
6920 Birmingham Avenue
SEE ALL PHOTOS
6920 Birmingham Avenue
Courtesy of F.C. Tucker Company, Robin Hicks Listing Contact:  
For Sale

6920 Birmingham Avenue

6920 Birmingham Avenue, Mc Cordsville, IN 46055

$397,000
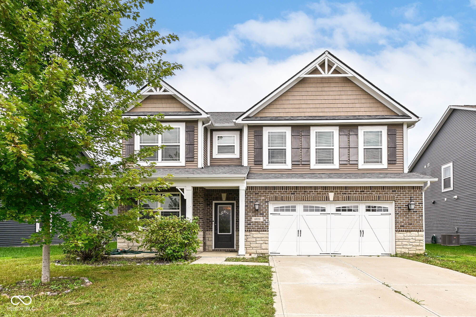
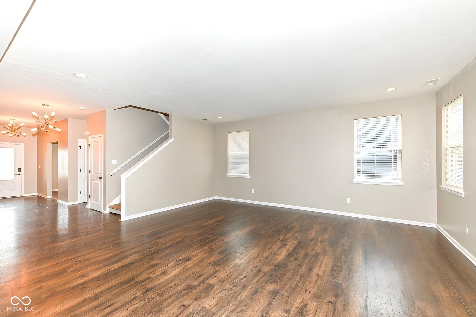
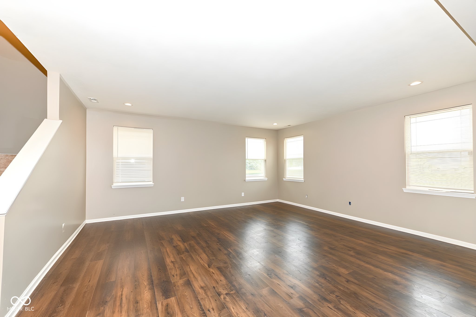
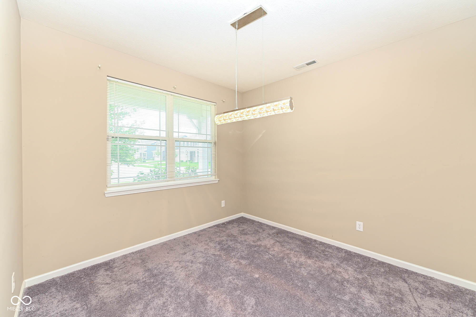
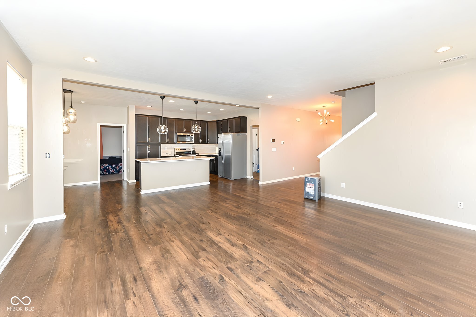
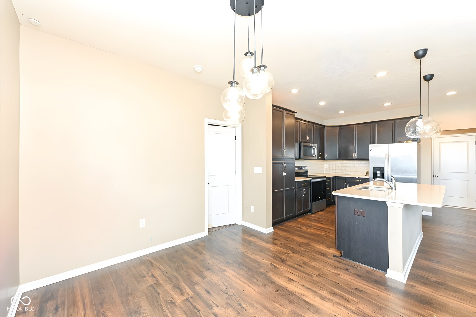
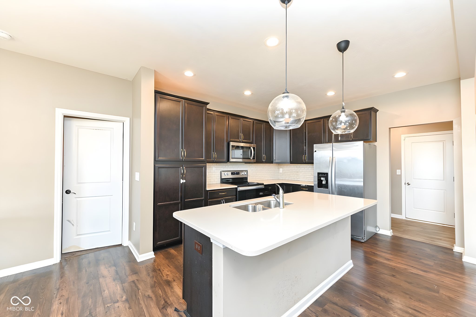
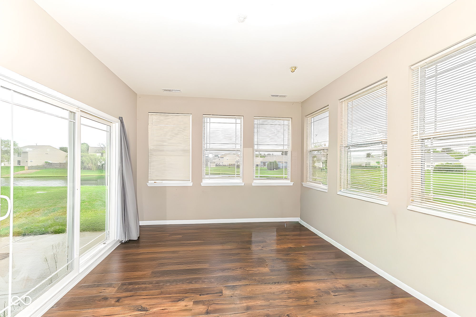
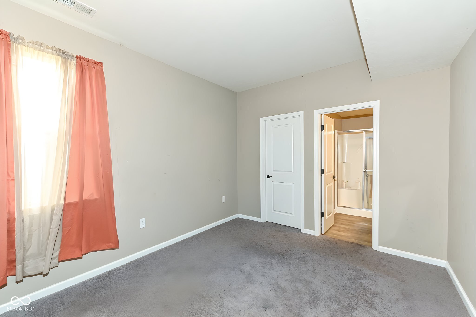
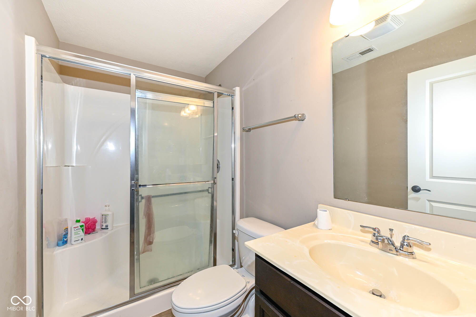
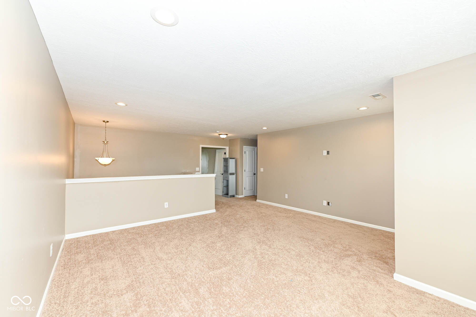
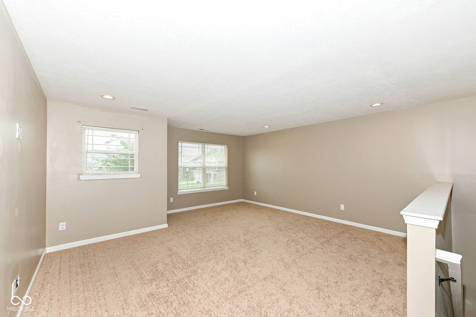
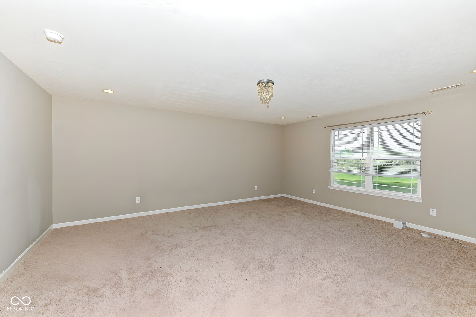
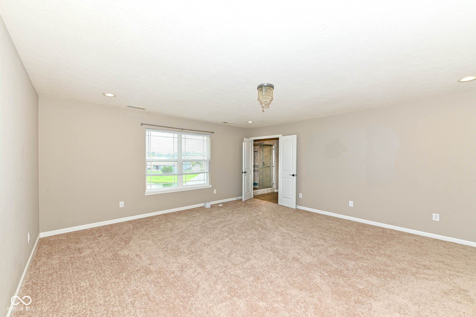
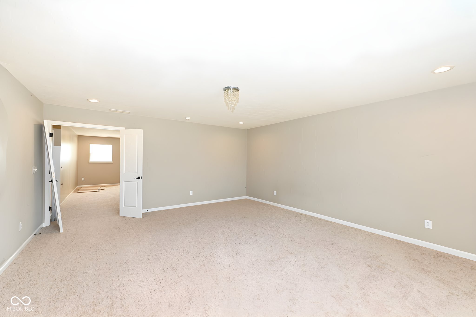
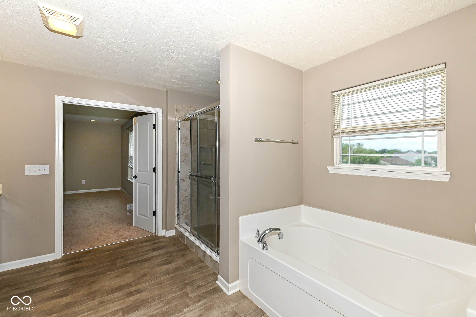
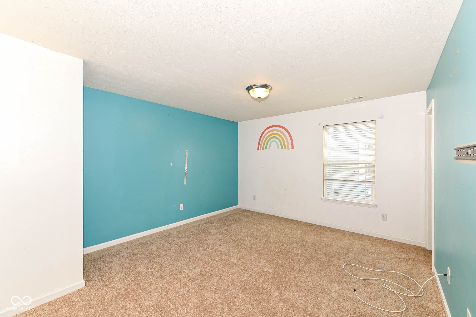
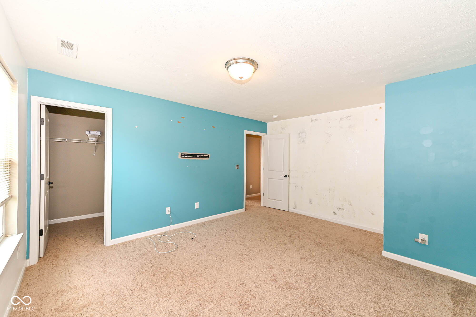
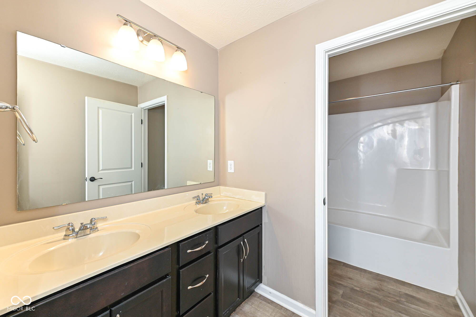
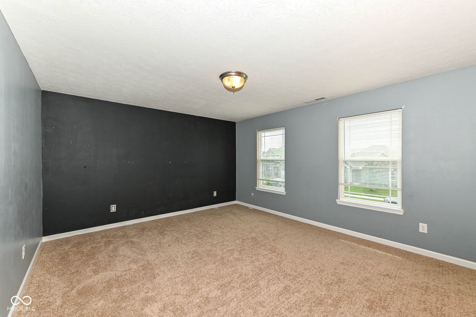
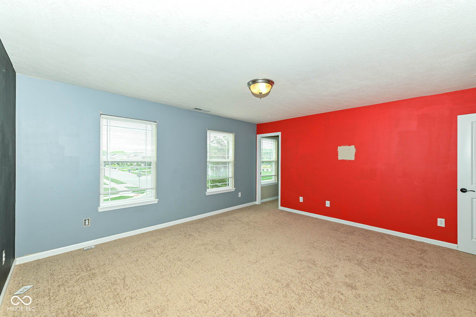
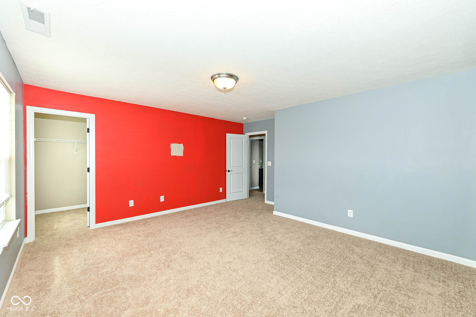
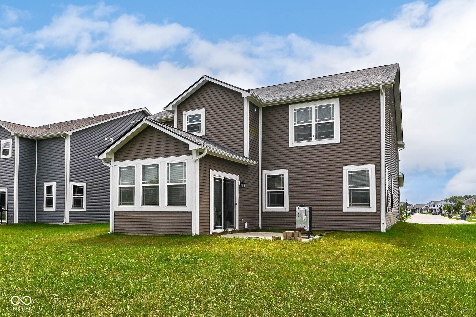
Welcome home to this 4-bedroom property featuring a convenient first-floor bedroom and full bath-ideal as an in-law suite. The spacious kitchen is perfect for both everyday living and entertaining, offering stainless steel appliances, quartz countertops, and abundant cabinet and counter space. Throughout the home, all bathrooms are finished with elegant marble vanity tops, adding a touch of sophistication. Upstairs, you'll find brand-new carpeting that gives the second level a fresh, updated look and feel. Relax year-round in the bright and inviting sunroom while taking in the peaceful pond views.

4
beds

4
baths

3,208 Sq.Ft. LIVING AREA

7,797 Sq.Ft. lot

Features & Amenities

Interior

  • total bedrooms4
  • Total bathrooms4
  • full bathrooms3
  • half bathroom1
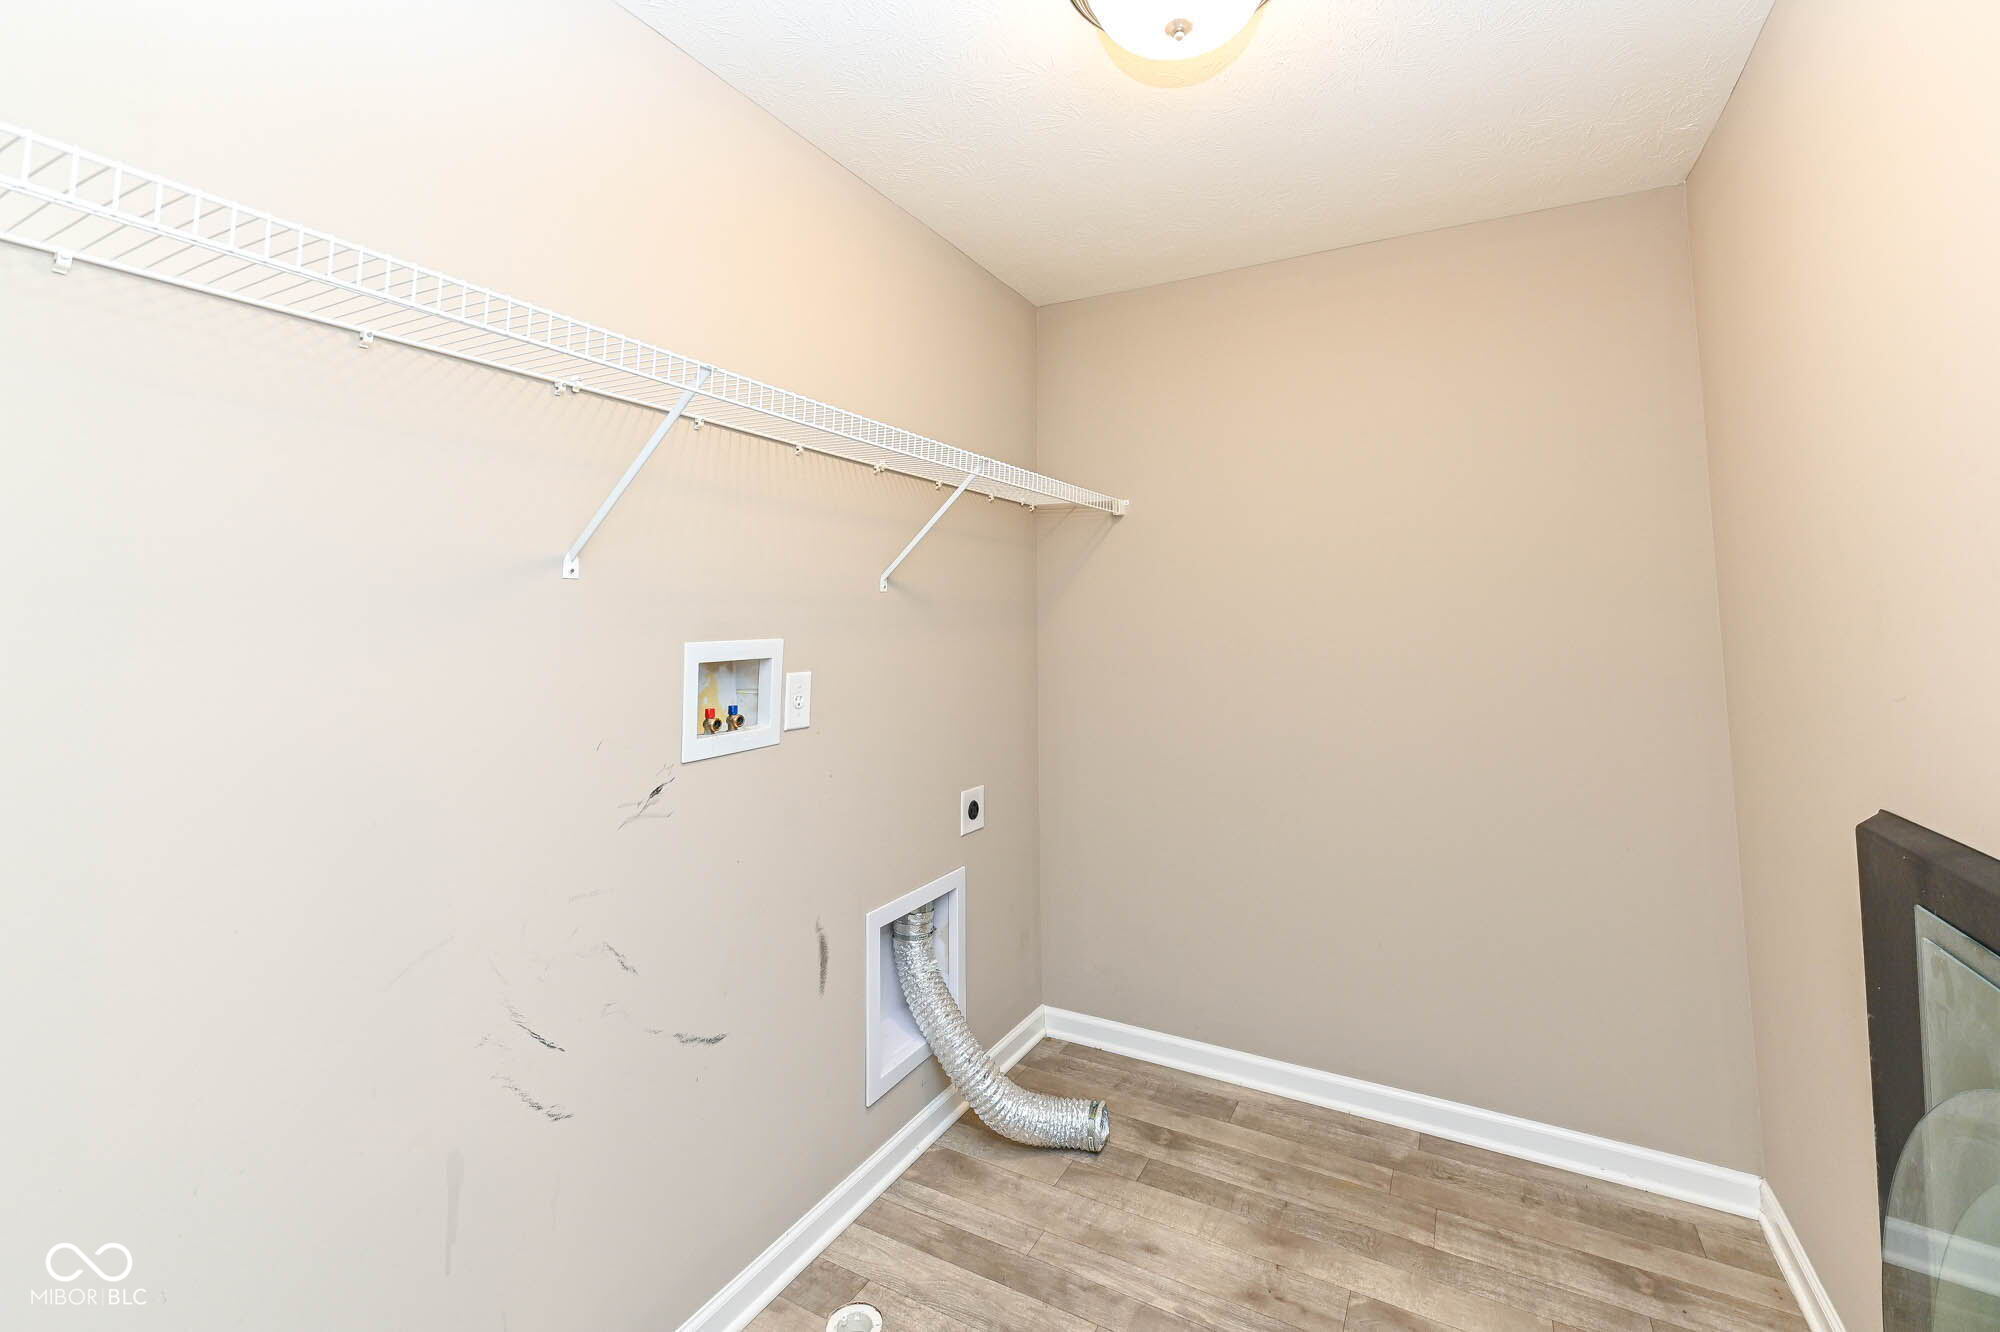
  • Laundry room Laundry Room
  • APPLIANCES Electric Cooktop, Dishwasher, Electric Water Heater, Refrigerator
  • other interior Features Kitchen Island

Area & Lot

  • Status For Sale
  • Living Area3,208 Sq.Ft.
  • Total Area3,208 Sq.Ft.
  • Lot Area7,797 Sq.Ft.
  • MLS® ID22108671
  • TypeResidential
  • YEAR BUILT2021
  • NeighborhoodIndianapolis
  • Architecture StylesTraditional
  • View DescriptionPond
  • Middle SchoolMount Vernon Jr High School
  • High SchoolMount Vernon High School
  • School DistrictMSD Mount Vernon

Exterior

  • STORIES2
  • Garage Space2.0
  • water SourcePublic, Other
  • utilitiesCable Connected
  • parkingAttached
  • HEAT TYPENatural Gas
  • AIR CONDITIONINGCentral Air
  • SubstructureSlab
  • HOA AmenitiesClubhouse, Maintenance, Park, Playground, Management, Snow Removal, Trail(s)

Financial

  • Sales Price$397,000
  • HOA $660/yr

Indianapolis

It was ranked number six by Lonely Planet in their list of “Best U.S. Destinations.

Explore

Work With Cara

Cara holds esteemed certifications as a negotiation expert and a Luxury Home Marketing Specialist, showcasing her mastery in the art of deal-making and her profound understanding of the high-end property market. With a strategic approach, she harnesses the power of cutting-edge digital technology, employing an array of sophisticated tactics in real estate sales and marketing. This enables her to effectively showcase properties, engage potential buyers, and secure optimal outcomes in the dynamic real estate landscape.