717 Millbrook Drive
717 Millbrook Drive
717 Millbrook Drive
717 Millbrook Drive
717 Millbrook Drive
717 Millbrook Drive
717 Millbrook Drive
717 Millbrook Drive
717 Millbrook Drive
717 Millbrook Drive
717 Millbrook Drive
717 Millbrook Drive
717 Millbrook Drive
717 Millbrook Drive
717 Millbrook Drive
717 Millbrook Drive
717 Millbrook Drive
717 Millbrook Drive
717 Millbrook Drive
717 Millbrook Drive
SEE ALL PHOTOS
717 Millbrook Drive
717 Millbrook Drive
717 Millbrook Drive
717 Millbrook Drive
717 Millbrook Drive
717 Millbrook Drive
717 Millbrook Drive
717 Millbrook Drive
717 Millbrook Drive
717 Millbrook Drive
717 Millbrook Drive
717 Millbrook Drive
717 Millbrook Drive
717 Millbrook Drive
717 Millbrook Drive
717 Millbrook Drive
717 Millbrook Drive
717 Millbrook Drive
717 Millbrook Drive
717 Millbrook Drive
Courtesy of F.C. Tucker Company, Wendy Gillespie Listing Contact:  
For Sale

717 Millbrook Drive

717 Millbrook Drive, Avon, IN 46123

$280,000
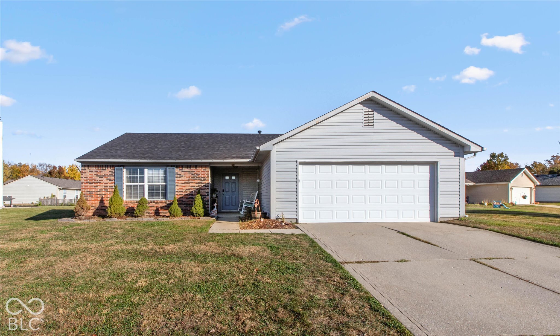
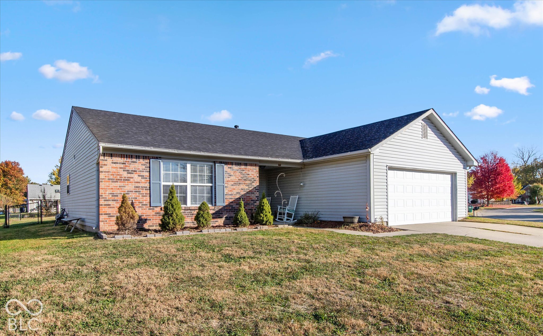
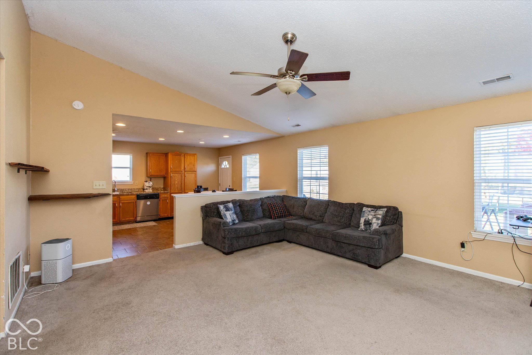
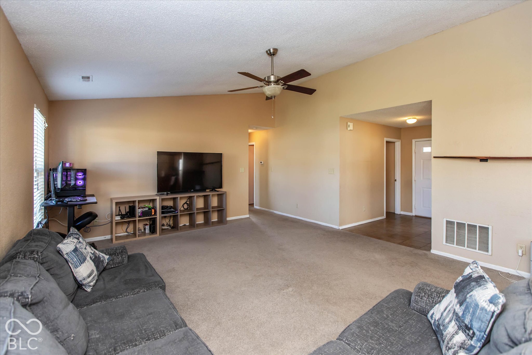
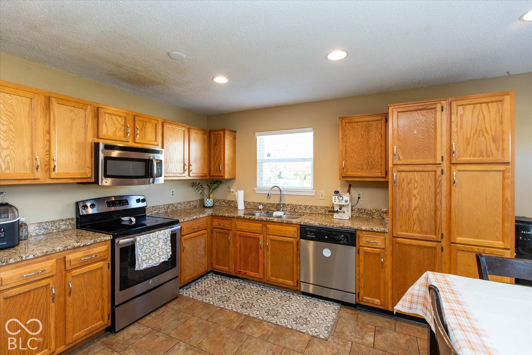
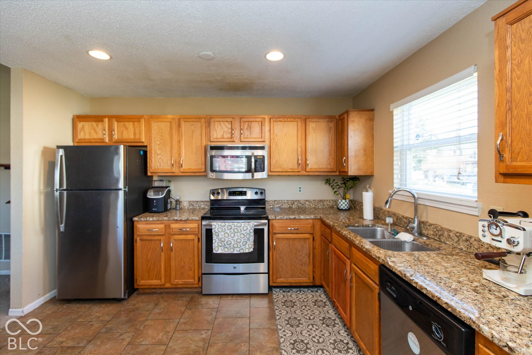
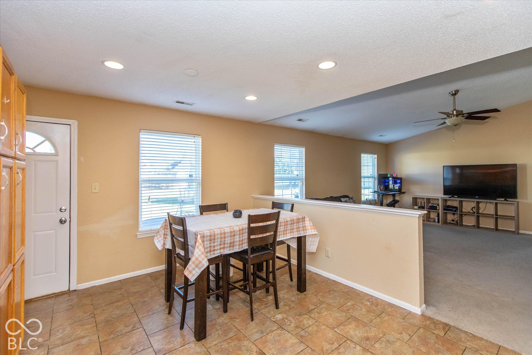
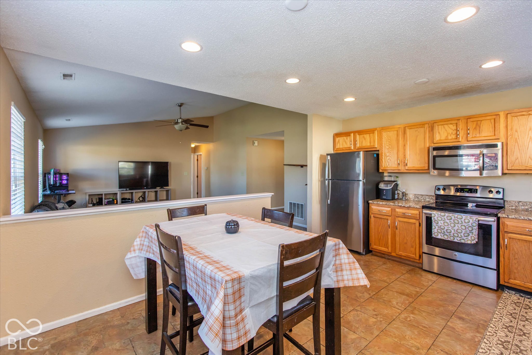
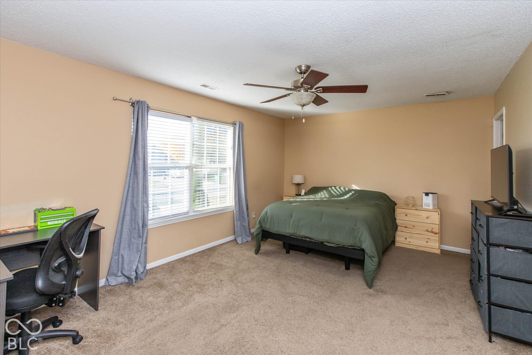
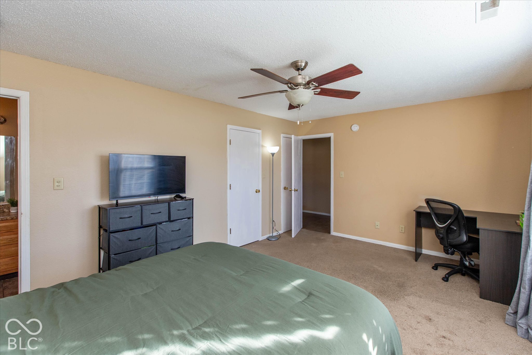
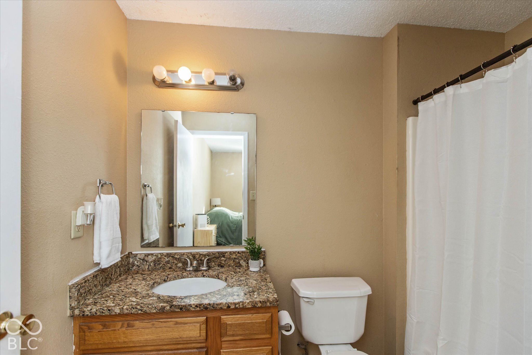
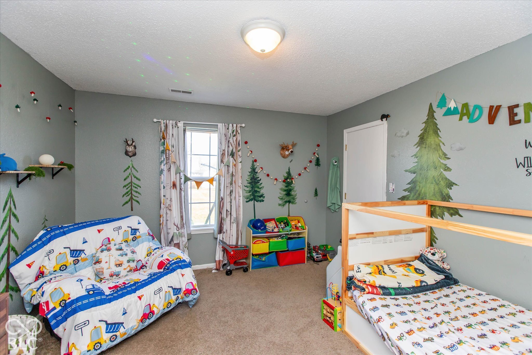
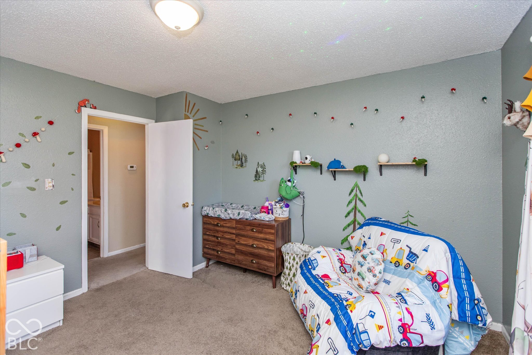
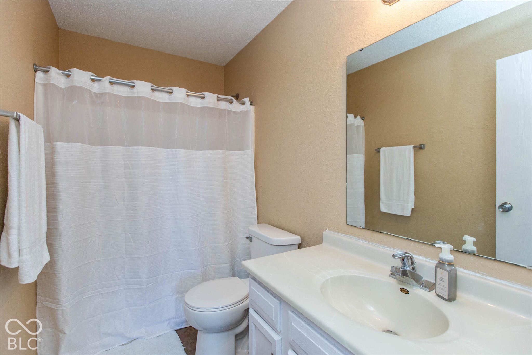
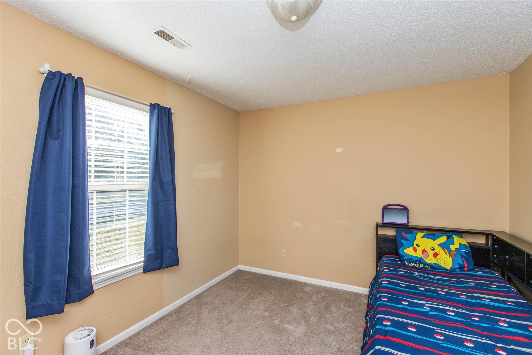
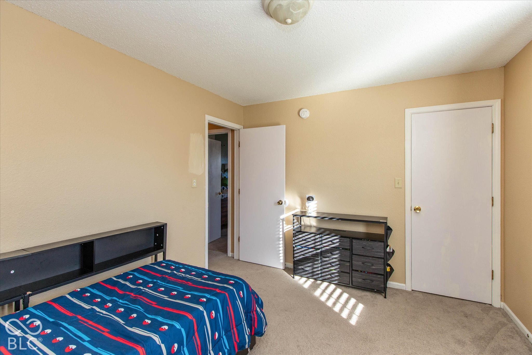
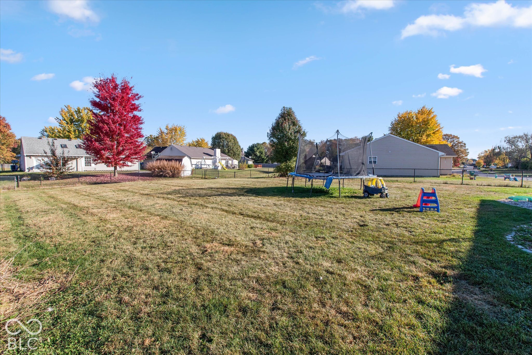
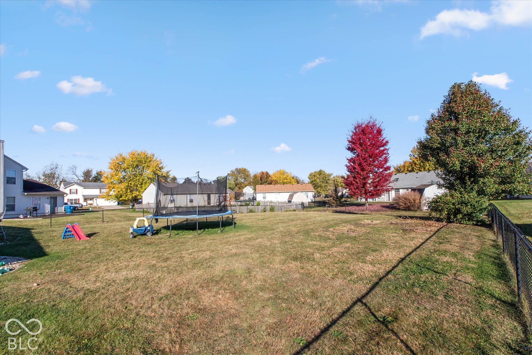
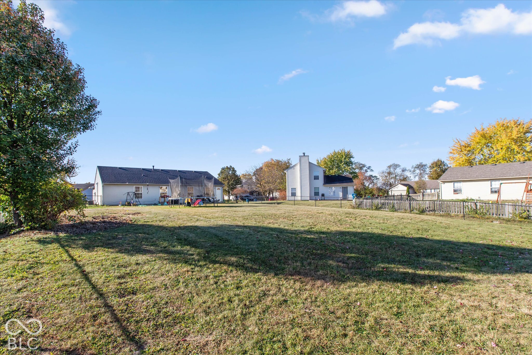
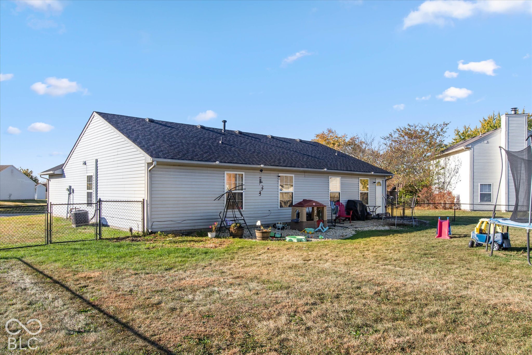
Rare opportunity to own the largest lot in the popular Stonemill neighborhood! Situated on an exceptional ~0.41-acre parcel, this inviting 3-bedroom, 2-full-bath ranch offers a level of outdoor space and flexibility rarely found in suburban Avon. Inside, enjoy an easy-living, functional 1,410-square-foot floor plan. The bright living room welcomes you with great natural light, flowing naturally into a dedicated dining area and an efficient kitchen featuring ample cabinetry and prep space. The spacious primary suite serves as a quiet retreat, complete with an en-suite full bath and generous closet space. Two additional well-proportioned bedrooms share a centrally located second full bath-ideal for guests, a growing family, or a dedicated home office. Step outside to discover what truly sets this home apart: an expansive backyard fully secured by privacy fencing, offering roughly double the yard size of standard neighborhood homes. Whether you dream of hosting weekend barbecues, creating an extensive garden, adding an outdoor living pavilion, or simply giving children and pets endless room to run and play safely, this yard is a blank canvas ready for your vision. Complete with an attached two-car garage and unbeatable convenience to Avon schools, parks, shopping, dining, and easy access to US-36. Bring your personal design touches and turn this solid, well-proportioned home into your dream retreat-schedule your showing today before this one-of-a-kind lot is gone! (Roof is two years old)

3
beds

2
baths

1,410 Sq.Ft. LIVING AREA

0.41 Acres lot

Features & Amenities

Interior

  • total bedrooms3
  • Total bathrooms2
  • full bathrooms2
  • Laundry room Laundry Room
  • APPLIANCES Dishwasher, Electric Water Heater, Disposal, Micro Hood, Electric Oven, Refrigerator, Water Heater
  • other interior Features Vaulted Ceiling(s), Paddle Fan, Eat-in Kitchen, Pantry, Walk-In Closet(s)

Area & Lot

  • Status For Sale
  • Living Area1,410 Sq.Ft.
  • Total Area1,410 Sq.Ft.
  • Lot Area0.41 Acres
  • MLS® ID22134774
  • TypeResidential
  • YEAR BUILT1999
  • NeighborhoodAvon
  • Architecture StylesRanch, Traditional
  • Elementary SchoolPine Tree Elementary School
  • Middle SchoolAvon Middle School South
  • High SchoolAvon High School
  • School DistrictAvon Community School Corp

Exterior

  • STORIES1
  • Garage Space2.0
  • water SourcePublic
  • parkingAttached
  • HEAT TYPENatural Gas
  • AIR CONDITIONINGCentral Air
  • SubstructureSlab

Financial

  • Sales Price$280,000

Avon

They have a Smoke Free Ordinance giving all residents a healthy environment for living.

Explore

Work With Cara

Cara holds esteemed certifications as a negotiation expert and a Luxury Home Marketing Specialist, showcasing her mastery in the art of deal-making and her profound understanding of the high-end property market. With a strategic approach, she harnesses the power of cutting-edge digital technology, employing an array of sophisticated tactics in real estate sales and marketing. This enables her to effectively showcase properties, engage potential buyers, and secure optimal outcomes in the dynamic real estate landscape.