7436 Wythe Drive
7436 Wythe Drive
7436 Wythe Drive
7436 Wythe Drive
7436 Wythe Drive
7436 Wythe Drive
7436 Wythe Drive
7436 Wythe Drive
7436 Wythe Drive
7436 Wythe Drive
7436 Wythe Drive
7436 Wythe Drive
7436 Wythe Drive
7436 Wythe Drive
7436 Wythe Drive
7436 Wythe Drive
7436 Wythe Drive
7436 Wythe Drive
7436 Wythe Drive
7436 Wythe Drive
7436 Wythe Drive
7436 Wythe Drive
7436 Wythe Drive
7436 Wythe Drive
7436 Wythe Drive
7436 Wythe Drive
7436 Wythe Drive
7436 Wythe Drive
7436 Wythe Drive
7436 Wythe Drive
7436 Wythe Drive
7436 Wythe Drive
7436 Wythe Drive
7436 Wythe Drive
7436 Wythe Drive
7436 Wythe Drive
7436 Wythe Drive
7436 Wythe Drive
7436 Wythe Drive
7436 Wythe Drive
7436 Wythe Drive
7436 Wythe Drive
7436 Wythe Drive
7436 Wythe Drive
7436 Wythe Drive
7436 Wythe Drive
7436 Wythe Drive
7436 Wythe Drive
7436 Wythe Drive
7436 Wythe Drive
7436 Wythe Drive
7436 Wythe Drive
7436 Wythe Drive
7436 Wythe Drive
7436 Wythe Drive
7436 Wythe Drive
7436 Wythe Drive
7436 Wythe Drive
7436 Wythe Drive
7436 Wythe Drive
7436 Wythe Drive
7436 Wythe Drive
7436 Wythe Drive
7436 Wythe Drive
7436 Wythe Drive
7436 Wythe Drive
7436 Wythe Drive
7436 Wythe Drive
7436 Wythe Drive
7436 Wythe Drive
7436 Wythe Drive
7436 Wythe Drive
7436 Wythe Drive
7436 Wythe Drive
7436 Wythe Drive
7436 Wythe Drive
7436 Wythe Drive
7436 Wythe Drive
7436 Wythe Drive
7436 Wythe Drive
7436 Wythe Drive
7436 Wythe Drive
SEE ALL PHOTOS
7436 Wythe Drive
7436 Wythe Drive
7436 Wythe Drive
7436 Wythe Drive
7436 Wythe Drive
7436 Wythe Drive
7436 Wythe Drive
7436 Wythe Drive
7436 Wythe Drive
7436 Wythe Drive
7436 Wythe Drive
7436 Wythe Drive
7436 Wythe Drive
7436 Wythe Drive
7436 Wythe Drive
7436 Wythe Drive
7436 Wythe Drive
7436 Wythe Drive
7436 Wythe Drive
7436 Wythe Drive
7436 Wythe Drive
7436 Wythe Drive
7436 Wythe Drive
7436 Wythe Drive
7436 Wythe Drive
7436 Wythe Drive
7436 Wythe Drive
7436 Wythe Drive
7436 Wythe Drive
7436 Wythe Drive
7436 Wythe Drive
7436 Wythe Drive
7436 Wythe Drive
7436 Wythe Drive
7436 Wythe Drive
7436 Wythe Drive
7436 Wythe Drive
7436 Wythe Drive
7436 Wythe Drive
7436 Wythe Drive
7436 Wythe Drive
7436 Wythe Drive
7436 Wythe Drive
7436 Wythe Drive
7436 Wythe Drive
7436 Wythe Drive
7436 Wythe Drive
7436 Wythe Drive
7436 Wythe Drive
7436 Wythe Drive
7436 Wythe Drive
7436 Wythe Drive
7436 Wythe Drive
7436 Wythe Drive
7436 Wythe Drive
7436 Wythe Drive
7436 Wythe Drive
7436 Wythe Drive
7436 Wythe Drive
7436 Wythe Drive
7436 Wythe Drive
7436 Wythe Drive
7436 Wythe Drive
7436 Wythe Drive
7436 Wythe Drive
7436 Wythe Drive
7436 Wythe Drive
7436 Wythe Drive
7436 Wythe Drive
7436 Wythe Drive
7436 Wythe Drive
7436 Wythe Drive
7436 Wythe Drive
7436 Wythe Drive
7436 Wythe Drive
7436 Wythe Drive
7436 Wythe Drive
7436 Wythe Drive
7436 Wythe Drive
7436 Wythe Drive
7436 Wythe Drive
7436 Wythe Drive
Courtesy of F.C. Tucker Company, Juli Hurdle Listing Contact:  
For Sale

7436 Wythe Drive

7436 Wythe Drive, Noblesville, IN 46062

$465,000
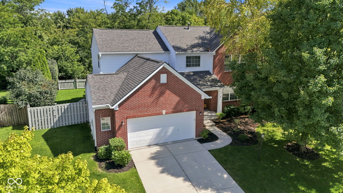
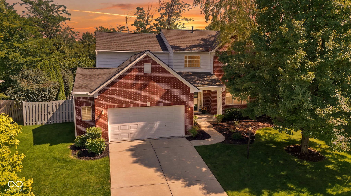
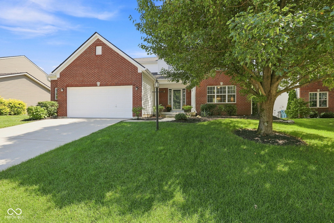
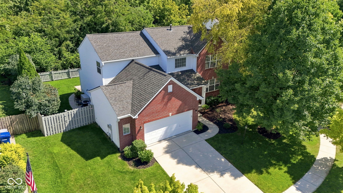
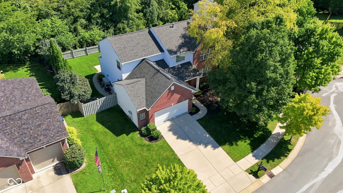
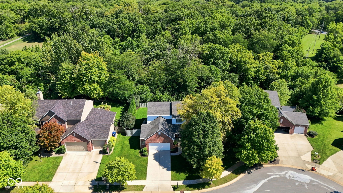
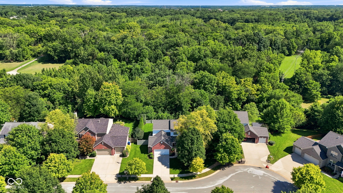
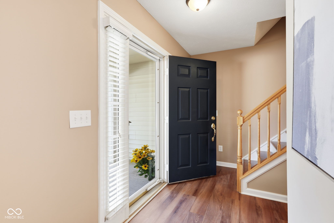
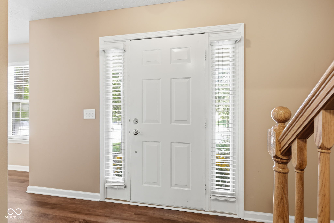
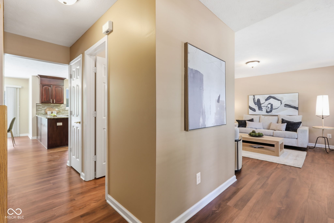
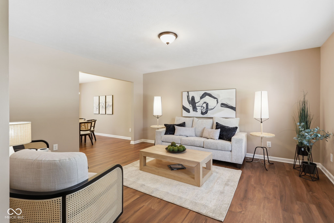
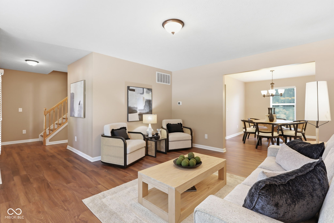
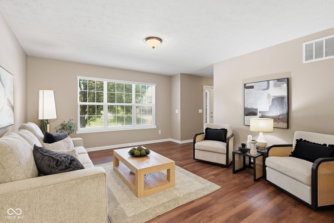
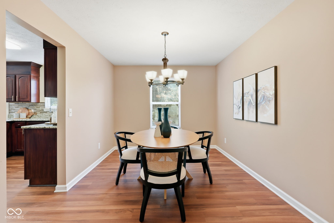
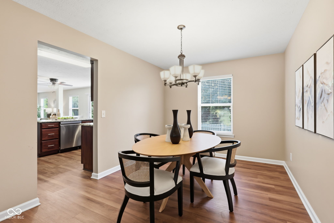
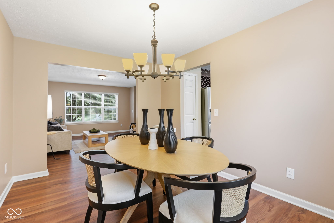
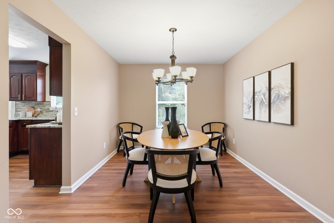
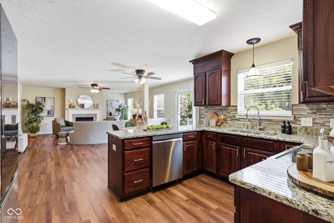
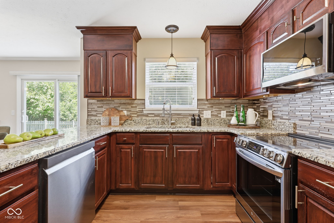
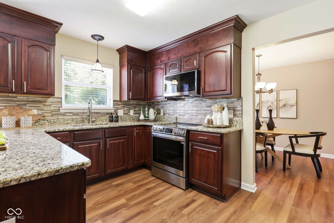
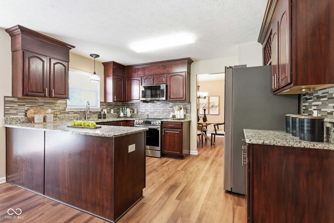
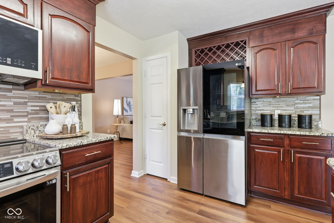
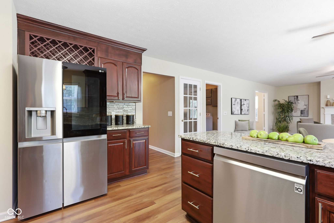
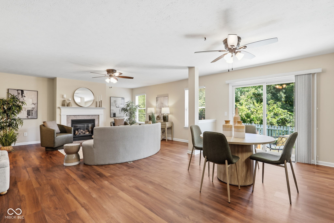
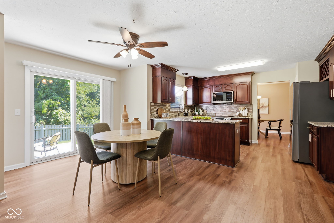
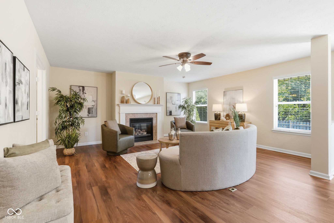
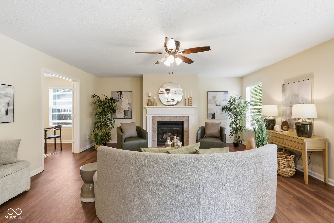
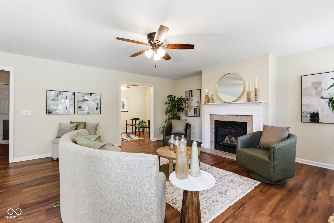
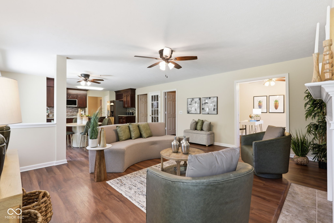
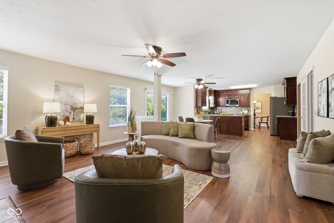
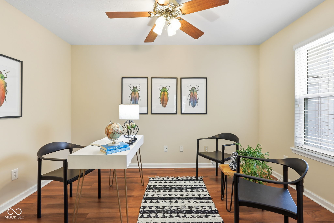
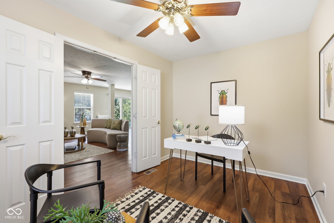
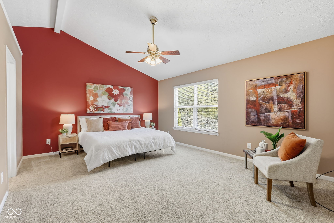
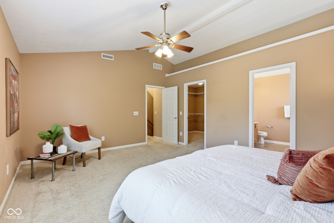
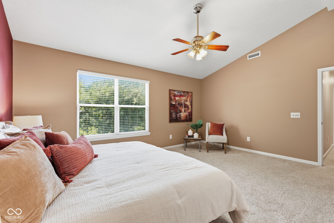
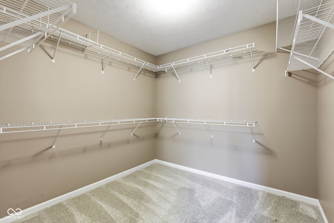
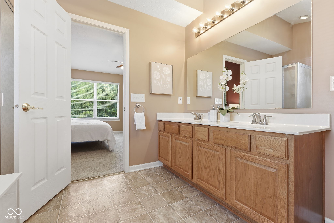
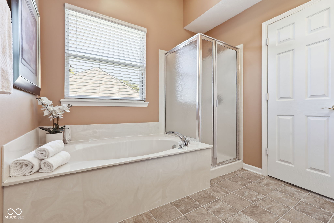
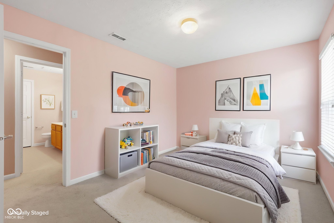
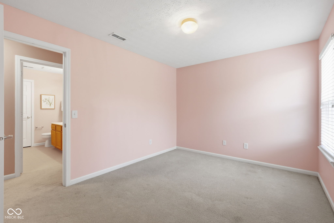
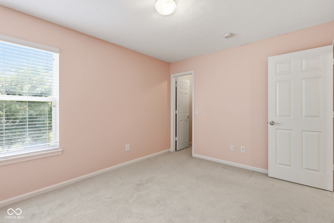
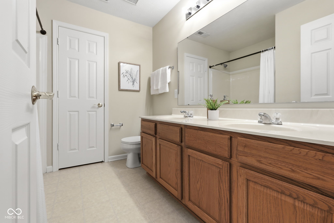
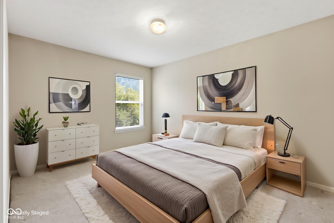
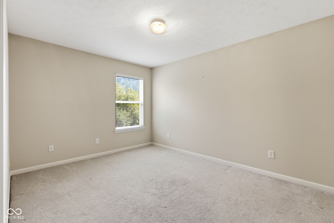
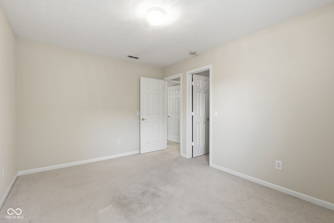
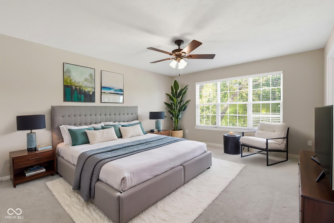
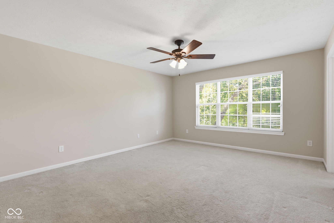
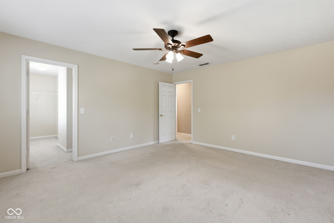
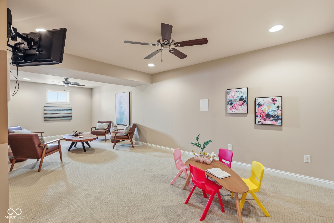
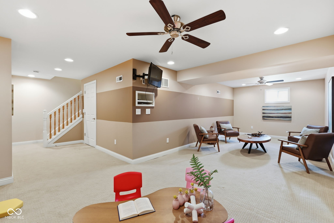
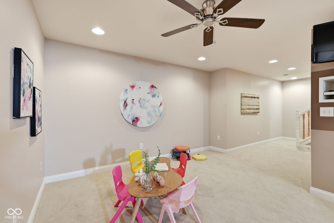
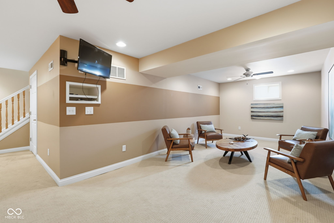
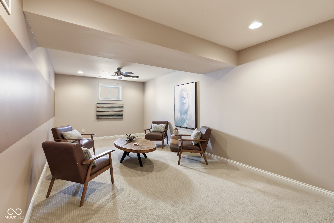
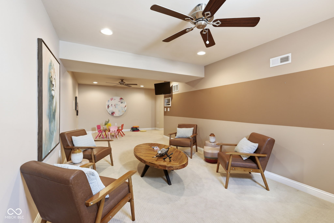
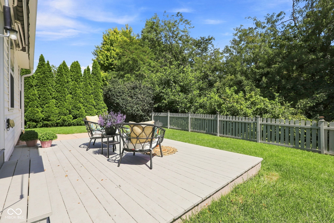
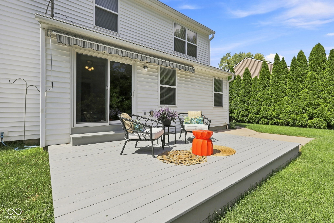
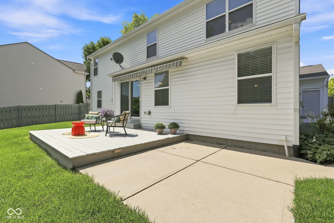
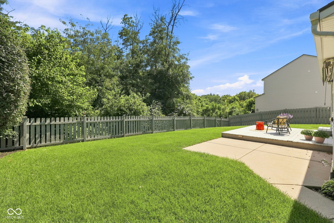
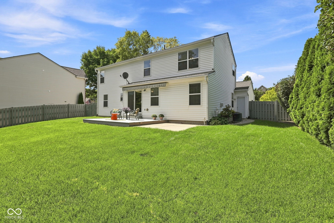
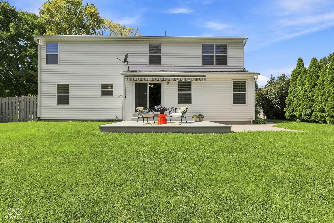
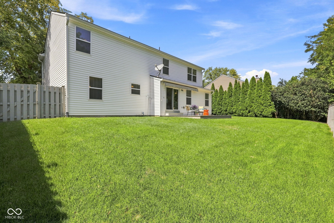
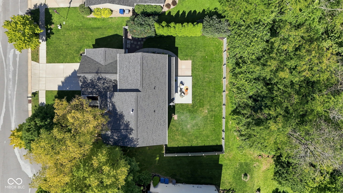
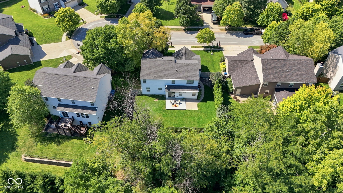
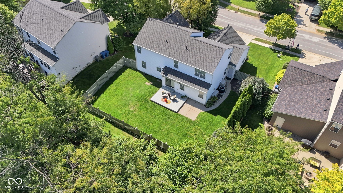
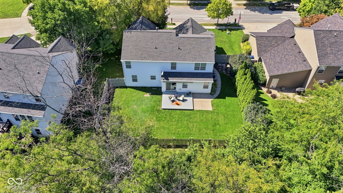
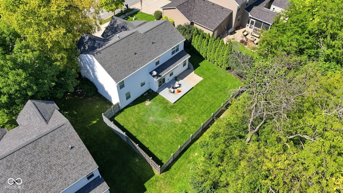

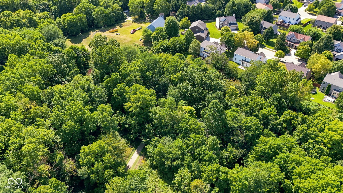
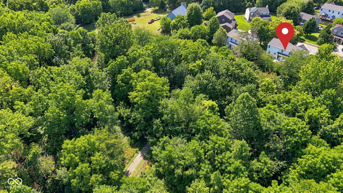
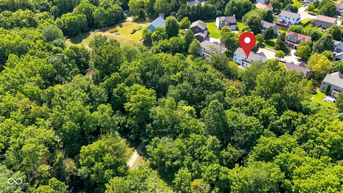
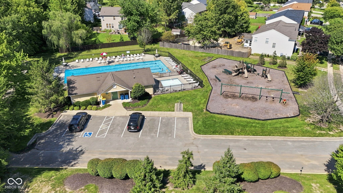
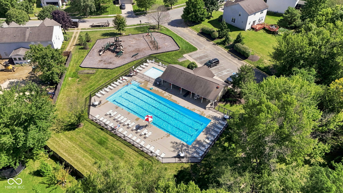
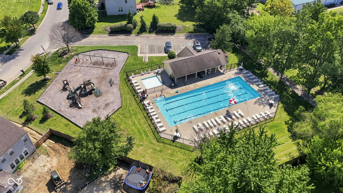
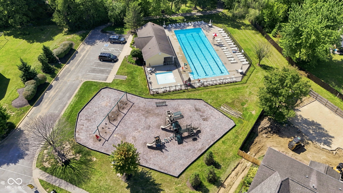
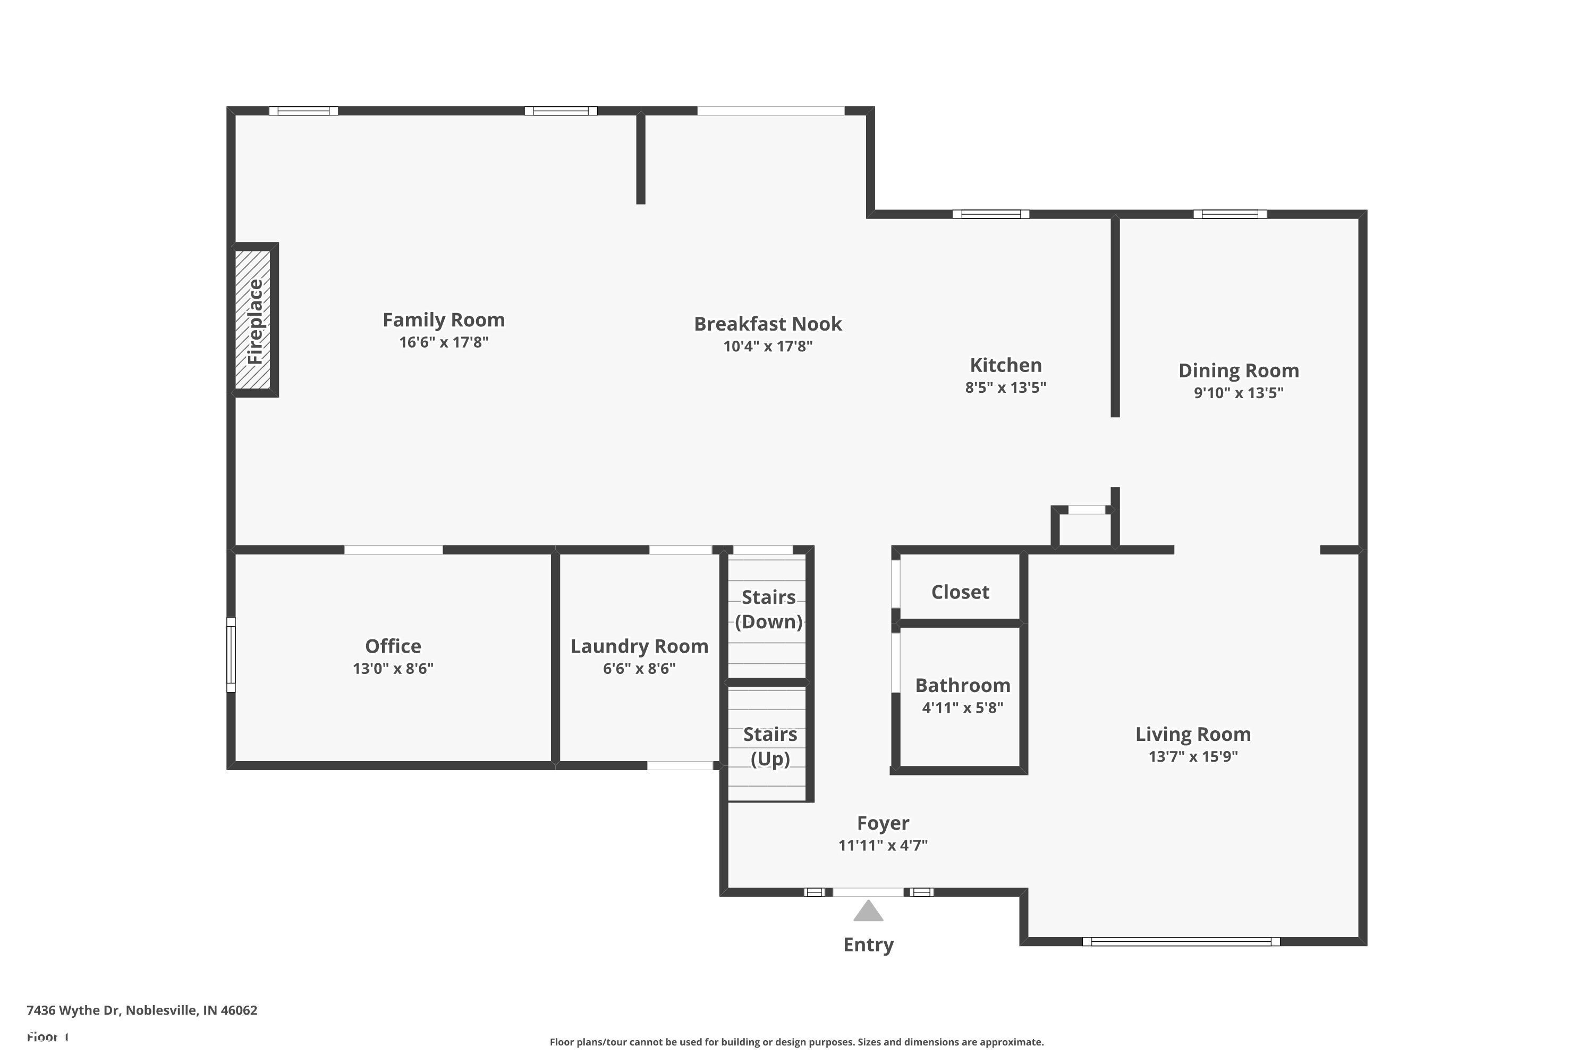
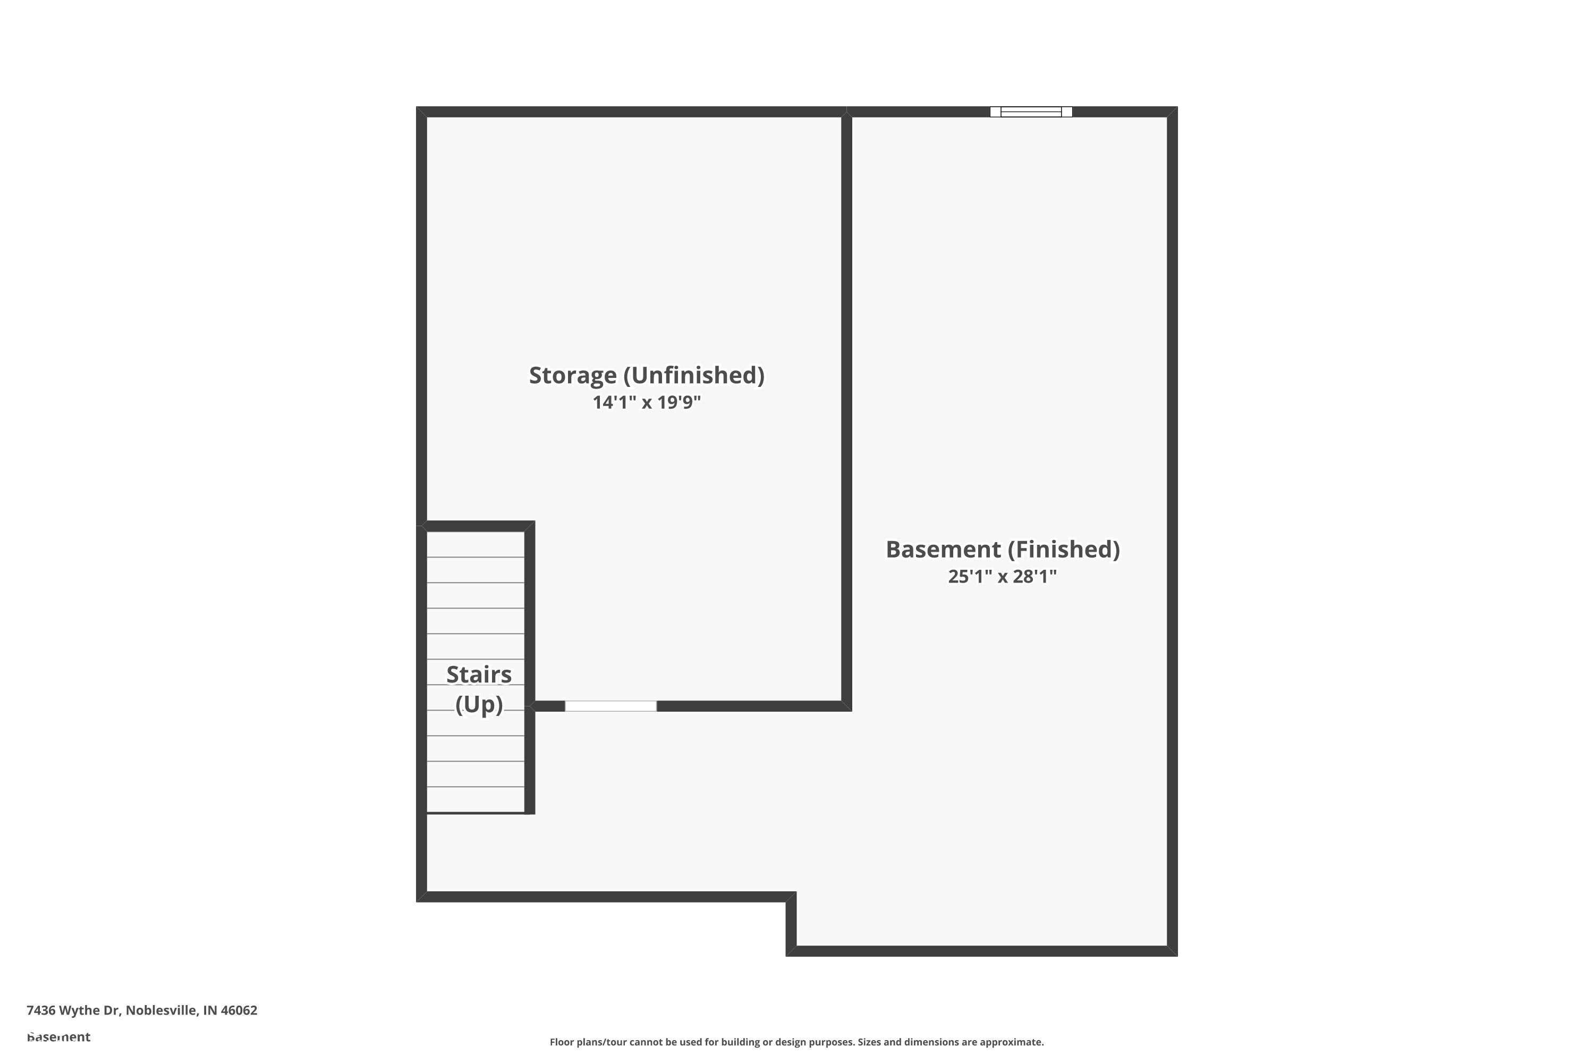
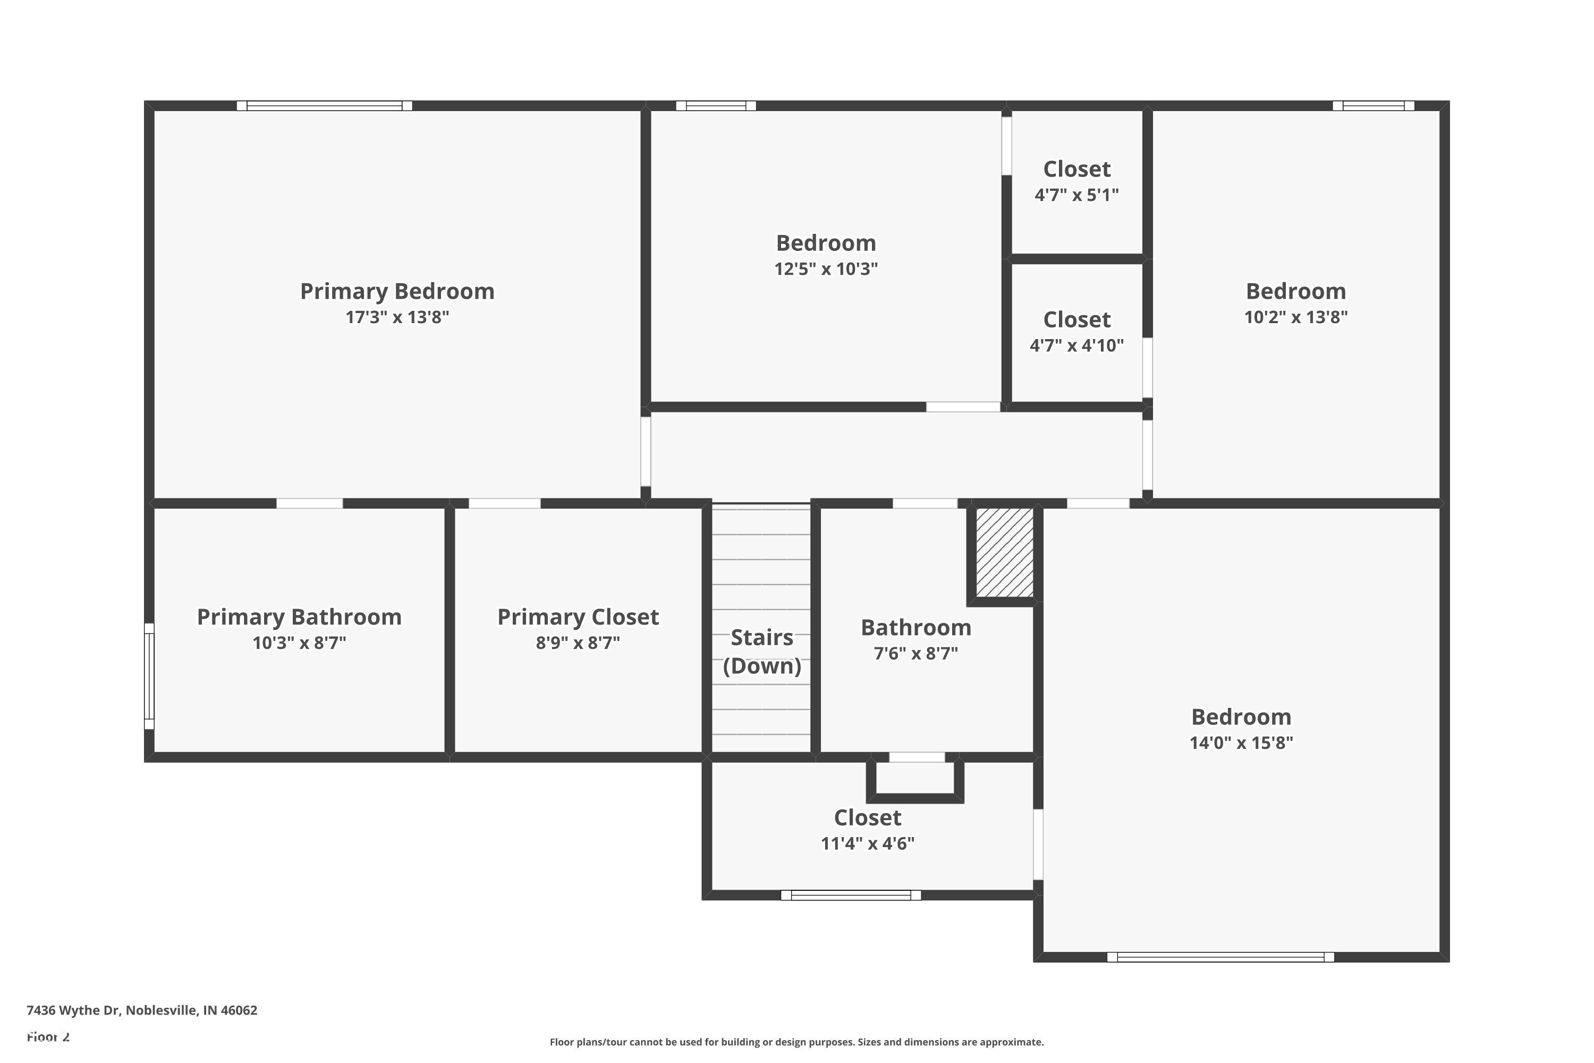
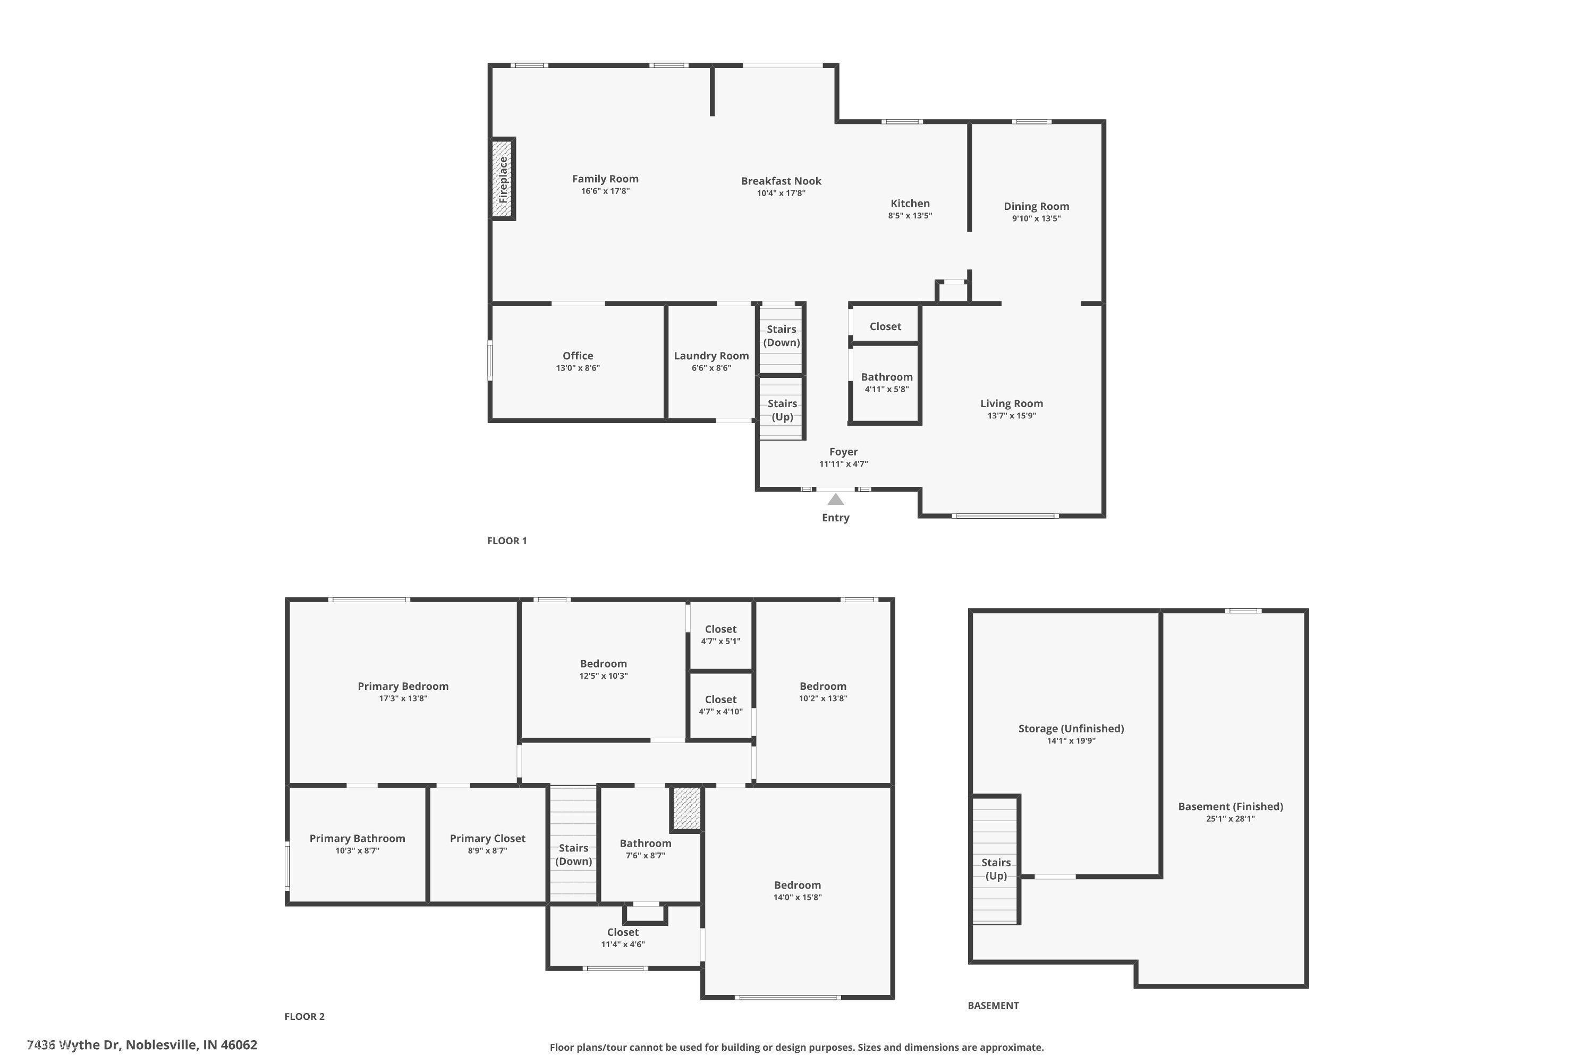
Welcome to this beautifully maintained, turn-key home situated on a private .40-acre cul-de-sac lot backing directly to the serene woods of the Cicero Creek Walking Trail and nearby Hague Road Nature Haven. Offering a rare blend of functional layout, quality upgrades, and peaceful outdoor living, this 4-bed, 2.5-bath home features modern finishes. Step onto newer luxury vinyl plank flooring extending across the entire main level and staircase. The main floor features 9-foot ceilings and a dedicated private office ideal for remote work. The expansive great room, built with a 4-foot extension, showcases a cozy gas-log fireplace and triple windows framing picturesque wooded views. The refreshed kitchen features granite countertops, a glass tile backsplash, a peninsula breakfast bar, and upgraded cabinetry extending to the ceiling with a built-in wine rack and under-cabinet lighting. Highlighting the kitchen is a premium suite of stainless steel LG ThinQ appliances. Upstairs, the serene primary suite offers a vaulted ceiling, a large walk-in closet, and an ensuite bath with a dual-sink vanity, garden tub, and separate walk-in shower. Three additional secondary bedrooms each include their own walk-in closets. The finished partial lower level features a daylight window, a mounted TV, and storage space. Outside, enjoy a freshly painted deck with a retractable awning, an open patio, a fully fenced yard, and an irrigation system. Nestled within the Whitcomb Ridge community, residents have access to excellent amenities including a swimming pool complex with a lifeguard-monitored pool, adult lounge space, kiddie pool, inclusive playground, and paved walking trails winding through common green spaces. This prime location places you minutes from historic downtown Noblesville's walkable square, waterfront dining at Morse Reservoir, and outdoor entertainment at Federal Hill Commons and Ruoff Music Center. Noblesville Schools!

8/29/2026 12:00PM - 2:00PM EDT

8/30/2026 3:00PM - 5:00PM EDT

4
beds

3
baths

3,076 Sq.Ft. LIVING AREA

0.4 Acres lot

Features & Amenities

Interior

  • total bedrooms4
  • Total bathrooms3
  • full bathrooms2
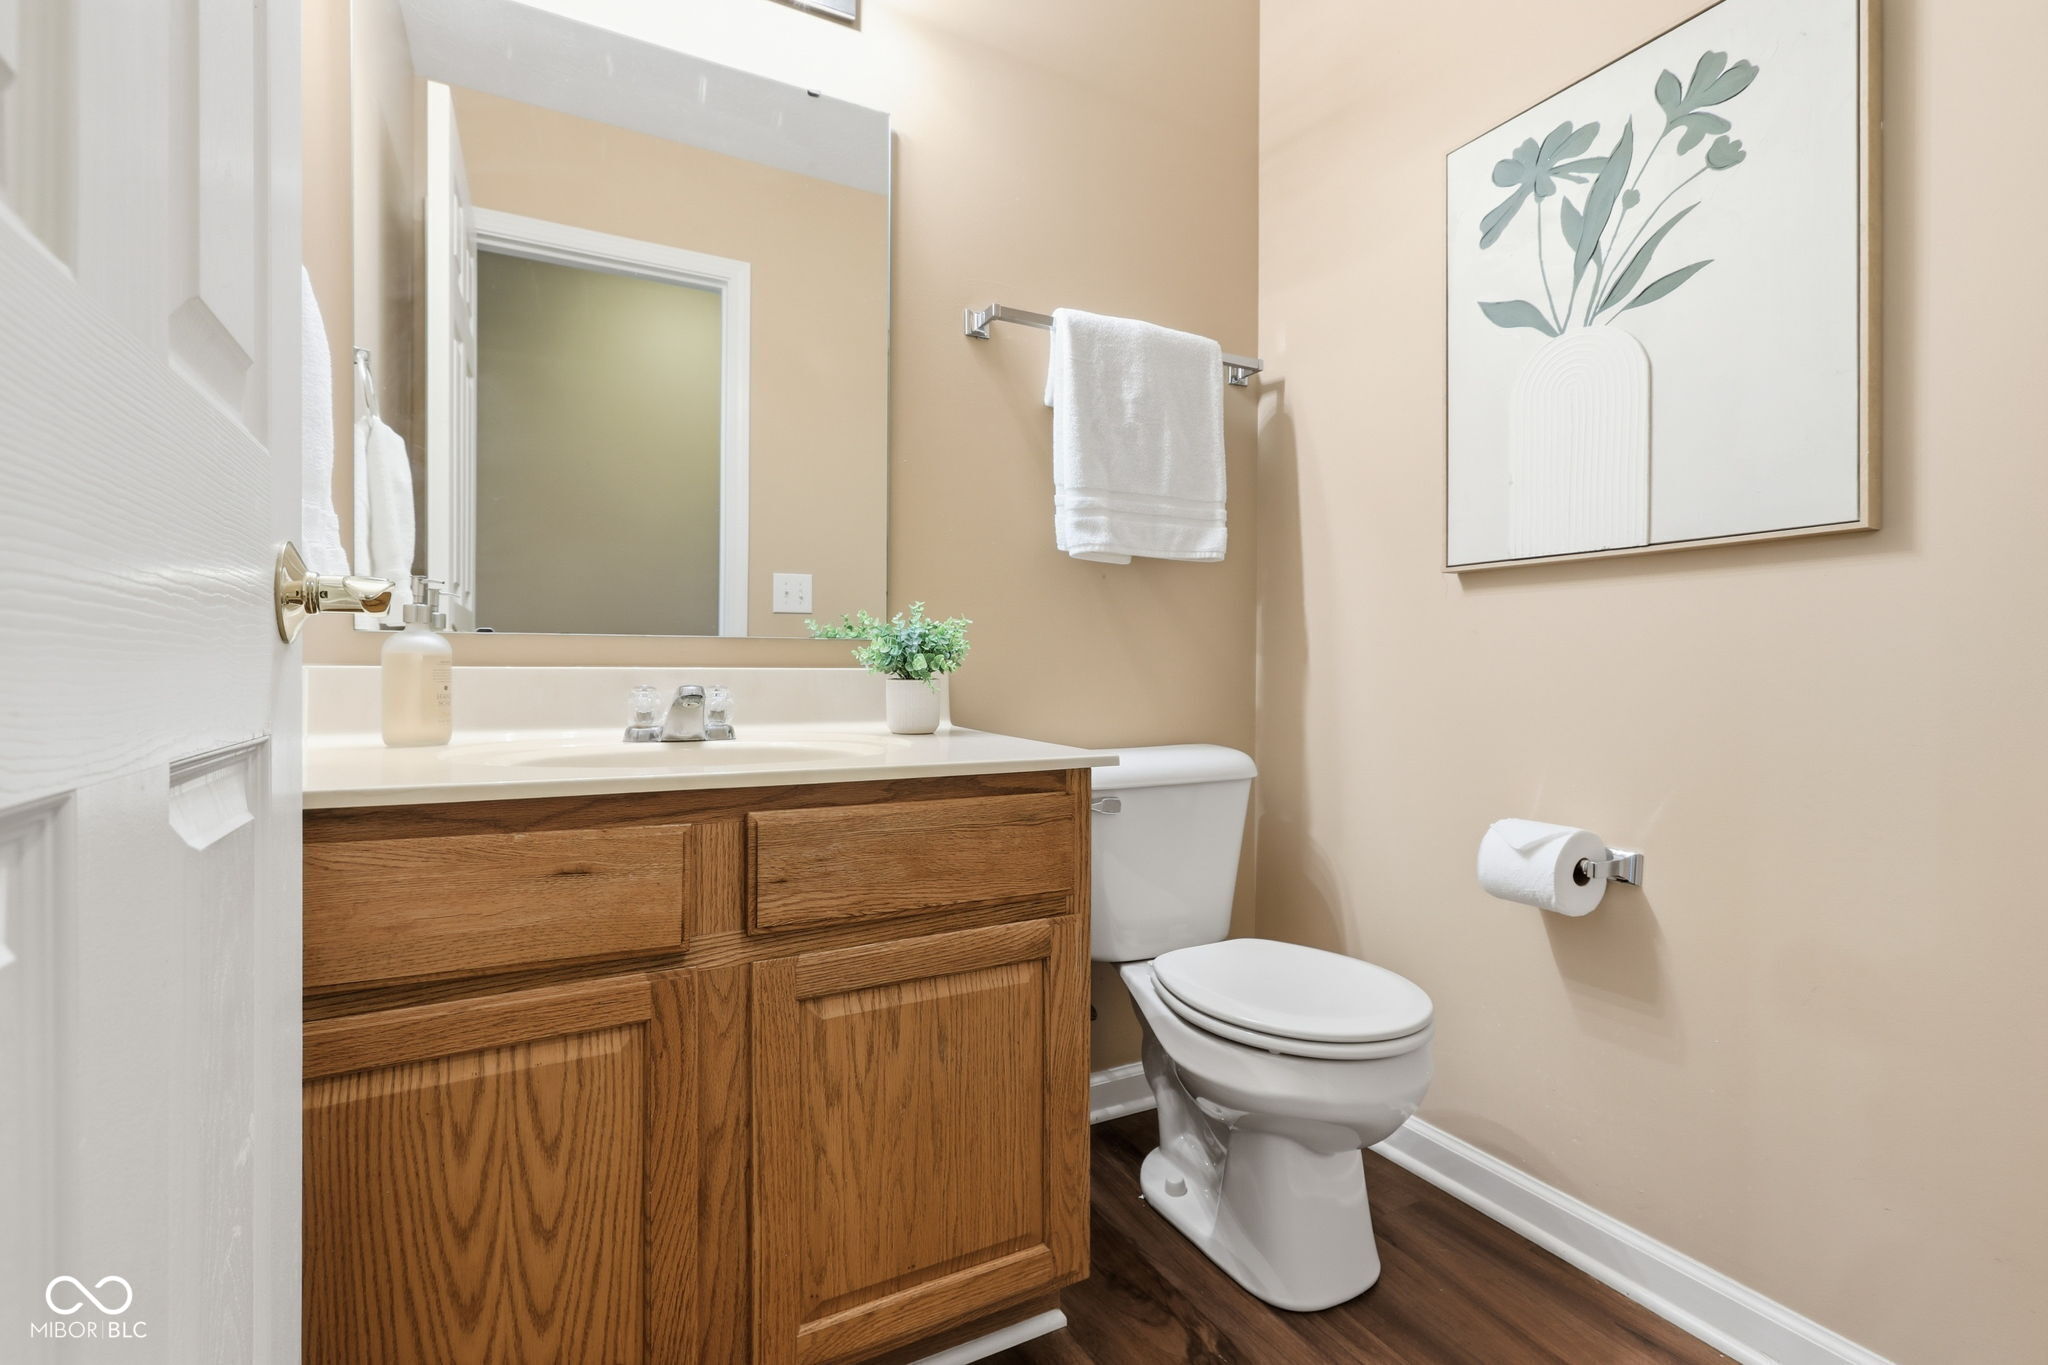
  • half bathroom1
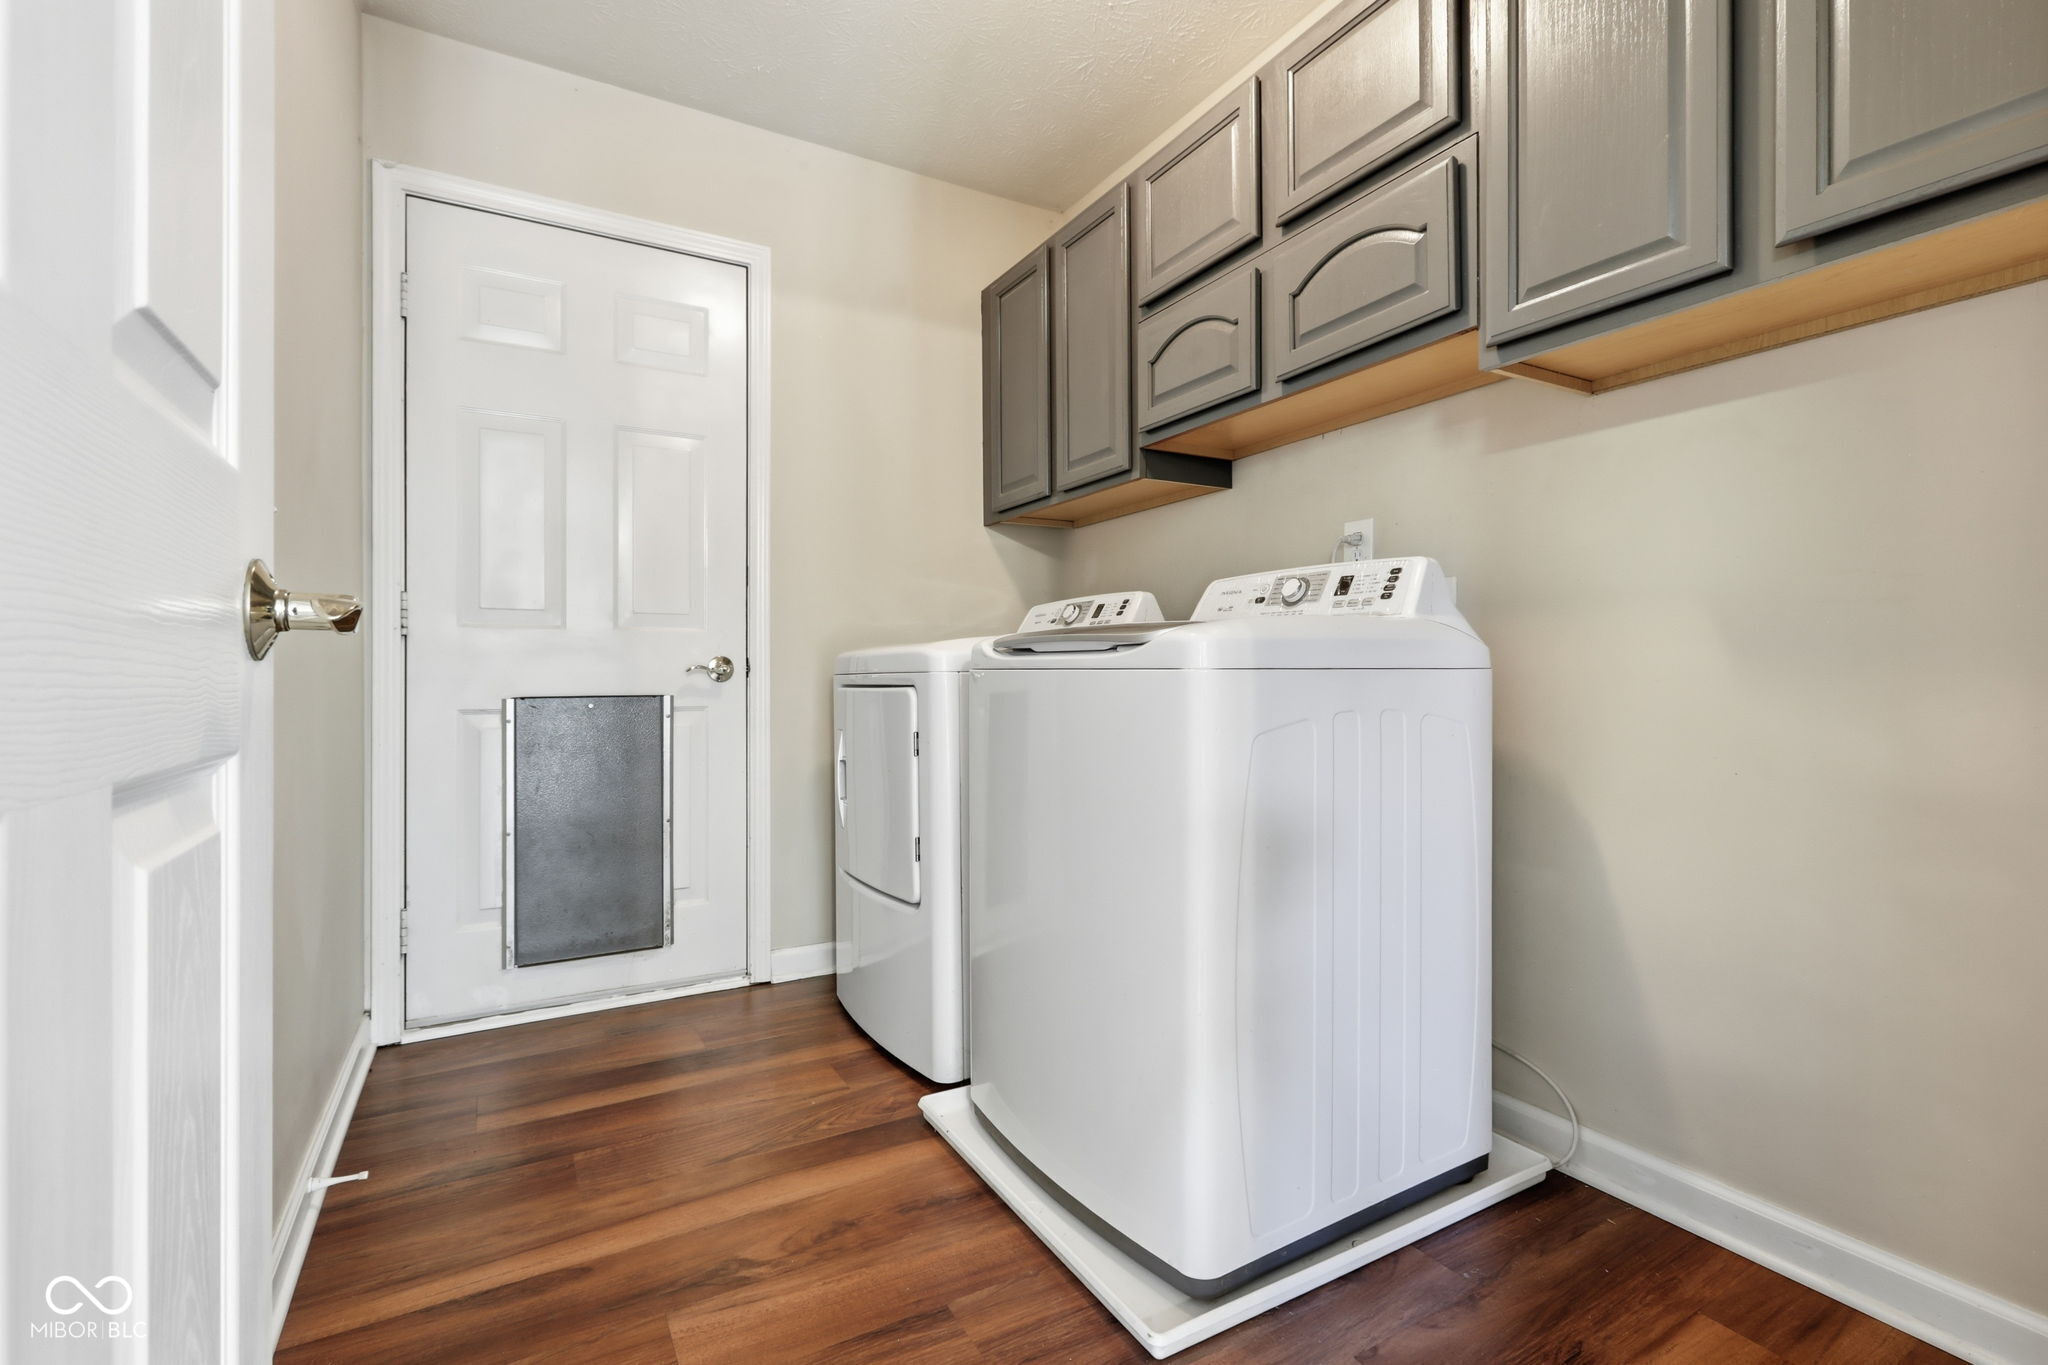
  • Laundry room Main Level
  • Fireplace Gas Log, Great Room
  • APPLIANCES Dishwasher, Dryer, Disposal, Gas Water Heater, Micro Hood, Electric Oven, Refrigerator, Washer, Water Softener Owned
  • other interior Features Attic Access, Breakfast Bar, Vaulted Ceiling(s), Entrance Foyer, Paddle Fan, Hi-Speed Internet Availbl, Pantry, Smart Thermostat, Walk-In Closet(s), Wood Work Stain/Painted

Area & Lot

  • Status For Sale
  • OPEN HOUSE

    8/29/2026 12:00PM - 2:00PM EDT

    8/30/2026 3:00PM - 5:00PM EDT

  • Living Area3,076 Sq.Ft.
  • Total Area3,076 Sq.Ft.
  • Lot Area0.4 Acres
  • MLS® ID22117872
  • TypeResidential
  • YEAR BUILT2004
  • NeighborhoodNoblesville
  • Architecture StylesTraditional
  • View DescriptionTrees/Woods
  • School DistrictNoblesville Schools

Exterior

  • STORIES2
  • Garage Space2.0
  • water SourcePublic
  • utilitiesElectricity Connected, Natural Gas Connected, Sewer Connected, Water Connected
  • lot featuresCul-De-Sac, On Trail, Mature Trees, Wooded
  • parkingAttached, Concrete, Garage Door Opener, Storage
  • HEAT TYPEForced Air, Natural Gas
  • AIR CONDITIONINGCentral Air
  • SubstructureConcrete Perimeter, Partial
  • HOA AmenitiesInsurance, Maintenance, Park, Playground, Management, Trail(s)
  • security FeaturesSmoke Detector(s)
  • other exterior FeaturesGutter Guards, Sprinkler System

Financial

  • Sales Price$465,000
  • HOA $239/yr
View Virtual Tour

Noblesville

Noblesville is a vibrant northern Indianapolis suburb where historic charm meets modern innovation. Nestled along the scenic White River just 25 minutes from downtown Indy, this growing city of 77,000 offers a true 15-minute lifestyle with its walkable downtown square, award-winning restaurants, world-class parks, and the exciting new Innovation Mile tech district and The Arena. With excellent schools, diverse neighborhoods from historic homes to luxury waterfront estates, and a median home price around $383K–$400K, Noblesville delivers small-town warmth, big-city convenience, and outstanding value in 2026.

Explore

Work With Cara

Cara holds esteemed certifications as a negotiation expert and a Luxury Home Marketing Specialist, showcasing her mastery in the art of deal-making and her profound understanding of the high-end property market. With a strategic approach, she harnesses the power of cutting-edge digital technology, employing an array of sophisticated tactics in real estate sales and marketing. This enables her to effectively showcase properties, engage potential buyers, and secure optimal outcomes in the dynamic real estate landscape.