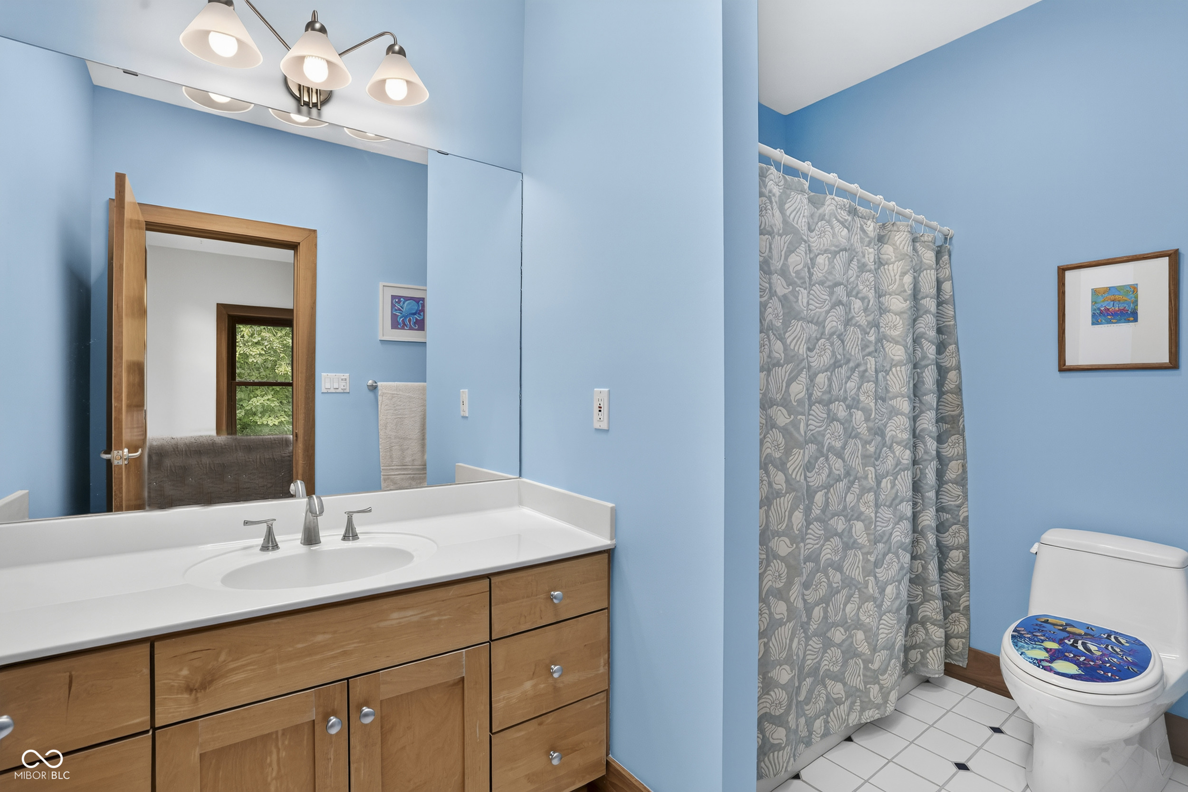
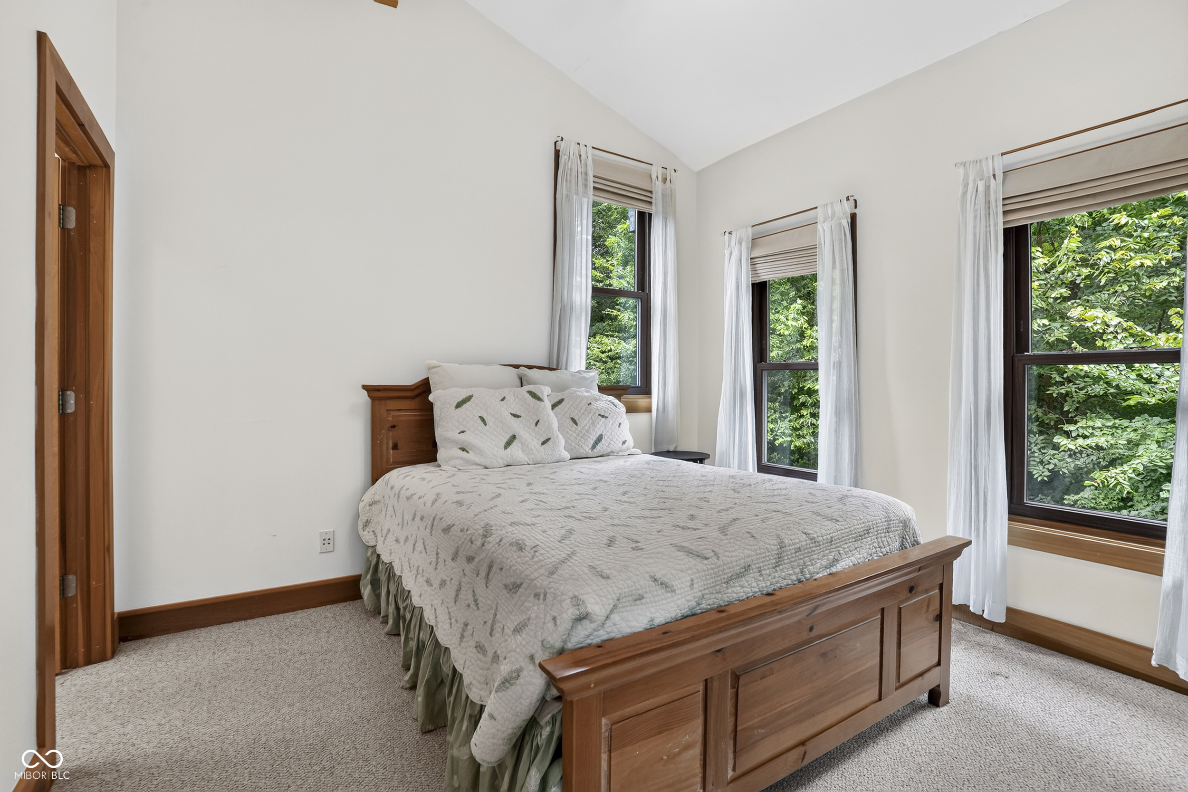
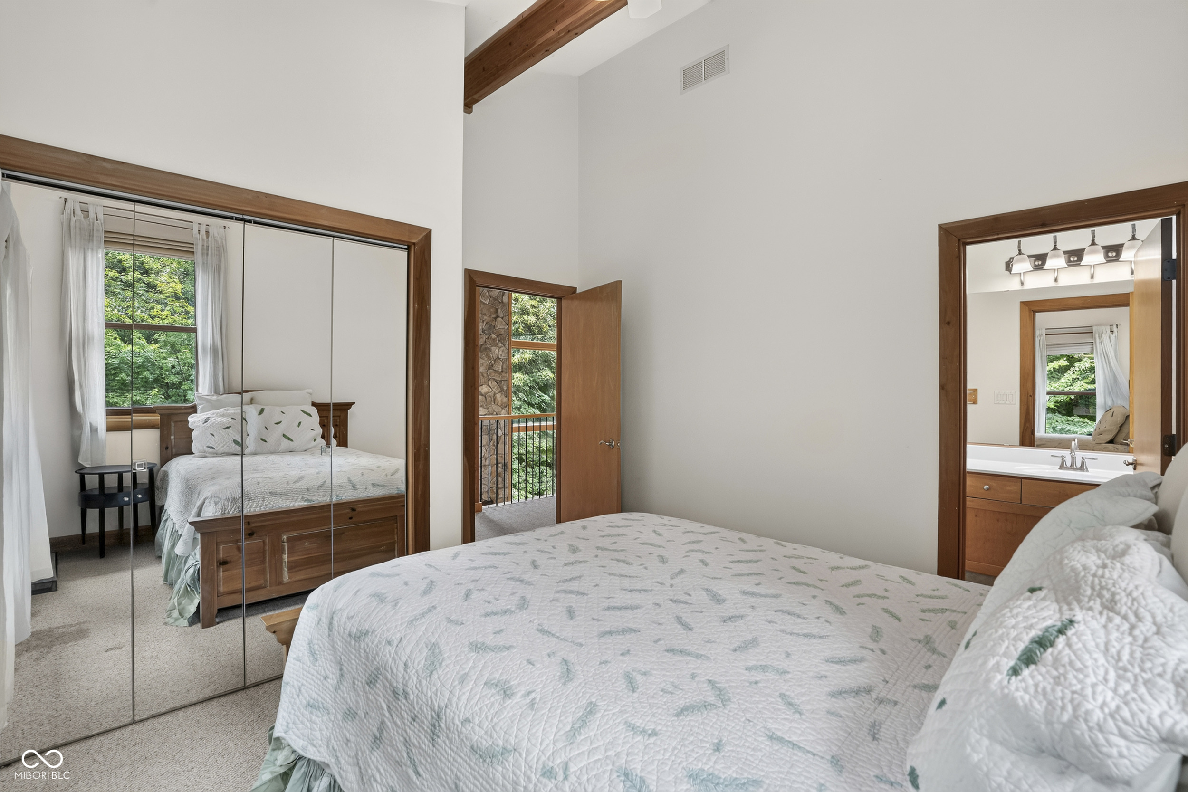
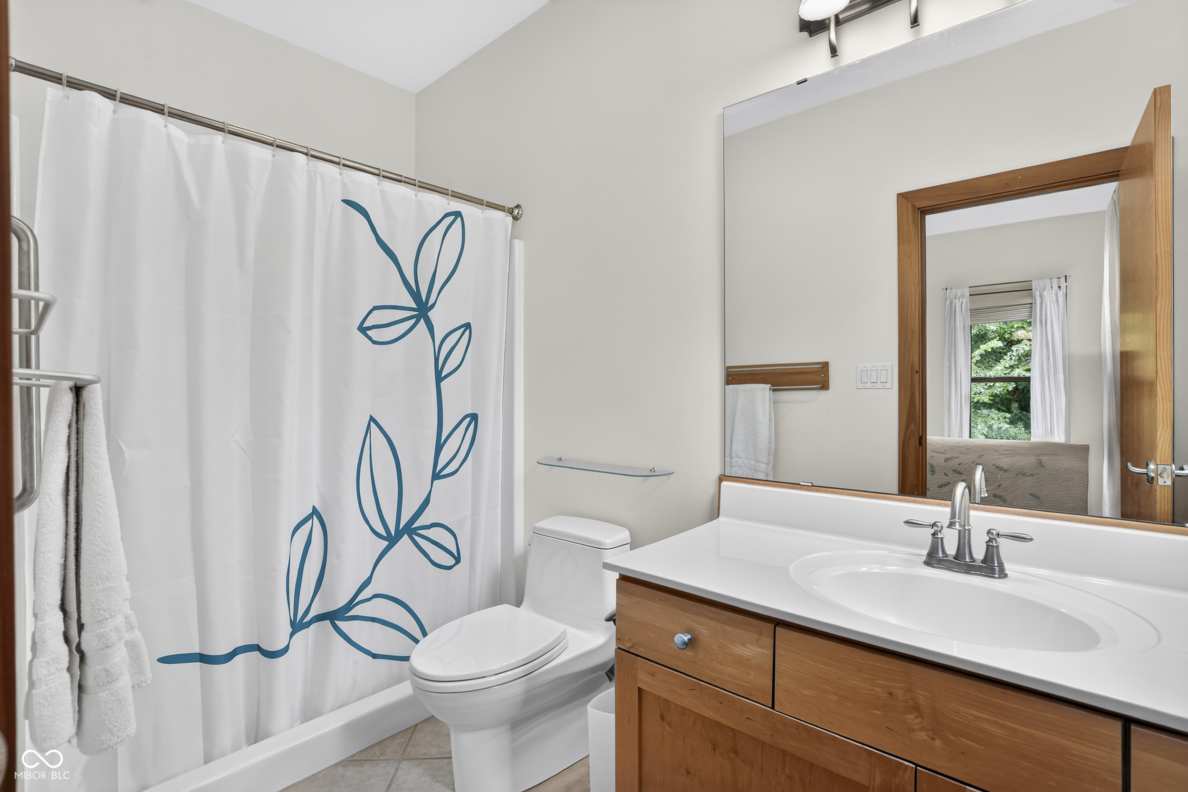
7575 N County Road 200 W
SEE ALL PHOTOS
7575 N County Road 200 W
Courtesy of F.C. Tucker Company, Angela Raab Listing Contact:  
For Sale

7575 N County Road 200 W

7575 N County Road 200 W, Lizton, IN 46149

$1,400,000
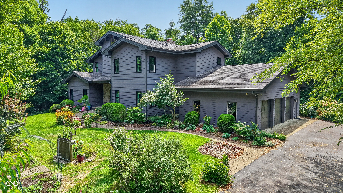
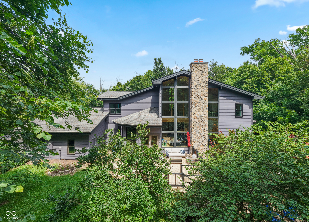
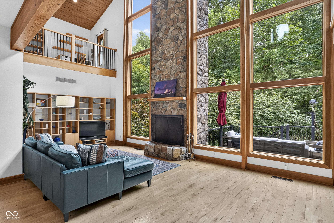
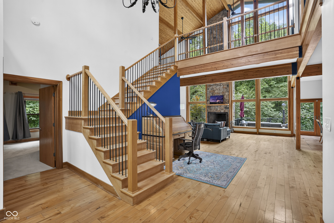
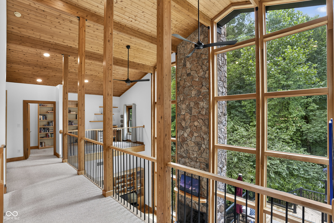
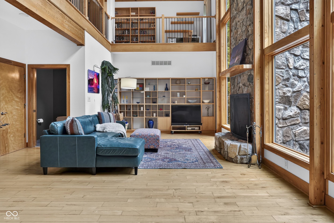
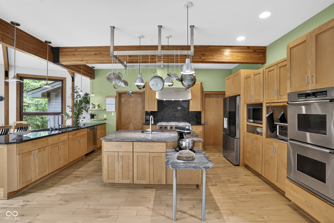
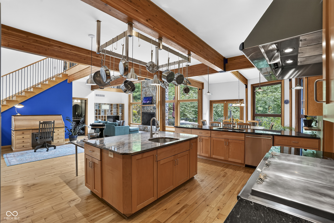
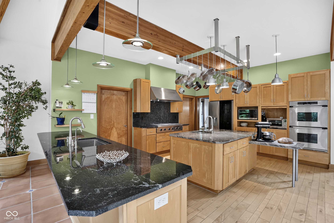
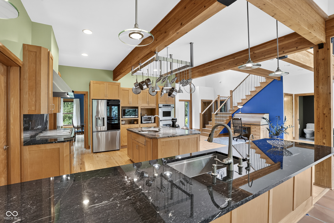
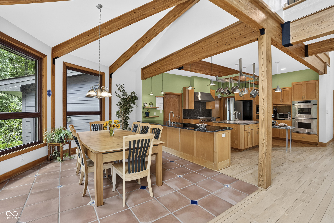
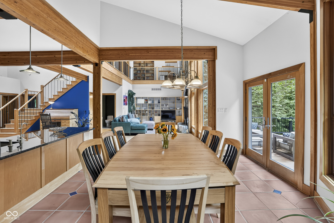
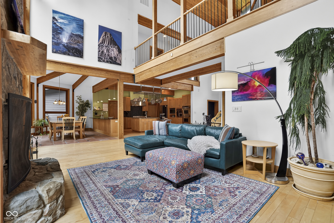
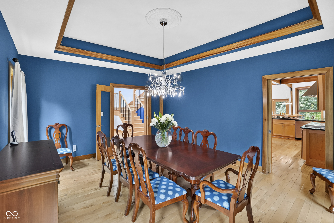
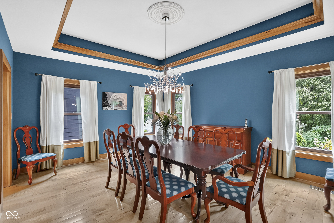
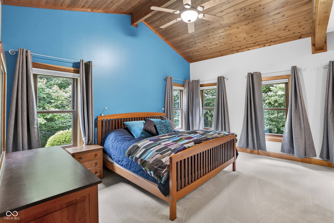
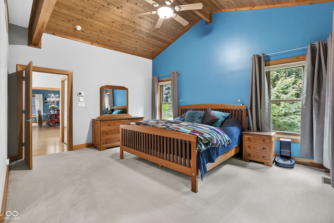
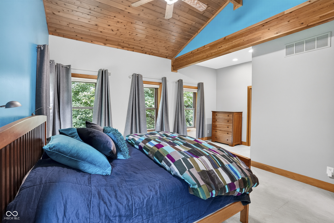
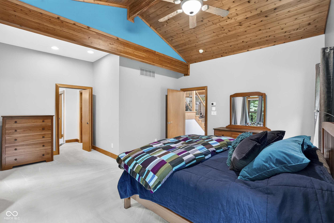
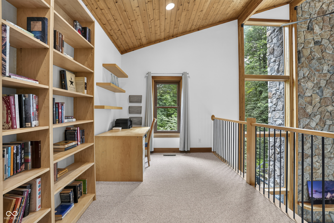
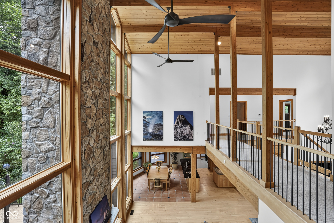
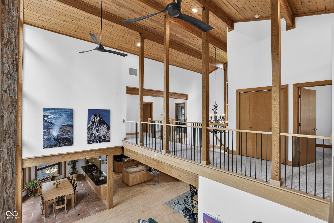
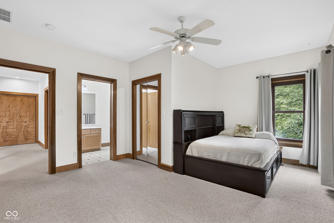
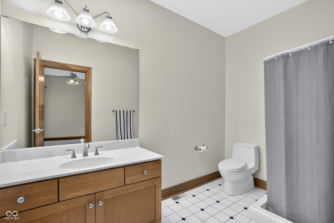
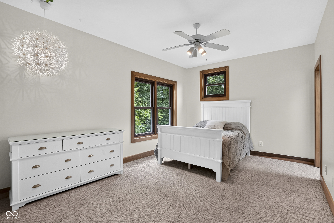
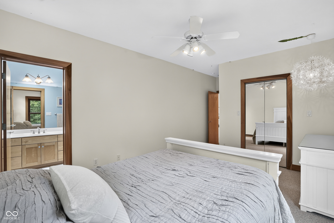
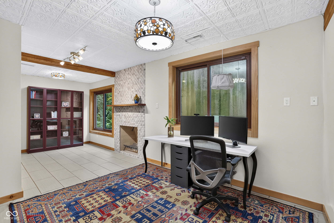
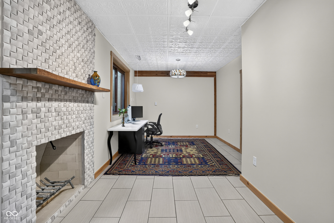
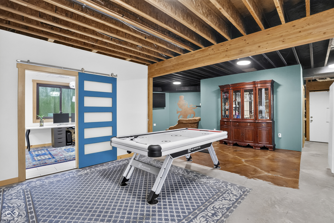
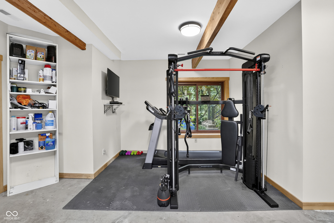
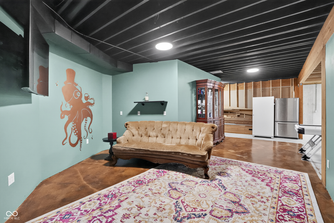
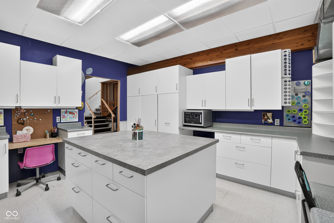
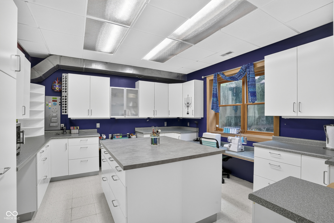
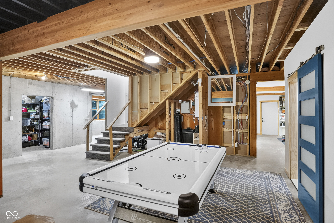
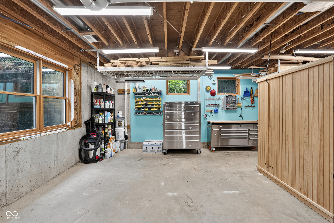
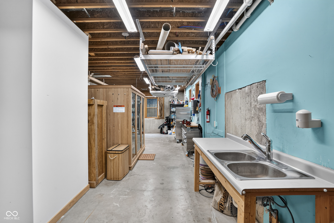
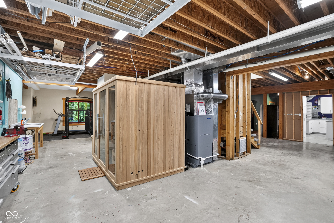
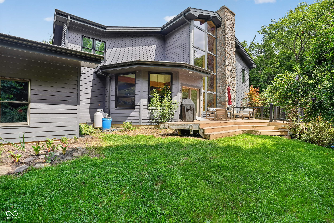
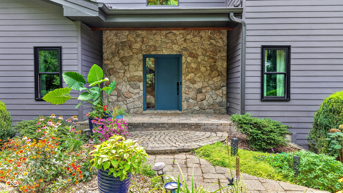
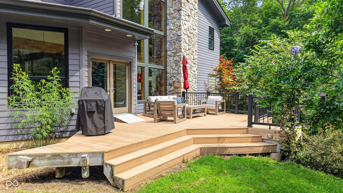
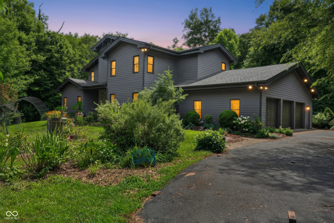
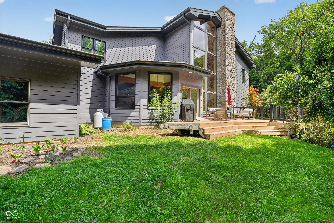
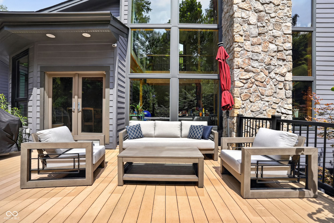
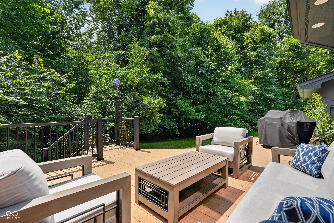
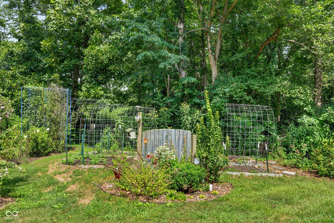
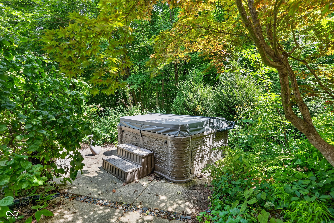
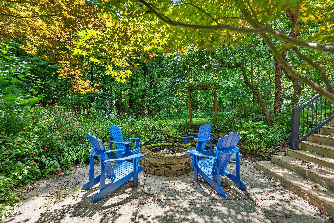
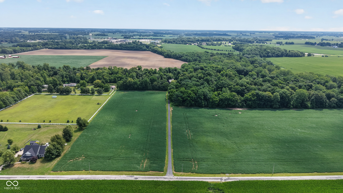
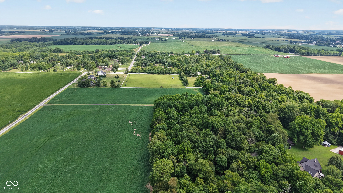
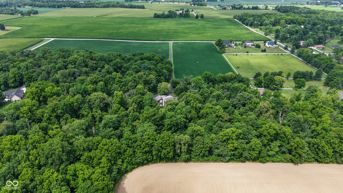
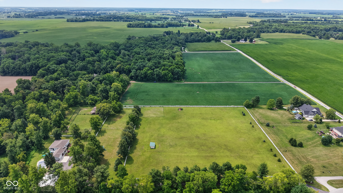
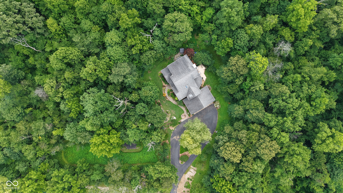
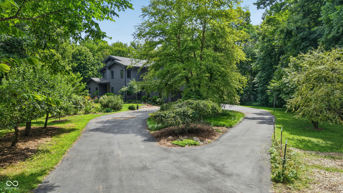
The morning light breaks through a canopy of trees, casting soft shadows across 20 acres of quiet woods. The noise of the outside world fades into the rustle of leaves and the gentle call of songbirds. Step onto the grounds, where a farm-to-table dream naturally unfolds. You can spend sunny afternoons gathering sweet fruits and berries from mature plantings or plucking fresh herbs/vegetables from the established garden beds. As day turns to dusk, the sprawling back deck invites you to unwind-perhaps sinking into the steamy warmth of the outdoor hot tub, listening to the night woods come alive under a clear midwestern sky. Step inside, and the custom built Lindal Cedar Post and Beam home unfolds into a magnificent great room. Natural wood tones reach toward soaring ceilings, wrapping the space in the cozy majesty of a classic mountain lodge. Sunbeams pour through dramatic windows, blurring the line between the lush forest outside and the soaring, light-filled space within. It is a room built for memorable gatherings: crisp autumn evenings spent watching flames flicker in the stone fireplace, or slow weekend mornings wrapped in quiet comfort. Just steps away, the aroma of fresh baking draws you into the heart of the home. This isn't just a kitchen; it is a culinary sanctuary designed for true passion. Granite countertops and high-end finishes surround every work zone, but the real magic lies in the thoughtful details like the custom-height counter perfect for bread kneading or making cookies. A full basement comes partially finished with spaces for a cozy office with a fireplace, an incredible craft room, a gym and a workshop. The unfinished spaces leave plenty of options for customization, including a dedicated room for wine storage! Geothermal furnaces, passive solar features, triple pane windows and extra insulation keep the home comfortable year round. Enjoy peaceful country living while remaining just a short drive away from world-class dining, sports and travel!

4
beds

6
baths

4,440 Sq.Ft. LIVING AREA

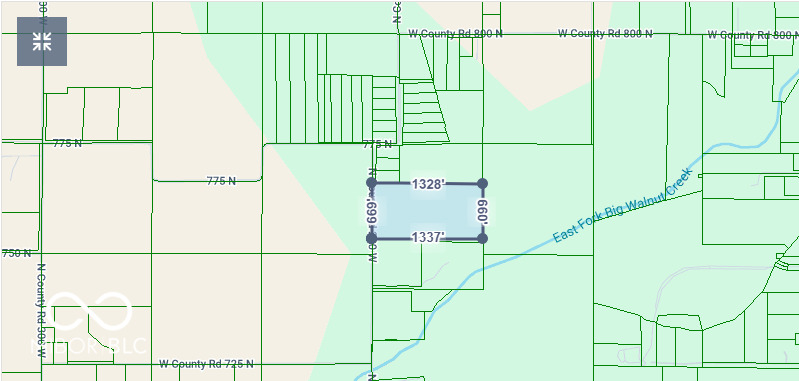
20 Acres lot

Features & Amenities

Interior

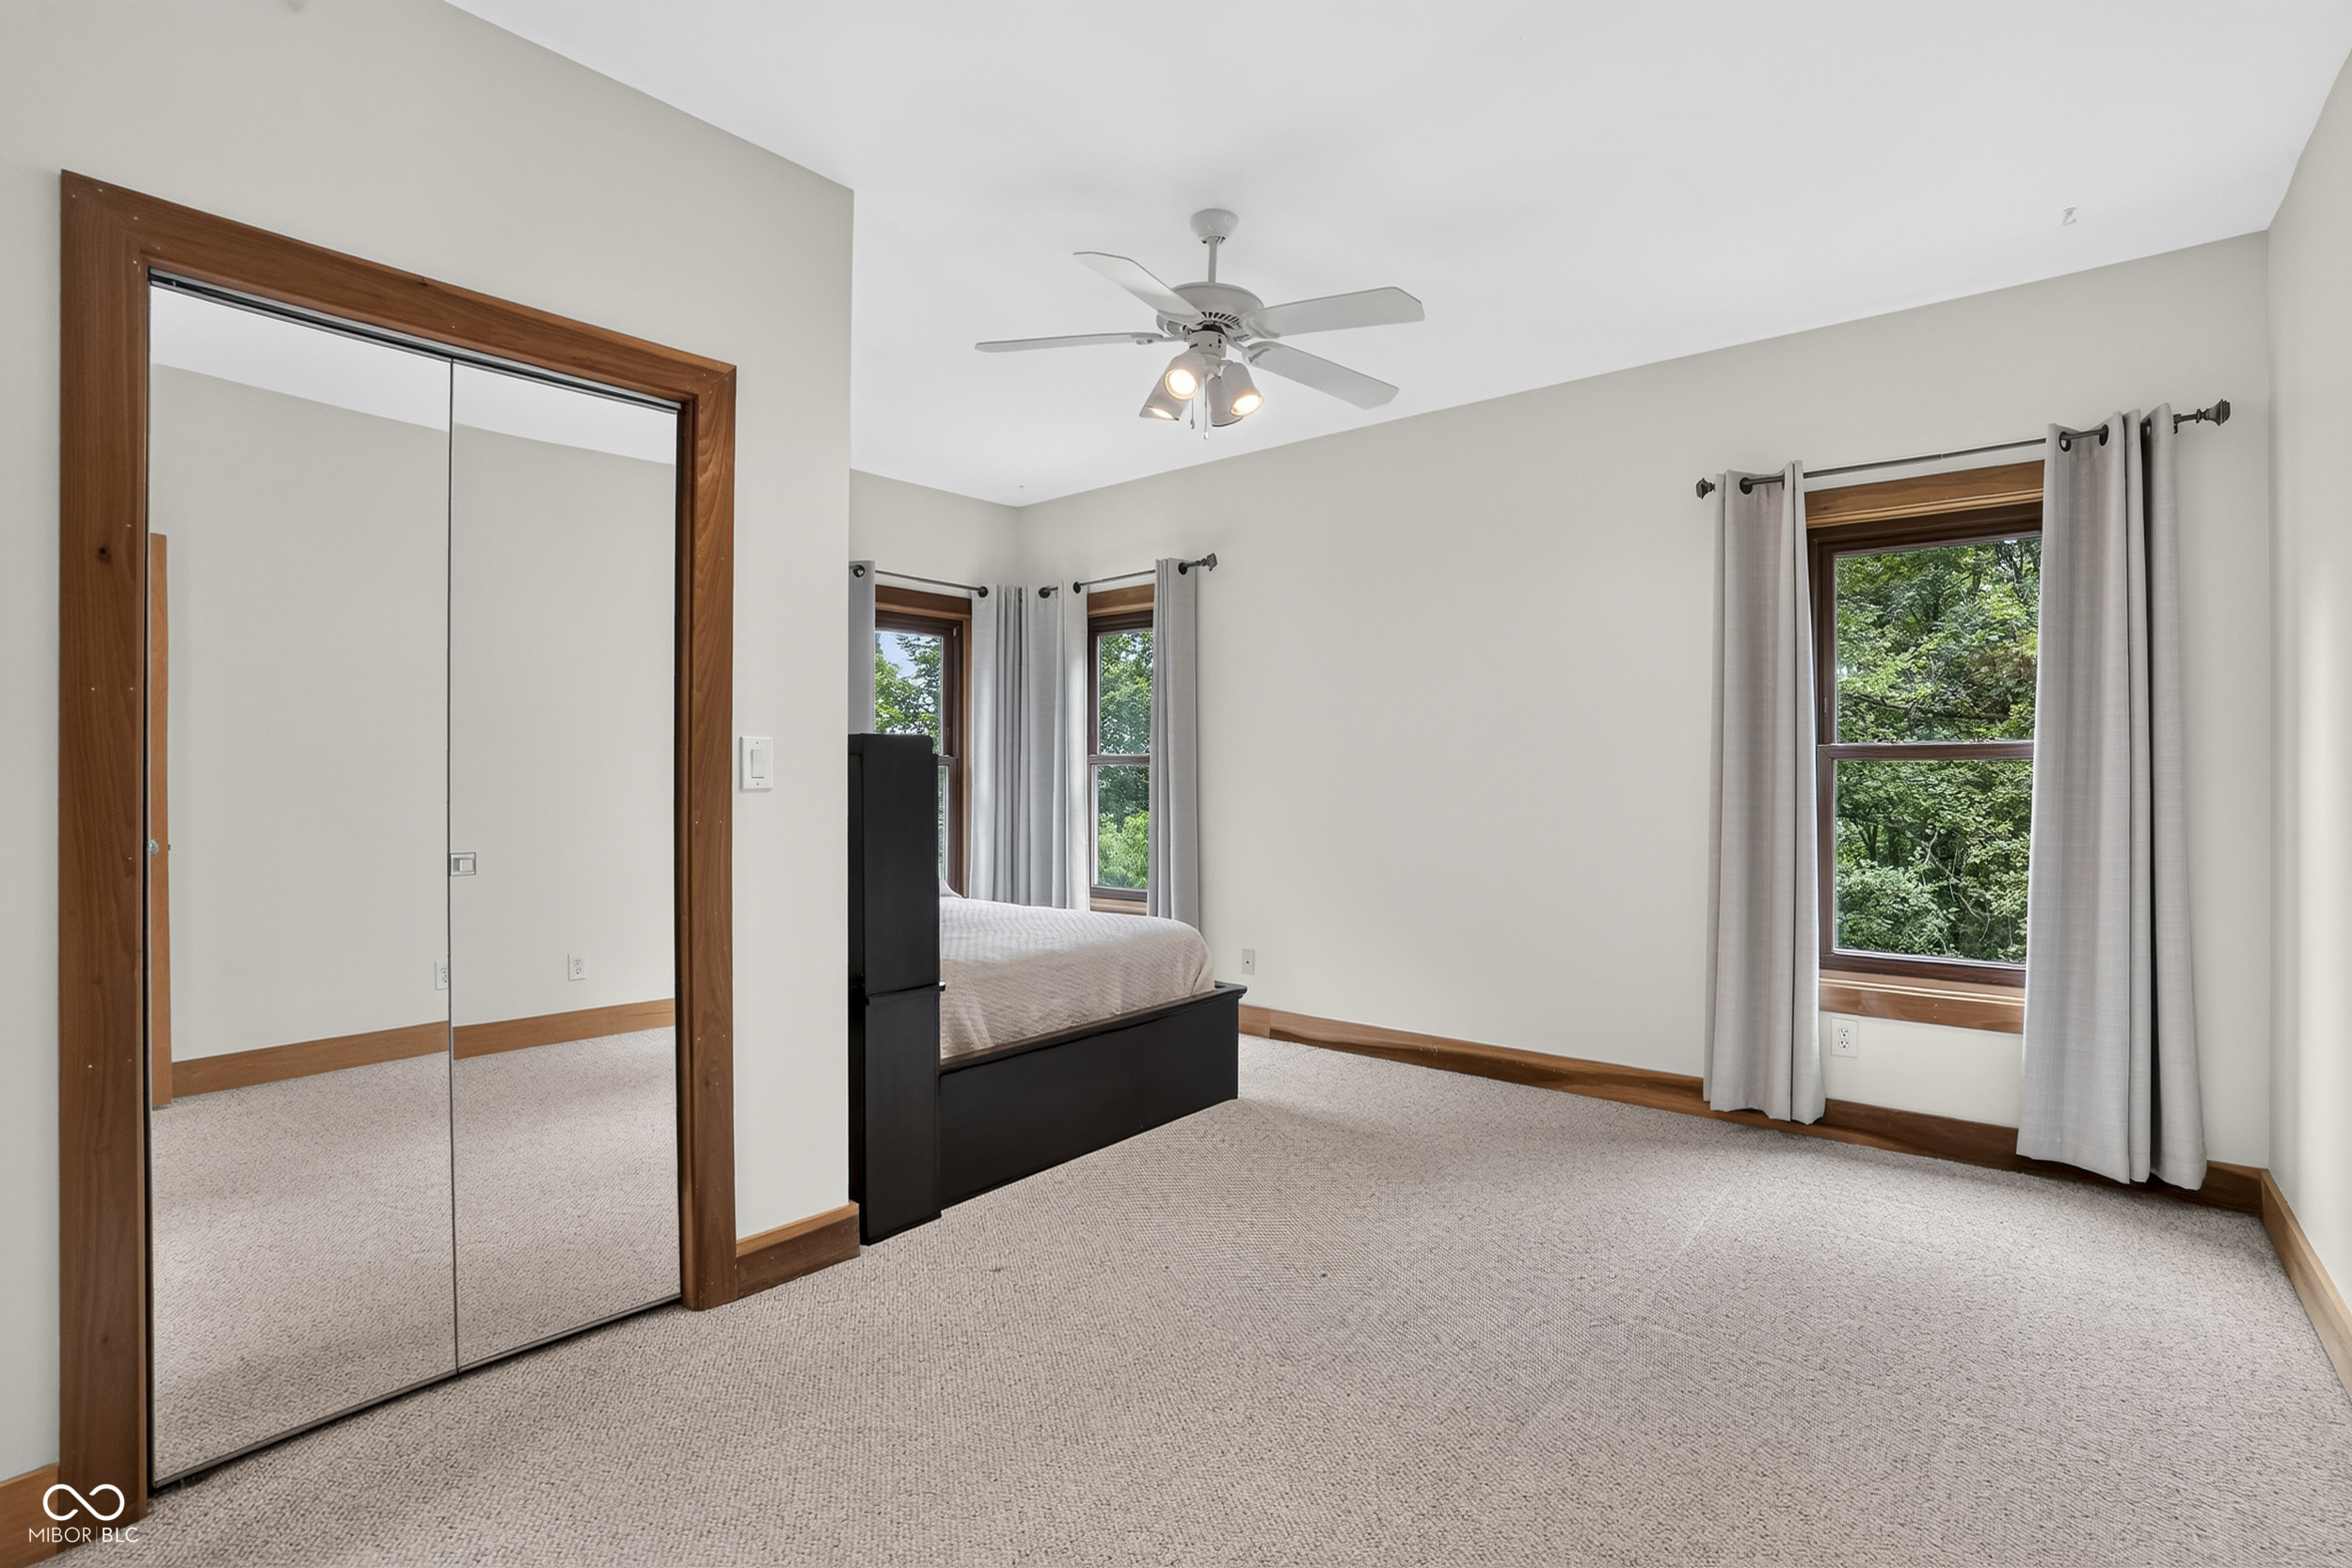
  • total bedrooms4
  • Total bathrooms6
  • full bathrooms5
  • half bathroom1
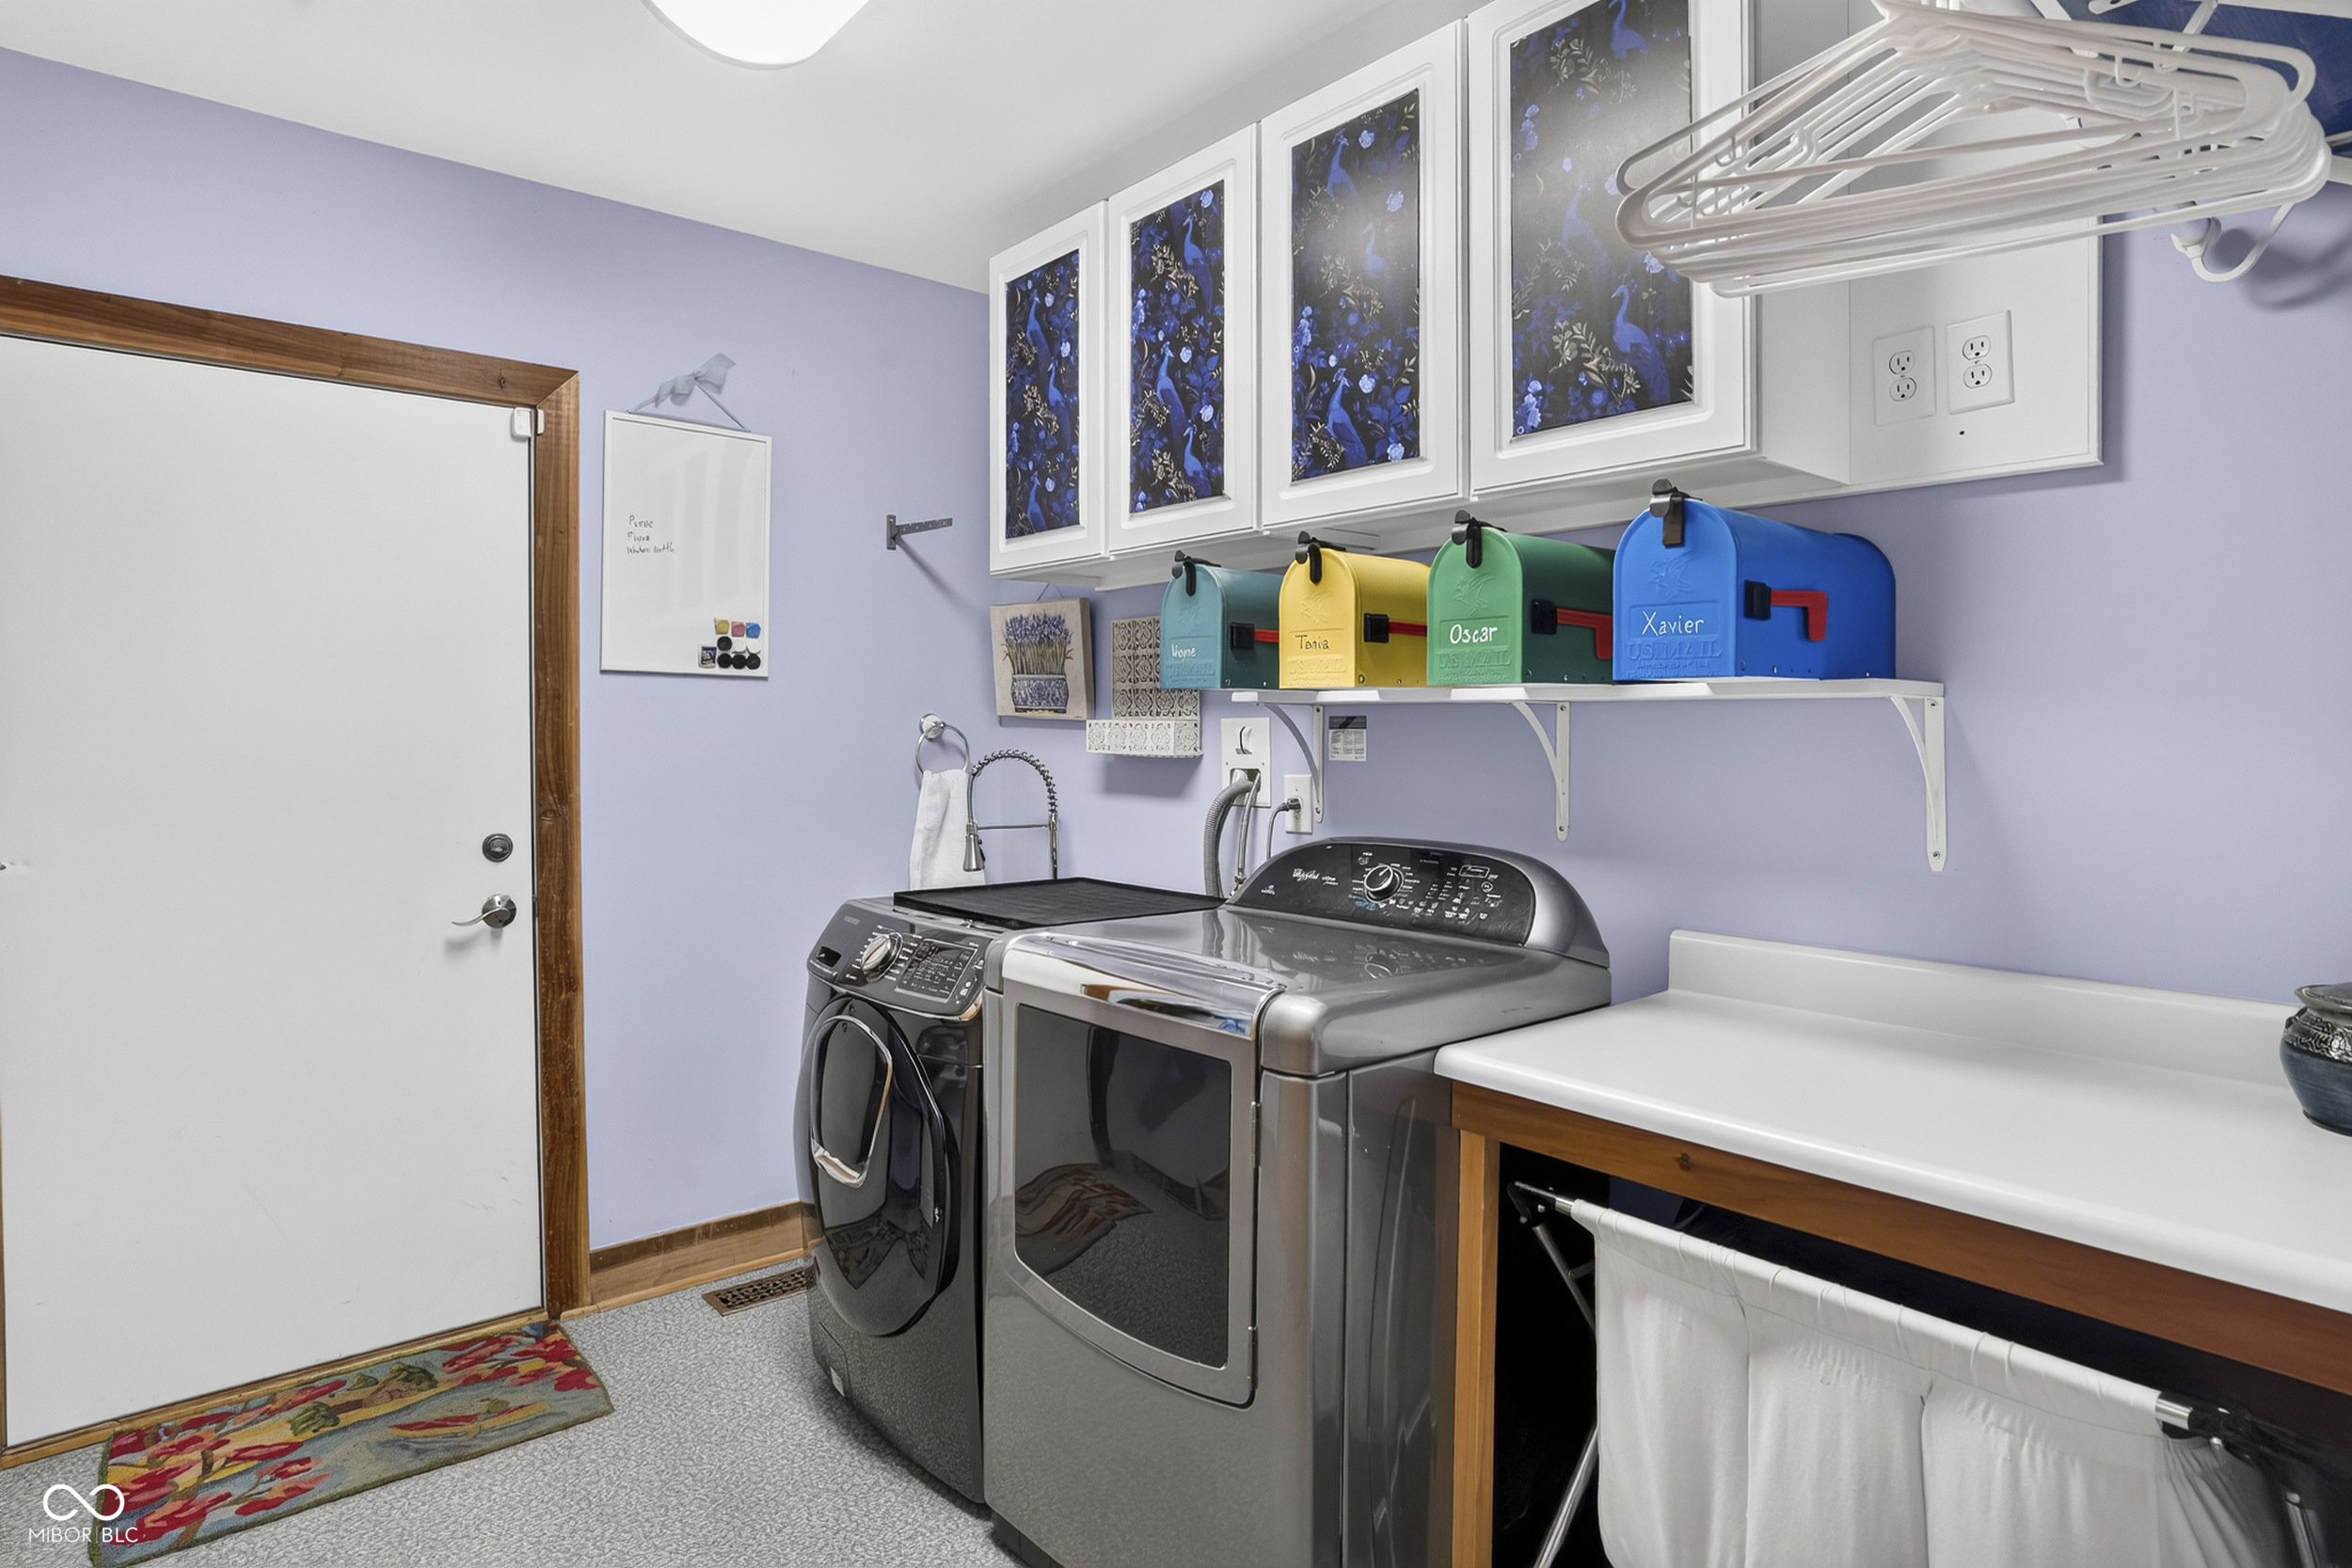
  • Laundry room Main Level
  • Fireplace Basement, Great Room
  • APPLIANCES Gas Cooktop, Dishwasher, Dryer, Electric Water Heater, Exhaust Fan, Microwave, Double Oven, Convection Oven, Refrigerator, Washer, Water Heater, Water Softener Owned
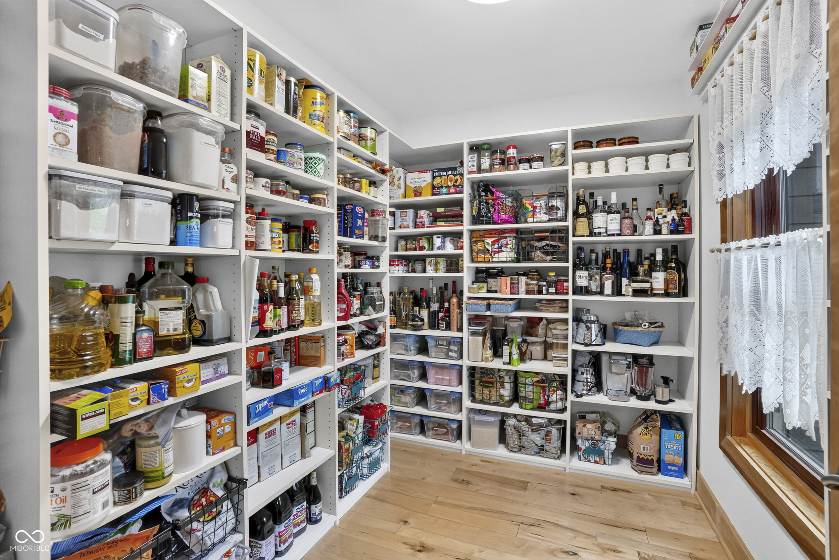
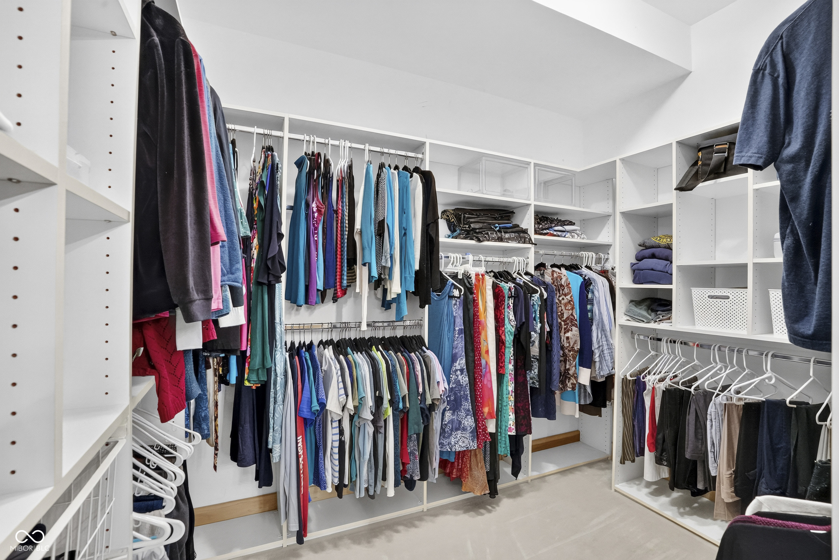
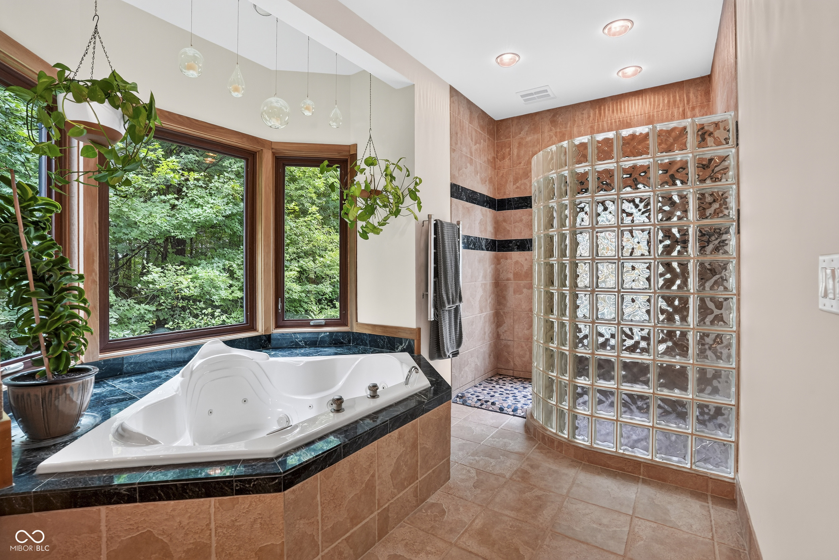
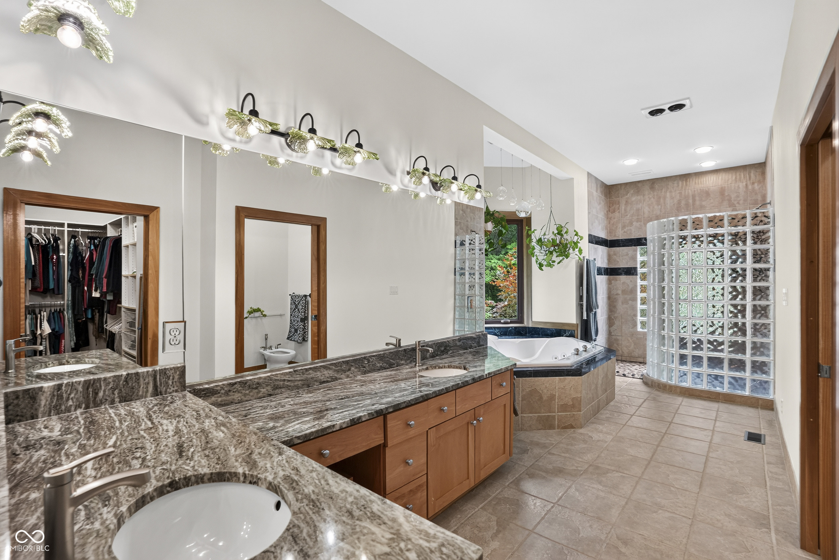
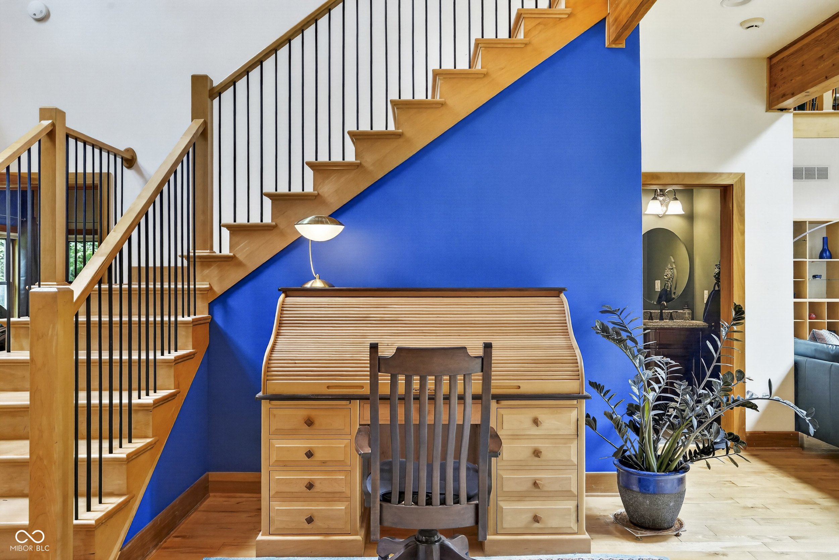
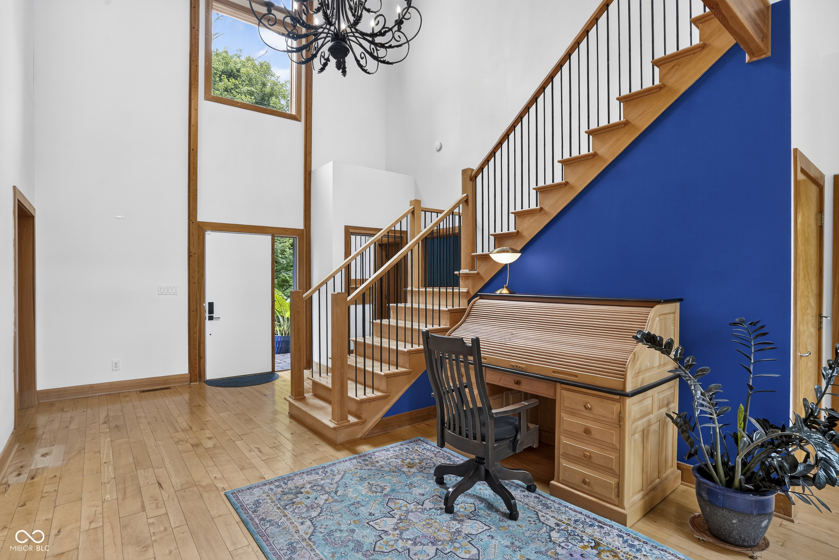
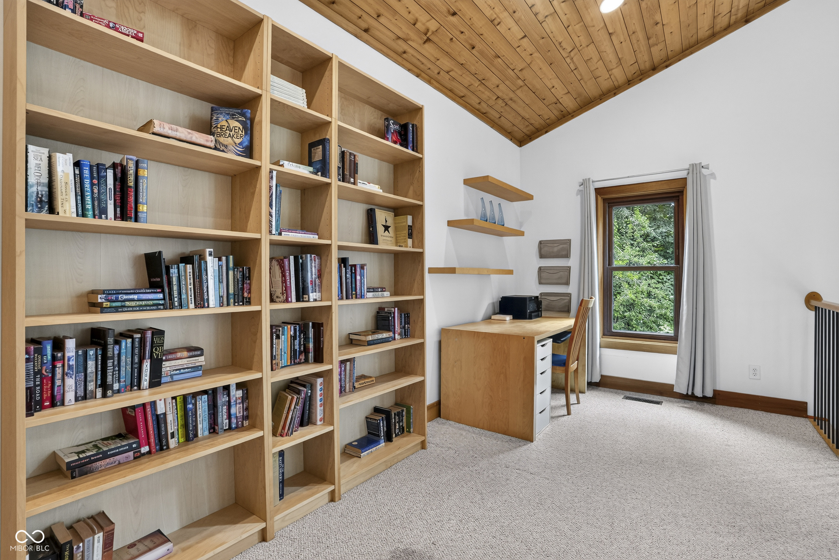
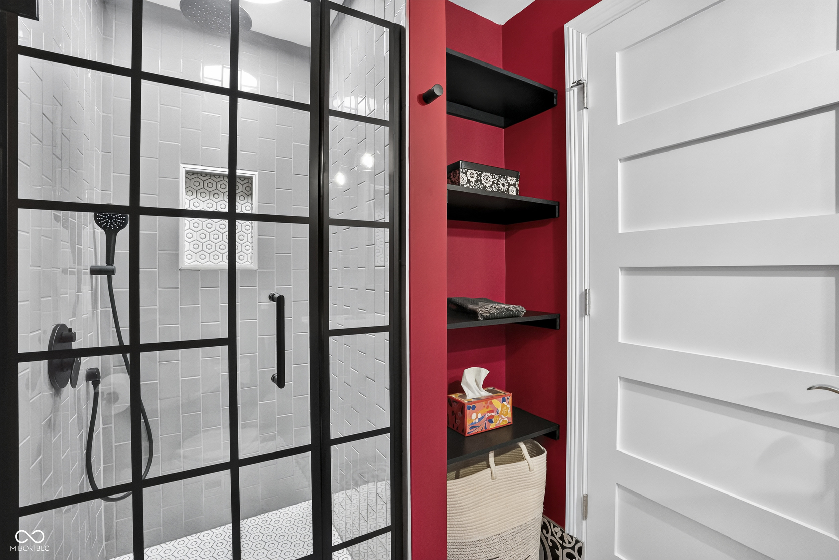
  • other interior Features Attic Access, Bath Sinks Double Main, Built-in Features, High Ceilings, Kitchen Island, Entrance Foyer, Paddle Fan, Hi-Speed Internet Availbl, Pantry, Smart Thermostat, Sauna, Walk-In Closet(s)

Area & Lot

  • Status For Sale
  • Living Area4,440 Sq.Ft.
  • Total Area5,951 Sq.Ft.
  • Lot Area20 Acres
  • MLS® ID22109210
  • TypeResidential
  • YEAR BUILT2001
  • Architecture StylesLog
  • School DistrictNorth West Hendricks Schools

Exterior

  • STORIES2
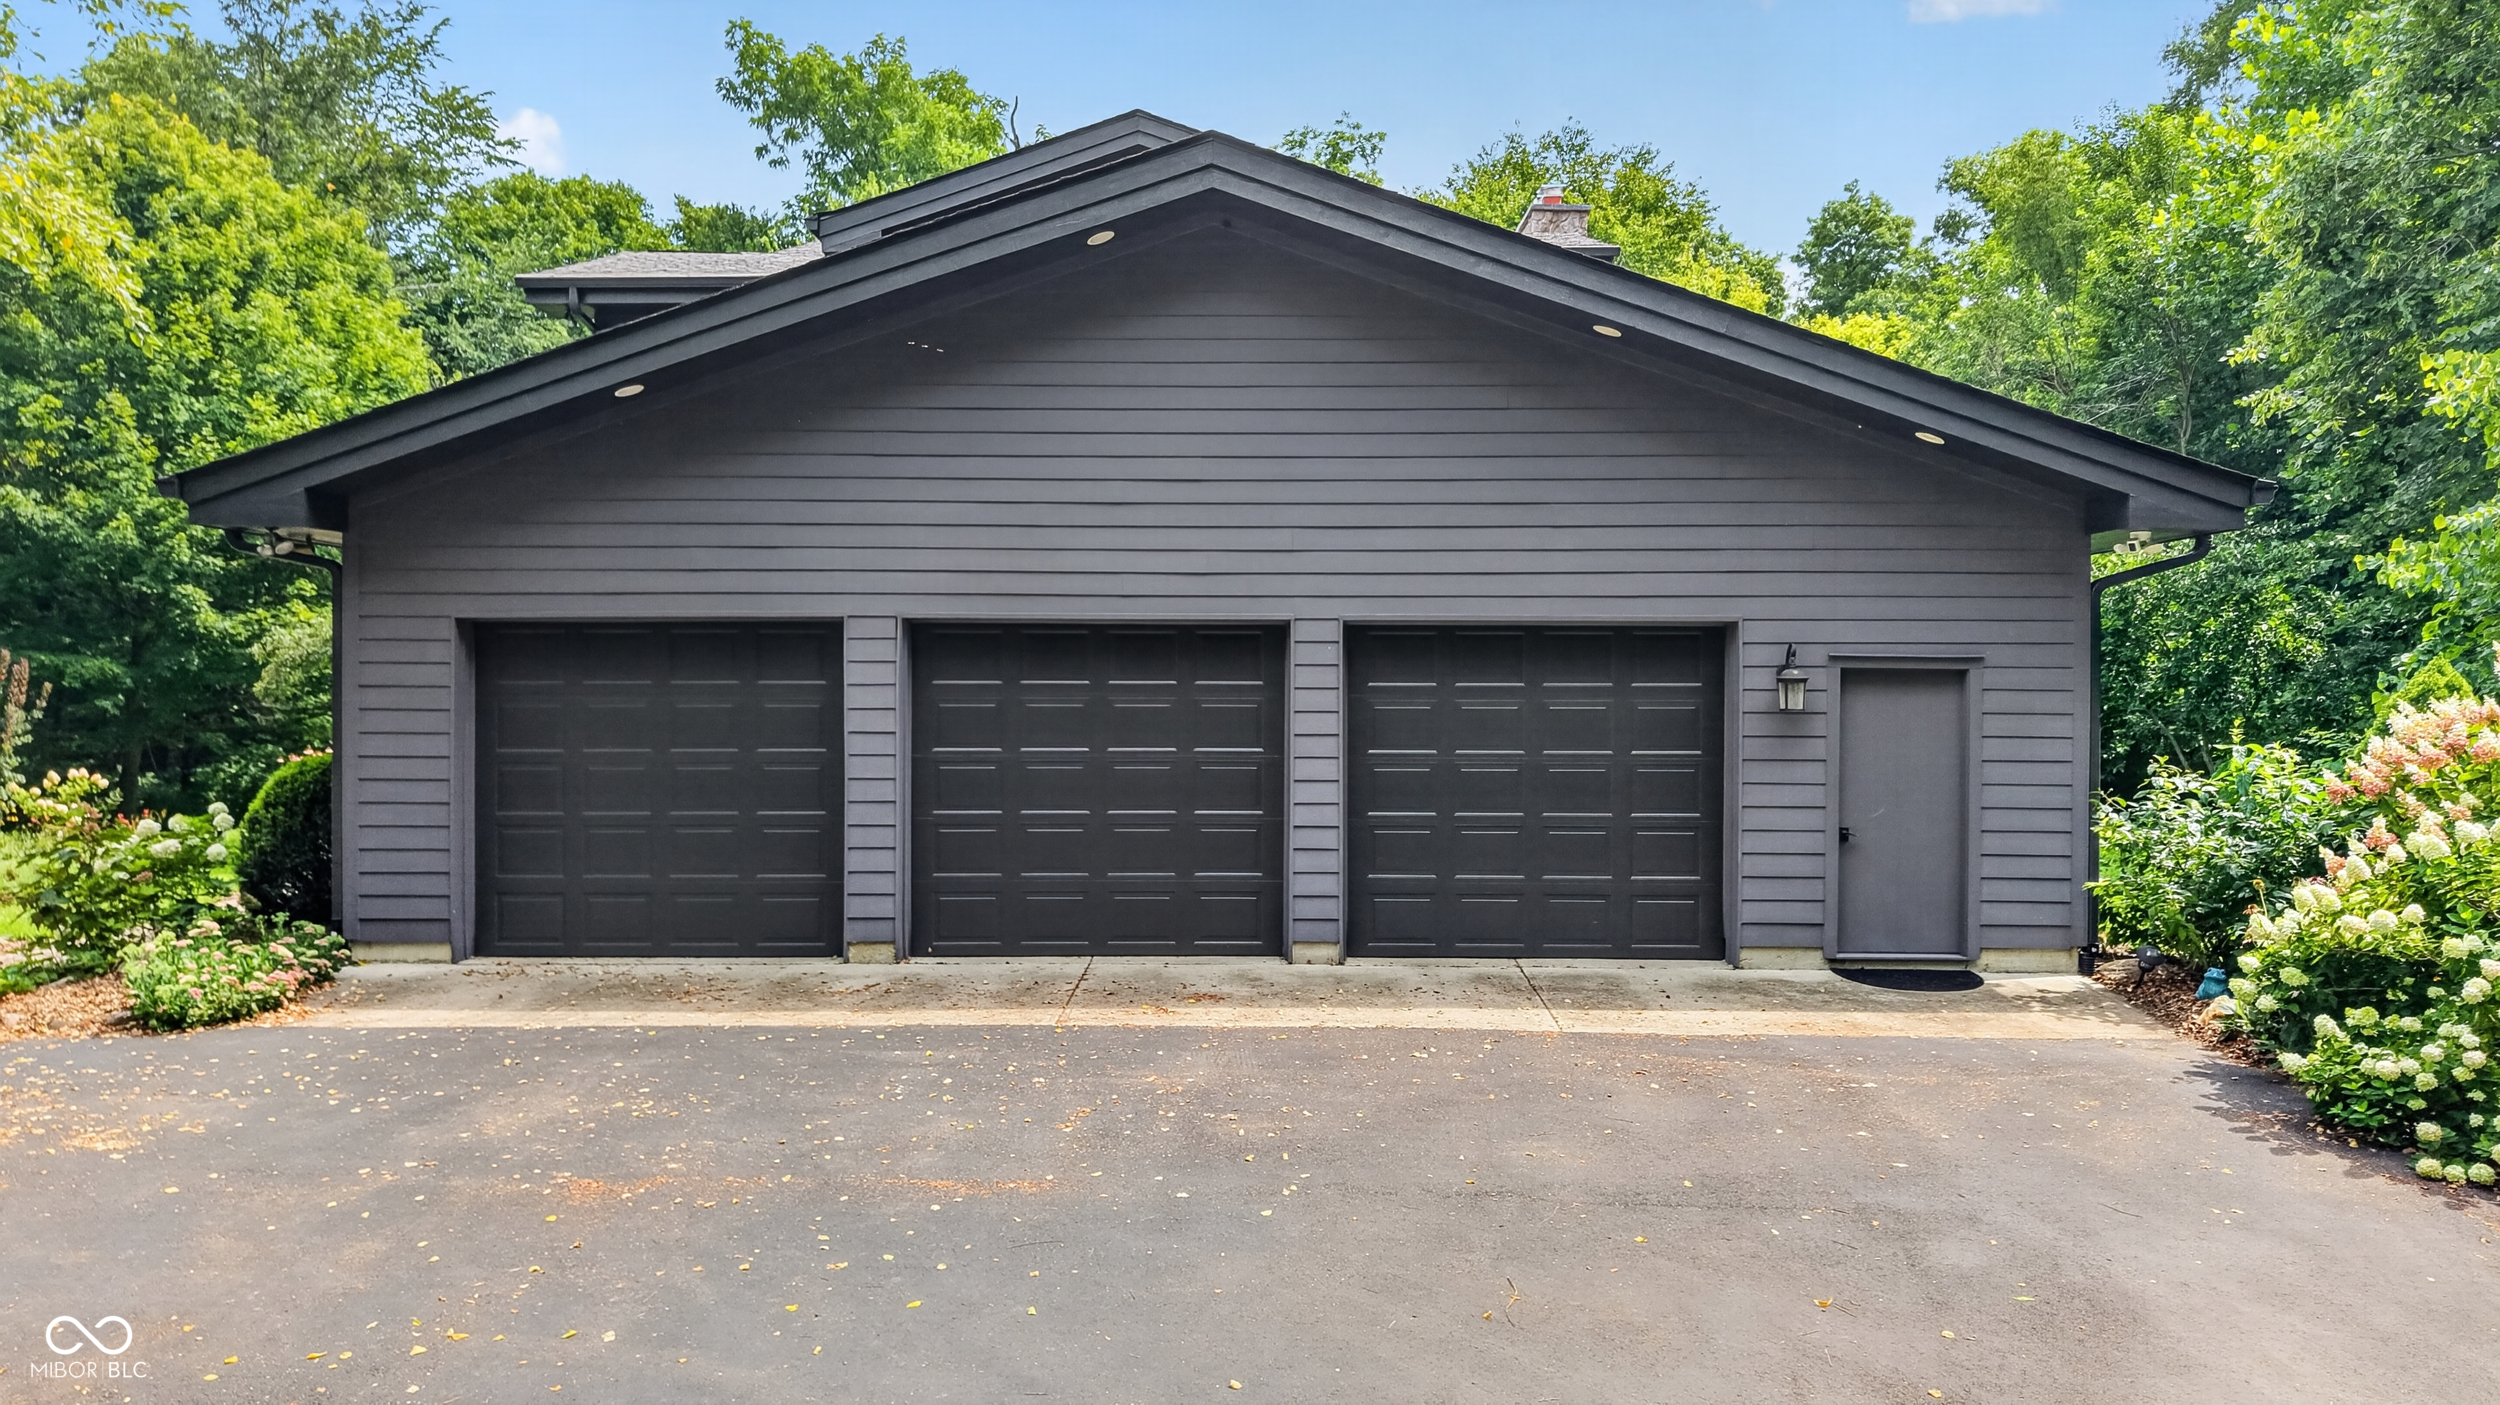
  • Garage Space3.0
  • water SourcePrivate
  • utilitiesElectricity Connected
  • lot featuresNot In Subdivision, Rural - Not Subdivision, Mature Trees, Wooded
  • parkingAttached, Asphalt, Garage Door Opener, Garage Faces Side, Storage
  • HEAT TYPEGeothermal
  • AIR CONDITIONINGGeothermal
  • SubstructureConcrete Perimeter
  • Disability FeaturesAccessible Doors, Accessible Full Bath
  • security FeaturesCarbon Monoxide Detector(s), Security System, Smoke Detector(s)
  • other exterior FeaturesGutter Guards, Rain Barrel/Cistern(s)

Financial

  • Sales Price$1,400,000

Work With Cara

Cara holds esteemed certifications as a negotiation expert and a Luxury Home Marketing Specialist, showcasing her mastery in the art of deal-making and her profound understanding of the high-end property market. With a strategic approach, she harnesses the power of cutting-edge digital technology, employing an array of sophisticated tactics in real estate sales and marketing. This enables her to effectively showcase properties, engage potential buyers, and secure optimal outcomes in the dynamic real estate landscape.