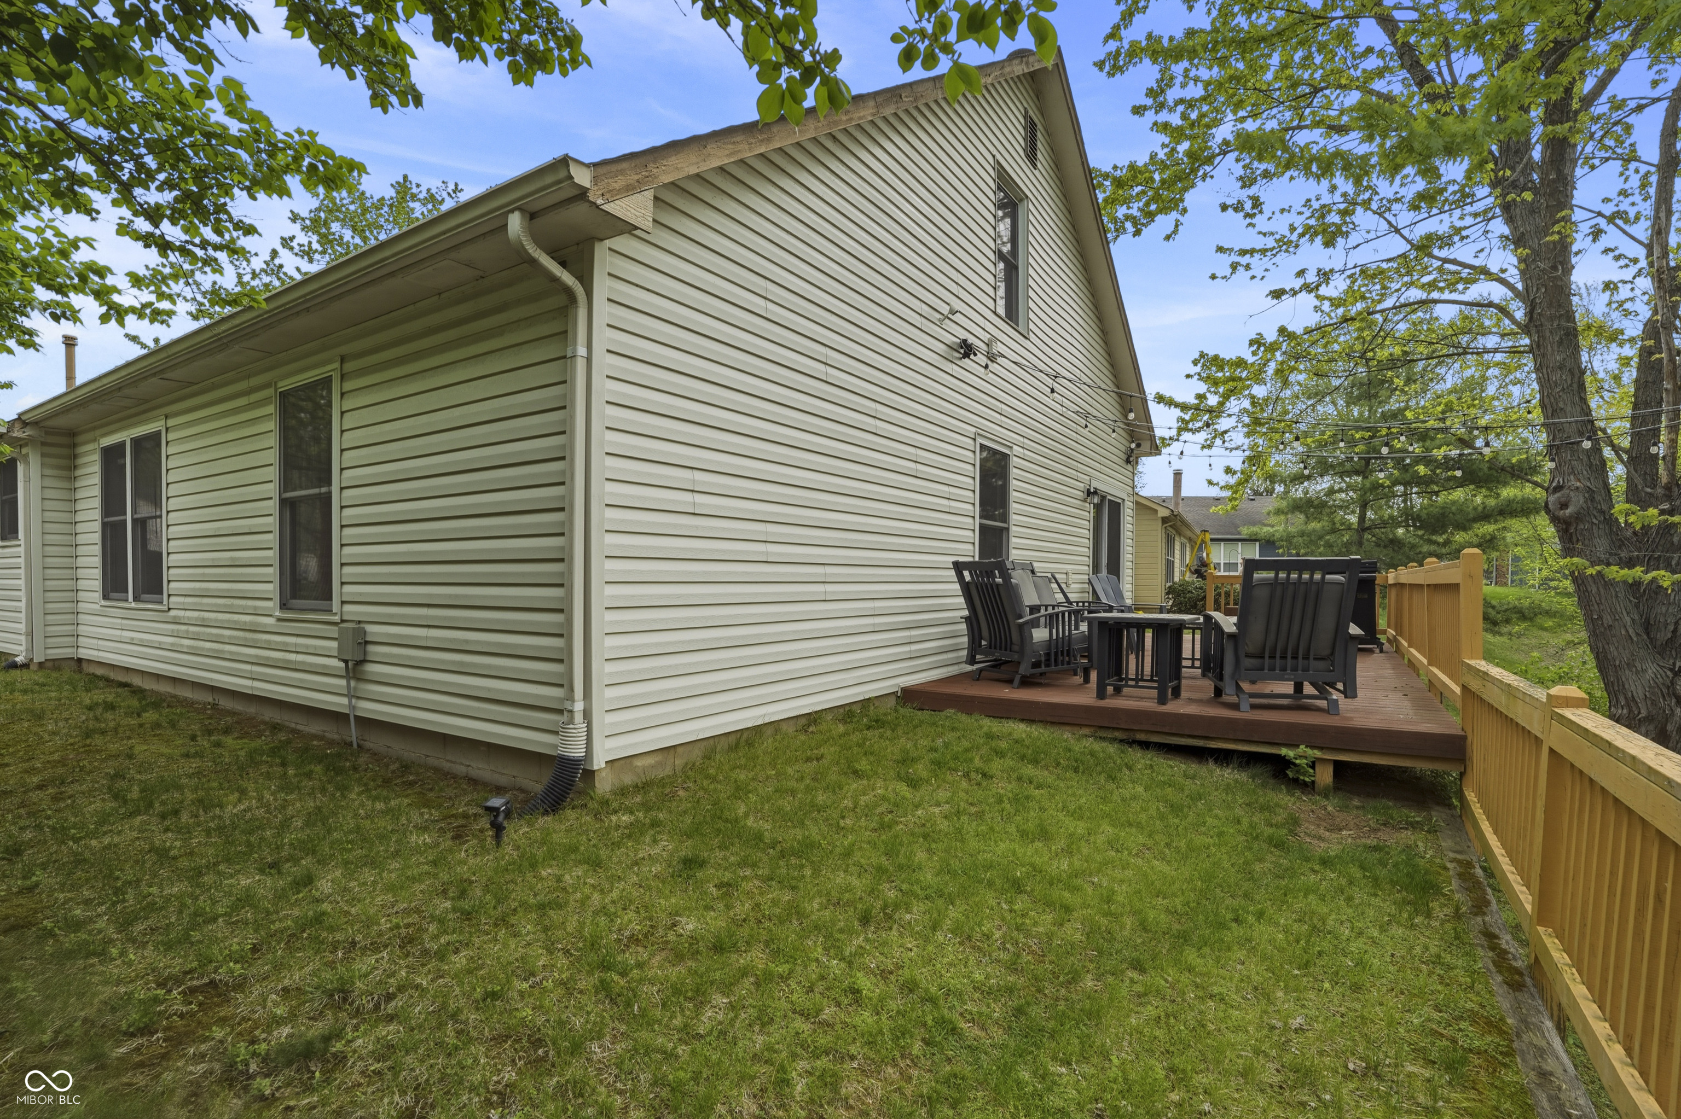
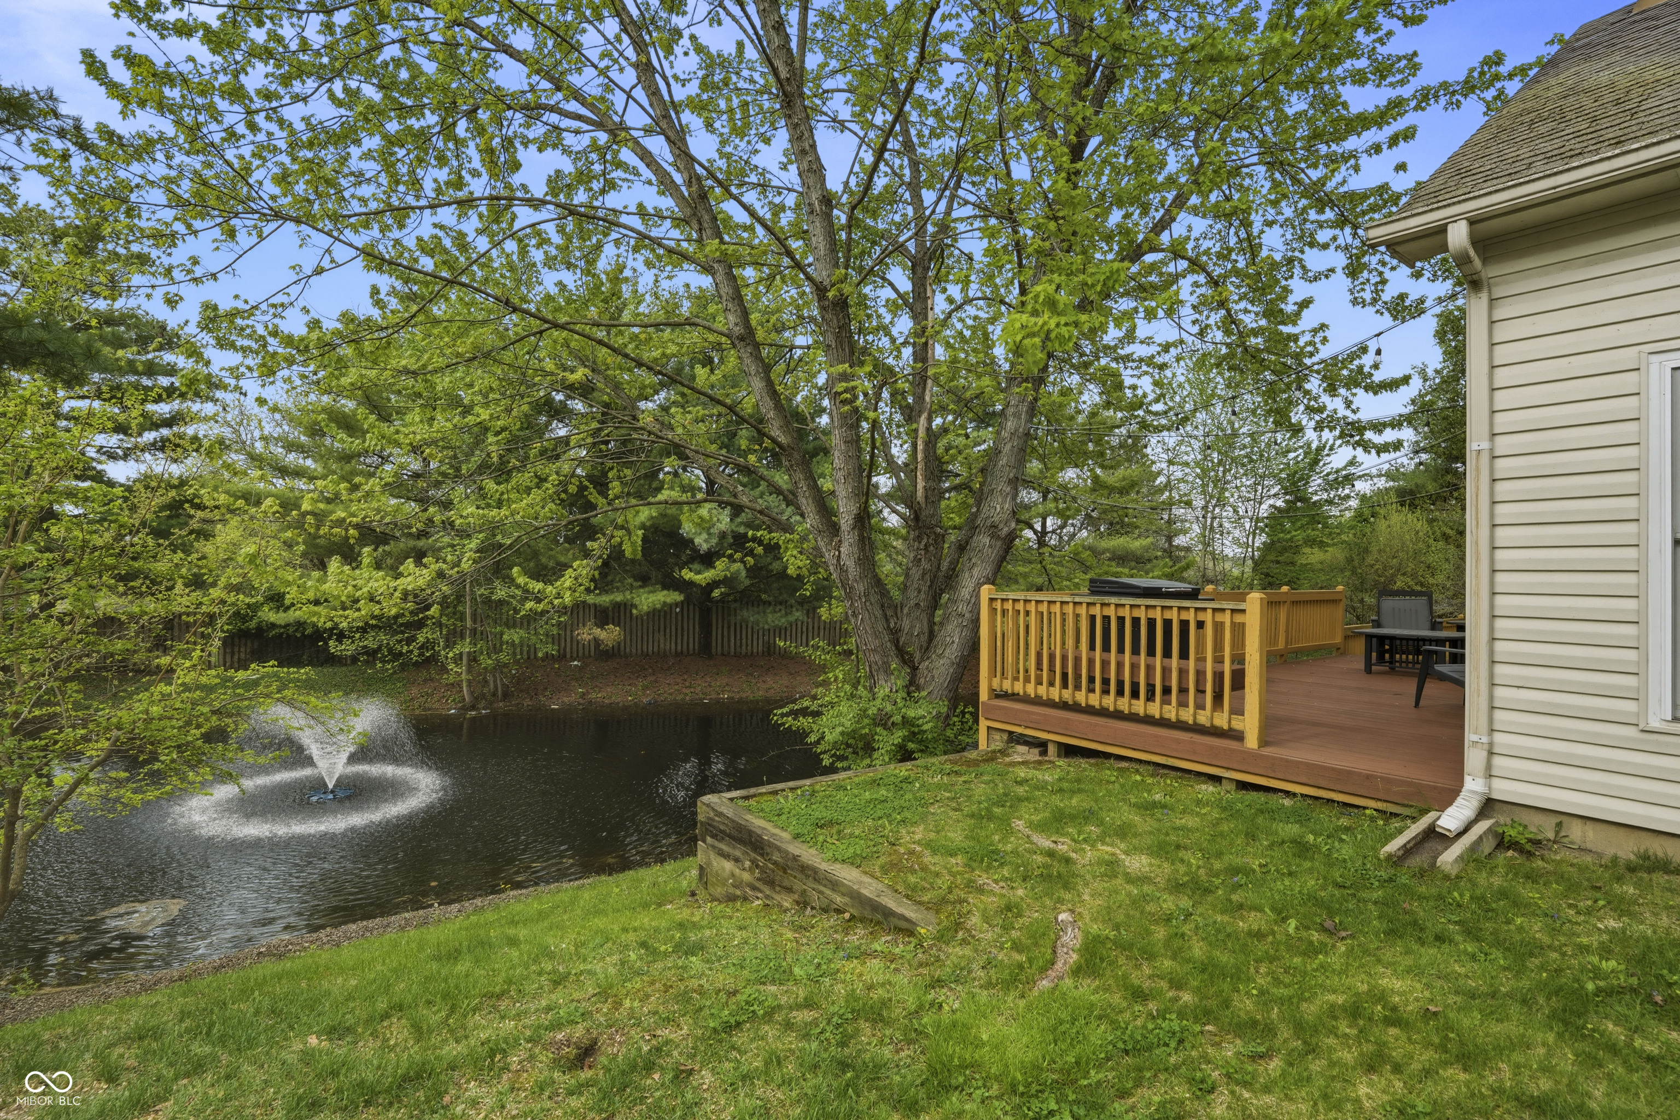
7615 Trophy Club Drive S
SEE ALL PHOTOS
7615 Trophy Club Drive S
Courtesy of F.C. Tucker Company, Geralyn Humphrey Listing Contact:  
Pending

7615 Trophy Club Drive S

7615 Trophy Club Drive S, Indianapolis, IN 46214

$280,000
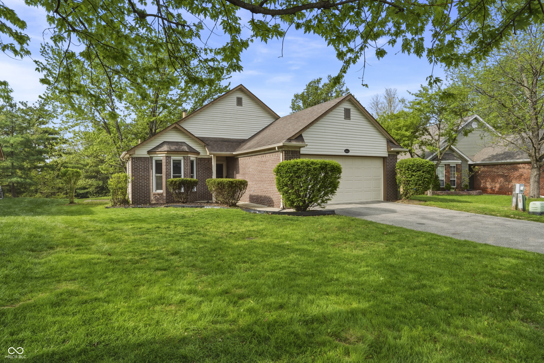
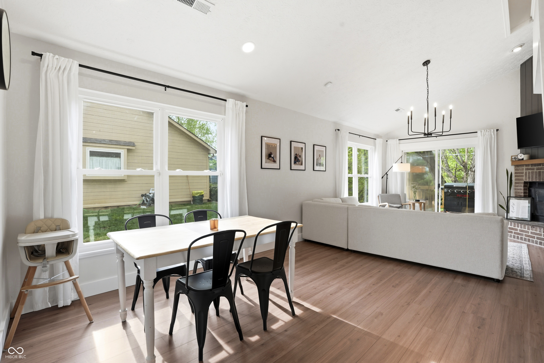
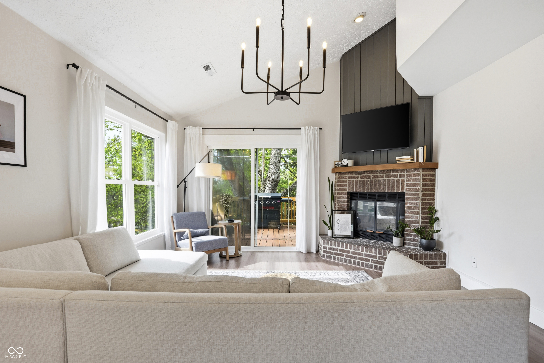
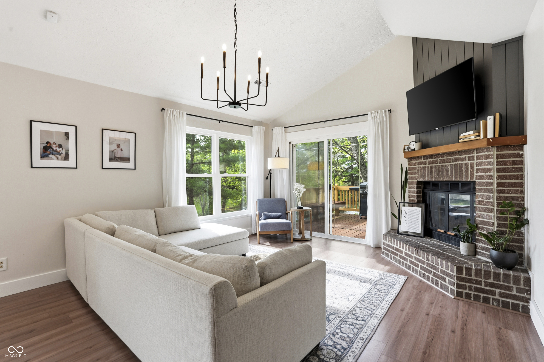
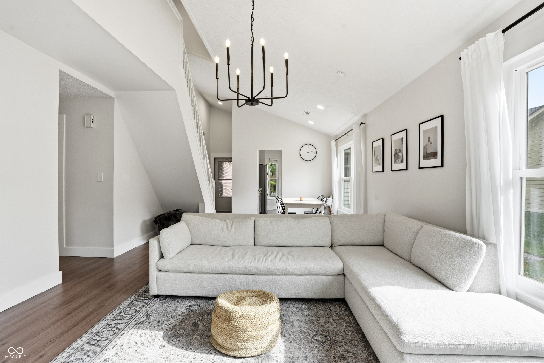
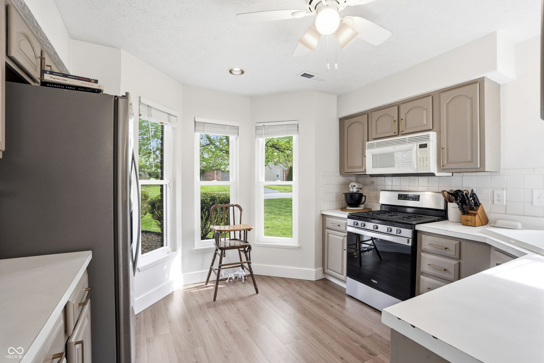
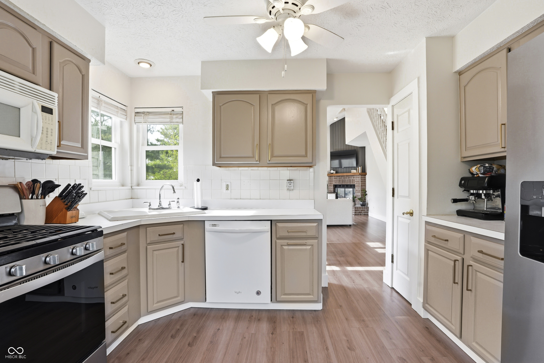
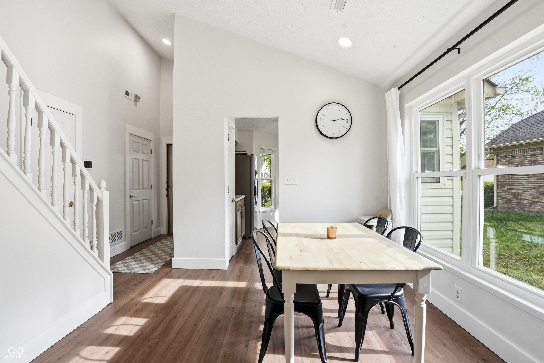
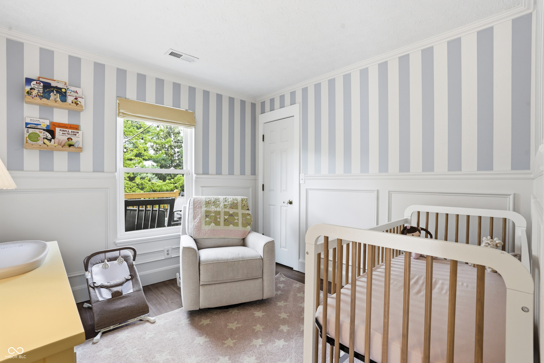
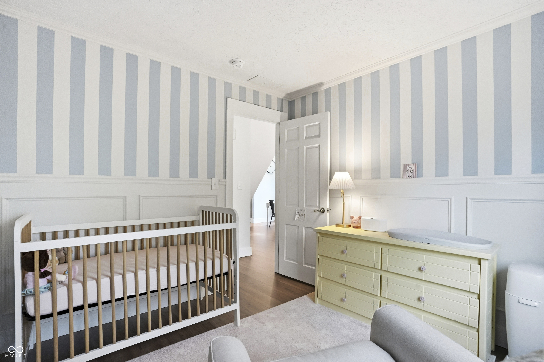
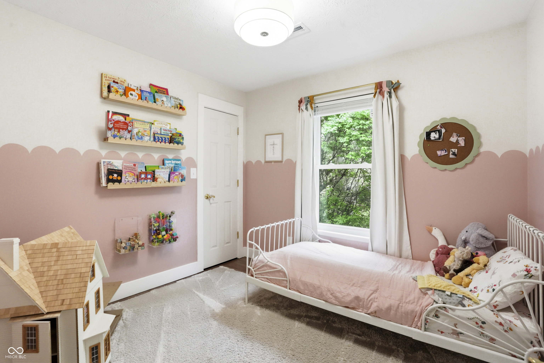
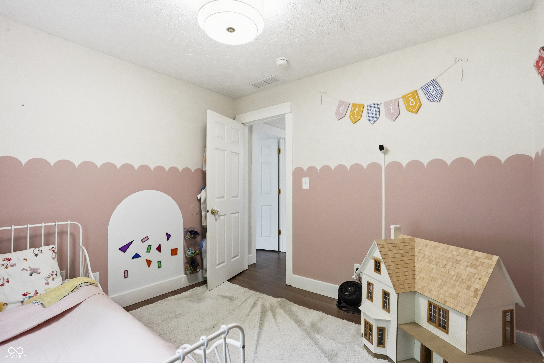
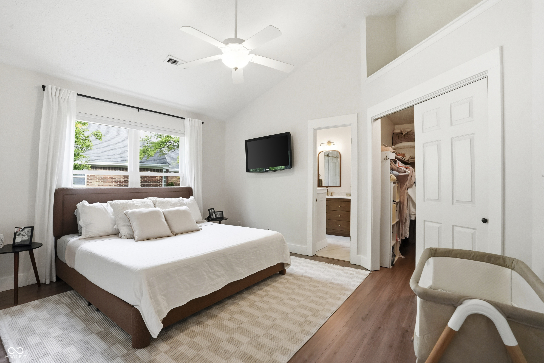
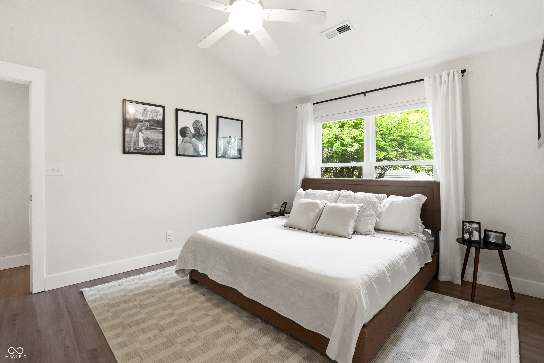
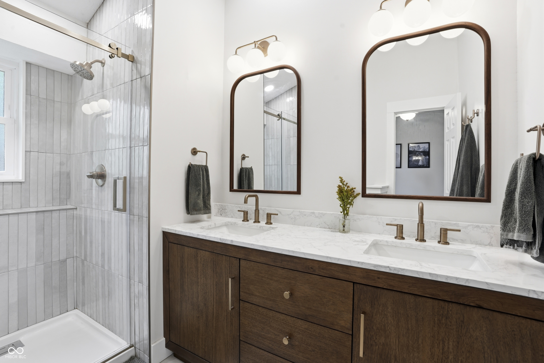
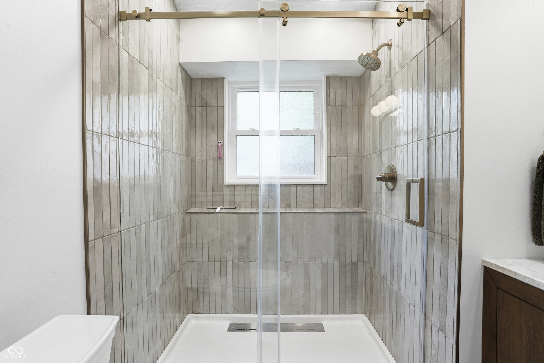
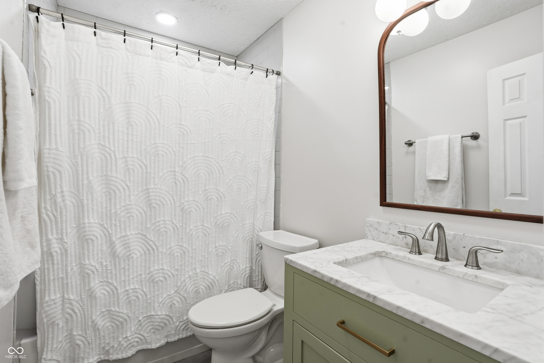
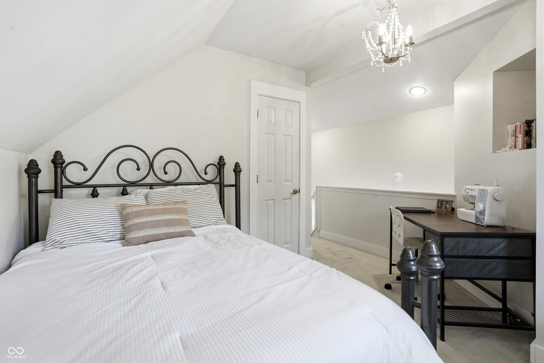
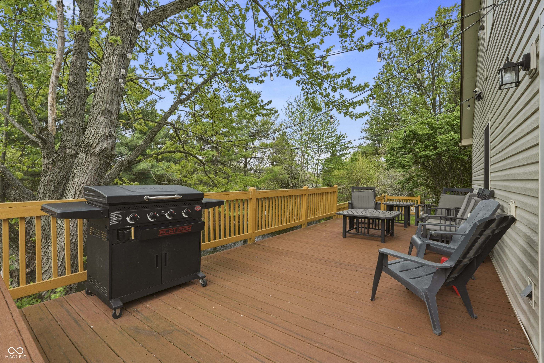
You won't want to miss this beautifully updated ranch with a loft, featuring so many custom touches throughout. The newly remodeled primary bath showcases a stunning tiled shower, while thoughtful upgrades like custom trim work, new baseboards, and stylish new chandelier in the living room adding character and sophistication. The living space is enhanced by painted shiplap above the brick fireplace, creating a cozy yet modern focal point, and new vinyl flooring flows seamlessly throughout the home. Ideally located, you'll enjoy being just minutes from the lively atmosphere of Rick's Boatyard and the outdoor fun at Eagle Creek-perfect for dining, relaxing, and entertaining.

3
beds

2
baths

1,401 Sq.Ft. LIVING AREA

7,187 Sq.Ft. lot

Features & Amenities

Interior

  • total bedrooms3
  • Total bathrooms2
  • full bathrooms2
  • Fireplace Living Room, Wood Burning
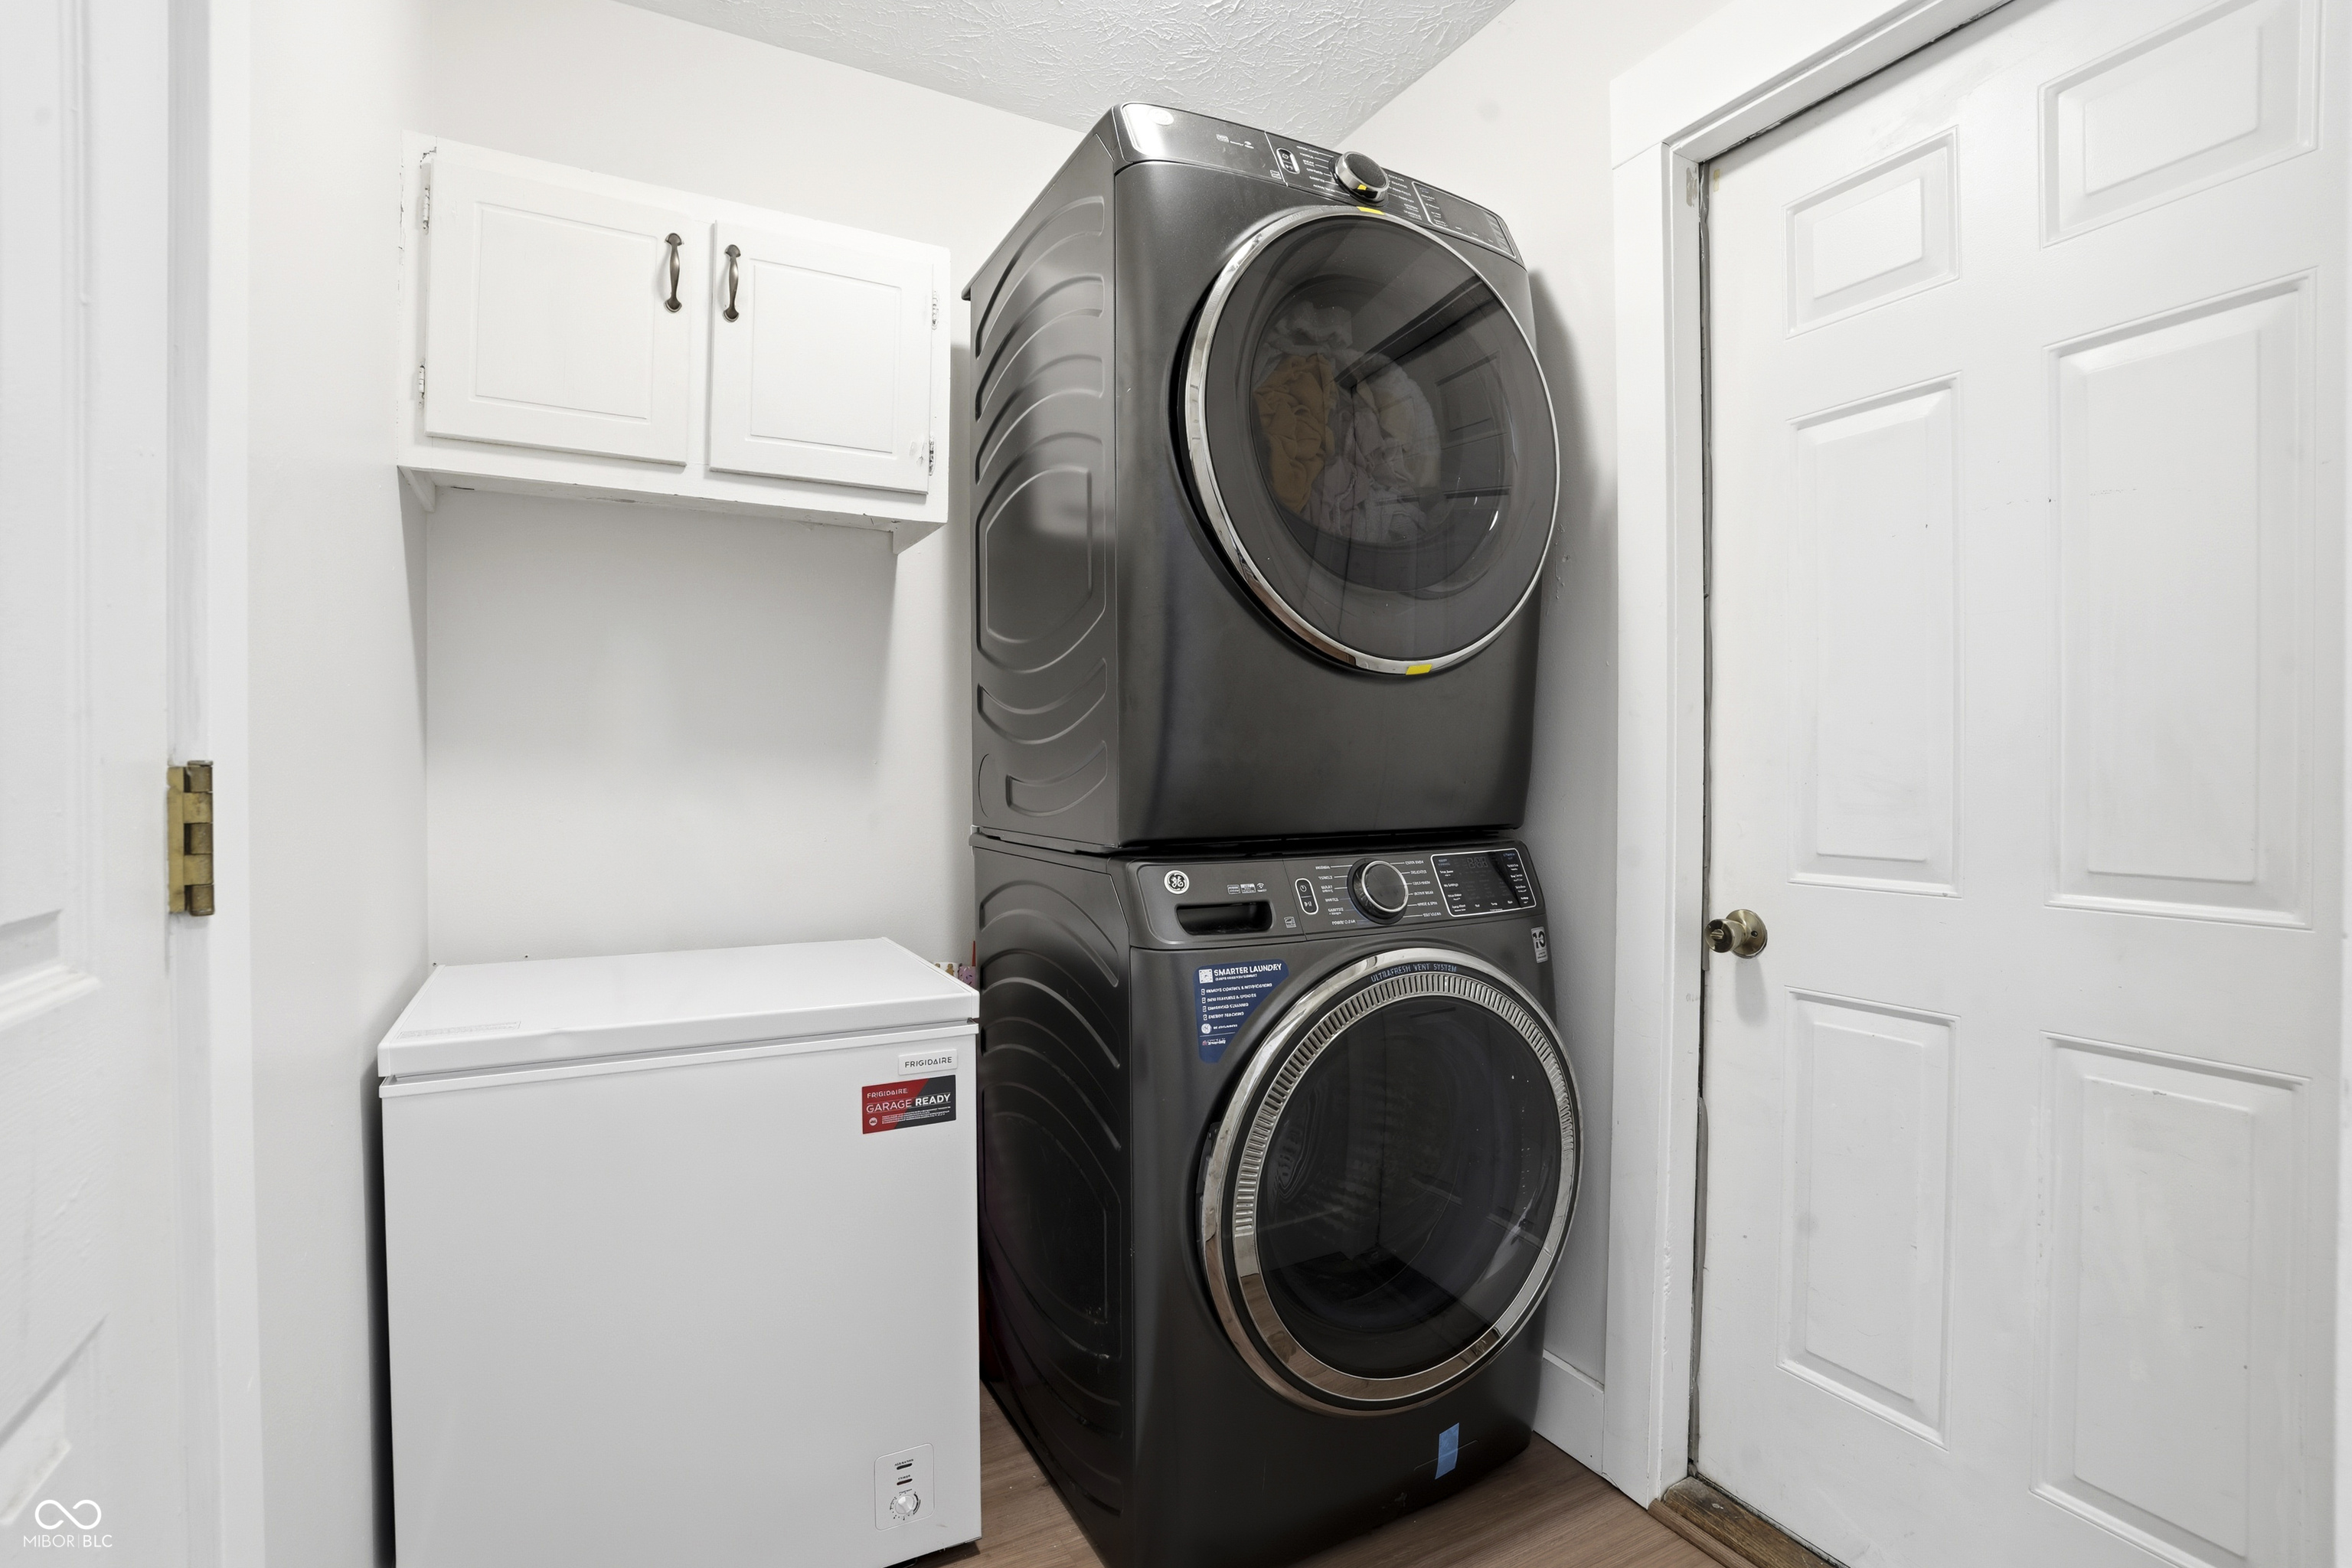
  • APPLIANCES Dishwasher, Disposal, Gas Water Heater, Gas Oven, Refrigerator
  • other interior Features Ceiling Vaulted, Walk-In Closet(s), Wood Work Painted

Area & Lot

  • Status Pending
  • Living Area1,401 Sq.Ft.
  • Total Area1,401 Sq.Ft.
  • Lot Area7,187 Sq.Ft.
  • MLS® ID22095116
  • TypeResidential
  • YEAR BUILT1988
  • NeighborhoodIndianapolis
  • Architecture StylesTraditional
  • Water FrontagePond
  • School DistrictMSD Wayne Township

Exterior

  • STORIES1
  • Garage Space2.0
  • water SourcePublic
  • parkingAttached
  • HEAT TYPENatural Gas
  • AIR CONDITIONINGCentral Air
  • SubstructureSlab

Financial

  • Sales Price$280,000
  • HOA $276

Indianapolis

It was ranked number six by Lonely Planet in their list of “Best U.S. Destinations.

Explore

Work With Cara

Cara holds esteemed certifications as a negotiation expert and a Luxury Home Marketing Specialist, showcasing her mastery in the art of deal-making and her profound understanding of the high-end property market. With a strategic approach, she harnesses the power of cutting-edge digital technology, employing an array of sophisticated tactics in real estate sales and marketing. This enables her to effectively showcase properties, engage potential buyers, and secure optimal outcomes in the dynamic real estate landscape.