7617 Prairie View Drive
SEE ALL PHOTOS
7617 Prairie View Drive
Courtesy of F.C. Tucker Company, JB Buckner Listing Contact:  
Sold

7617 Prairie View Drive

7617 Prairie View Drive, Indianapolis, IN 46256

$492,500
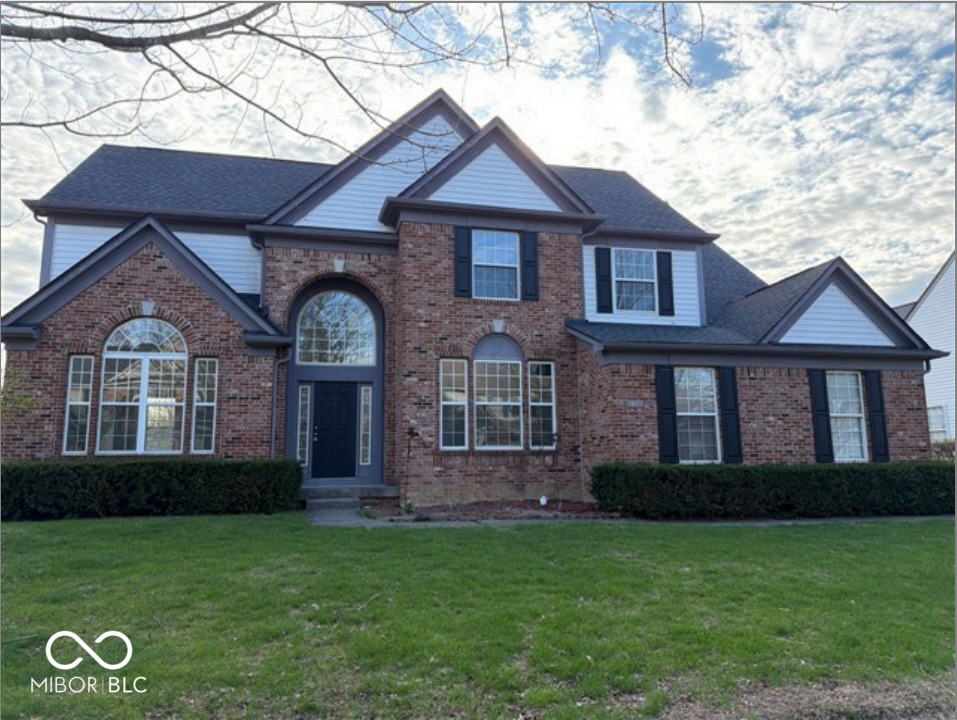
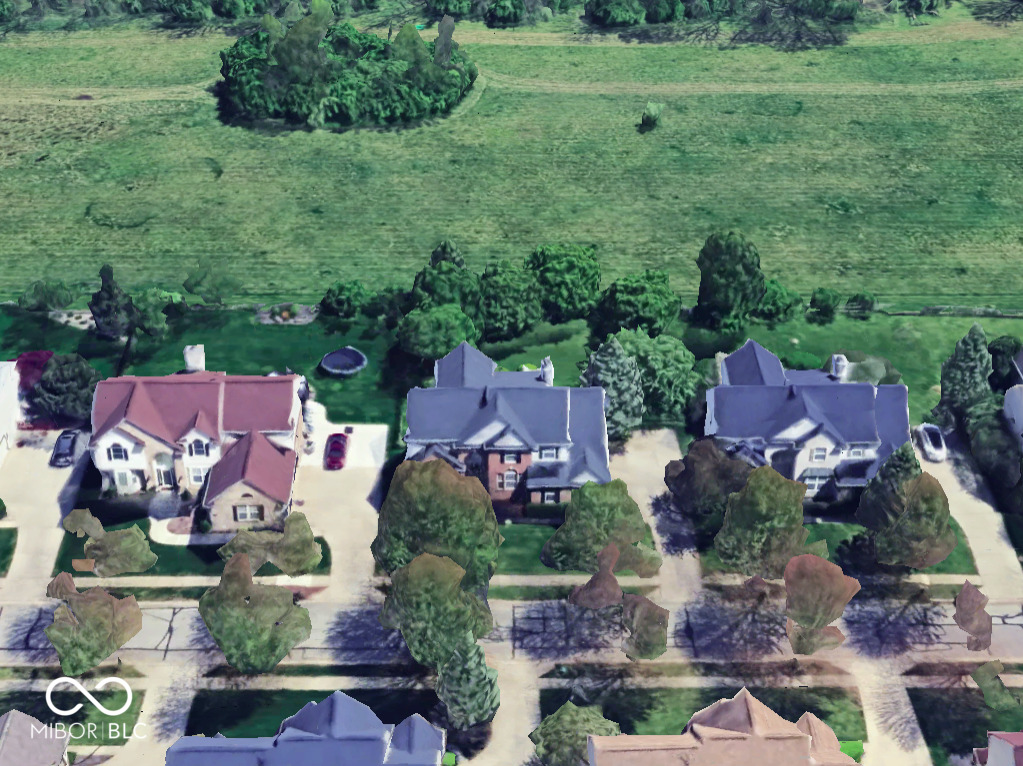
Privacy, nature, and room to spread out, this one checks all the boxes. Nestled against a wooded preserve with mature trees and regular wildlife sightings, this 4-bedroom, 2.5-bath home offers a backyard setting that feels worlds away from the everyday. Inside, the two-story living room makes an immediate impression with soaring ceilings and oversized windows that pull the outdoors in. Hardwood flooring runs throughout the main level, fresh paint gives everything a crisp, updated feel, and brand-new carpet adds comfort upstairs and beyond. The kitchen is ready for real life. Cambria countertops, stainless steel appliances, and a natural flow into the main living areas make it as functional as it is good-looking. A dedicated main-level office handles the work-from-home days, while dual staircases lead to four spacious bedrooms upstairs. The primary suite is your escape at the end of the day, featuring a fully updated en-suite with a garden tub and separate shower. The full basement doubles your options. Gather around the pool table or pull up a stool at the bar in the finished half, then head to the unfinished side where a dedicated woodshop with generous storage is ready for your next project. A 3-car side-load garage rounds out the package with room for vehicles, gear, and more. Out back, a private patio overlooks the preserve. Mature trees, fresh air, and the kind of quiet that's hard to put a price on. Homes backing to this preserve don't come up often, and when they do, they don't stick around. Come see it before someone else does.
4
beds

3
baths

3,357 Sq.Ft. LIVING AREA

0.28 Acres lot

Features & Amenities

Interior

  • total bedrooms4
  • Total bathrooms3
  • full bathrooms2
  • half bathroom1
  • Fireplace Family Room
  • APPLIANCES None
  • other interior Features Entrance Foyer

Area & Lot

  • Status Sold
  • Living Area3,357 Sq.Ft.
  • Total Area4,055 Sq.Ft.
  • Lot Area0.28 Acres
  • MLS® ID22094983
  • TypeResidential
  • YEAR BUILT2000
  • NeighborhoodGeist
  • Architecture StylesTraditional
  • School DistrictMSD Lawrence Township

Exterior

  • STORIES2
  • Garage Space3.0
  • water SourcePublic
  • parkingAttached
  • HEAT TYPEForced Air
  • AIR CONDITIONINGCentral Air
  • SubstructureBlock

Financial

  • Sales Price$492,500

Geist

Discover exclusive Geist Reservoir luxury homes in 2026: waterfront estates, private docks, serene lake life. Premier luxury agent Cara Conde specializes in off-market Geist properties.

Explore

Work With Cara

Cara holds esteemed certifications as a negotiation expert and a Luxury Home Marketing Specialist, showcasing her mastery in the art of deal-making and her profound understanding of the high-end property market. With a strategic approach, she harnesses the power of cutting-edge digital technology, employing an array of sophisticated tactics in real estate sales and marketing. This enables her to effectively showcase properties, engage potential buyers, and secure optimal outcomes in the dynamic real estate landscape.