7684 Madden Drive
7684 Madden Drive
7684 Madden Drive
7684 Madden Drive
7684 Madden Drive
7684 Madden Drive
7684 Madden Drive
7684 Madden Drive
7684 Madden Drive
7684 Madden Drive
7684 Madden Drive
7684 Madden Drive
7684 Madden Drive
7684 Madden Drive
7684 Madden Drive
7684 Madden Drive
7684 Madden Drive
7684 Madden Drive
7684 Madden Drive
7684 Madden Drive
7684 Madden Drive
7684 Madden Drive
7684 Madden Drive
7684 Madden Drive
7684 Madden Drive
7684 Madden Drive
7684 Madden Drive
7684 Madden Drive
7684 Madden Drive
7684 Madden Drive
7684 Madden Drive
7684 Madden Drive
SEE ALL PHOTOS
7684 Madden Drive
7684 Madden Drive
7684 Madden Drive
7684 Madden Drive
7684 Madden Drive
7684 Madden Drive
7684 Madden Drive
7684 Madden Drive
7684 Madden Drive
7684 Madden Drive
7684 Madden Drive
7684 Madden Drive
7684 Madden Drive
7684 Madden Drive
7684 Madden Drive
7684 Madden Drive
7684 Madden Drive
7684 Madden Drive
7684 Madden Drive
7684 Madden Drive
7684 Madden Drive
7684 Madden Drive
7684 Madden Drive
7684 Madden Drive
7684 Madden Drive
7684 Madden Drive
7684 Madden Drive
7684 Madden Drive
7684 Madden Drive
7684 Madden Drive
7684 Madden Drive
7684 Madden Drive
Courtesy of F.C. Tucker Company, Kolby Smethers Listing Contact:  
For Sale

7684 Madden Drive

7684 Madden Drive, Fishers, IN 46038

$365,000
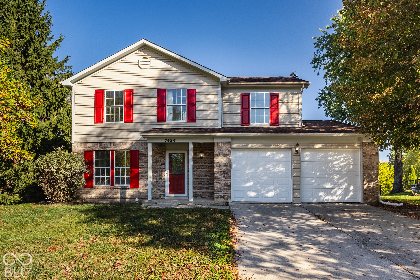
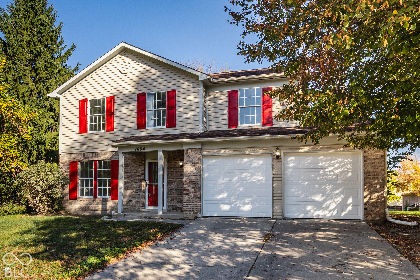
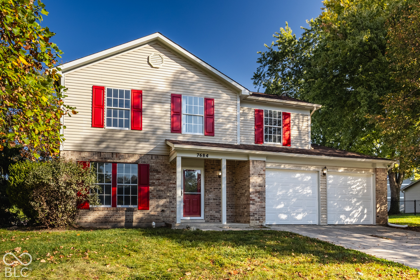
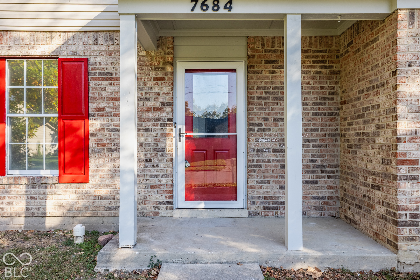
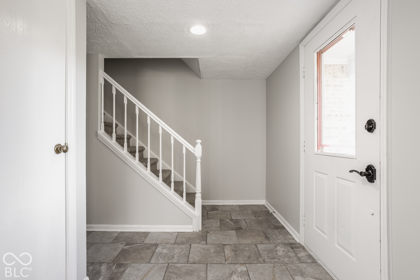
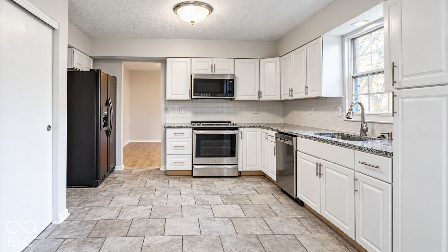
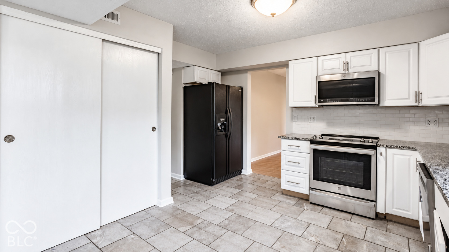
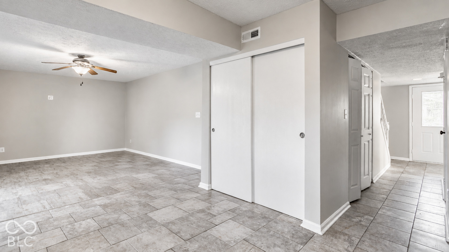
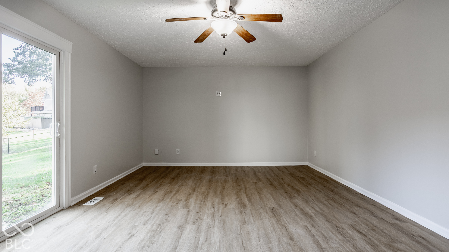
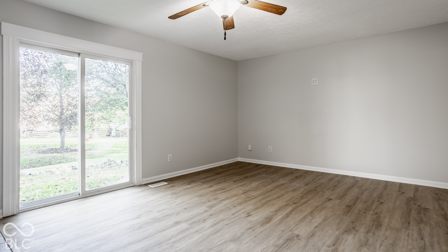
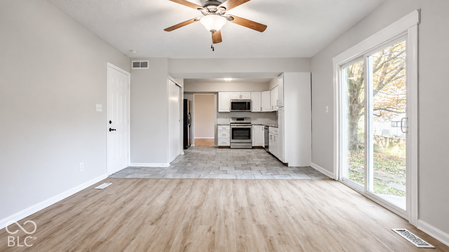
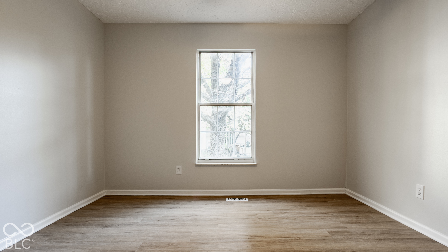
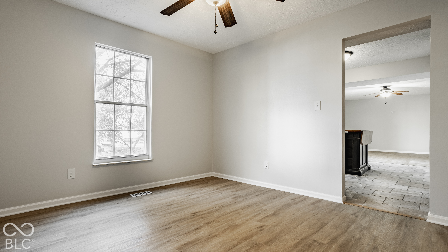
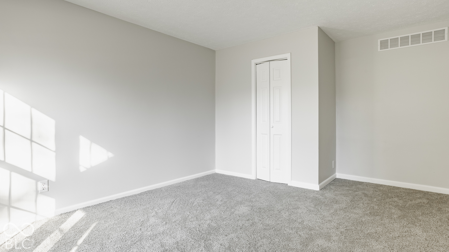
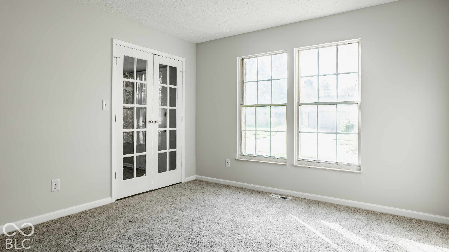
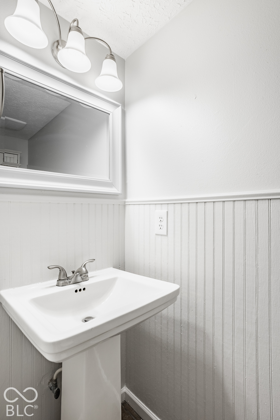
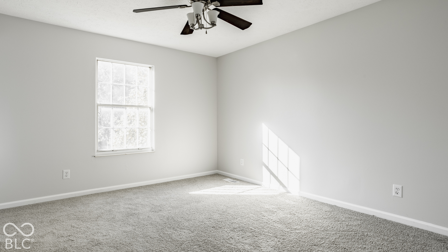
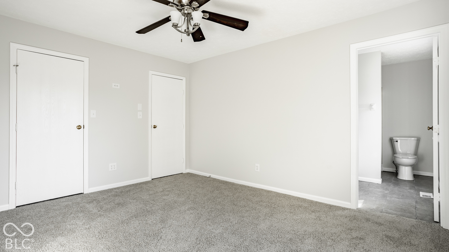
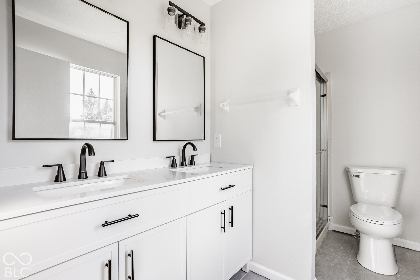
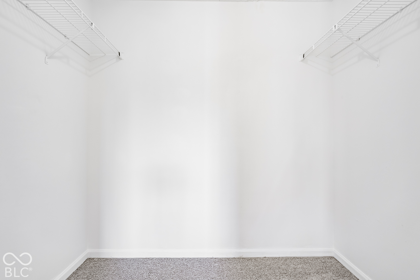
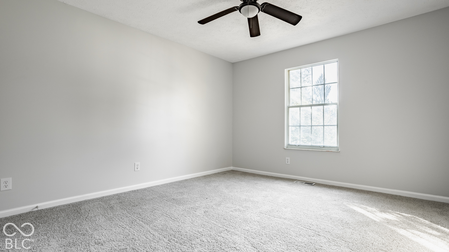
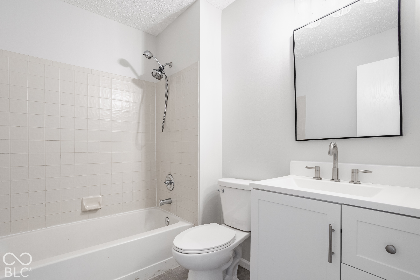
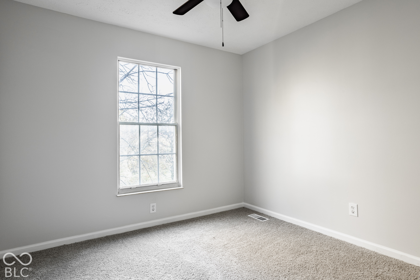
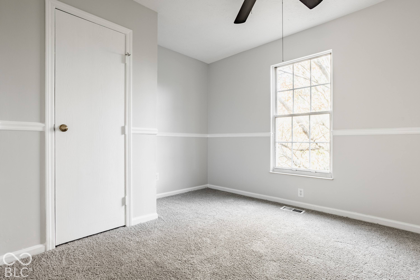
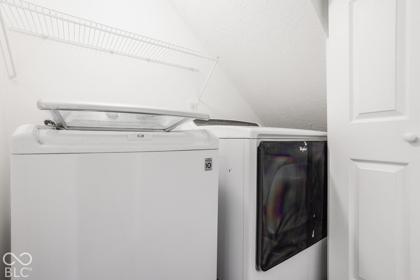
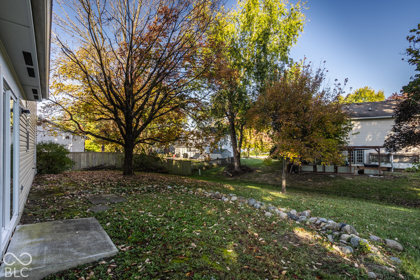
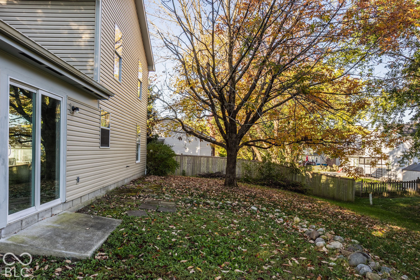
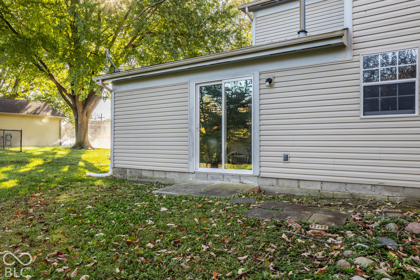
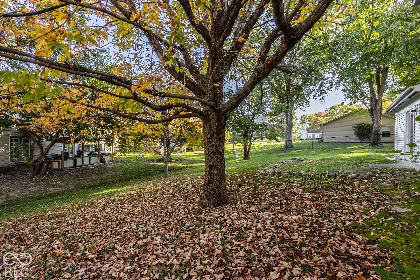
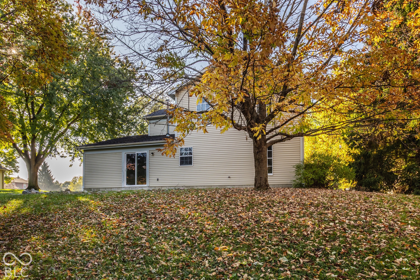
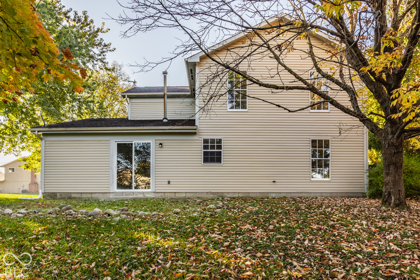
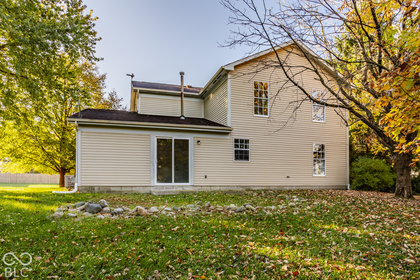
Fresh, move-in ready, and minutes from everything in Fishers. This 5-bedroom, 2.5-bath two-story in Sunblest has been refreshed top to bottom, so all that's left is moving in. The classic brick-and-siding exterior has a covered front porch and an attached 2-car garage. The main level is bright and open, with new luxury vinyl plank and ceramic tile flooring and fresh neutral paint throughout. The updated kitchen has white shaker cabinets, granite countertops, a subway tile backsplash, stainless appliances and a movable butcher-block island. It opens to the eat-in dining area and family room, where a slider leads to the backyard. At the front of the main level is a fifth bedroom/office/secondary living space. Upstairs, all new carpet runs through the hallway and all four bedrooms. The primary suite has a walk-in closet and a private en-suite bath with a double vanity, matte black fixtures and a walk-in shower. The hall bath has also been refreshed with a new vanity and a tub/shower combo. All appliances stay, including the washer and dryer. Out back, a large yard shaded by mature trees gives you plenty of room to play, garden or entertain. You're just minutes from the Nickel Plate District, downtown Fishers' restaurants and events, and the shopping and dining on the west side of town, with easy access to I-69. Updated and ready to go in a location that's hard to beat.

11/7/2026 12:00PM - 2:00PM EST

5
beds

3
baths

1,736 Sq.Ft. LIVING AREA

10,454 Sq.Ft. lot

Features & Amenities

Interior

  • total bedrooms5
  • Total bathrooms3
  • full bathrooms2
  • half bathroom1
  • Laundry room Laundry Closet
  • APPLIANCES Dishwasher, Dryer, Disposal, Gas Water Heater, Micro Hood, Electric Oven, Refrigerator, Washer, Microwave
  • other interior Features Paddle Fan, Hi-Speed Internet Availbl, Wired for Data, Walk-In Closet(s), Wood Work Painted, Bath Sinks Double Main, Kitchen Island

Area & Lot

  • Status For Sale
  • OPEN HOUSE

    11/7/2026 12:00PM - 2:00PM EST

  • Living Area1,736 Sq.Ft.
  • Total Area1,736 Sq.Ft.
  • Lot Area10,454 Sq.Ft.
  • MLS® ID22130916
  • TypeResidential
  • YEAR BUILT1989
  • NeighborhoodFishers
  • Architecture StylesTraditional
  • School DistrictHamilton Southeastern Schools

Exterior

  • STORIES2
  • Garage Space2.0
  • water SourcePublic
  • utilitiesCable Available, Natural Gas Connected, Sewer Connected, Water Connected
  • lot featuresSidewalks, Mature Trees
  • parkingAttached
  • HEAT TYPEForced Air, Natural Gas
  • AIR CONDITIONINGCentral Air
  • SubstructureSlab
  • security FeaturesSmoke Detector(s)

Financial

  • Sales Price$365,000

Fishers

An excellent neighborhood to live in for those who want to experience an upscale lifestyle while still staying close to Indiana’s fascinating outdoors

Explore

Work With Cara

Cara holds esteemed certifications as a negotiation expert and a Luxury Home Marketing Specialist, showcasing her mastery in the art of deal-making and her profound understanding of the high-end property market. With a strategic approach, she harnesses the power of cutting-edge digital technology, employing an array of sophisticated tactics in real estate sales and marketing. This enables her to effectively showcase properties, engage potential buyers, and secure optimal outcomes in the dynamic real estate landscape.