7723 E 75th Street
7723 E 75th Street
7723 E 75th Street
7723 E 75th Street
7723 E 75th Street
7723 E 75th Street
7723 E 75th Street
7723 E 75th Street
7723 E 75th Street
7723 E 75th Street
7723 E 75th Street
7723 E 75th Street
7723 E 75th Street
7723 E 75th Street
7723 E 75th Street
7723 E 75th Street
7723 E 75th Street
7723 E 75th Street
7723 E 75th Street
7723 E 75th Street
7723 E 75th Street
7723 E 75th Street
7723 E 75th Street
7723 E 75th Street
7723 E 75th Street
7723 E 75th Street
7723 E 75th Street
7723 E 75th Street
7723 E 75th Street
7723 E 75th Street
7723 E 75th Street
7723 E 75th Street
7723 E 75th Street
7723 E 75th Street
7723 E 75th Street
7723 E 75th Street
7723 E 75th Street
7723 E 75th Street
7723 E 75th Street
7723 E 75th Street
7723 E 75th Street
7723 E 75th Street
7723 E 75th Street
7723 E 75th Street
7723 E 75th Street
7723 E 75th Street
7723 E 75th Street
7723 E 75th Street
7723 E 75th Street
7723 E 75th Street
7723 E 75th Street
7723 E 75th Street
7723 E 75th Street
7723 E 75th Street
7723 E 75th Street
7723 E 75th Street
7723 E 75th Street
7723 E 75th Street
7723 E 75th Street
7723 E 75th Street
7723 E 75th Street
7723 E 75th Street
7723 E 75th Street
7723 E 75th Street
7723 E 75th Street
7723 E 75th Street
SEE ALL PHOTOS
7723 E 75th Street
7723 E 75th Street
7723 E 75th Street
7723 E 75th Street
7723 E 75th Street
7723 E 75th Street
7723 E 75th Street
7723 E 75th Street
7723 E 75th Street
7723 E 75th Street
7723 E 75th Street
7723 E 75th Street
7723 E 75th Street
7723 E 75th Street
7723 E 75th Street
7723 E 75th Street
7723 E 75th Street
7723 E 75th Street
7723 E 75th Street
7723 E 75th Street
7723 E 75th Street
7723 E 75th Street
7723 E 75th Street
7723 E 75th Street
7723 E 75th Street
7723 E 75th Street
7723 E 75th Street
7723 E 75th Street
7723 E 75th Street
7723 E 75th Street
7723 E 75th Street
7723 E 75th Street
7723 E 75th Street
7723 E 75th Street
7723 E 75th Street
7723 E 75th Street
7723 E 75th Street
7723 E 75th Street
7723 E 75th Street
7723 E 75th Street
7723 E 75th Street
7723 E 75th Street
7723 E 75th Street
7723 E 75th Street
7723 E 75th Street
7723 E 75th Street
7723 E 75th Street
7723 E 75th Street
7723 E 75th Street
7723 E 75th Street
7723 E 75th Street
7723 E 75th Street
7723 E 75th Street
7723 E 75th Street
7723 E 75th Street
7723 E 75th Street
7723 E 75th Street
7723 E 75th Street
7723 E 75th Street
7723 E 75th Street
7723 E 75th Street
7723 E 75th Street
7723 E 75th Street
7723 E 75th Street
7723 E 75th Street
7723 E 75th Street
Courtesy of F.C. Tucker Company, James Anthony Listing Contact:  
Sold

7723 E 75th Street

7723 E 75th Street, Indianapolis, IN 46256

$330,000
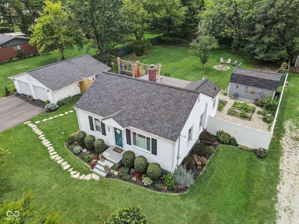
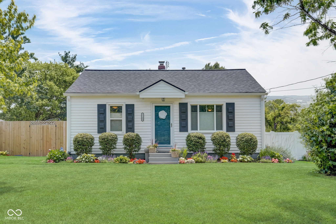
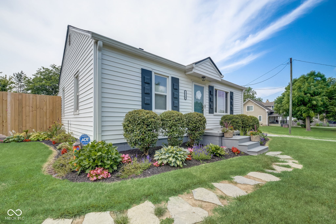
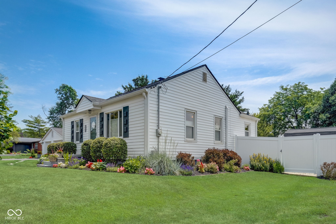
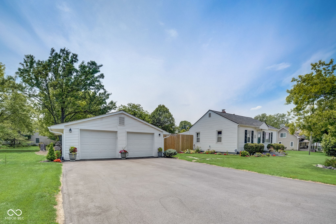
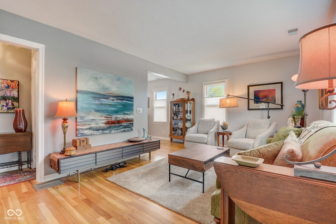
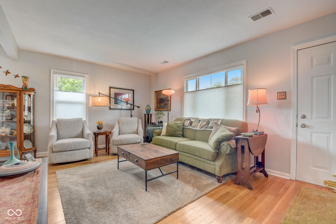
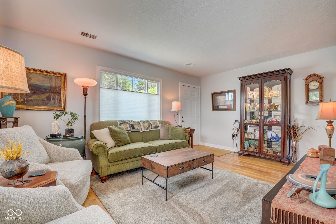
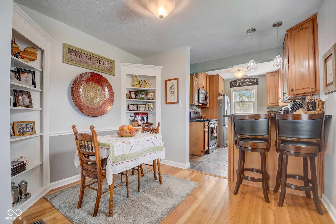
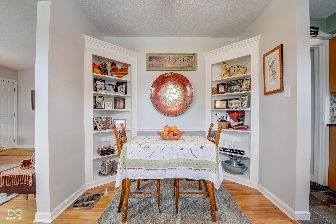
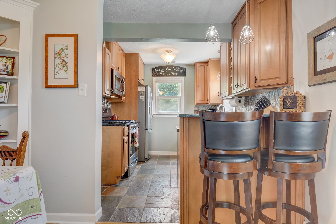
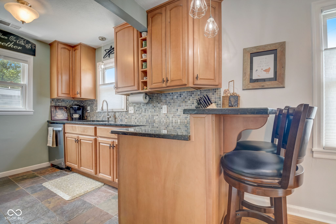
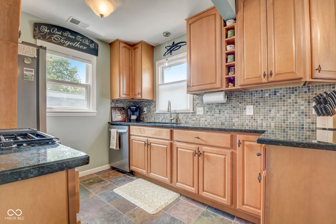
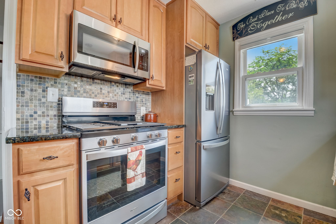
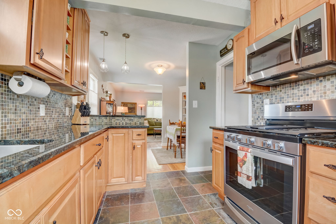
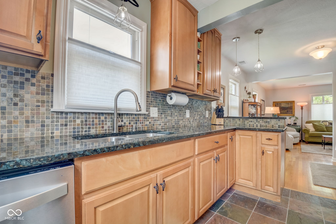
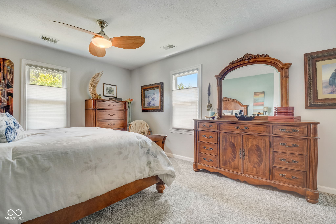
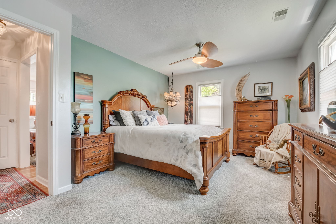
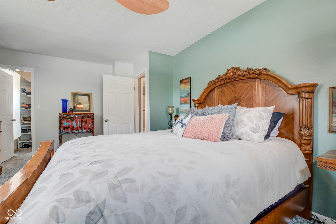
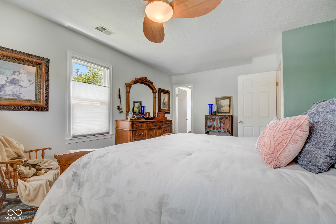
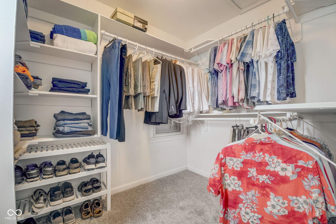
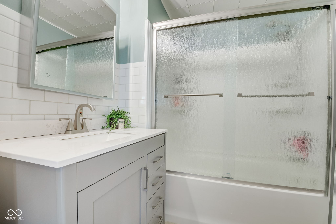
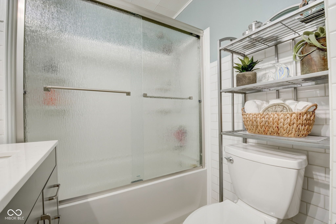
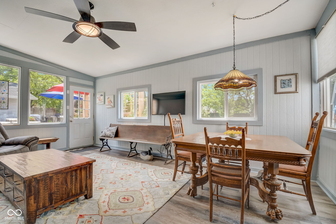
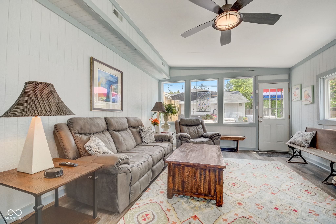
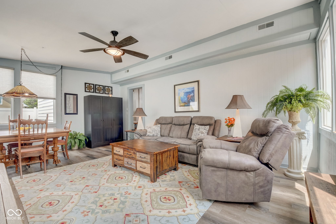
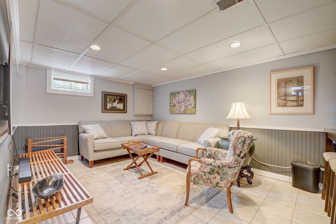
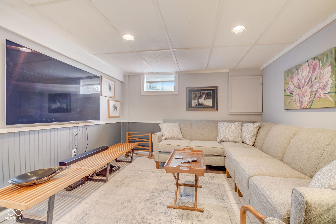
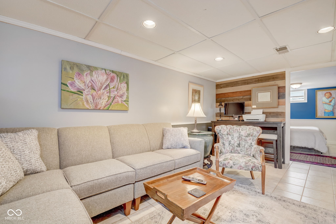
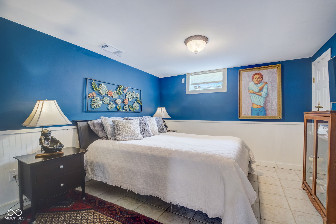
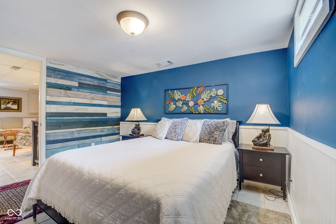
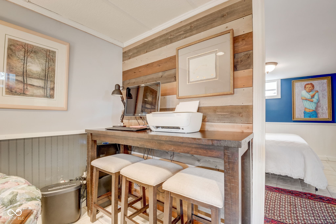
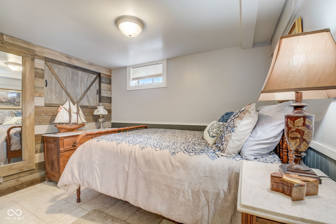
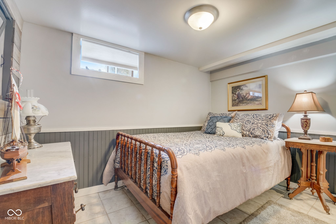
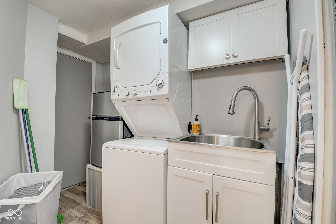
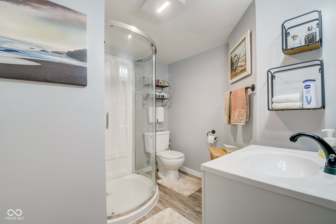
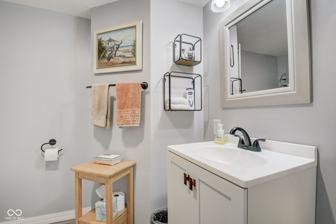
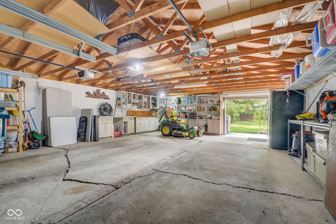
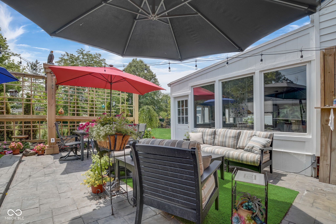
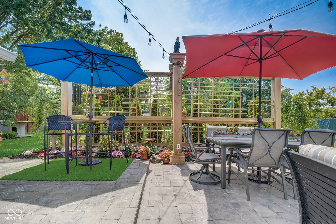
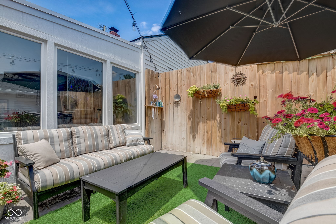
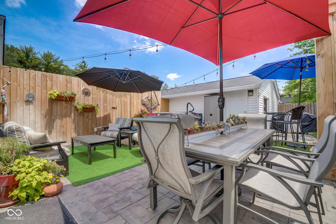
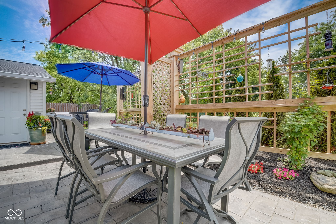
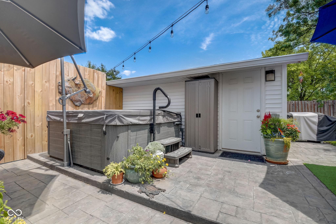
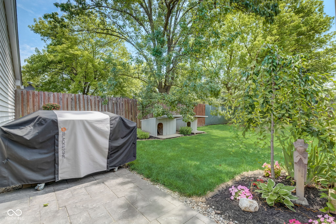
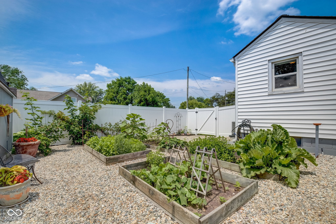
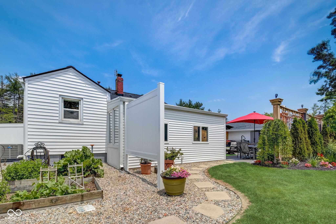
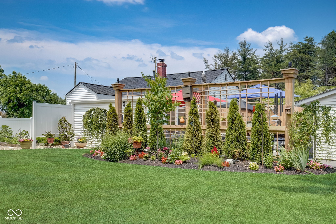
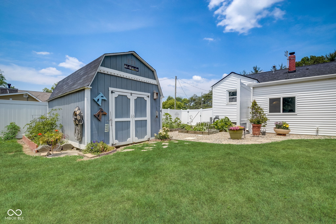
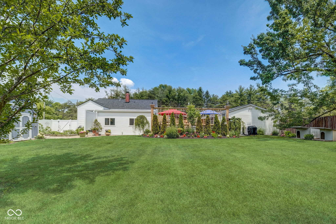
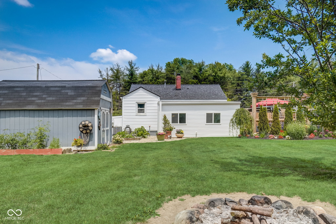
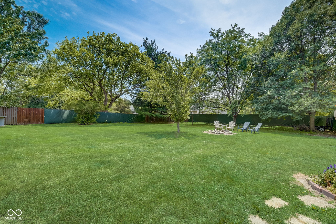
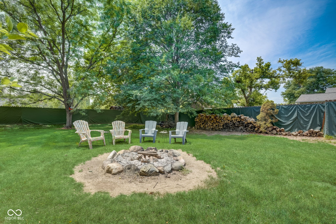
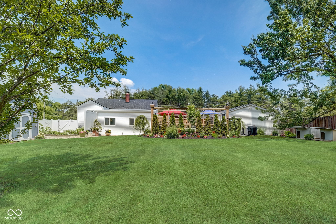
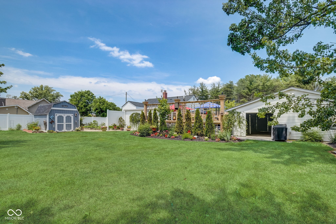
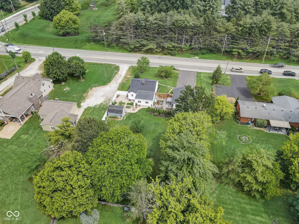
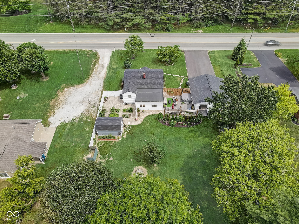
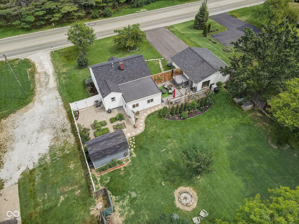
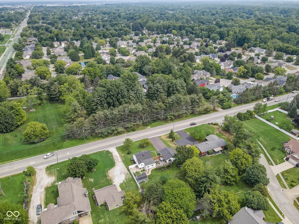
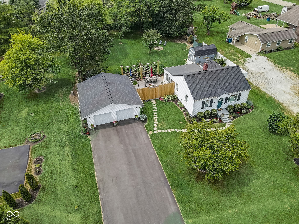
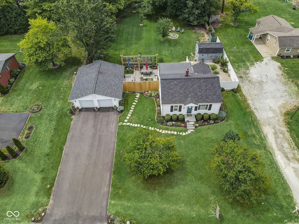
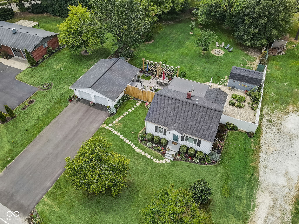
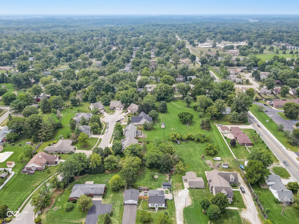
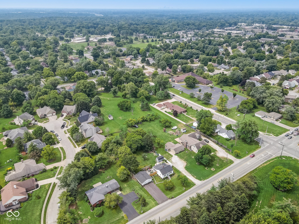
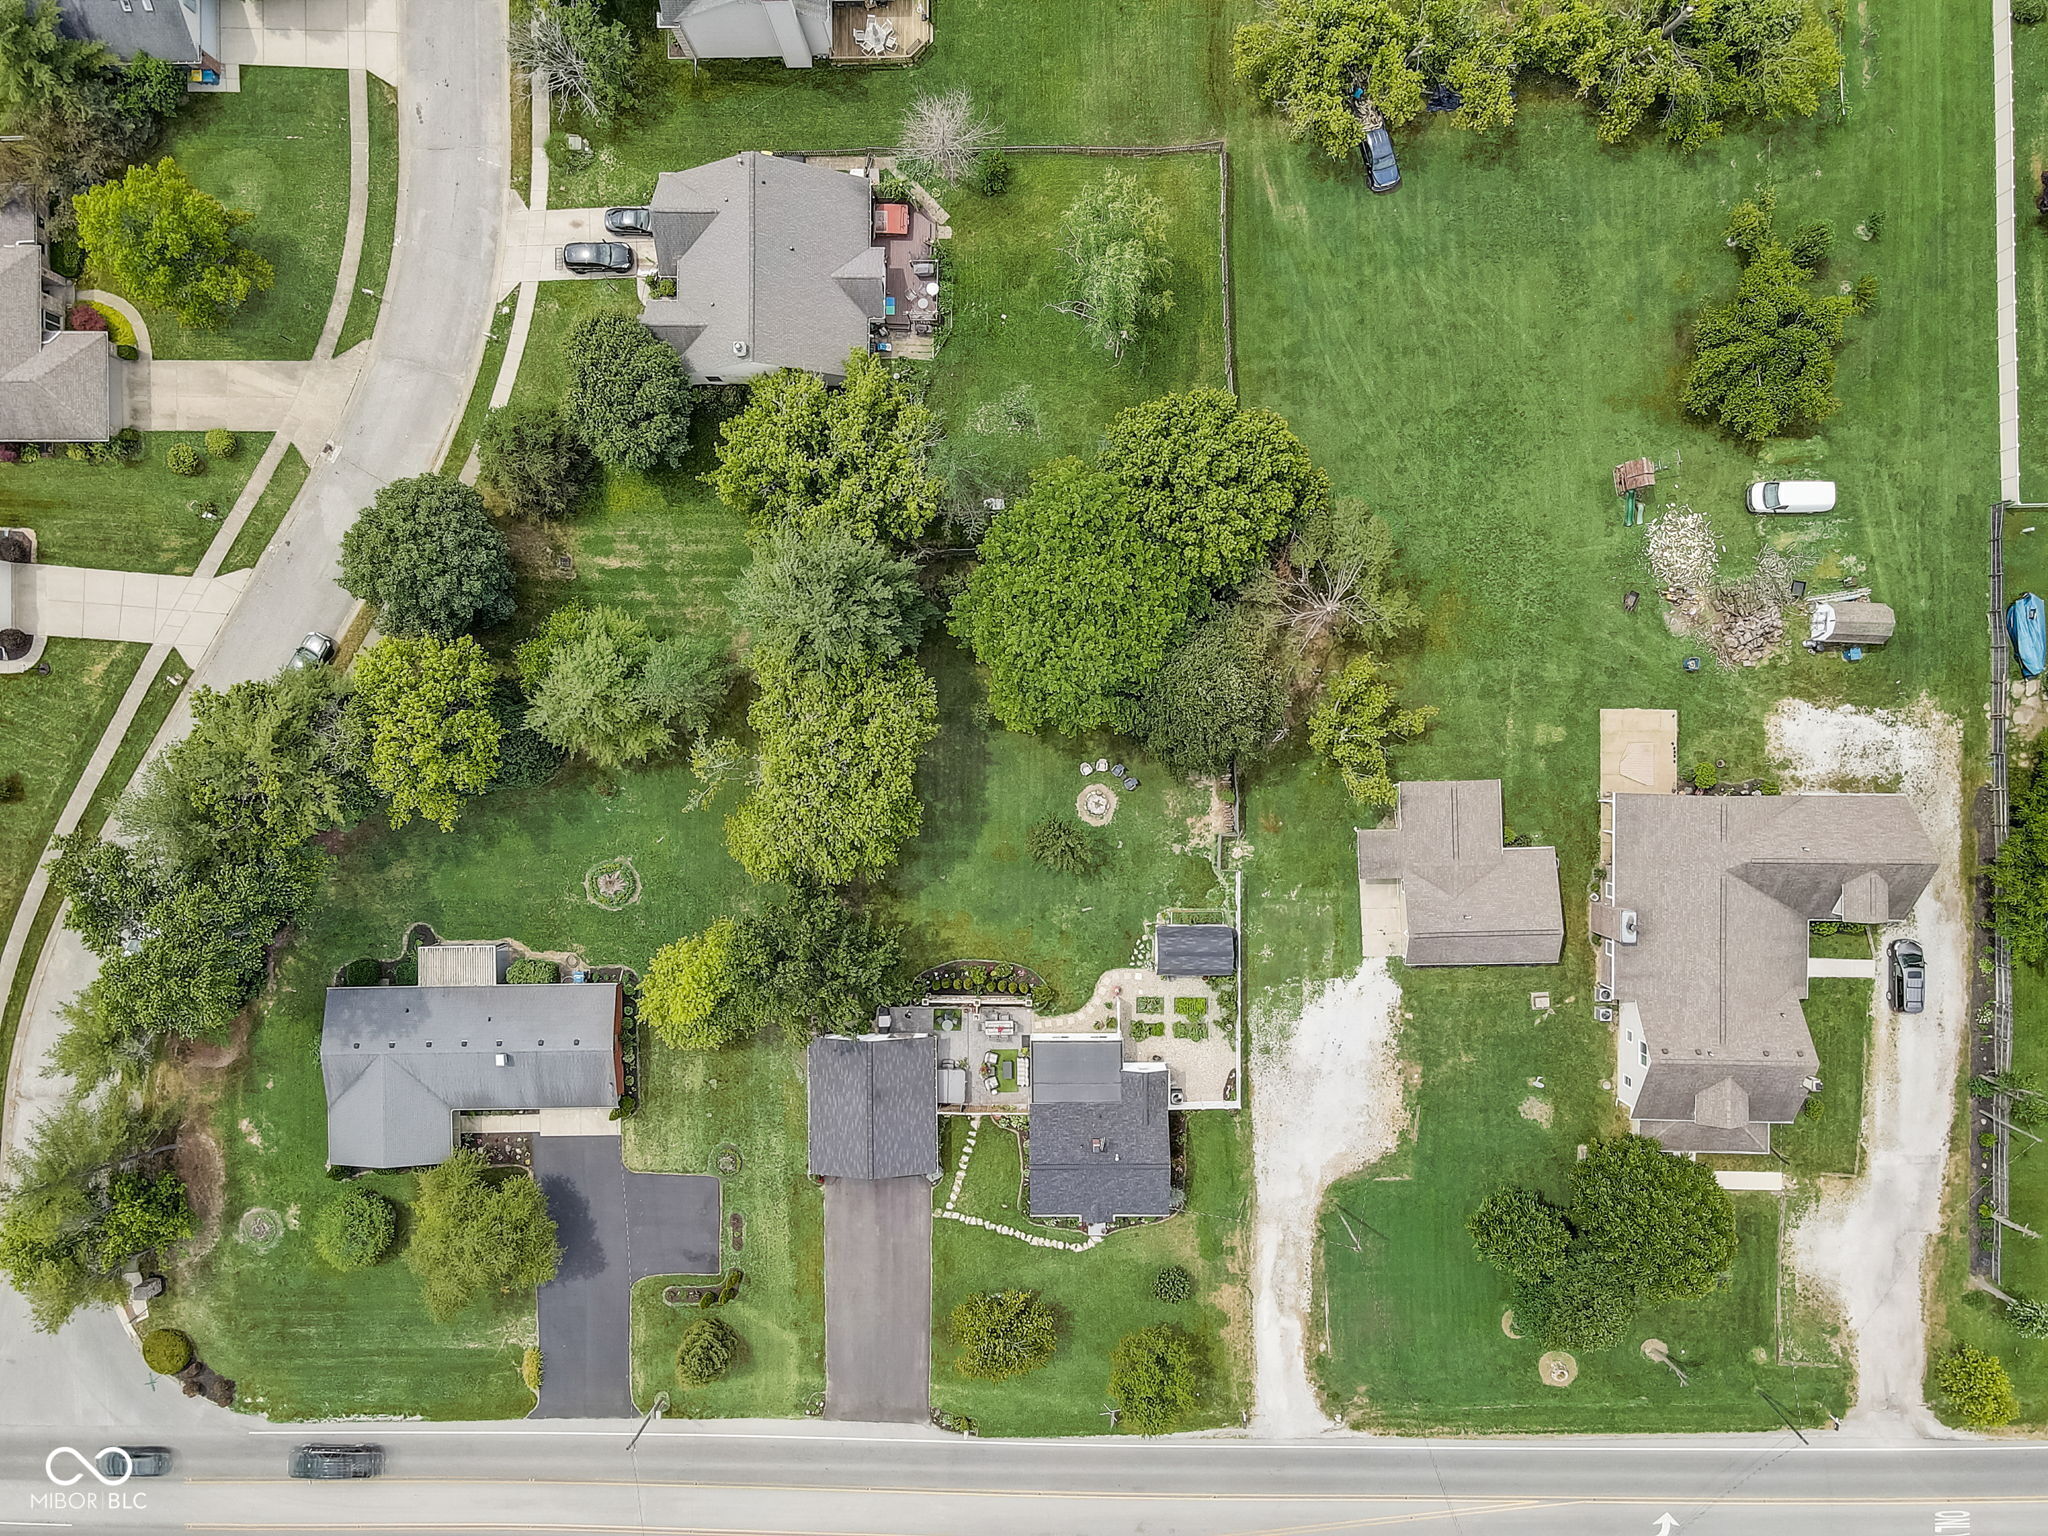
If you ever wanted an incredibly charming 1940's-era cottage with the most fantastic .43 of an acre yard (back yard has a privacy fence around the entire perimeter) this one is for you! In that era, they made the most of every square inch of space. So much living area with the formal living room, 4-season sunroom, and a basement-level family/entertainment room. A cozy-updated kitchen with the most charming dining room with two built-in cabinets. The main bedroom has a great walk-in closet that would have been uncommon for that era. Both baths have been updated. Basement area includes two rooms that have been used as bedrooms, as you will see from the pictures but do not have egress windows, as well as the laundry and mechanicals areas. The extra-deep two car garage features new doors, as well as a bay door at the back that opens up to the back yard, perfect for the riding mower. The amazing patio is so spacious that it houses both a sitting area, a dining area, and has an area for a hot tub. There is also an outside shower, as well. New furnace, new sump pump, new and new basement ejection pit pump. Roof is 6 years old.

3
beds

2
baths

1,567 Sq.Ft. LIVING AREA

0.43 Acres lot

Features & Amenities

Interior

  • total bedrooms3
  • Total bathrooms2
  • full bathrooms2
  • APPLIANCES Dishwasher, Dryer, Disposal, Microwave, Electric Oven, Refrigerator, Washer, Gas Water Heater
  • other interior Features Attic Access, Wood Work Painted, Eat-in Kitchen

Area & Lot

  • Status Sold
  • Date Sold September 23, 2026
  • Living Area1,567 Sq.Ft.
  • Total Area1,860 Sq.Ft.
  • Lot Area0.43 Acres
  • MLS® ID22105332
  • TypeResidential
  • YEAR BUILT1948
  • NeighborhoodGeist
  • Architecture StylesBungalow
  • School DistrictMSD Lawrence Township

Exterior

  • STORIES1
  • Garage Space3.0
  • water SourcePublic
  • lot featuresNot In Subdivision
  • parkingDetached
  • HEAT TYPEForced Air, Natural Gas
  • AIR CONDITIONINGCentral Air
  • SubstructureBlock
  • other exterior FeaturesBarn Mini

Financial

  • Sales Price$330,000
View Virtual Tour

Geist

Discover exclusive Geist Reservoir luxury homes in 2026: waterfront estates, private docks, serene lake life. Premier luxury agent Cara Conde specializes in off-market Geist properties.

Explore

Work With Cara

Cara holds esteemed certifications as a negotiation expert and a Luxury Home Marketing Specialist, showcasing her mastery in the art of deal-making and her profound understanding of the high-end property market. With a strategic approach, she harnesses the power of cutting-edge digital technology, employing an array of sophisticated tactics in real estate sales and marketing. This enables her to effectively showcase properties, engage potential buyers, and secure optimal outcomes in the dynamic real estate landscape.