7735 Cardinal Cove S
SEE ALL PHOTOS
7735 Cardinal Cove S
Courtesy of F.C. Tucker Company, Kristi Gaynor Listing Contact:  
For Sale

7735 Cardinal Cove S

7735 Cardinal Cove S, Indianapolis, IN 46256

$285,000
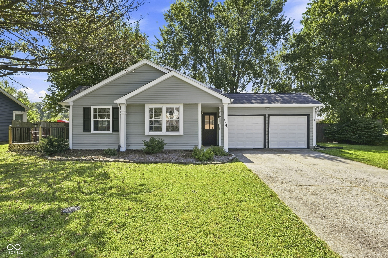
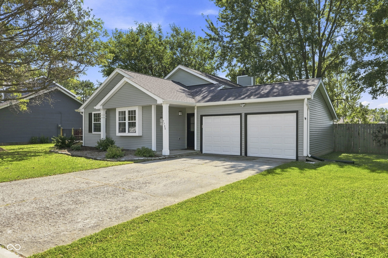
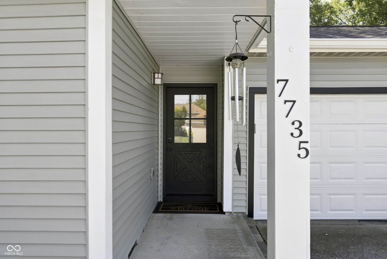
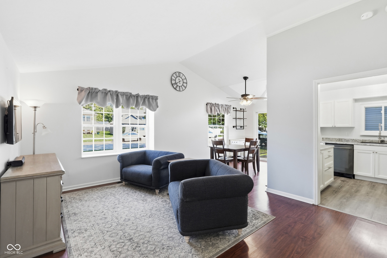
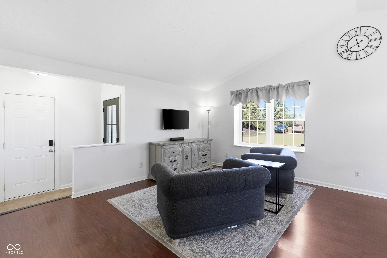
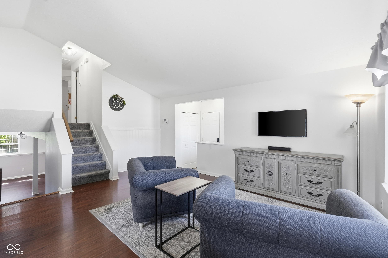
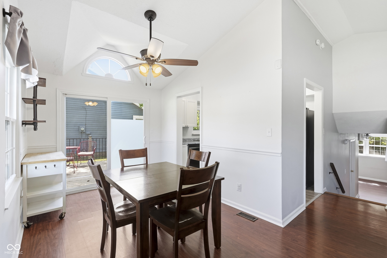
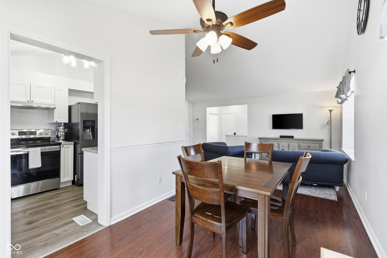
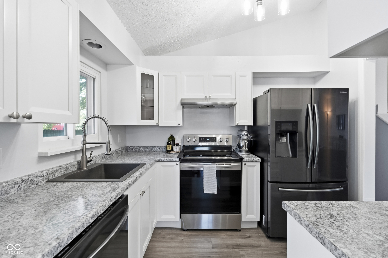
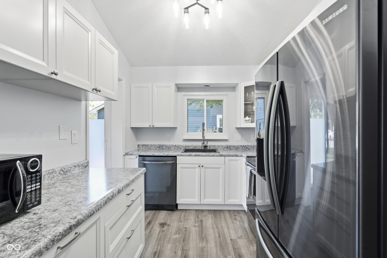
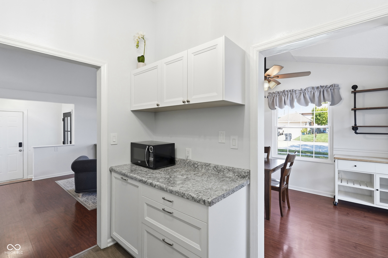
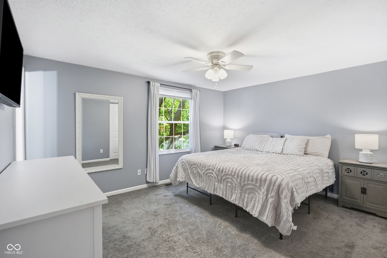
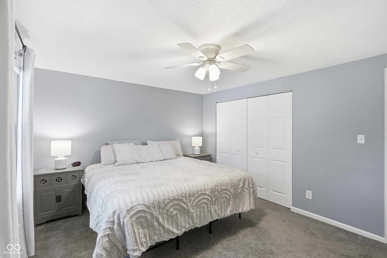
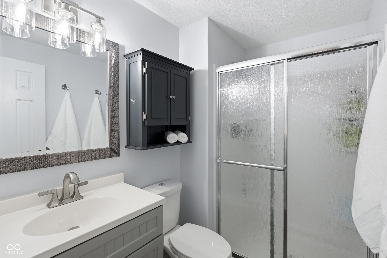
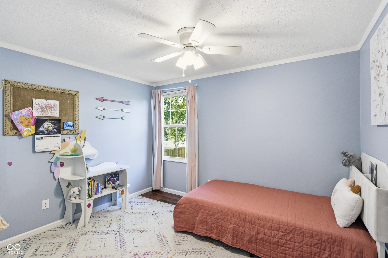
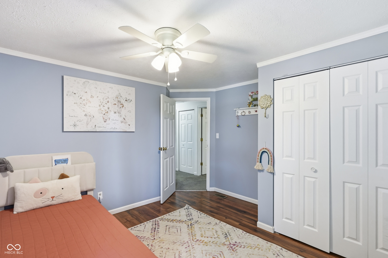
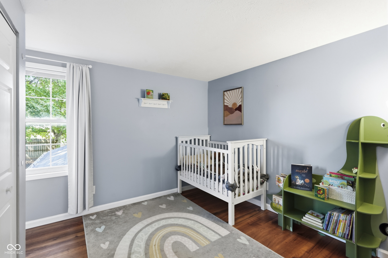
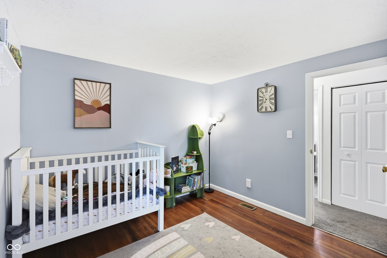
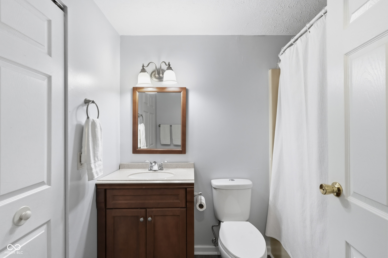
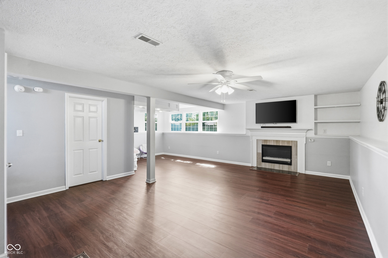
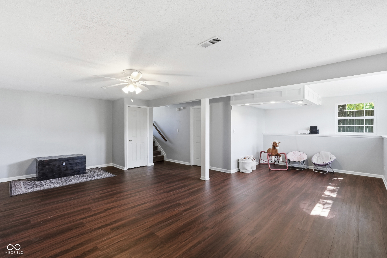
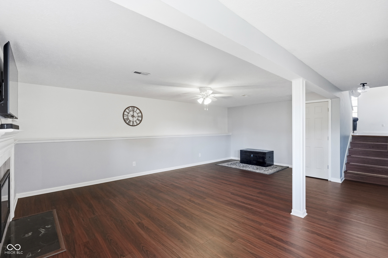
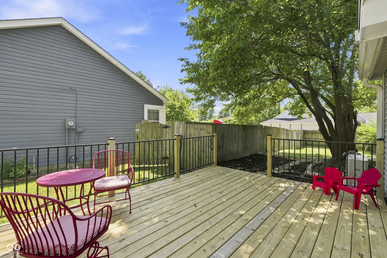
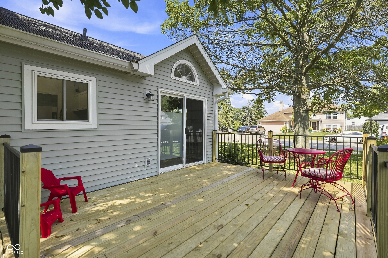
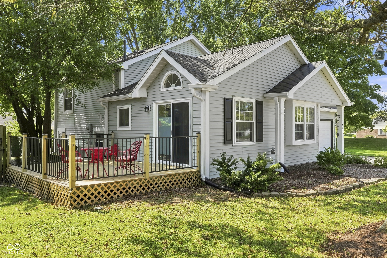
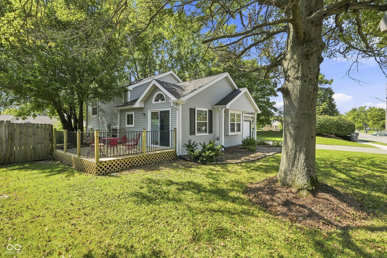
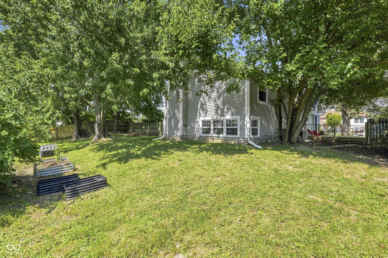
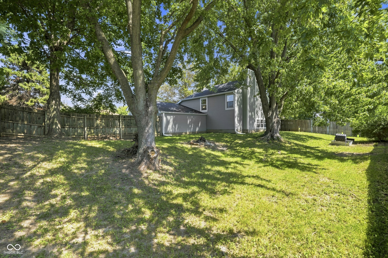
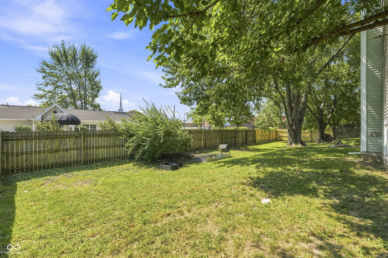
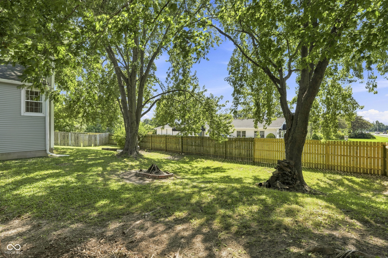
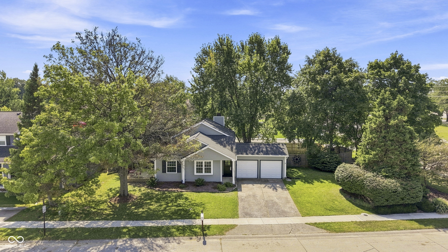
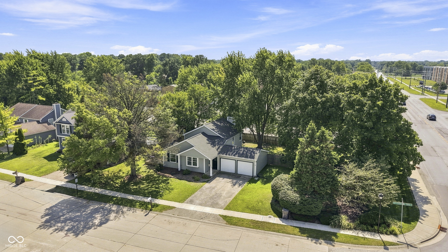
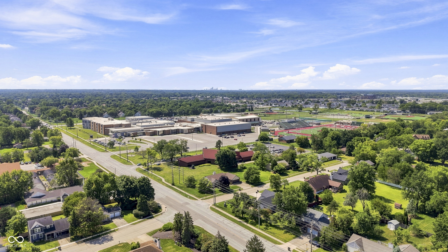
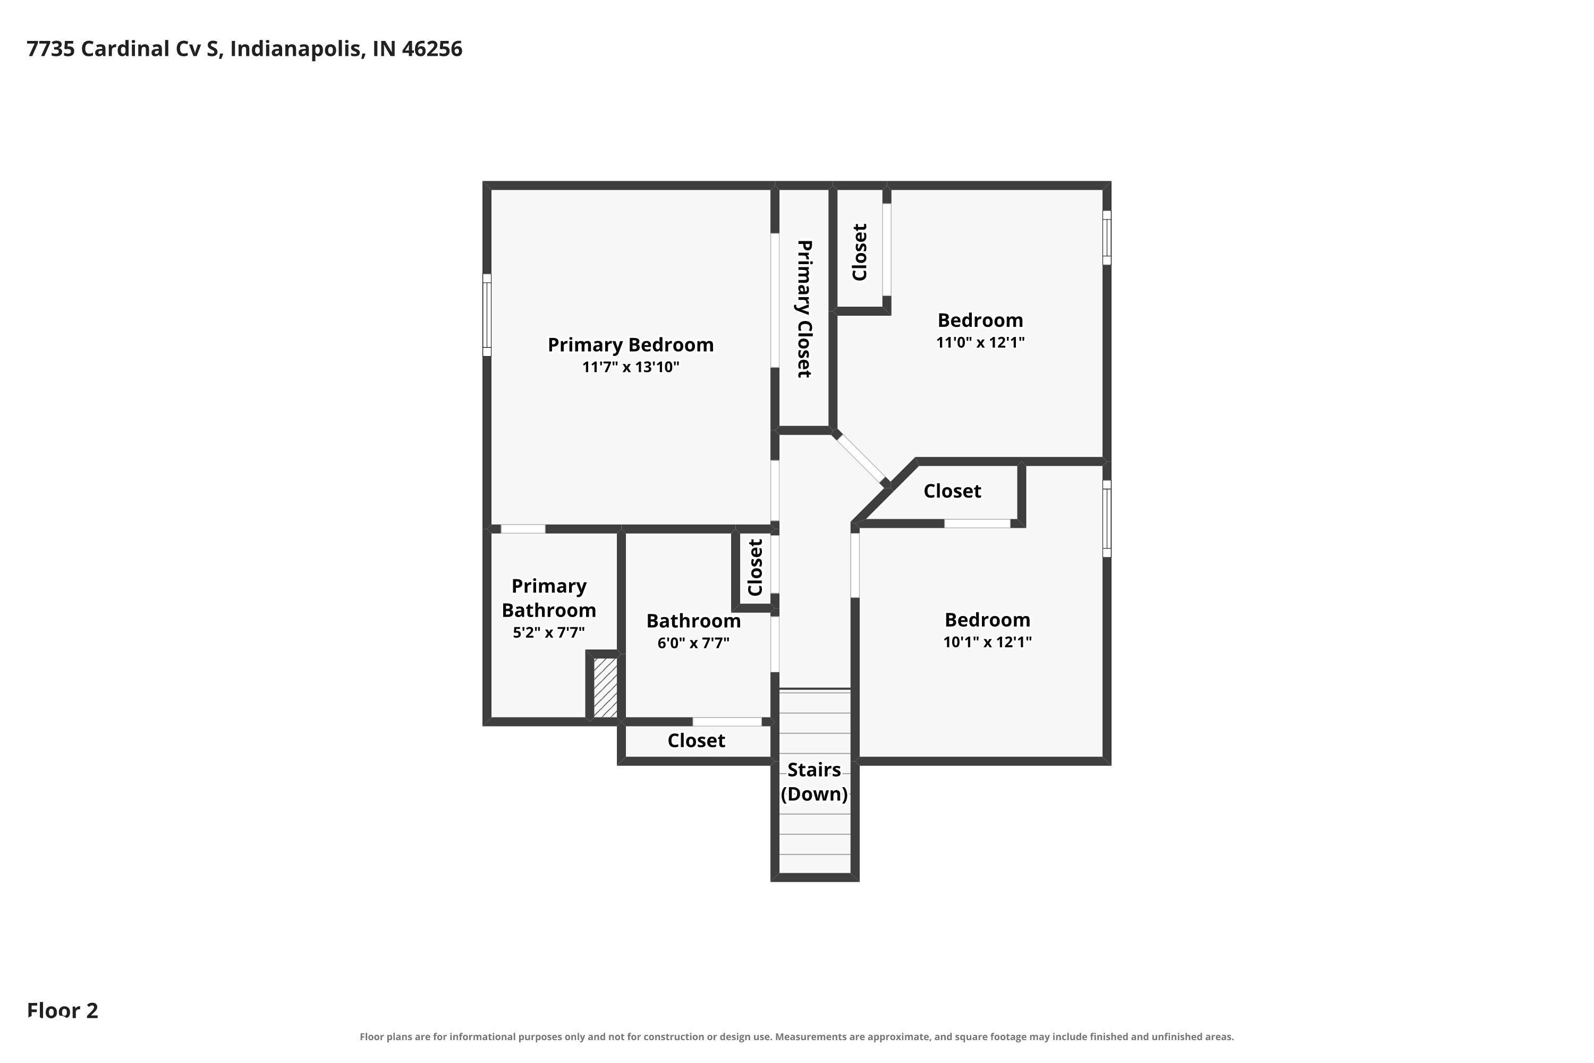
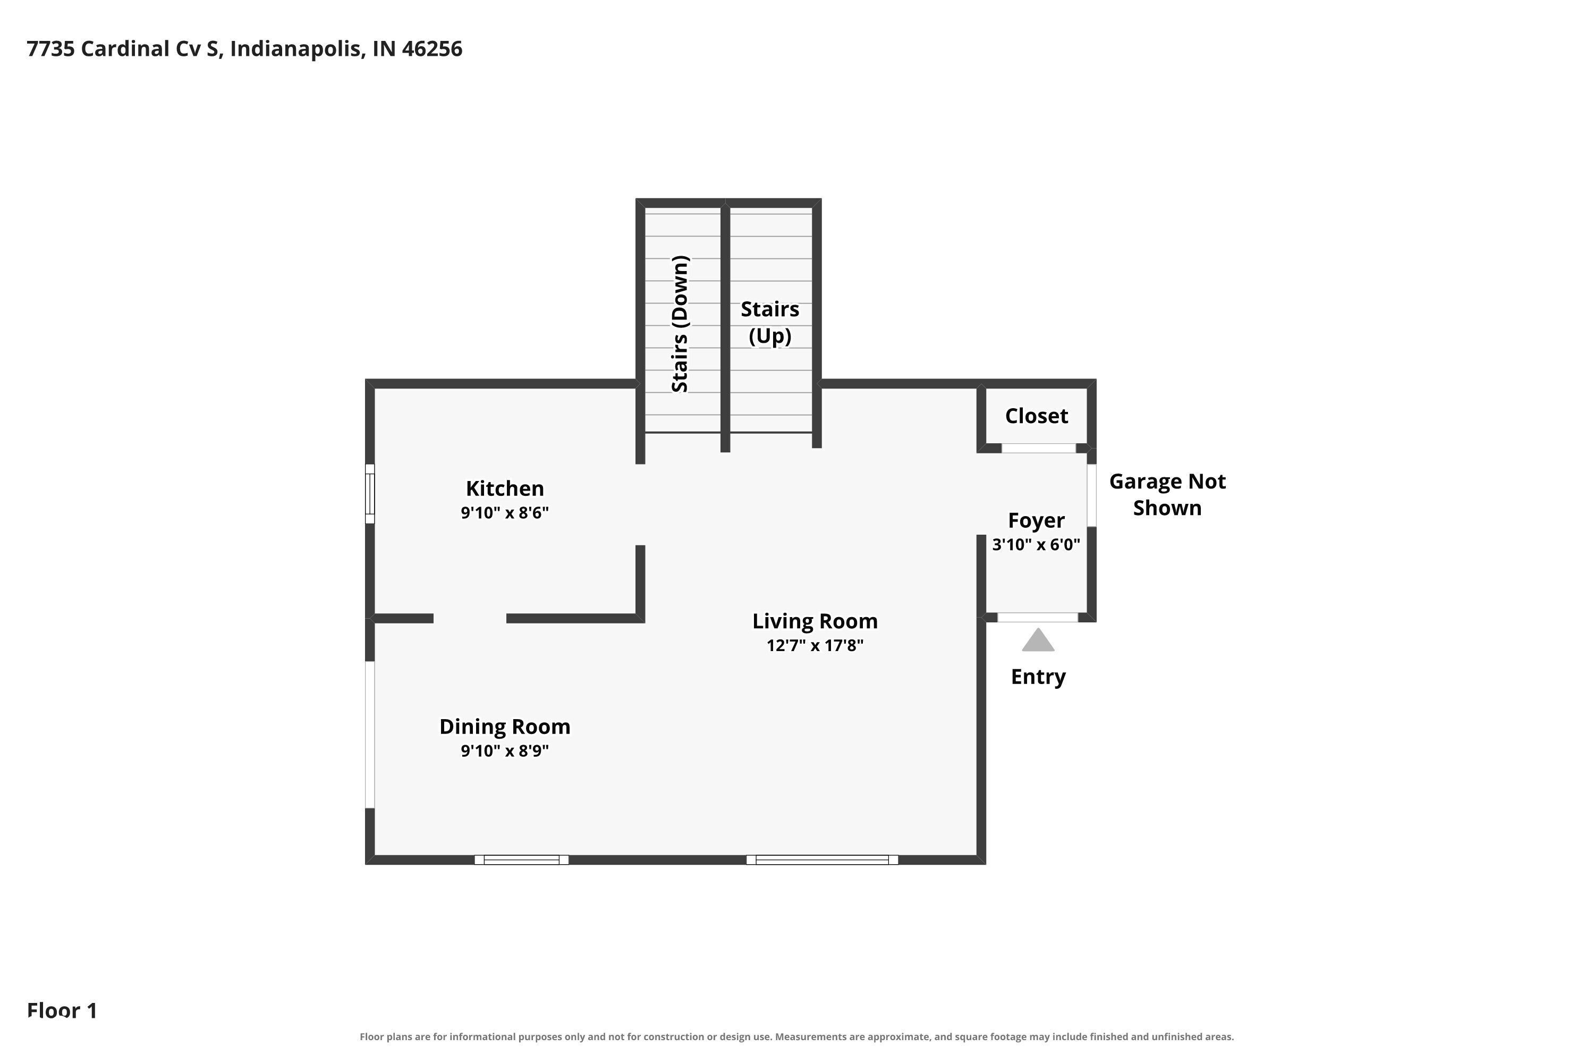
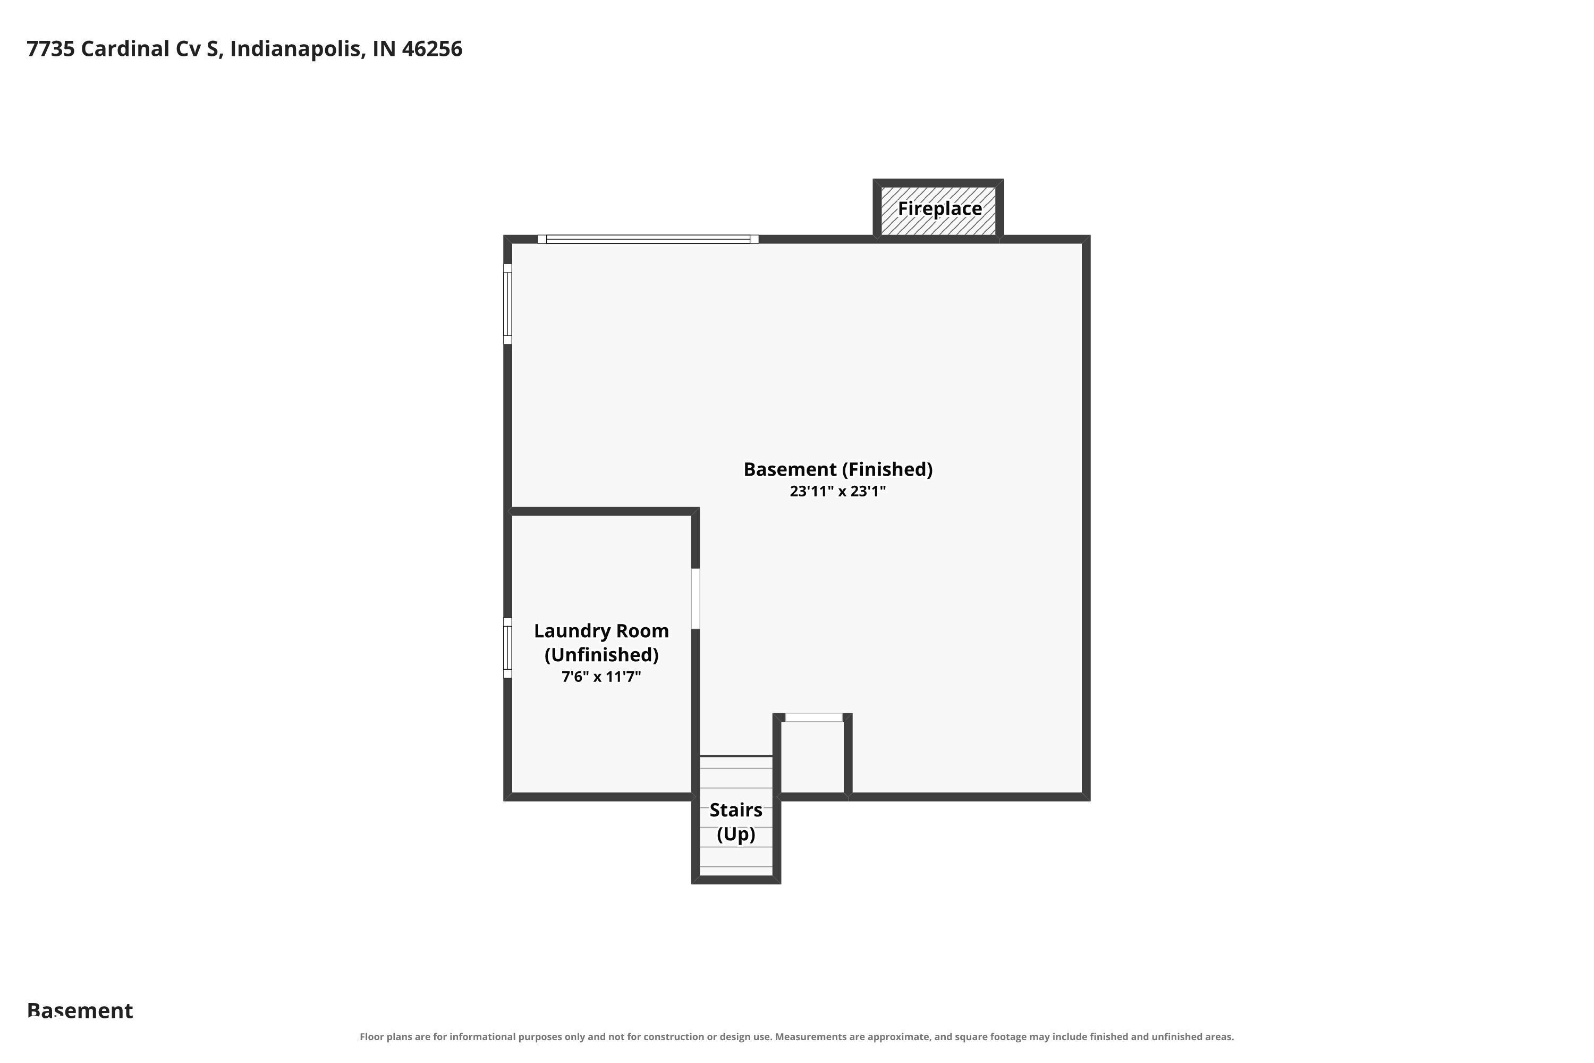
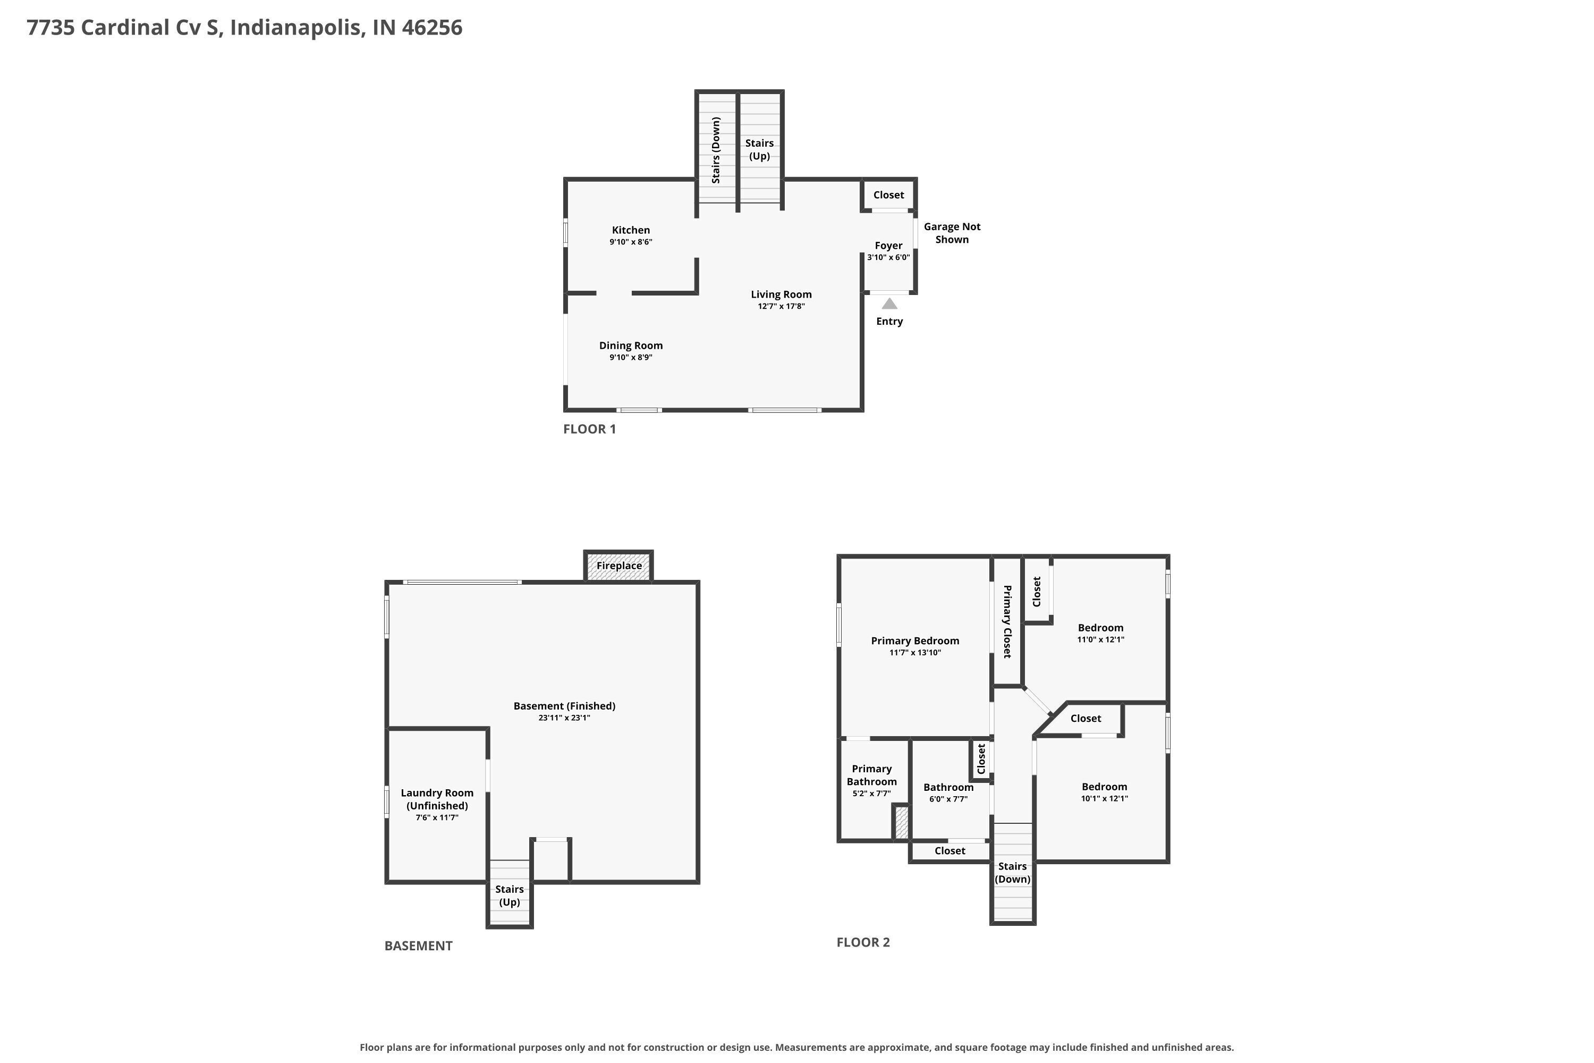
Welcome to this updated, move-in ready home! No detail has been overlooked in this lovely residence featuring three bedrooms and two full bathrooms. The layout of this home oozes convenience with just 5 steps up to the bedroom level, and five steps down to the lower level. The lower level offers flexible living space featuring a family room with fireplace and a playroom. However, it can easily accommodate guest quarters thanks to its new closet and lots of sunny windows. The kitchen boasts sparkling Samsung appliances, new cabinets and counters. Recent updates provide complete peace of mind, including a fully renovated primary bathroom; brand-new main floor windows; sliding door; front door; updated flooring across the main level, kitchen, bedrooms, primary bath, as well as finished lower level. Additionally, major systems have been thoroughly updated with a new roof installed in 2020; water heater in 2022; HVAC system in 2025, and a gorgeous deck in 2026. Living is made effortless with an attached two-car garage, and phenomenal outdoor living. Step through the new slider onto the large deck and into a full-fenced backyard ready for you to enjoy autumn evenings around the firepit, entertaining your family and friends, and fun with pets. This home is situated close to local schools, dining and retail. It's an easy decision to say "welcome home."

3
beds

2
baths

1,744 Sq.Ft. LIVING AREA

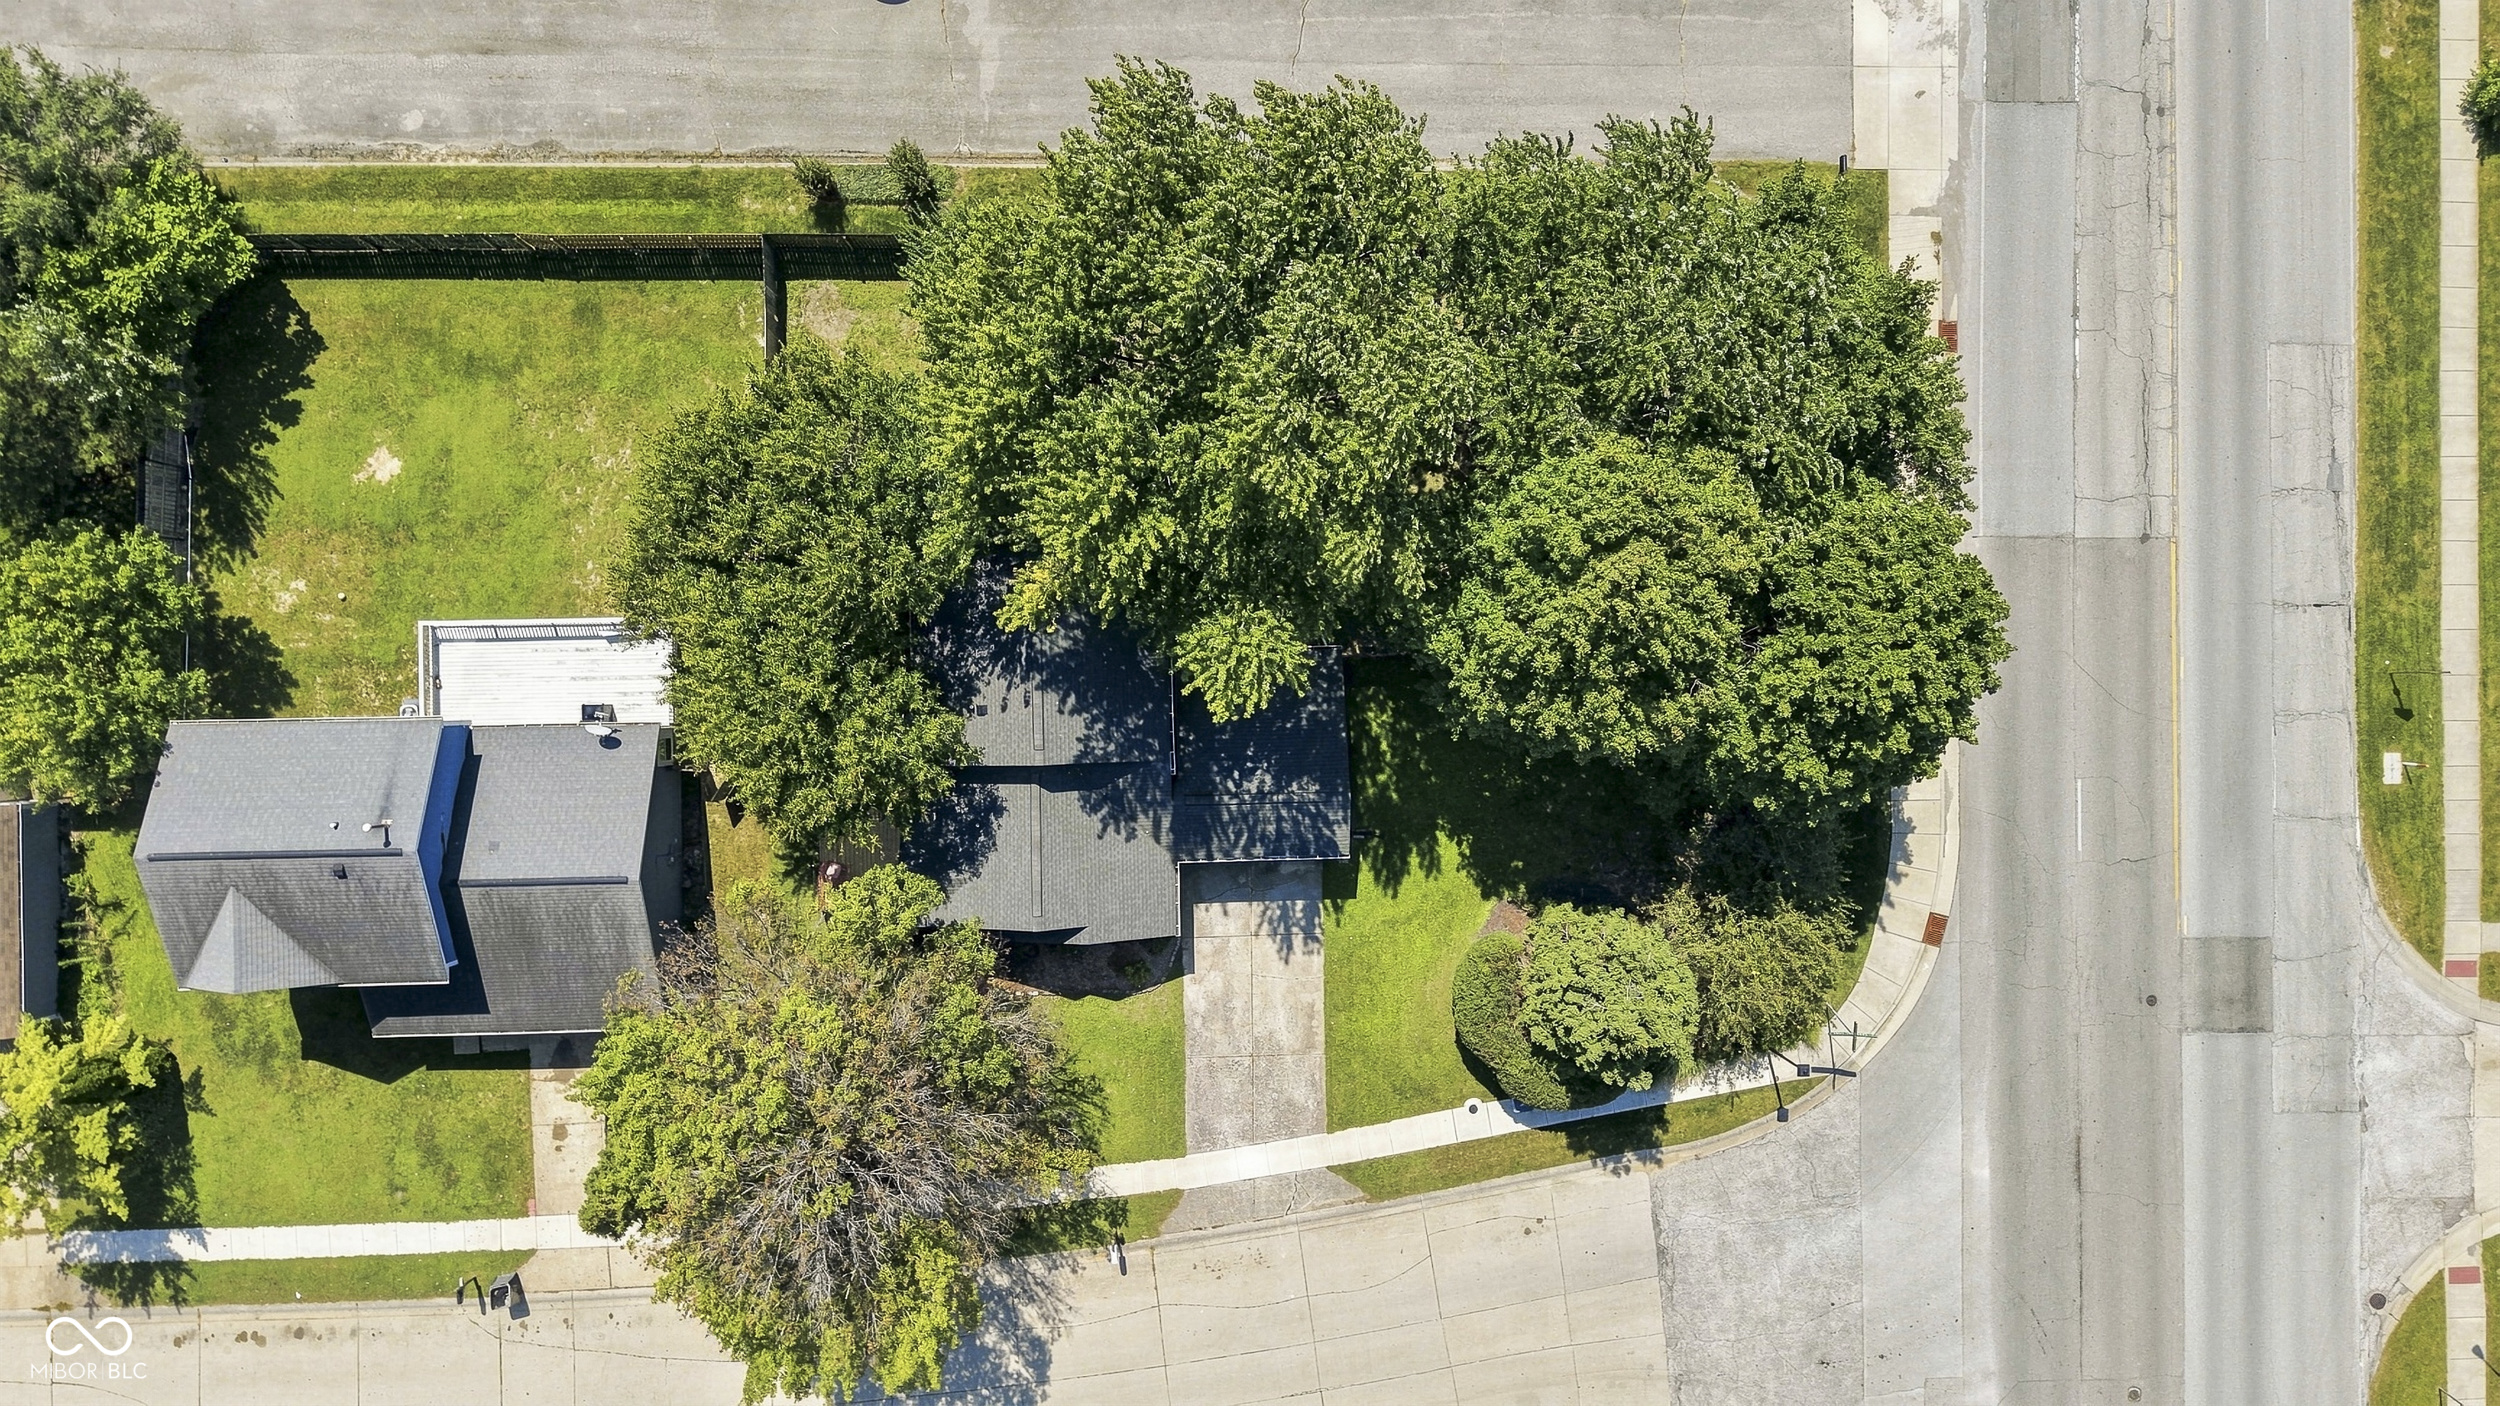
0.28 Acres lot

Features & Amenities

Interior

  • total bedrooms3
  • Total bathrooms2
  • full bathrooms2
  • Laundry room Other
  • Fireplace Electric
  • APPLIANCES Electric Cooktop, Dishwasher, Dryer, Gas Water Heater, Microwave, Refrigerator, Washer, Water Softener Owned
  • other interior Features Attic Access, Vaulted Ceiling(s), Entrance Foyer, Paddle Fan, Smart Thermostat, Wood Work Painted

Area & Lot

  • Status For Sale
  • Living Area1,744 Sq.Ft.
  • Total Area1,744 Sq.Ft.
  • Lot Area0.28 Acres
  • MLS® ID22082927
  • TypeResidential
  • YEAR BUILT1988
  • NeighborhoodGeist
  • Architecture StylesTraditional
  • View DescriptionNeighborhood
  • Elementary SchoolCrestview Elementary School
  • Middle SchoolFall Creek Valley Middle School
  • High SchoolLawrence North High School
  • School DistrictMSD Lawrence Township

Exterior

  • STORIES3
  • Garage Space2.0
  • water SourcePublic
  • utilitiesCable Connected, Electricity Connected, Natural Gas Connected
  • lot featuresSidewalks, Street Lights
  • parkingAttached
  • HEAT TYPEForced Air, Natural Gas
  • AIR CONDITIONINGCentral Air
  • SubstructureCrawl Space, Slab
  • HOA AmenitiesMaintenance, Snow Removal
  • security FeaturesSecurity System Leased
  • other exterior FeaturesSprinkler System

Financial

  • Sales Price$285,000
  • HOA $385/yr
View Virtual Tour

Geist

Discover exclusive Geist Reservoir luxury homes in 2026: waterfront estates, private docks, serene lake life. Premier luxury agent Cara Conde specializes in off-market Geist properties.

Explore

Work With Cara

Cara holds esteemed certifications as a negotiation expert and a Luxury Home Marketing Specialist, showcasing her mastery in the art of deal-making and her profound understanding of the high-end property market. With a strategic approach, she harnesses the power of cutting-edge digital technology, employing an array of sophisticated tactics in real estate sales and marketing. This enables her to effectively showcase properties, engage potential buyers, and secure optimal outcomes in the dynamic real estate landscape.