7952 Echo Grove Place
SEE ALL PHOTOS
7952 Echo Grove Place
Sold

7952 Echo Grove Place

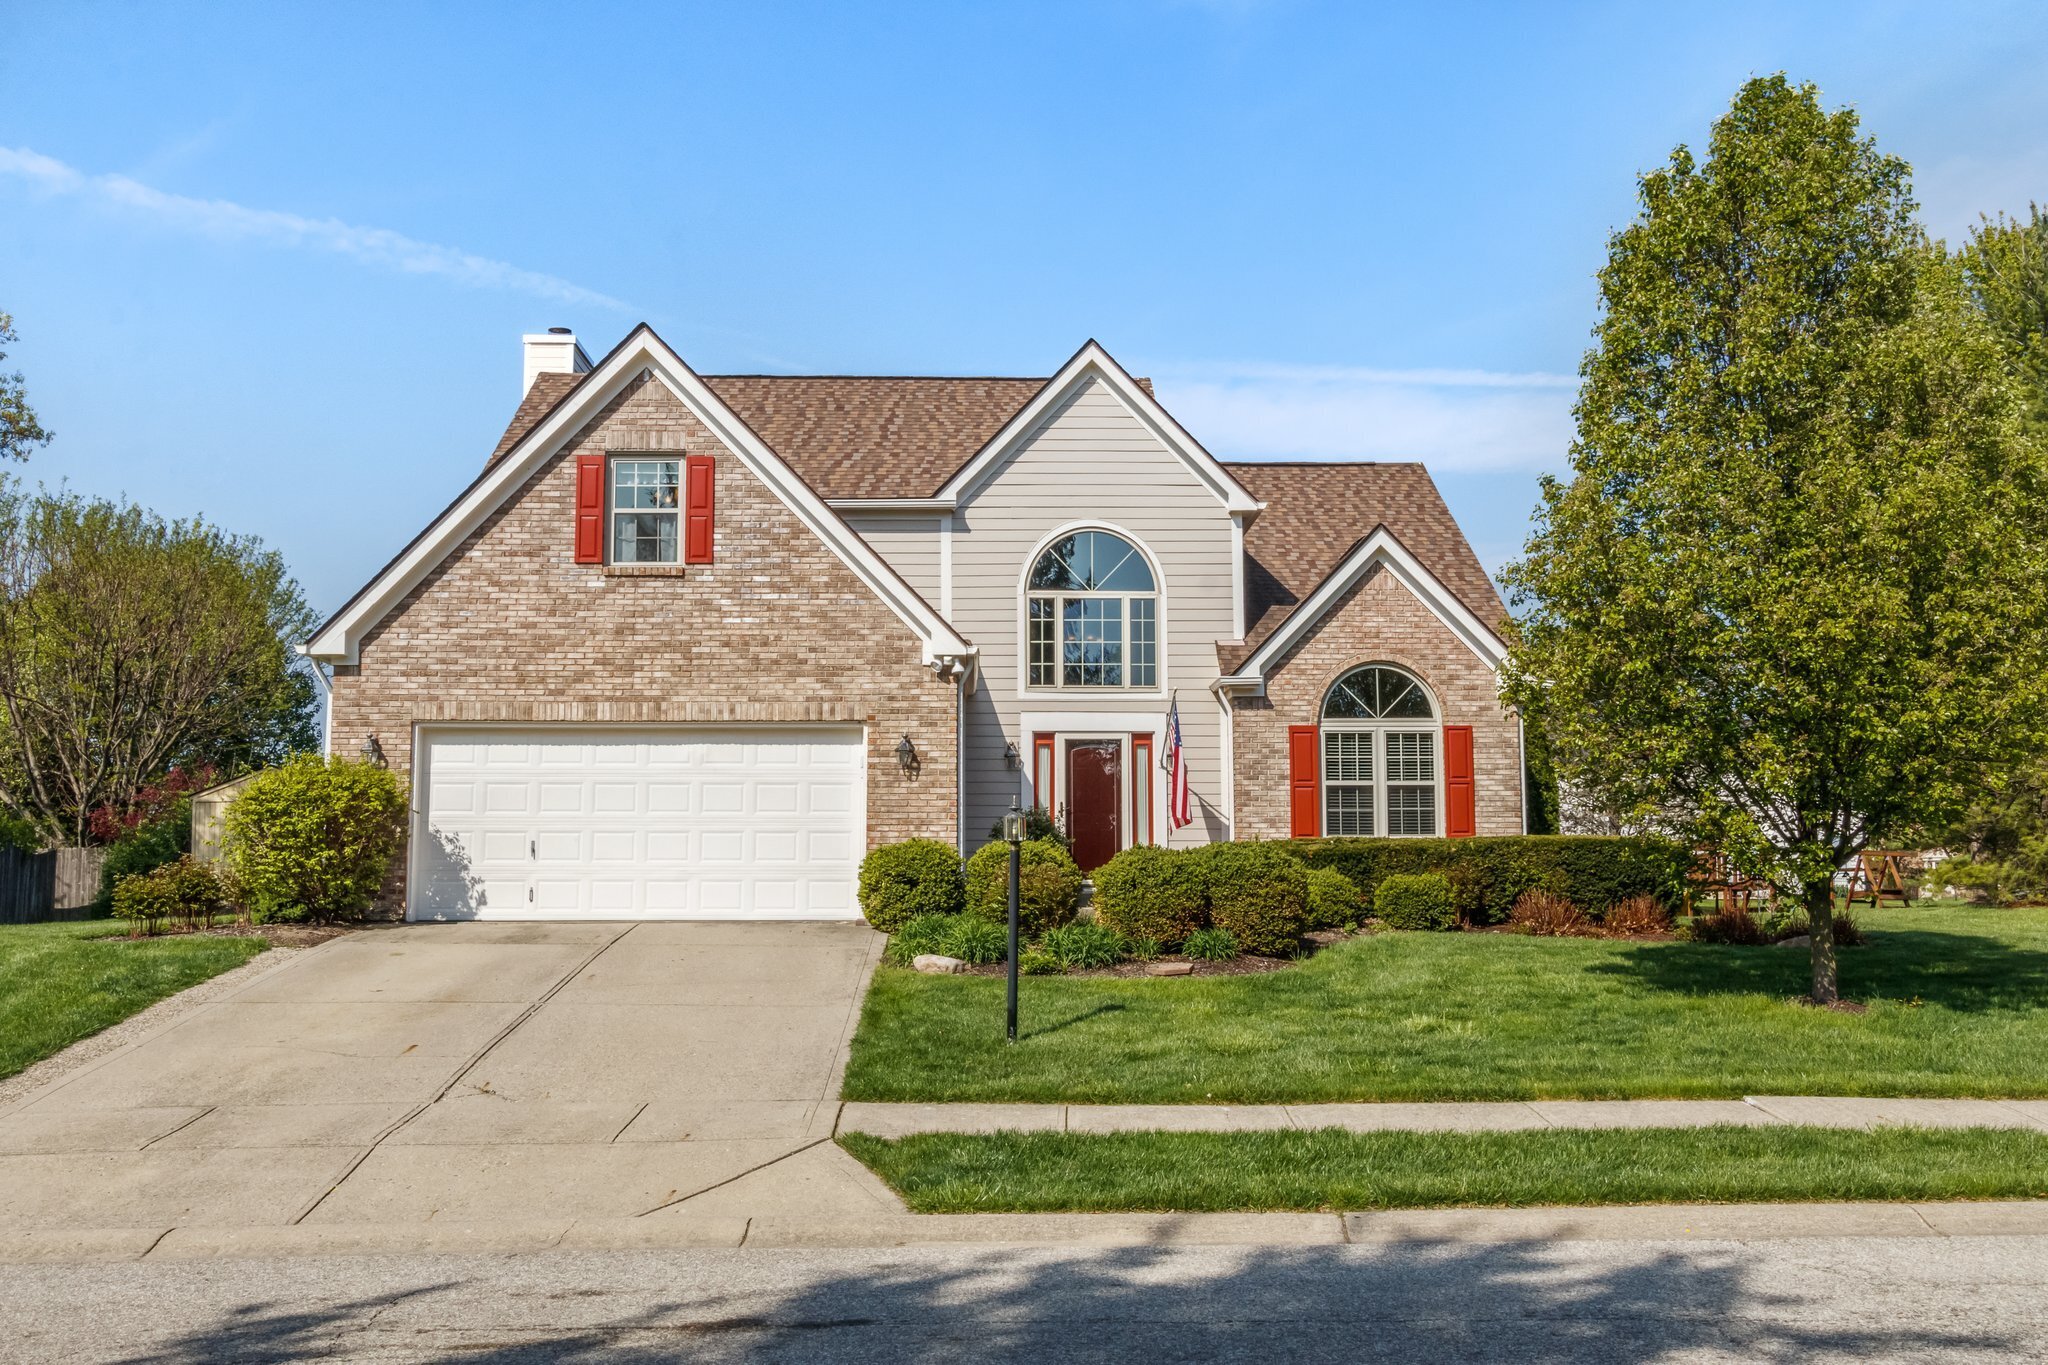
7952 Echo Grove Place, Indianapolis, IN 46236

$375,000
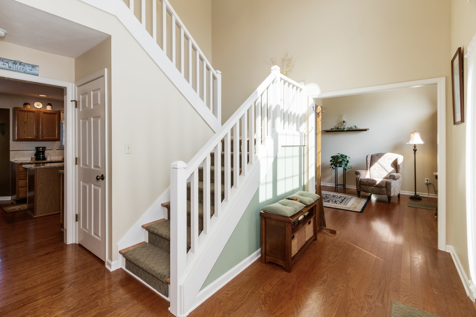
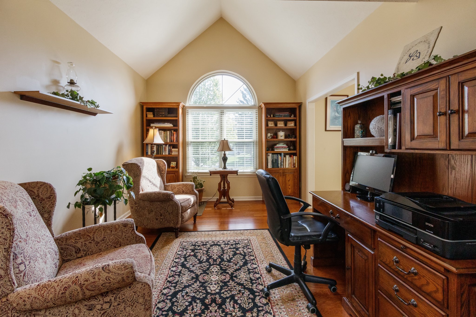
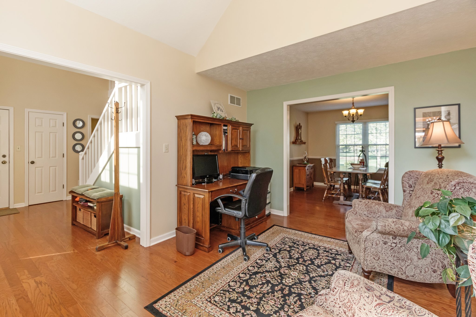
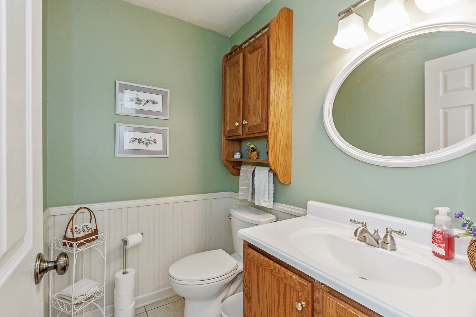
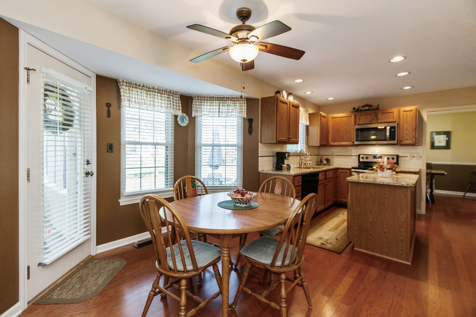
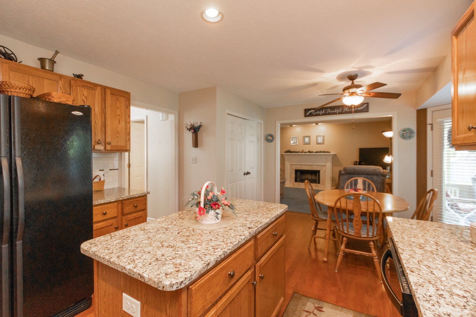
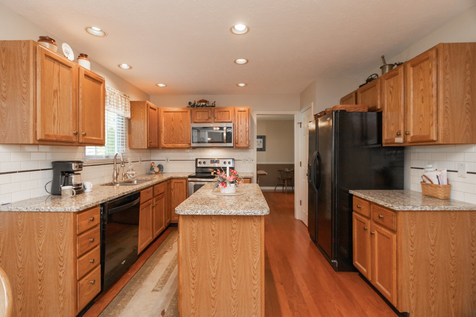
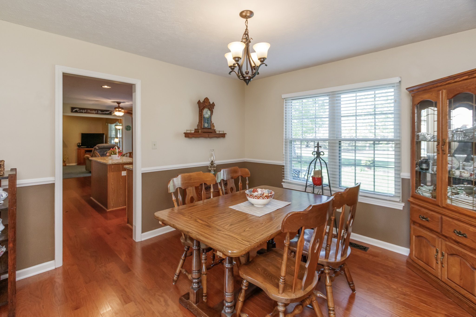
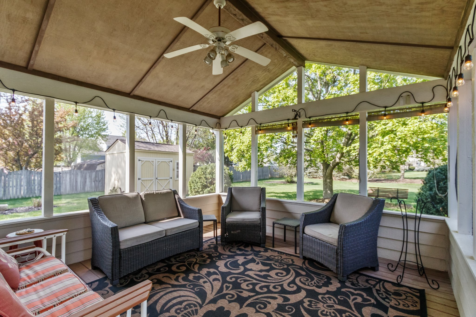
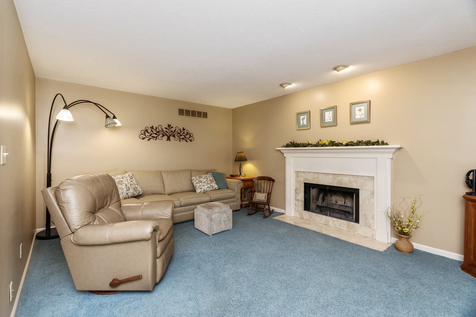
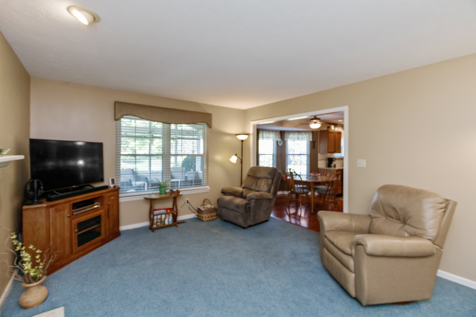
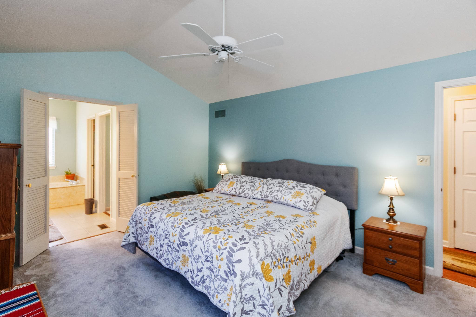
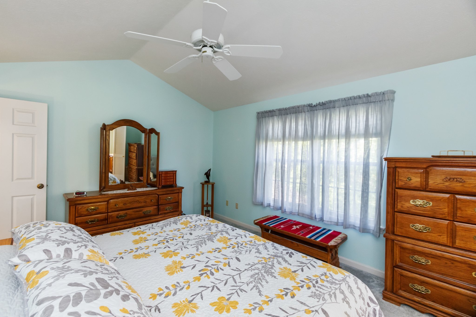
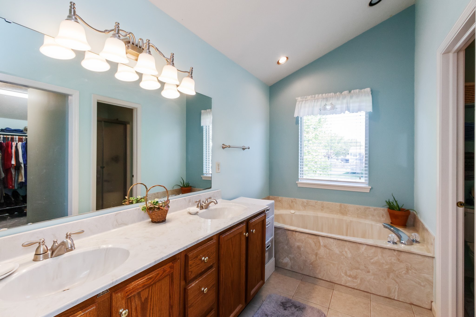
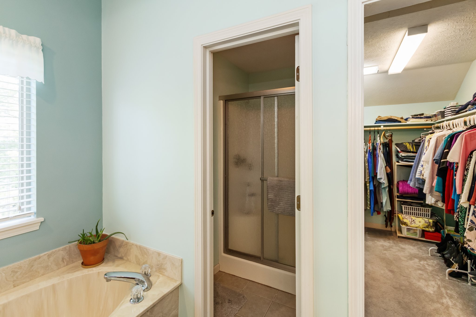
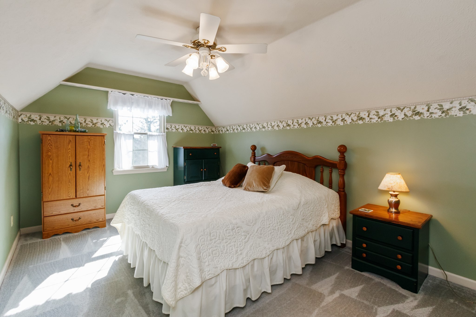
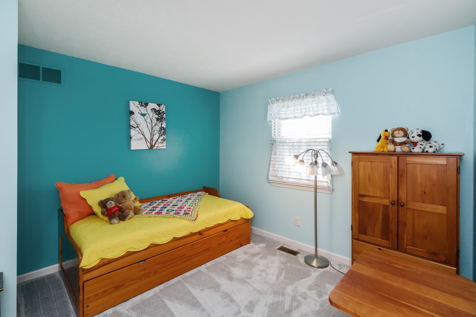
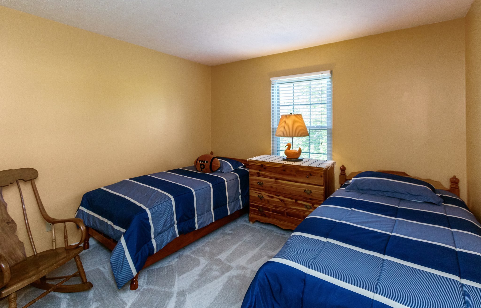
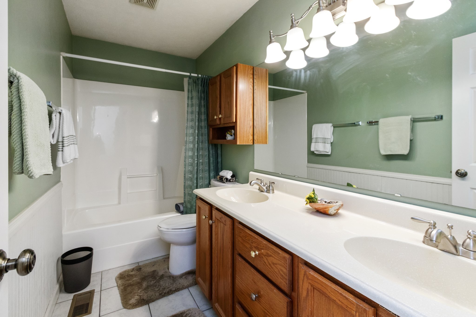
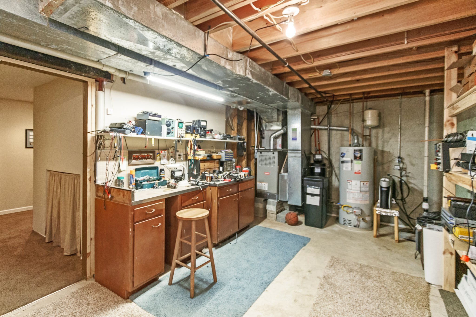
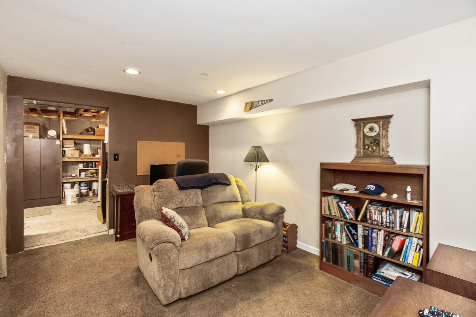
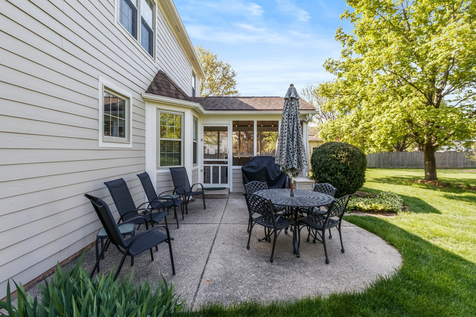
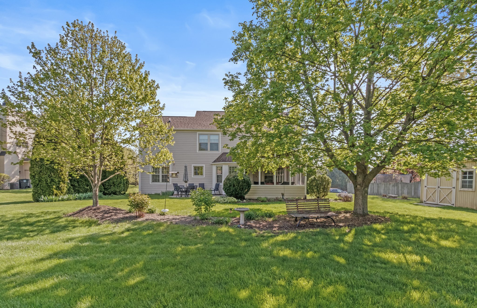
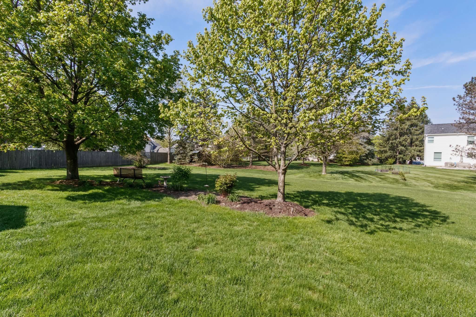
Hidden gem...former Model Home on .35AC lot on quiet street in desirable Echo Pointe Subdivision. Meticulously maintained 4 BR/2.5 BA with partially fin bsmnt incl workshop & cozy screened porch overlooking large beautiful yard w/perennial garden. Enter into spacious 2 story foyer, incl palladium window & cath ceilings. Many recent updates incl: roof, HVAC, new windows, new carpets in BRs & hrdwood flooring, new sump pump, dishwasher, microwave, complete exterior paint & trim. Plenty of storage! Close to walking trails, restaurants, grocery, shops & minutes from Geist Reservoir & Ft Harrison State Park. *Closing date subject to sellers new build move in date (approx 6/5). Contact list agent, Kristi Duff, for showings/ questions.

4
beds

3
baths

2,579 Sq.Ft. LIVING AREA

0.36 Acres lot

Features & Amenities

Interior

  • total bedrooms4
  • Total bathrooms3
  • full bathrooms2
  • half bathroom1
  • Laundry room Laundry Closet, Main Level
  • Fireplace Family Room, Woodburning Fireplce
  • APPLIANCES Dishwasher, Dryer, Disposal, Gas Water Heater, MicroHood, Electric Oven, Refrigerator, Washer, Water Softener Owned
  • other interior Features Built In Book Shelves, Cathedral Ceiling(s), Entrance Foyer, Paddle Fan, Hardwood Floors, Hi-Speed Internet Availbl, Eat-in Kitchen, Pantry, Walk-in Closet(s)

Area & Lot

  • Status Sold
  • Date Sold June 6, 2023
  • Living Area2,579 Sq.Ft.
  • Lot Area0.36 Acres
  • MLS® ID21917856
  • TypeResidential
  • YEAR BUILT1993
  • Architecture StylesTraditonalAmerican
  • Elementary SchoolAmy Beverland Elementary
  • Middle SchoolBelzer Middle School
  • High SchoolLawrence Central High School
  • School DistrictMSD Lawrence Township

Exterior

  • STORIES2
  • Garage Space2.0
  • water SourceMunicipal/City
  • utilitiesCable Available, Electricity Connected, Gas, Sewer Connected, Water Connected
  • lot featuresSidewalks, Mature Trees
  • parkingAttached
  • HEAT TYPEForced Air, Gas
  • AIR CONDITIONINGCentral Electric
  • SubstructureConcrete Perimeter
  • other exterior FeaturesBarn Mini

Financial

  • Sales Price$375,000
  • HOA $150/yr

Work With Cara

Cara holds esteemed certifications as a negotiation expert and a Luxury Home Marketing Specialist, showcasing her mastery in the art of deal-making and her profound understanding of the high-end property market. With a strategic approach, she harnesses the power of cutting-edge digital technology, employing an array of sophisticated tactics in real estate sales and marketing. This enables her to effectively showcase properties, engage potential buyers, and secure optimal outcomes in the dynamic real estate landscape.