802 Detford Street
802 Detford Street
802 Detford Street
802 Detford Street
802 Detford Street
802 Detford Street
802 Detford Street
802 Detford Street
802 Detford Street
802 Detford Street
802 Detford Street
802 Detford Street
802 Detford Street
802 Detford Street
802 Detford Street
802 Detford Street
802 Detford Street
802 Detford Street
802 Detford Street
802 Detford Street
802 Detford Street
802 Detford Street
802 Detford Street
802 Detford Street
802 Detford Street
802 Detford Street
SEE ALL PHOTOS
802 Detford Street
802 Detford Street
802 Detford Street
802 Detford Street
802 Detford Street
802 Detford Street
802 Detford Street
802 Detford Street
802 Detford Street
802 Detford Street
802 Detford Street
802 Detford Street
802 Detford Street
802 Detford Street
802 Detford Street
802 Detford Street
802 Detford Street
802 Detford Street
802 Detford Street
802 Detford Street
802 Detford Street
802 Detford Street
802 Detford Street
802 Detford Street
802 Detford Street
802 Detford Street
Courtesy of F.C. Tucker Company
Sold

802 Detford Street

802 Detford Street, Lebanon, IN 46052

$359,900
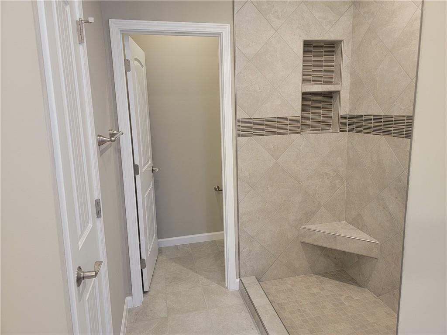
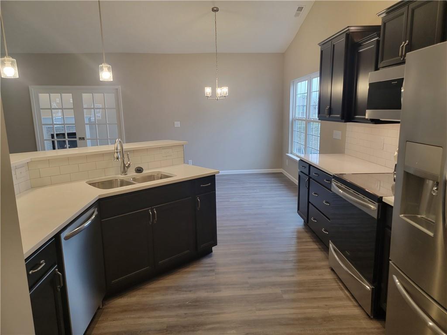
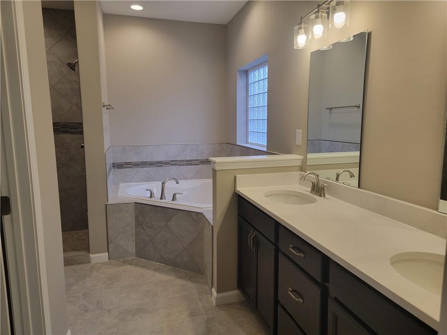
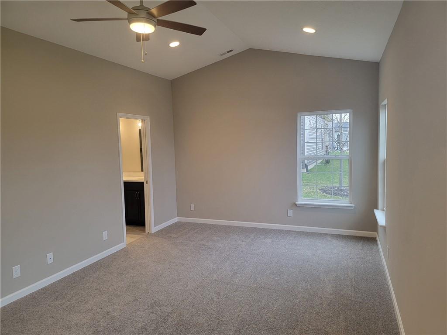
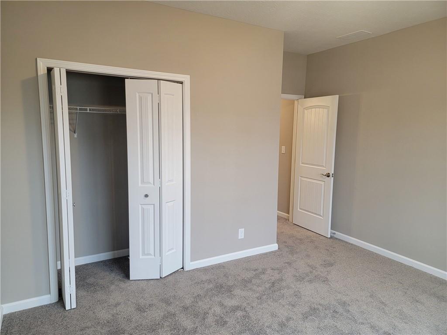
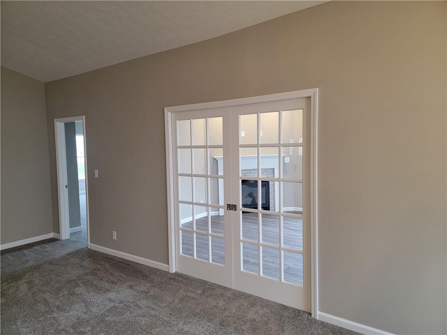
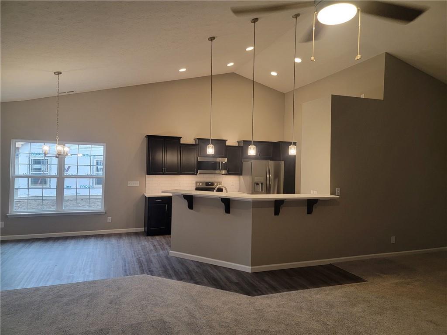
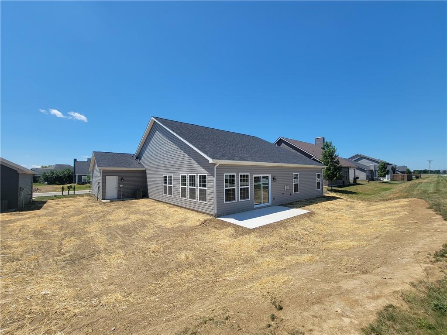
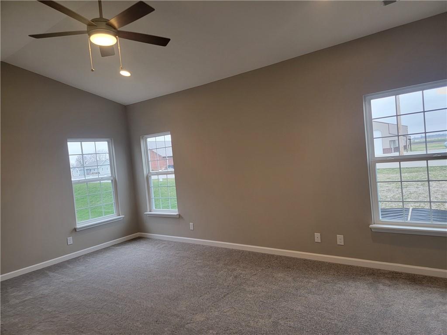
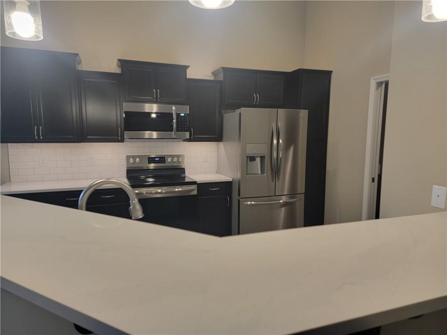
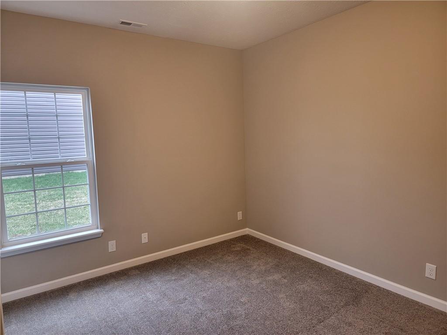
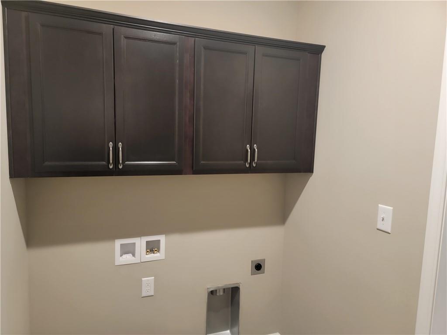
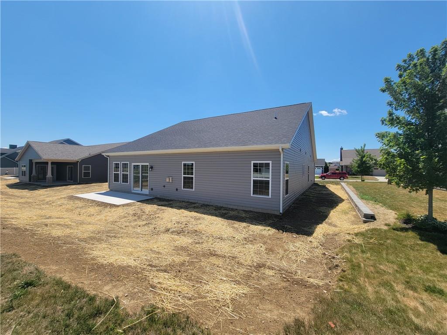
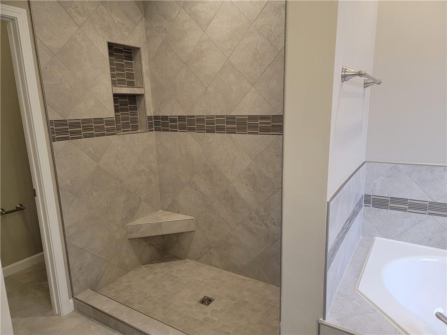
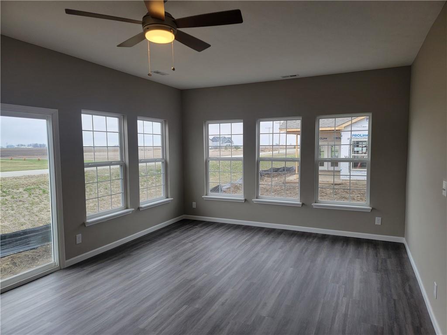
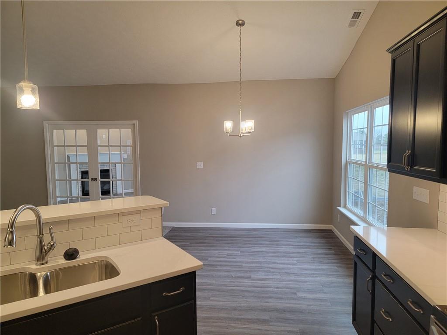
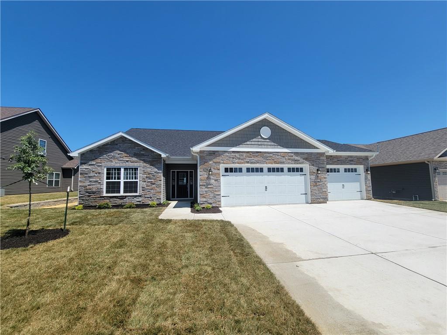
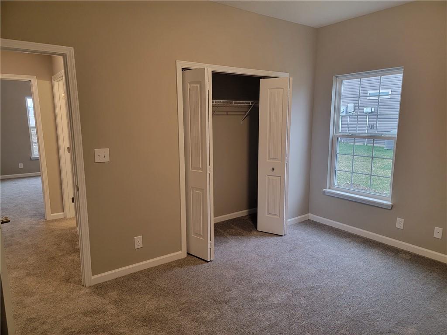
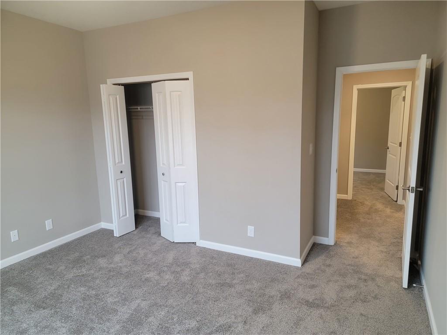
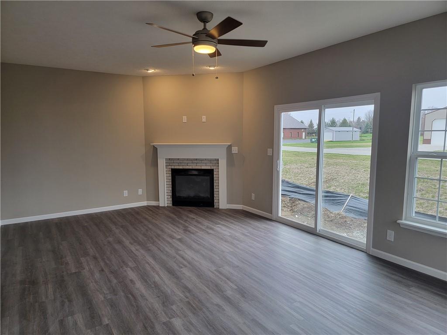
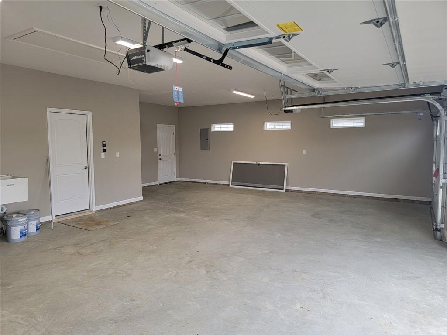
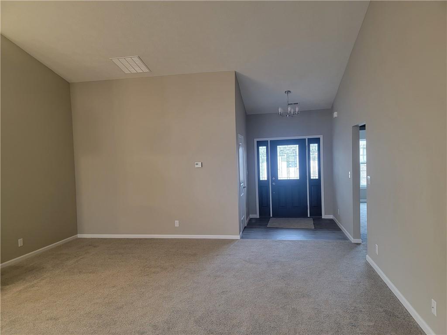
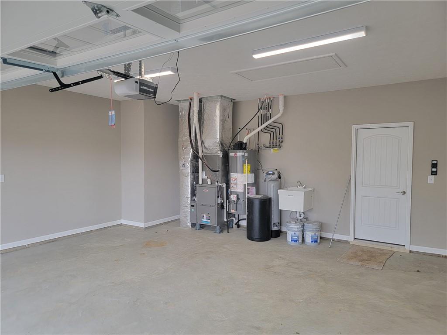
2022 built Abraham III floorplan in Auburn Meadows! Loads of natural light floods this 2219 s.f. ranch. Generous sunroom w/gas log fireplace. Main suite offers a large cathedral ceiling in BR; master bath has soaking tub & tiled shower. This open layout features large kitchen opening to Great Room and multiple eating areas. Kitchen with Granite counter tops, staggered cabinets and all high end SS appliances included; gas stove is an option. Enjoy the flexibility of this massive great room. Finished 3 car garage with overhead storage that opens to Laundry room. Scheduled to be completed near the end of March. See attached floorplans & Field instructions.

3
beds

2
baths

2,219 Sq.Ft. LIVING AREA

9,750 Sq.Ft. lot

Features & Amenities

Interior

  • total bedrooms3
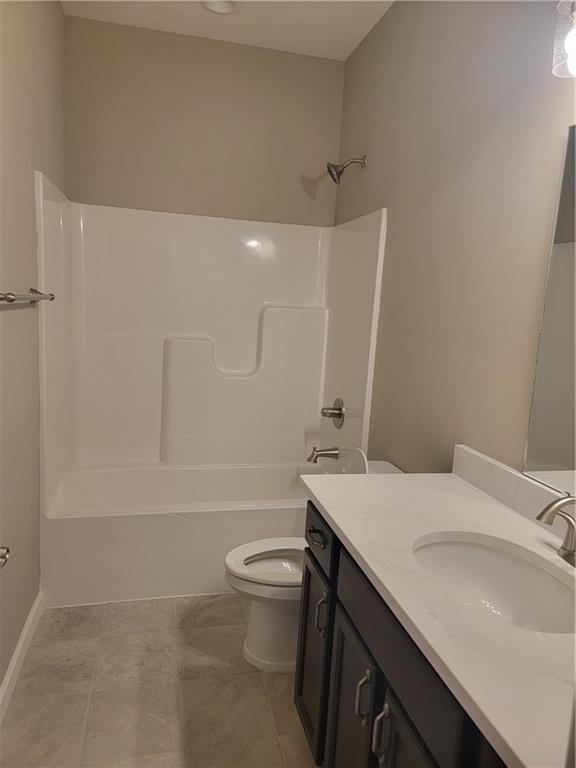
  • Total bathrooms2
  • full bathrooms2
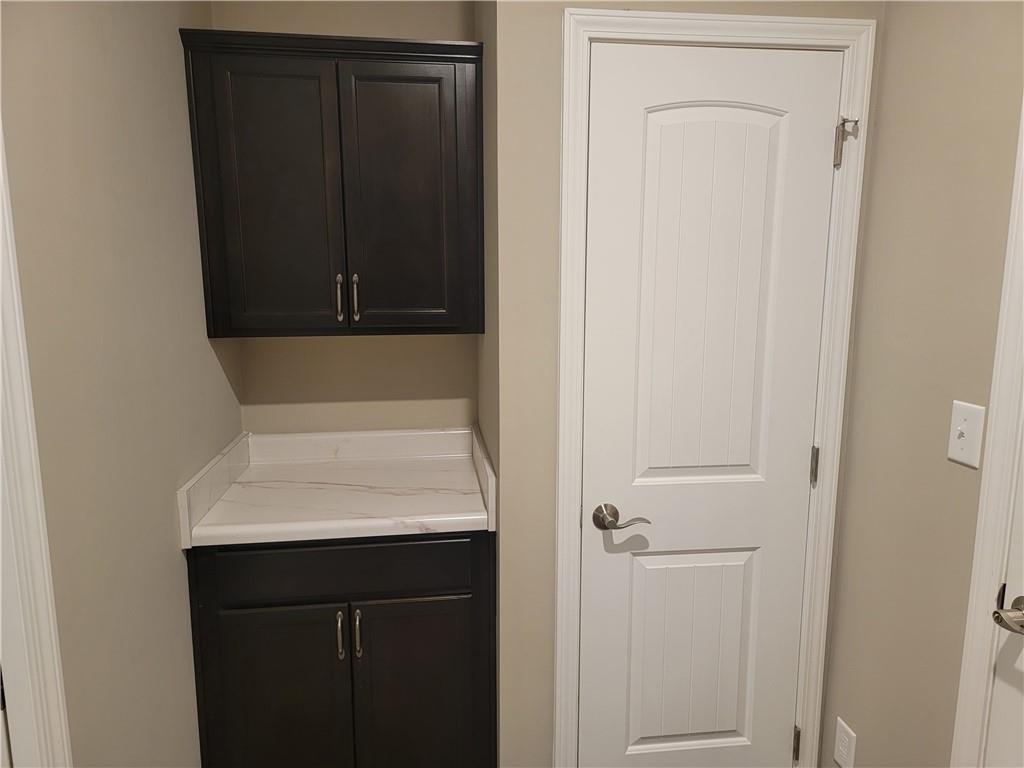
  • Laundry room Main Level
  • Fireplace Gas Log
  • APPLIANCES Dishwasher, Disposal, Microwave, Electric Oven, Refrigerator, Gas Water Heater, Water Softener Owned
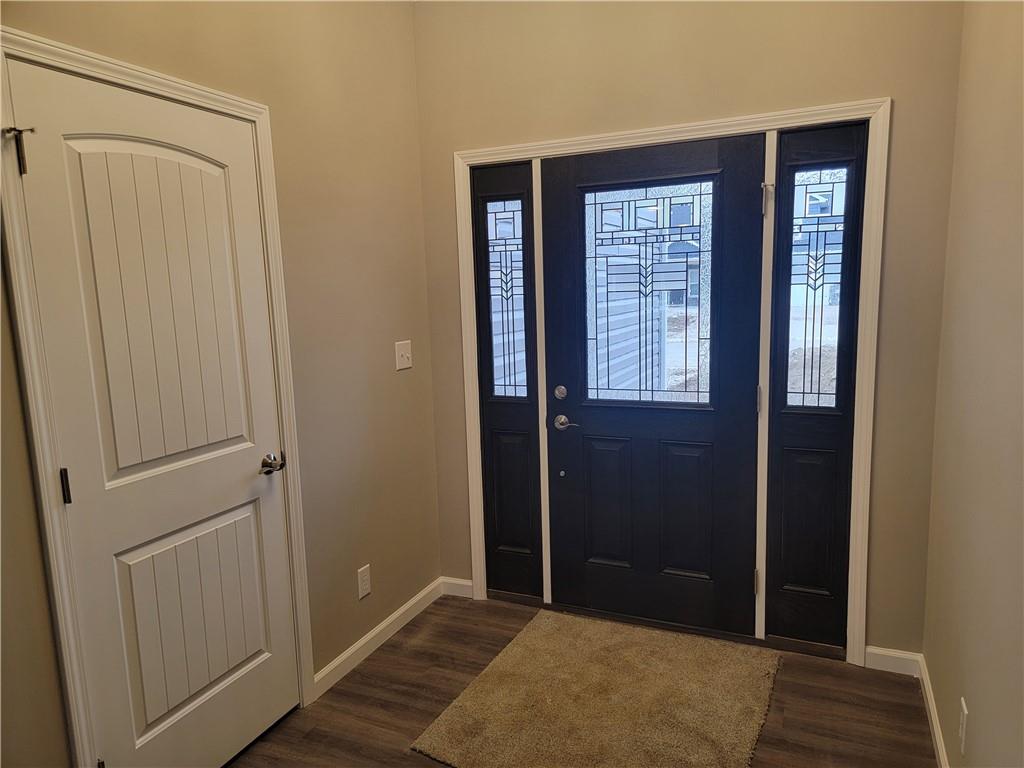
  • other interior Features Attic Pull Down Stairs, Cathedral Ceiling(s), Walk-in Closet(s), Storms Complete, Windows Thermal, Windows Vinyl, Breakfast Bar, Eat-in Kitchen, Entrance Foyer, Pantry

Area & Lot

  • Status Sold
  • Date Sold September 8, 2022
  • Living Area2,219 Sq.Ft.
  • Lot Area9,750 Sq.Ft.
  • MLS® ID21840002
  • TypeResidential
  • YEAR BUILT2022
  • Architecture StylesRanch, TraditonalAmerican
  • School DistrictLebanon Community School Corp

Exterior

  • STORIES1
  • Garage Space3.0
  • water SourceMunicipal/City
  • utilitiesCable Available, Gas
  • lot featuresSidewalks, Street Lights, Rural - Subdivision
  • parkingAttached, Concrete, Garage Door Opener, Storage
  • HEAT TYPEForced Air, Gas
  • AIR CONDITIONINGCentral Electric
  • SubstructureSlab
  • other exterior FeaturesSprinkler System

Financial

  • Sales Price$359,900

Work With Cara

Cara holds esteemed certifications as a negotiation expert and a Luxury Home Marketing Specialist, showcasing her mastery in the art of deal-making and her profound understanding of the high-end property market. With a strategic approach, she harnesses the power of cutting-edge digital technology, employing an array of sophisticated tactics in real estate sales and marketing. This enables her to effectively showcase properties, engage potential buyers, and secure optimal outcomes in the dynamic real estate landscape.