8051 Talliho Drive
8051 Talliho Drive
8051 Talliho Drive
8051 Talliho Drive
8051 Talliho Drive
8051 Talliho Drive
8051 Talliho Drive
8051 Talliho Drive
8051 Talliho Drive
8051 Talliho Drive
8051 Talliho Drive
8051 Talliho Drive
8051 Talliho Drive
8051 Talliho Drive
8051 Talliho Drive
8051 Talliho Drive
8051 Talliho Drive
8051 Talliho Drive
8051 Talliho Drive
8051 Talliho Drive
8051 Talliho Drive
8051 Talliho Drive
8051 Talliho Drive
8051 Talliho Drive
8051 Talliho Drive
8051 Talliho Drive
SEE ALL PHOTOS
8051 Talliho Drive
8051 Talliho Drive
8051 Talliho Drive
8051 Talliho Drive
8051 Talliho Drive
8051 Talliho Drive
8051 Talliho Drive
8051 Talliho Drive
8051 Talliho Drive
8051 Talliho Drive
8051 Talliho Drive
8051 Talliho Drive
8051 Talliho Drive
8051 Talliho Drive
8051 Talliho Drive
8051 Talliho Drive
8051 Talliho Drive
8051 Talliho Drive
8051 Talliho Drive
8051 Talliho Drive
8051 Talliho Drive
8051 Talliho Drive
8051 Talliho Drive
8051 Talliho Drive
8051 Talliho Drive
8051 Talliho Drive
Courtesy of F.C. Tucker Company, Sandra Siddons Listing Contact:  
For Sale

8051 Talliho Drive

8051 Talliho Drive, Indianapolis, IN 46256

$274,900
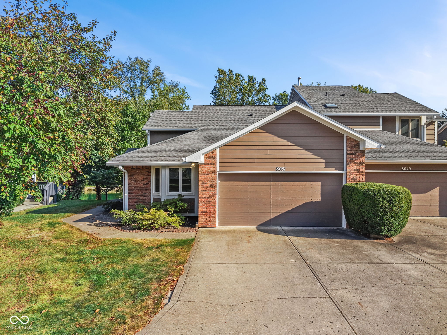
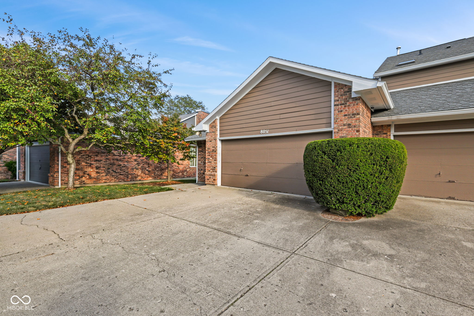
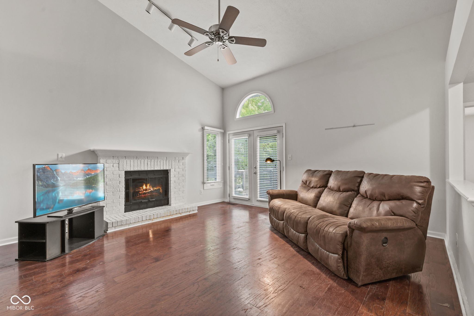
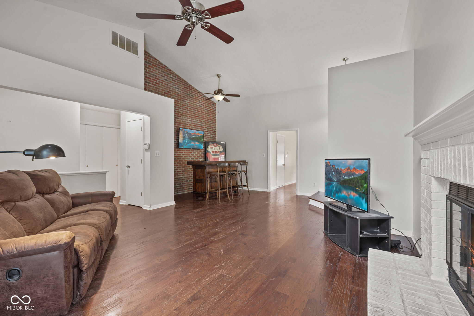
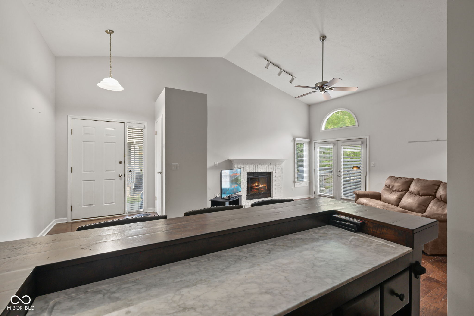
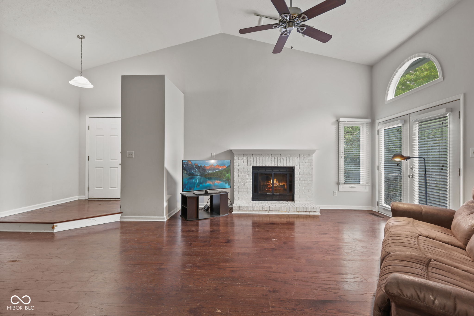
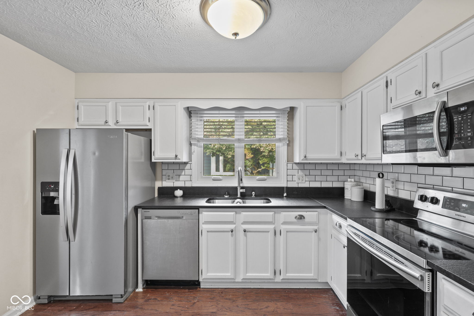
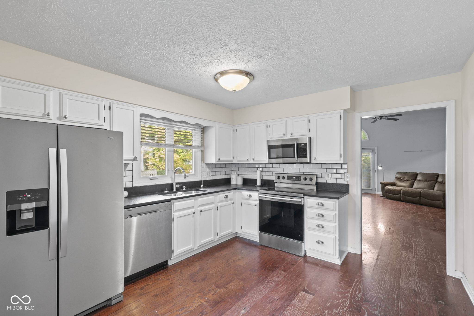
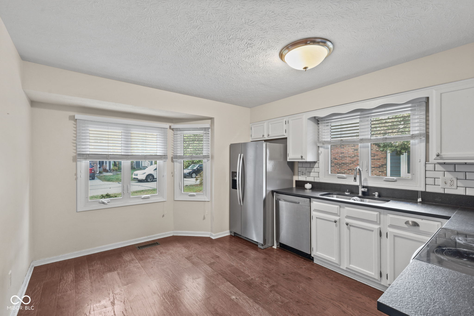
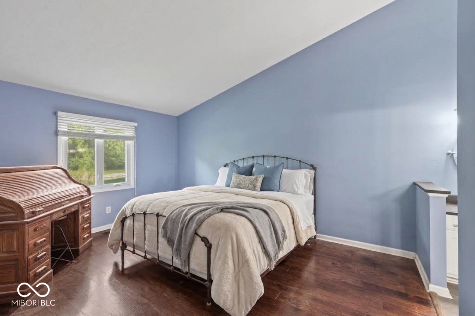
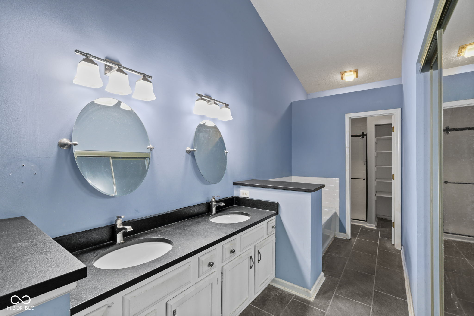
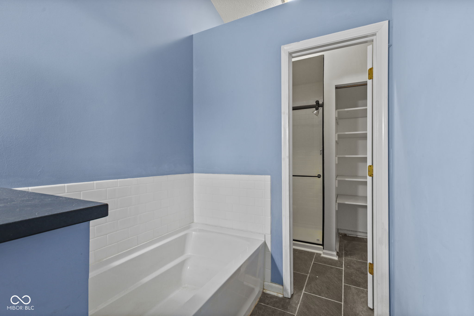
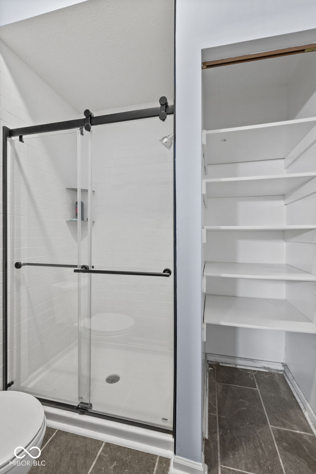
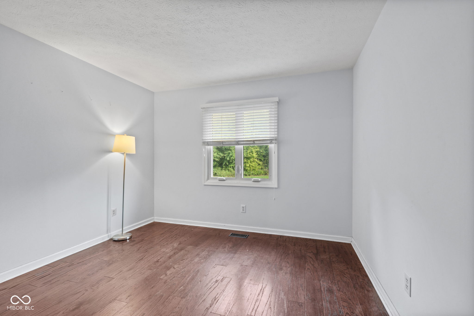
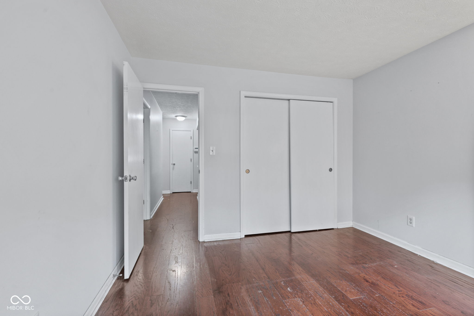
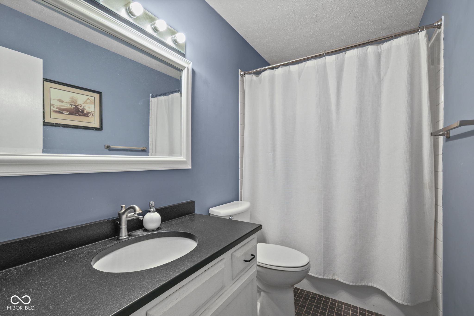
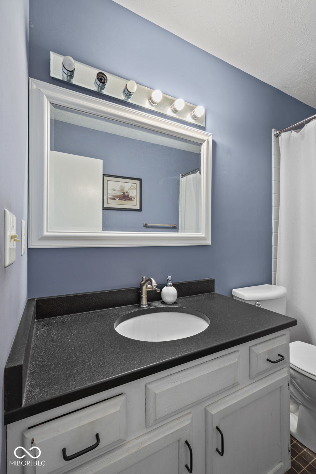
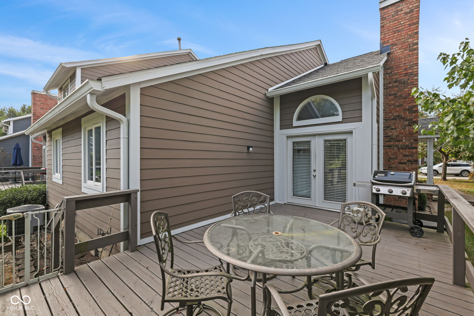
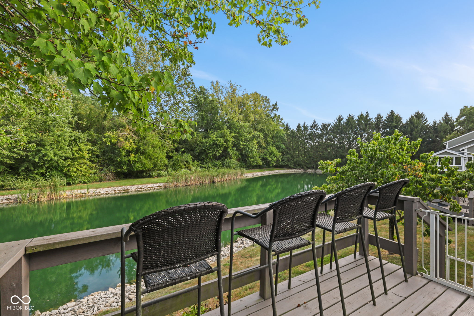
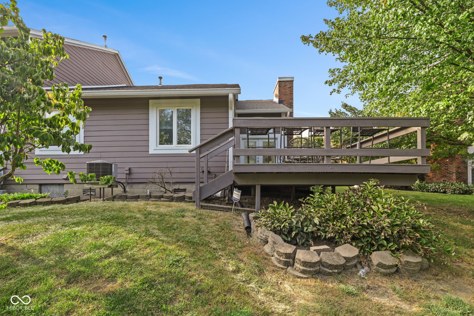
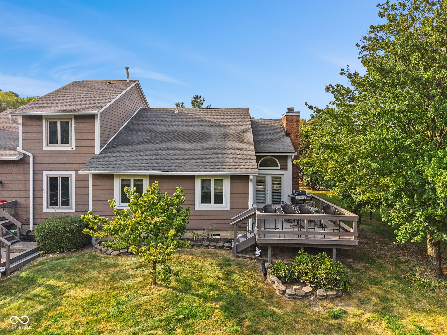
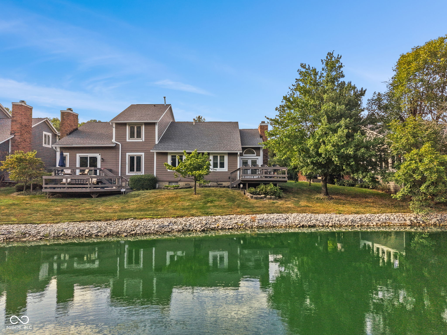
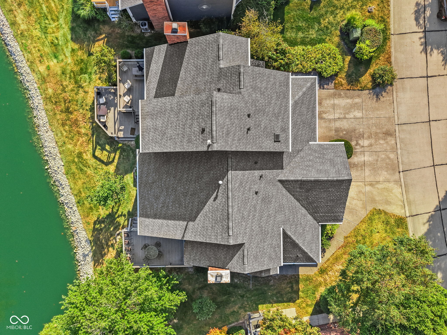
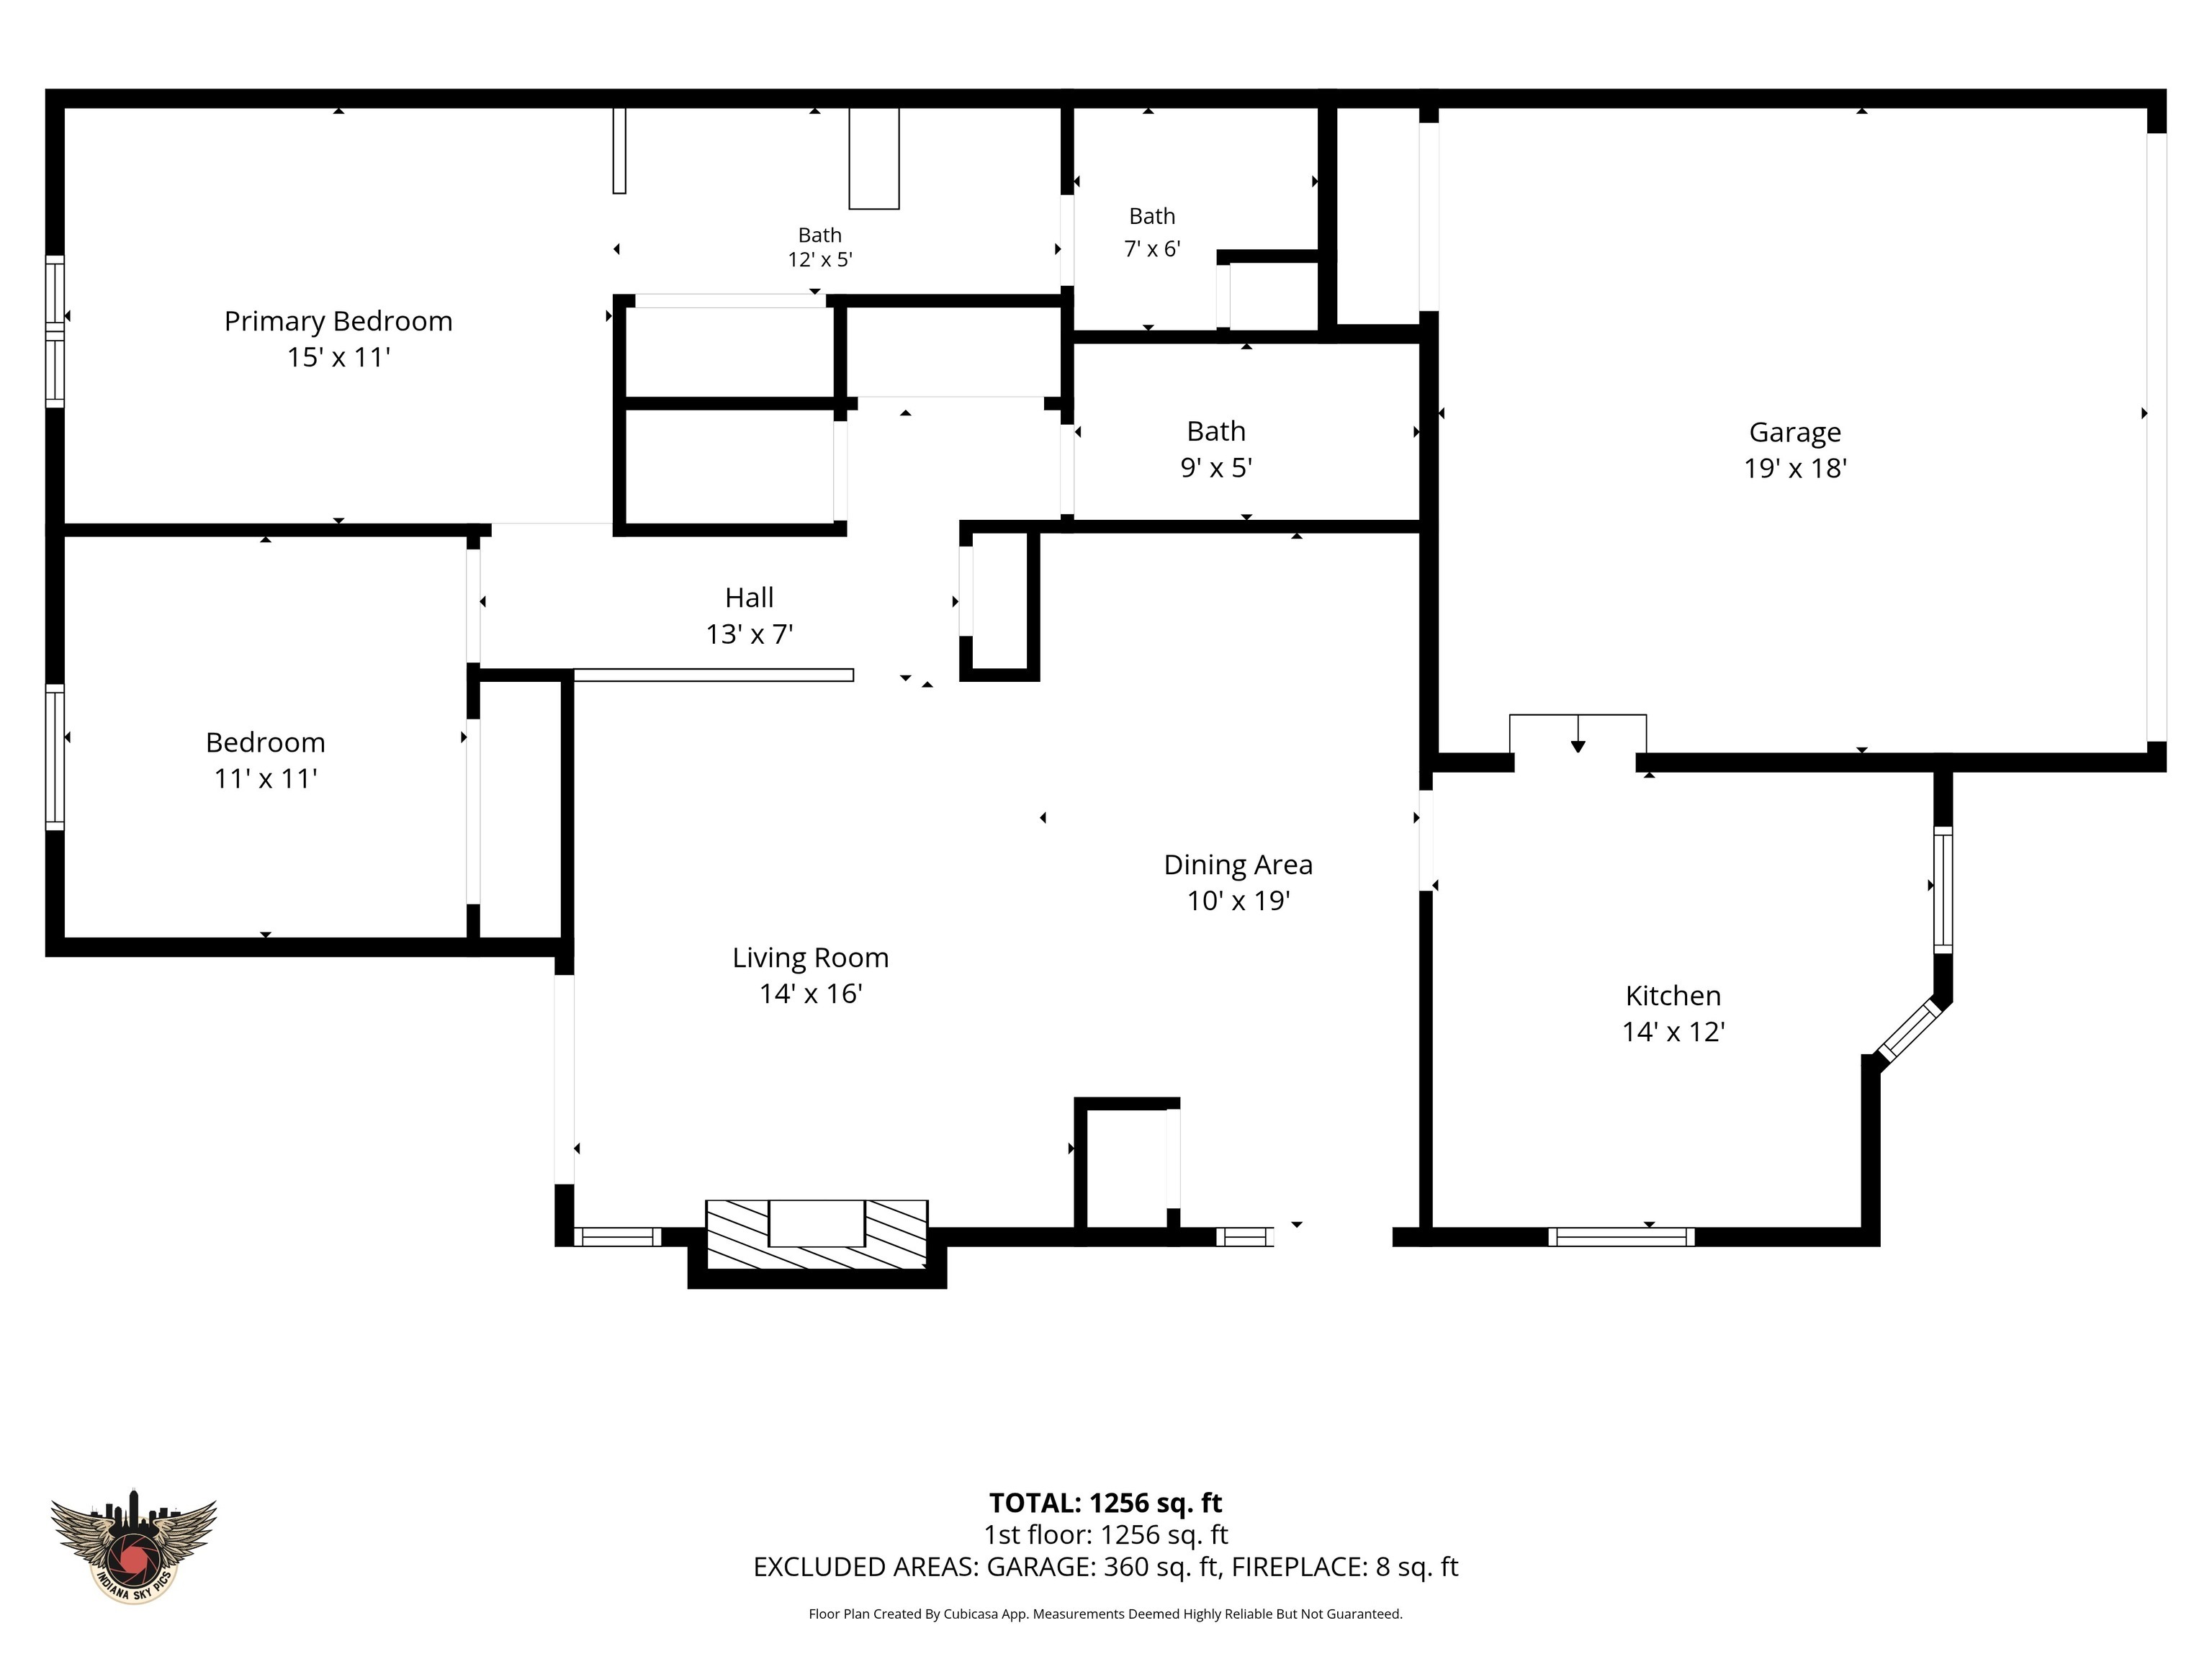
Welcome to 8051 Talliho Drive! This conveniently located condo offers comfortable living with a peaceful pond view, perfect for enjoying your morning coffee, unwinding after a long day, or entertaining guests. Vaulted ceilings in the living area create an open, airy feel from the moment you step inside, while the cozy fireplace adds warmth and charm. The home features 2 bedrooms, 2 full baths, and an eat-in kitchen. An attached 2-car garage provides convenience and additional storage. Outside, enjoy mature landscaping and a maintenance-free exterior, giving you more time to enjoy the things you love. Conveniently located near shopping, dining, entertainment, and everyday amenities, this condo offers an easy, low-maintenance lifestyle in a great location.

10/1/2026 4:00PM - 6:00PM EDT

10/2/2026 2:00PM - 4:00PM EDT

10/4/2026 1:00PM - 3:00PM EDT

2
beds

2
baths

1,382 Sq.Ft. LIVING AREA

1,802 Sq.Ft. lot

Features & Amenities

Interior

  • total bedrooms2
  • Total bathrooms2
  • full bathrooms2
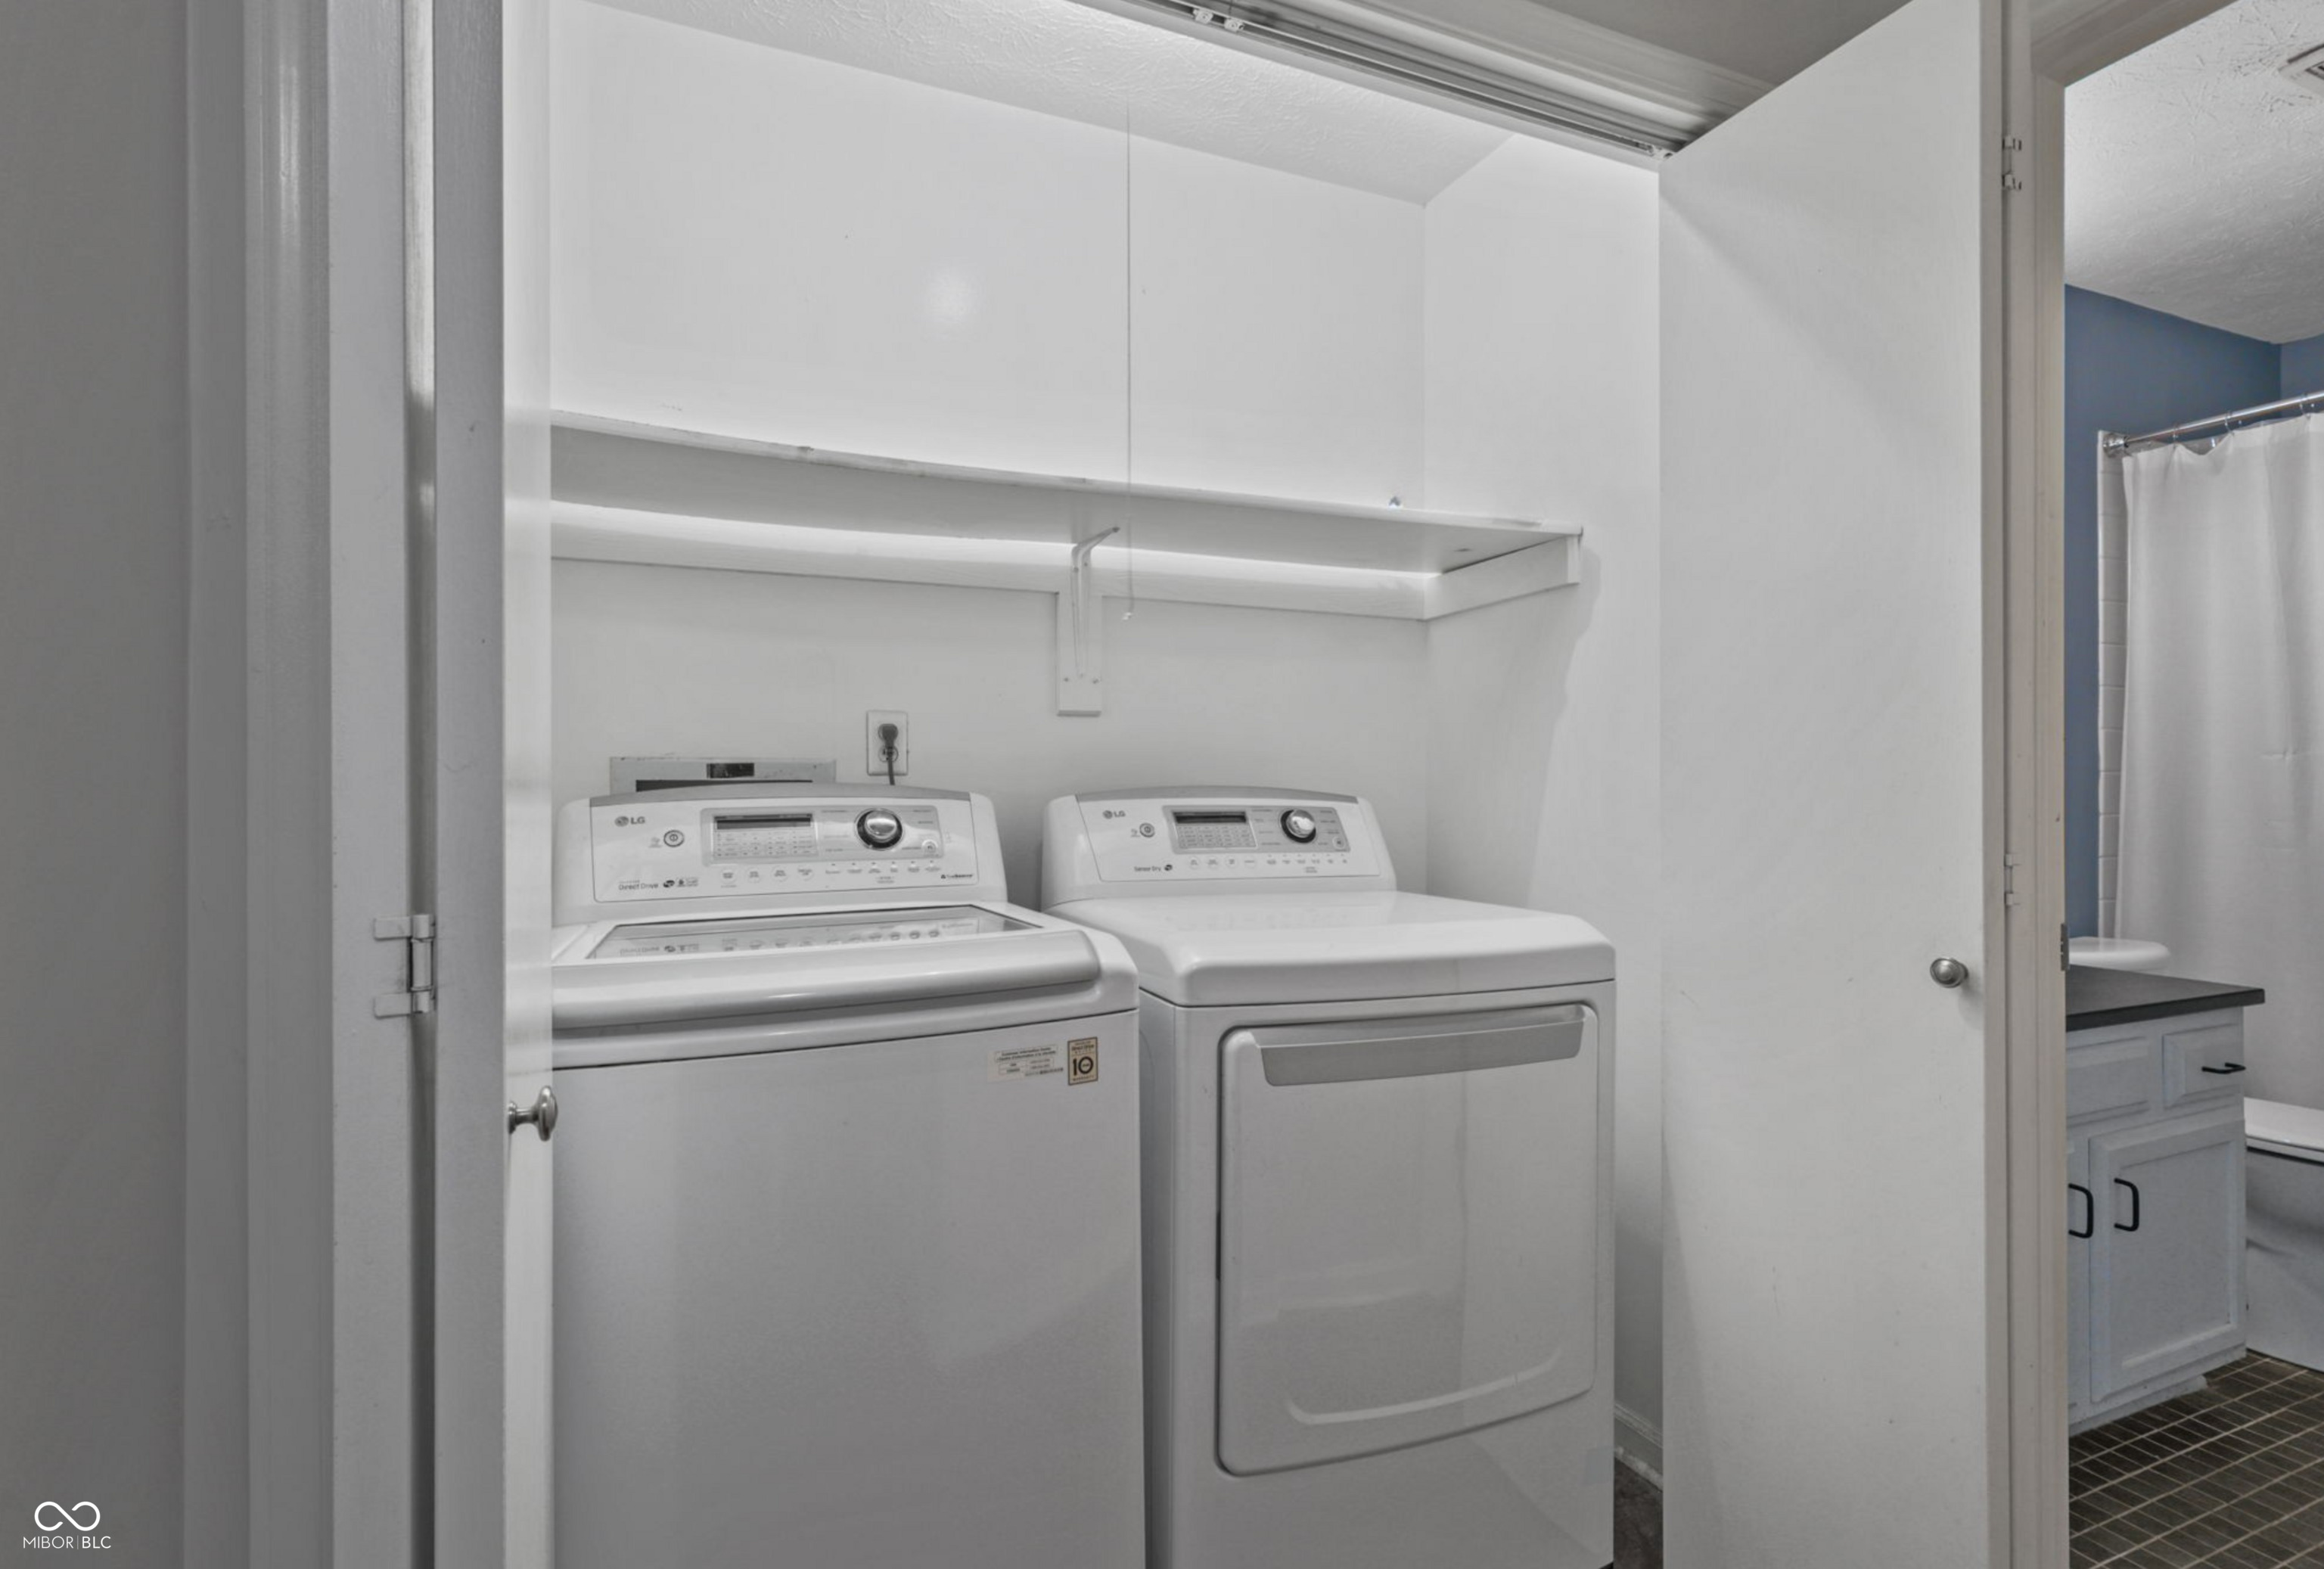
  • Laundry room Laundry Closet
  • Fireplace Family Room
  • APPLIANCES Electric Cooktop, Dishwasher, Dryer, Microwave, Electric Oven, Refrigerator, Water Heater, Washer
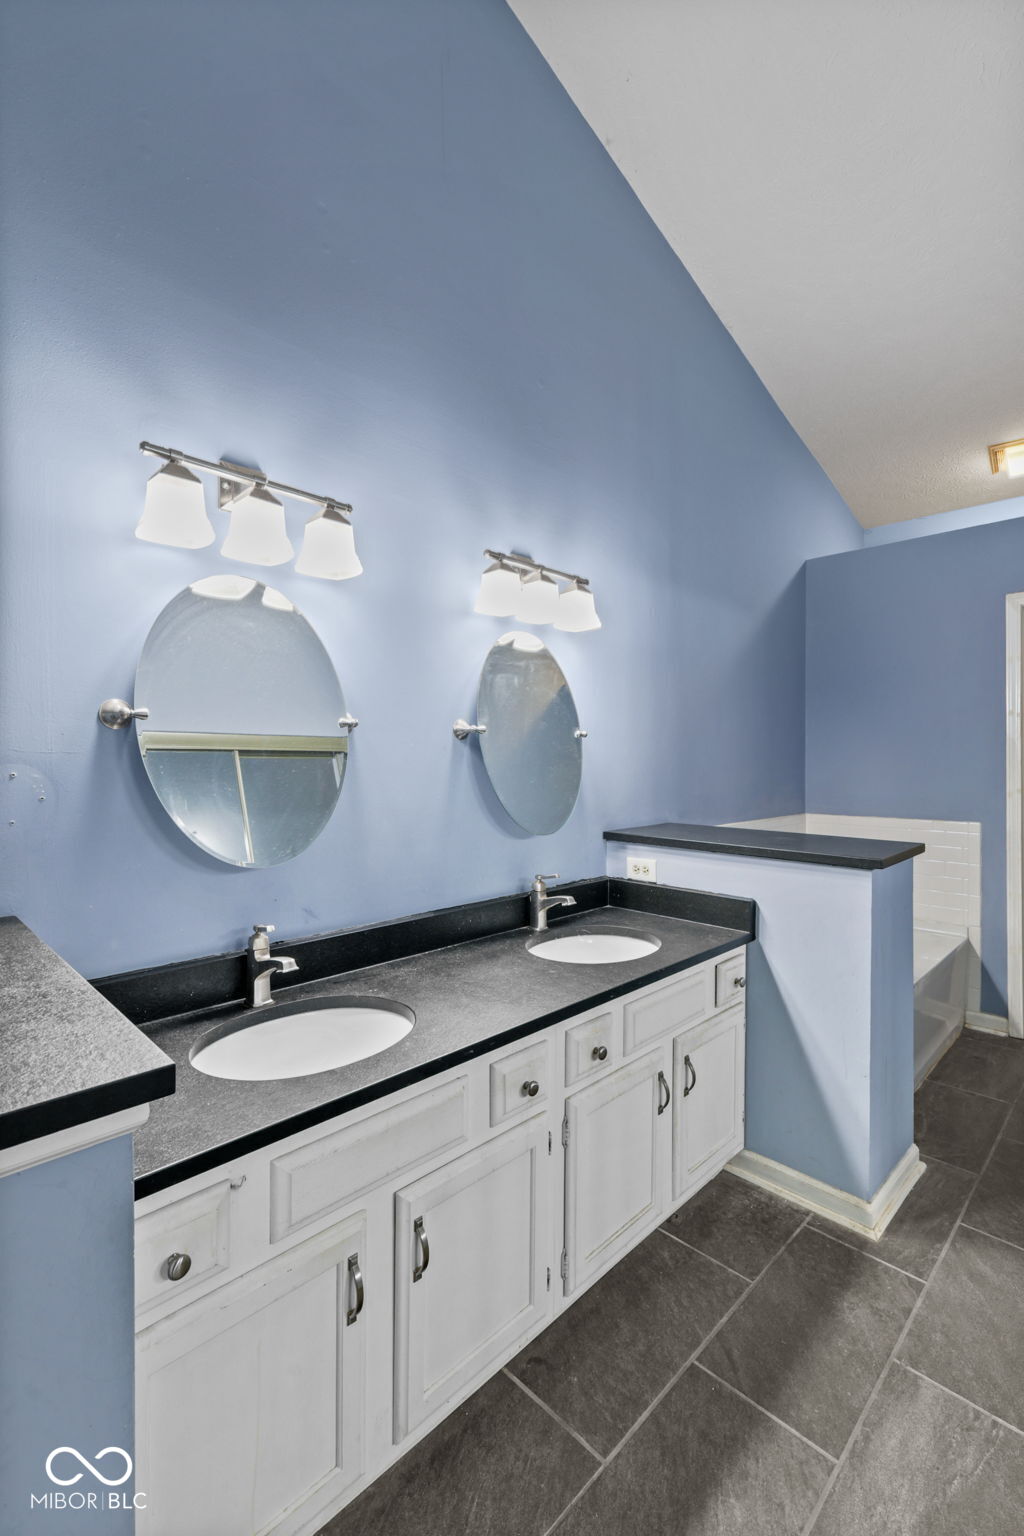
  • other interior Features Attic Access, Bath Sinks Double Main, Vaulted Ceiling(s), Eat-in Kitchen, Walk-In Closet(s)

Area & Lot

  • Status For Sale
  • OPEN HOUSE

    10/1/2026 4:00PM - 6:00PM EDT

    10/2/2026 2:00PM - 4:00PM EDT

    10/4/2026 1:00PM - 3:00PM EDT

  • Living Area1,382 Sq.Ft.
  • Total Area1,382 Sq.Ft.
  • Lot Area1,802 Sq.Ft.
  • MLS® ID22125456
  • TypeCondo
  • YEAR BUILT1984
  • NeighborhoodGeist
  • Architecture StylesTraditional
  • Water FrontagePond
  • Elementary SchoolAmy Beverland Elementary
  • Middle SchoolFall Creek Valley Middle School
  • High SchoolLawrence North High School
  • School DistrictMSD Lawrence Township

Exterior

  • STORIES1
  • Garage Space2.0
  • water SourcePublic
  • utilitiesCable Connected, Electricity Connected, Natural Gas Connected, Sewer Connected, Water Connected
  • parkingAttached
  • HEAT TYPENatural Gas
  • AIR CONDITIONINGCentral Air
  • SubstructureBlock

Financial

  • Sales Price$274,900
  • HOA $325/mo

Geist

Discover exclusive Geist Reservoir luxury homes in 2026: waterfront estates, private docks, serene lake life. Premier luxury agent Cara Conde specializes in off-market Geist properties.

Explore

Work With Cara

Cara holds esteemed certifications as a negotiation expert and a Luxury Home Marketing Specialist, showcasing her mastery in the art of deal-making and her profound understanding of the high-end property market. With a strategic approach, she harnesses the power of cutting-edge digital technology, employing an array of sophisticated tactics in real estate sales and marketing. This enables her to effectively showcase properties, engage potential buyers, and secure optimal outcomes in the dynamic real estate landscape.