828 Haymount Drive
828 Haymount Drive
828 Haymount Drive
828 Haymount Drive
828 Haymount Drive
828 Haymount Drive
828 Haymount Drive
828 Haymount Drive
828 Haymount Drive
828 Haymount Drive
828 Haymount Drive
828 Haymount Drive
828 Haymount Drive
828 Haymount Drive
828 Haymount Drive
828 Haymount Drive
828 Haymount Drive
828 Haymount Drive
828 Haymount Drive
828 Haymount Drive
828 Haymount Drive
828 Haymount Drive
828 Haymount Drive
828 Haymount Drive
828 Haymount Drive
828 Haymount Drive
828 Haymount Drive
828 Haymount Drive
828 Haymount Drive
828 Haymount Drive
828 Haymount Drive
828 Haymount Drive
828 Haymount Drive
828 Haymount Drive
828 Haymount Drive
SEE ALL PHOTOS
828 Haymount Drive
828 Haymount Drive
828 Haymount Drive
828 Haymount Drive
828 Haymount Drive
828 Haymount Drive
828 Haymount Drive
828 Haymount Drive
828 Haymount Drive
828 Haymount Drive
828 Haymount Drive
828 Haymount Drive
828 Haymount Drive
828 Haymount Drive
828 Haymount Drive
828 Haymount Drive
828 Haymount Drive
828 Haymount Drive
828 Haymount Drive
828 Haymount Drive
828 Haymount Drive
828 Haymount Drive
828 Haymount Drive
828 Haymount Drive
828 Haymount Drive
828 Haymount Drive
828 Haymount Drive
828 Haymount Drive
828 Haymount Drive
828 Haymount Drive
828 Haymount Drive
828 Haymount Drive
828 Haymount Drive
828 Haymount Drive
828 Haymount Drive
Courtesy of F.C. Tucker Company, Leanna Cardwell Listing Contact: [email protected] 
Sold

828 Haymount Drive

828 Haymount Drive, Indianapolis, IN 46241

$215,000
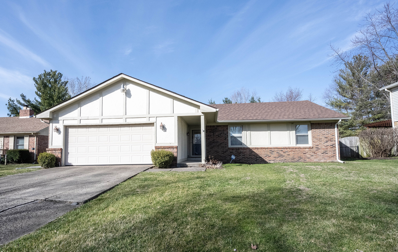
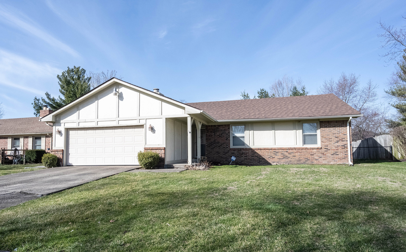
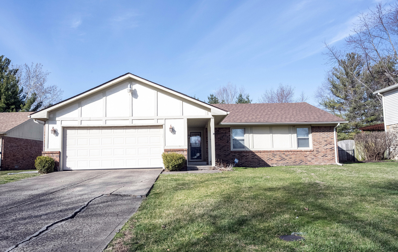
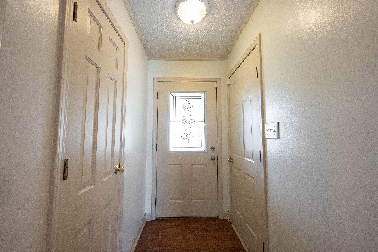
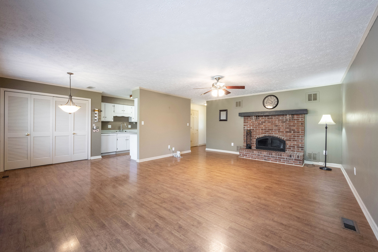
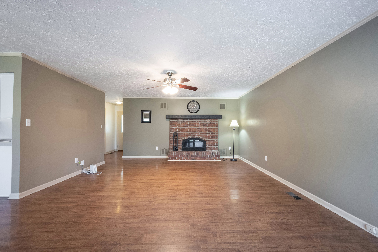
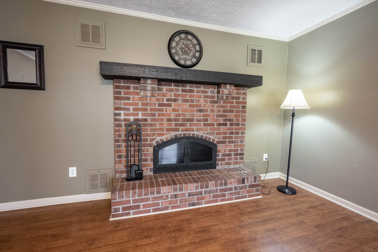
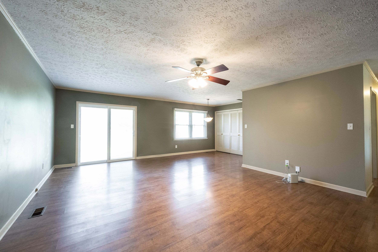
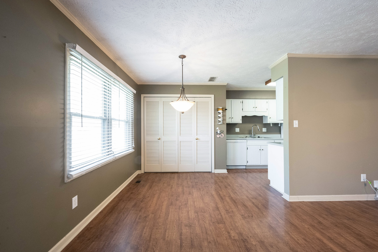
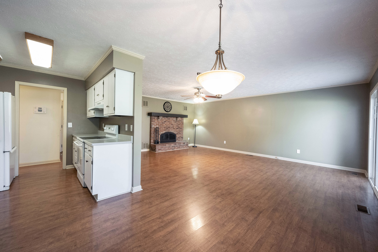
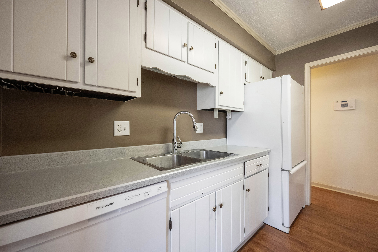
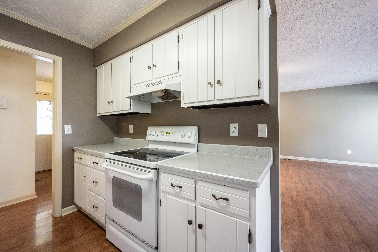
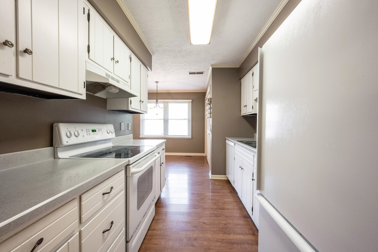
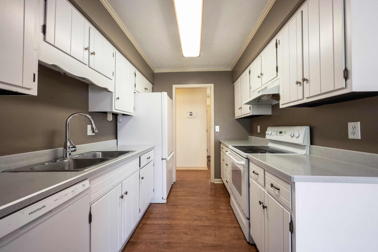
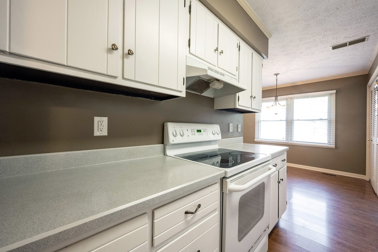
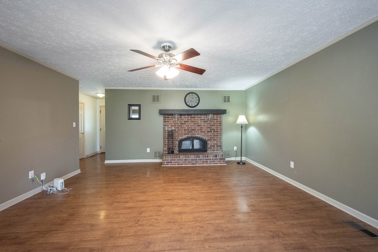
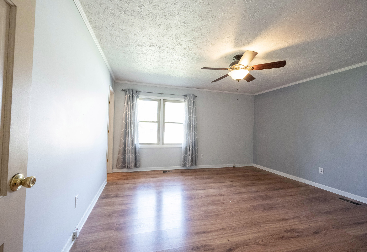
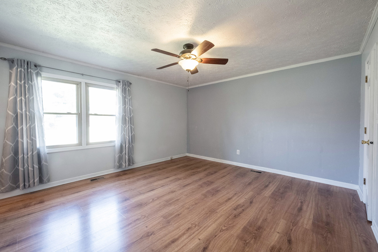
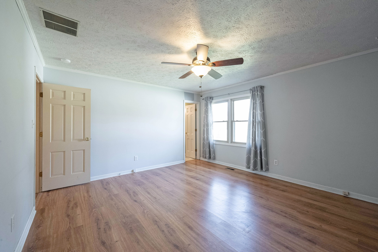
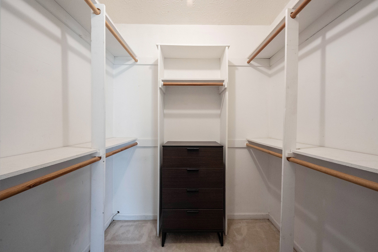
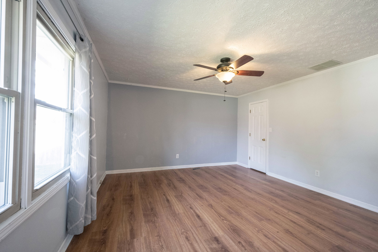
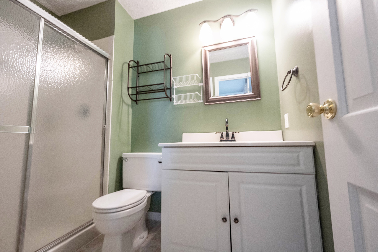
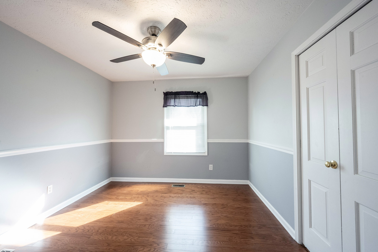
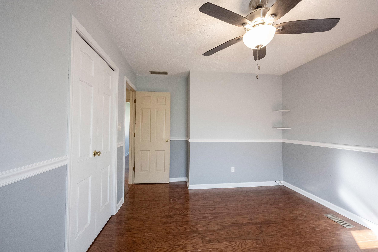
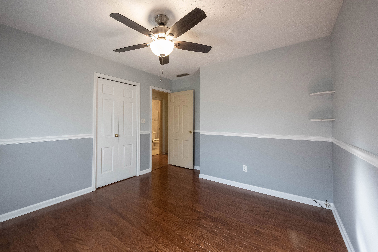
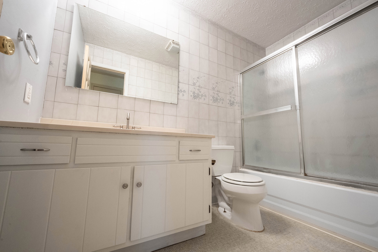
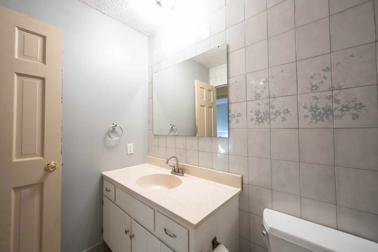
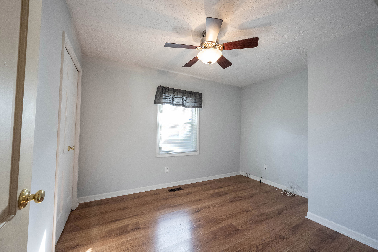
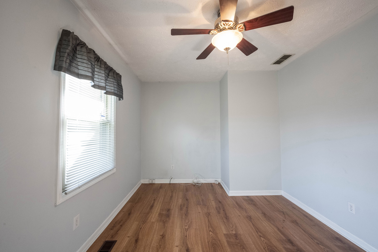
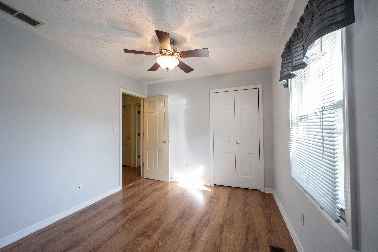
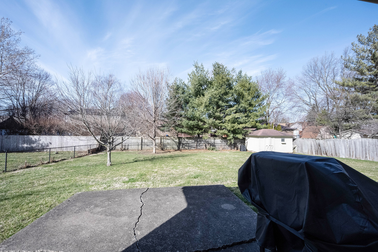
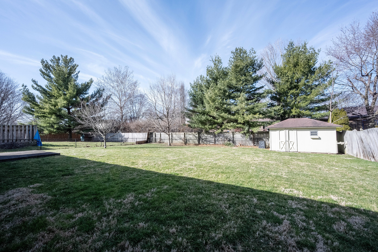
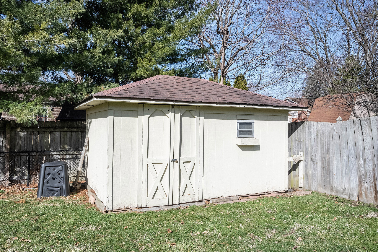
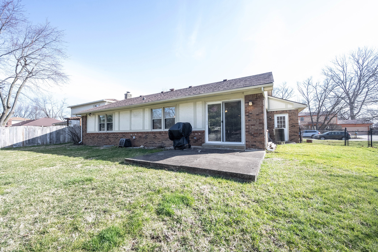
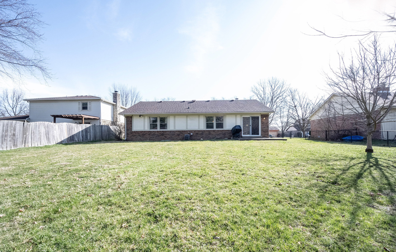
Three Bed/Two Bath Ranch home nestled in Heatherwood Estates. Cozy up to the woodburning fireplace in the Living Room. Laminate flooring throughout home (except for bathrooms). All appliances stay including washer/dryer. Brand new dishwasher installed in Feb. Step out of LR onto patio and spacious fenced backyard with a nice size shed. Primary Bed has a a walk-in closet and ensuite with shower. Oversized garage with service door. Water Heater is 5 years old. Roof is 7 years old. Room measurements are approx. Home is being sold As-Is, but seller is not aware of any issues with home.

3
beds

2
baths

1,359 Sq.Ft. LIVING AREA

0.25 Acres lot

Features & Amenities

Interior

  • total bedrooms3
  • Total bathrooms2
  • full bathrooms2
  • Fireplace Woodburning Fireplce
  • APPLIANCES Dishwasher, Dryer, Electric Water Heater, Disposal, Electric Oven, Range Hood, Refrigerator, Washer, Water Softener Owned
  • other interior Features Paddle Fan, Network Ready, Wood Work Painted

Area & Lot

  • Status Sold
  • Date Sold April 13, 2023
  • Living Area1,359 Sq.Ft.
  • Lot Area0.25 Acres
  • MLS® ID21907010
  • TypeResidential
  • YEAR BUILT1978
  • Architecture StylesRanch
  • Elementary SchoolMcClelland Elementary School
  • School DistrictMSD Wayne Township

Exterior

  • STORIES1
  • Garage Space2.0
  • water SourceMunicipal/City
  • utilitiesCable Connected
  • lot featuresPartial Fencing, Mature Trees
  • parkingConcrete, Garage Door Opener
  • HEAT TYPEElectric, Heat Pump
  • AIR CONDITIONINGCentral Electric
  • SubstructureBlock
  • other exterior FeaturesStorage Shed

Financial

  • Sales Price$215,000
View Virtual Tour

Work With Cara

Cara holds esteemed certifications as a negotiation expert and a Luxury Home Marketing Specialist, showcasing her mastery in the art of deal-making and her profound understanding of the high-end property market. With a strategic approach, she harnesses the power of cutting-edge digital technology, employing an array of sophisticated tactics in real estate sales and marketing. This enables her to effectively showcase properties, engage potential buyers, and secure optimal outcomes in the dynamic real estate landscape.