8404 Eastbay Drive
8404 Eastbay Drive
8404 Eastbay Drive
8404 Eastbay Drive
8404 Eastbay Drive
8404 Eastbay Drive
8404 Eastbay Drive
8404 Eastbay Drive
8404 Eastbay Drive
8404 Eastbay Drive
8404 Eastbay Drive
8404 Eastbay Drive
8404 Eastbay Drive
8404 Eastbay Drive
8404 Eastbay Drive
8404 Eastbay Drive
8404 Eastbay Drive
8404 Eastbay Drive
8404 Eastbay Drive
8404 Eastbay Drive
8404 Eastbay Drive
8404 Eastbay Drive
8404 Eastbay Drive
8404 Eastbay Drive
8404 Eastbay Drive
8404 Eastbay Drive
8404 Eastbay Drive
8404 Eastbay Drive
8404 Eastbay Drive
8404 Eastbay Drive
8404 Eastbay Drive
8404 Eastbay Drive
8404 Eastbay Drive
8404 Eastbay Drive
8404 Eastbay Drive
8404 Eastbay Drive
8404 Eastbay Drive
8404 Eastbay Drive
8404 Eastbay Drive
8404 Eastbay Drive
8404 Eastbay Drive
8404 Eastbay Drive
8404 Eastbay Drive
8404 Eastbay Drive
8404 Eastbay Drive
8404 Eastbay Drive
8404 Eastbay Drive
8404 Eastbay Drive
8404 Eastbay Drive
8404 Eastbay Drive
8404 Eastbay Drive
8404 Eastbay Drive
8404 Eastbay Drive
8404 Eastbay Drive
8404 Eastbay Drive
8404 Eastbay Drive
8404 Eastbay Drive
8404 Eastbay Drive
8404 Eastbay Drive
8404 Eastbay Drive
8404 Eastbay Drive
8404 Eastbay Drive
8404 Eastbay Drive
8404 Eastbay Drive
8404 Eastbay Drive
8404 Eastbay Drive
8404 Eastbay Drive
8404 Eastbay Drive
8404 Eastbay Drive
8404 Eastbay Drive
8404 Eastbay Drive
8404 Eastbay Drive
8404 Eastbay Drive
8404 Eastbay Drive
8404 Eastbay Drive
8404 Eastbay Drive
8404 Eastbay Drive
8404 Eastbay Drive
8404 Eastbay Drive
8404 Eastbay Drive
8404 Eastbay Drive
8404 Eastbay Drive
8404 Eastbay Drive
SEE ALL PHOTOS
8404 Eastbay Drive
8404 Eastbay Drive
8404 Eastbay Drive
8404 Eastbay Drive
8404 Eastbay Drive
8404 Eastbay Drive
8404 Eastbay Drive
8404 Eastbay Drive
8404 Eastbay Drive
8404 Eastbay Drive
8404 Eastbay Drive
8404 Eastbay Drive
8404 Eastbay Drive
8404 Eastbay Drive
8404 Eastbay Drive
8404 Eastbay Drive
8404 Eastbay Drive
8404 Eastbay Drive
8404 Eastbay Drive
8404 Eastbay Drive
8404 Eastbay Drive
8404 Eastbay Drive
8404 Eastbay Drive
8404 Eastbay Drive
8404 Eastbay Drive
8404 Eastbay Drive
8404 Eastbay Drive
8404 Eastbay Drive
8404 Eastbay Drive
8404 Eastbay Drive
8404 Eastbay Drive
8404 Eastbay Drive
8404 Eastbay Drive
8404 Eastbay Drive
8404 Eastbay Drive
8404 Eastbay Drive
8404 Eastbay Drive
8404 Eastbay Drive
8404 Eastbay Drive
8404 Eastbay Drive
8404 Eastbay Drive
8404 Eastbay Drive
8404 Eastbay Drive
8404 Eastbay Drive
8404 Eastbay Drive
8404 Eastbay Drive
8404 Eastbay Drive
8404 Eastbay Drive
8404 Eastbay Drive
8404 Eastbay Drive
8404 Eastbay Drive
8404 Eastbay Drive
8404 Eastbay Drive
8404 Eastbay Drive
8404 Eastbay Drive
8404 Eastbay Drive
8404 Eastbay Drive
8404 Eastbay Drive
8404 Eastbay Drive
8404 Eastbay Drive
8404 Eastbay Drive
8404 Eastbay Drive
8404 Eastbay Drive
8404 Eastbay Drive
8404 Eastbay Drive
8404 Eastbay Drive
8404 Eastbay Drive
8404 Eastbay Drive
8404 Eastbay Drive
8404 Eastbay Drive
8404 Eastbay Drive
8404 Eastbay Drive
8404 Eastbay Drive
8404 Eastbay Drive
8404 Eastbay Drive
8404 Eastbay Drive
8404 Eastbay Drive
8404 Eastbay Drive
8404 Eastbay Drive
8404 Eastbay Drive
8404 Eastbay Drive
8404 Eastbay Drive
8404 Eastbay Drive
Courtesy of F.C. Tucker Company, Laura Turner Listing Contact:  
Pending

8404 Eastbay Drive

8404 Eastbay Drive, Indianapolis, IN 46236

$525,000
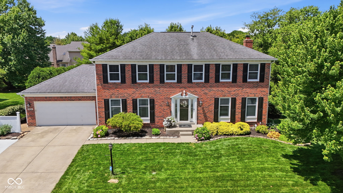
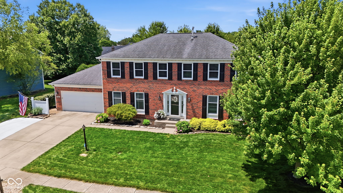
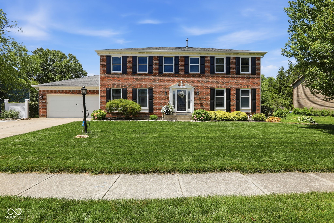
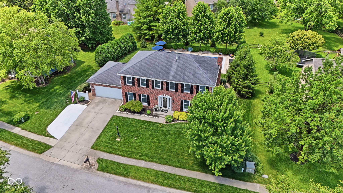
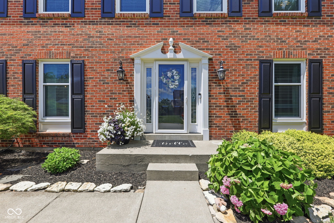
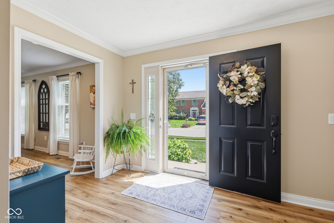
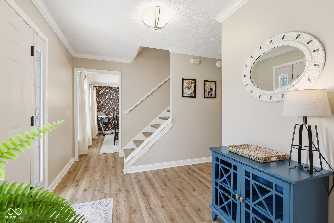
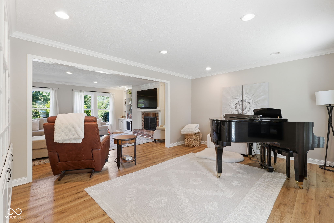
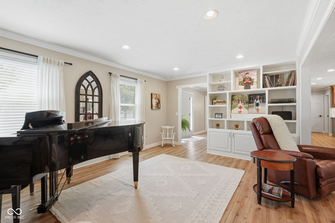
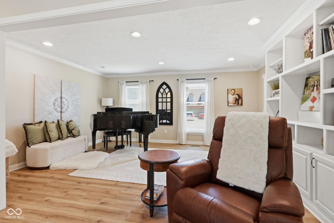
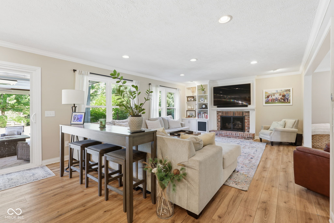
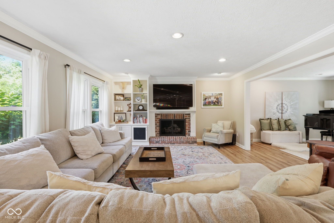
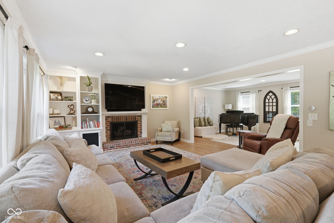
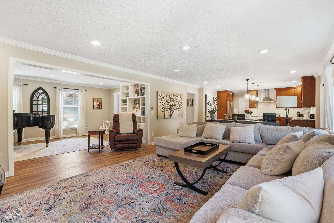
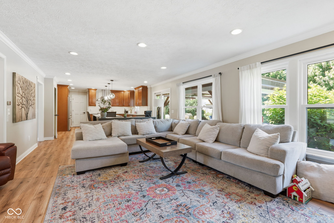
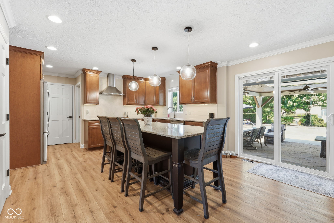
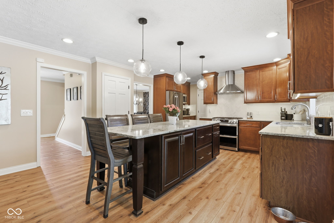
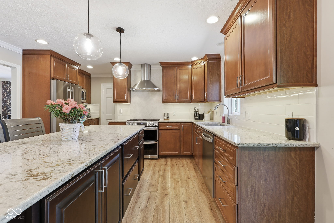
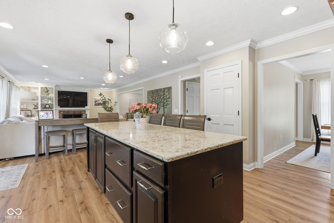
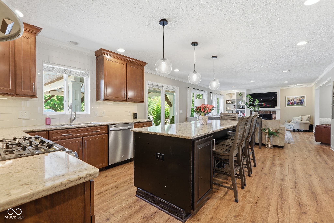
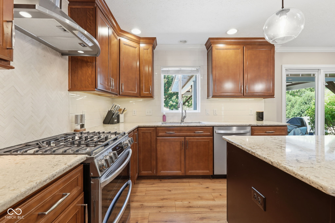
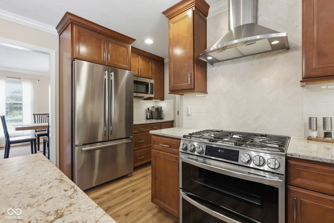
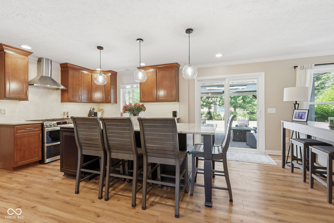
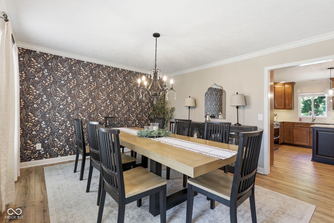
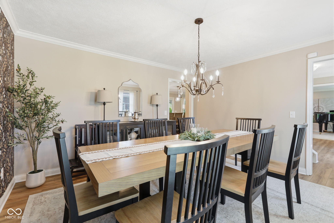
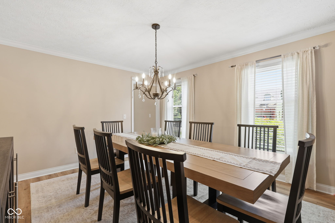
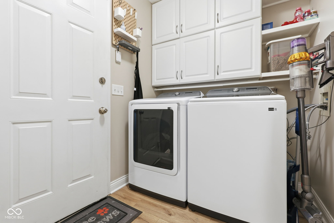
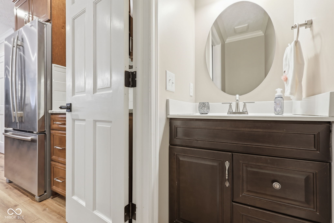
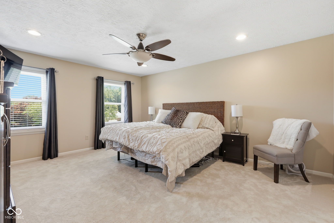
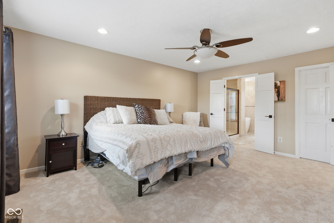
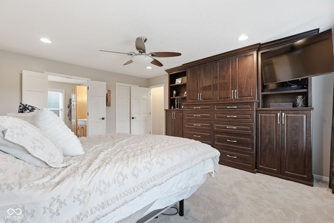
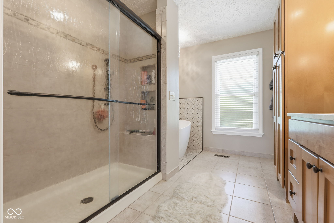
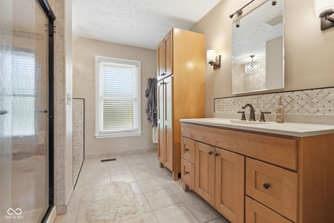
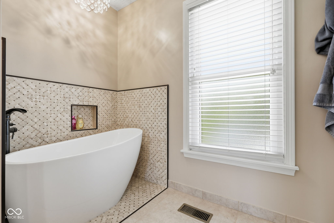
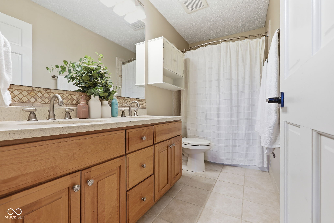
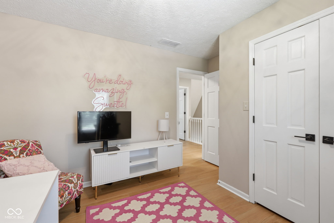
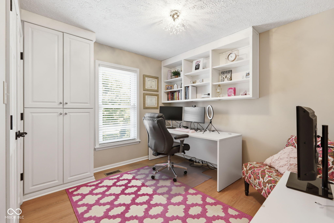
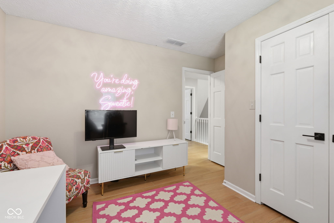
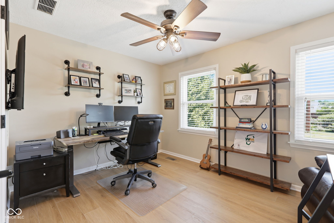
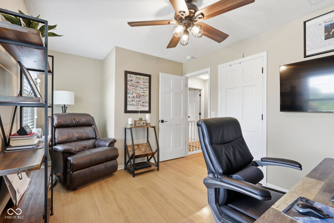
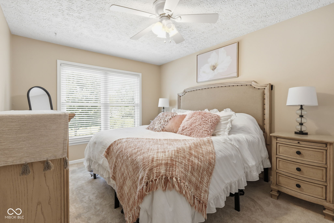
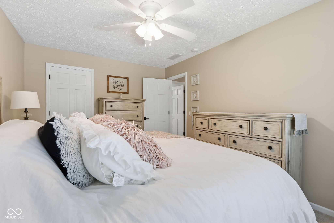
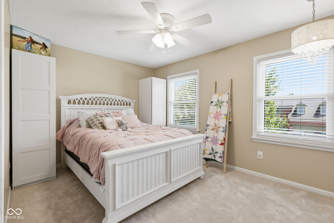
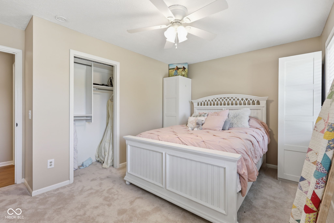
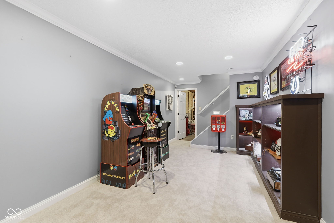
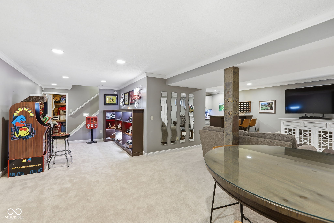
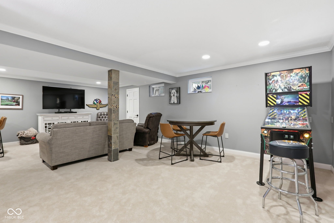
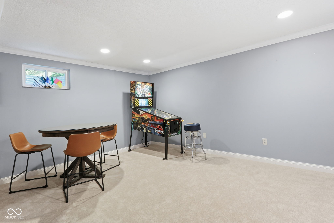
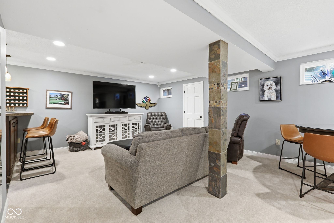
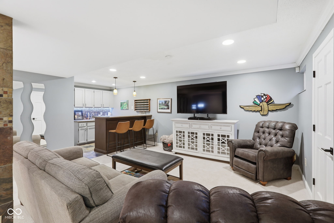
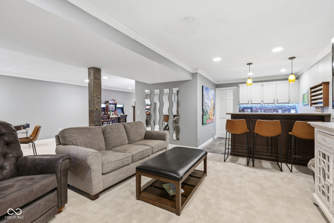
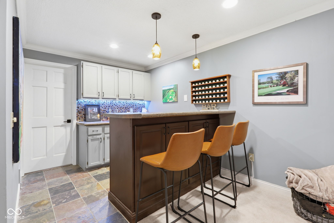
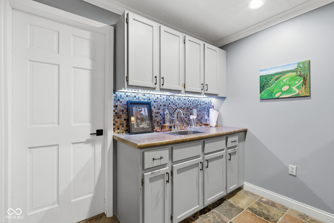
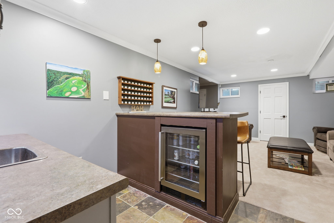
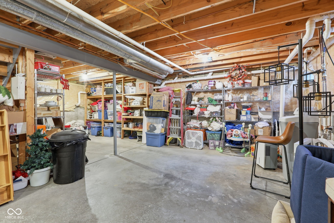
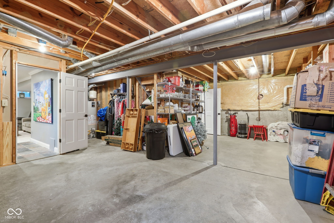
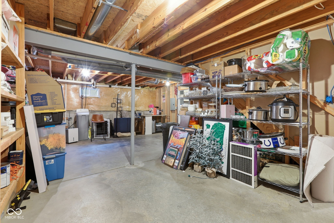
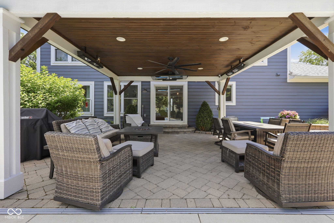
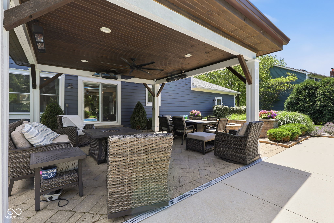
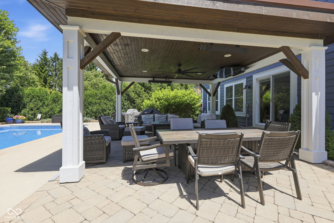
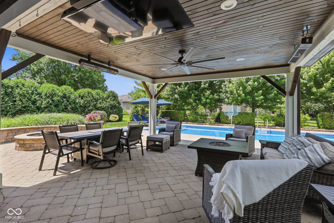
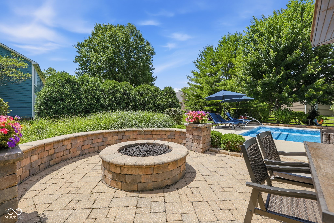
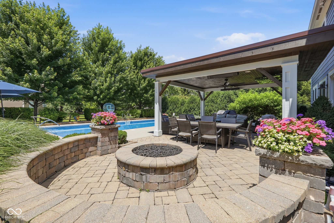
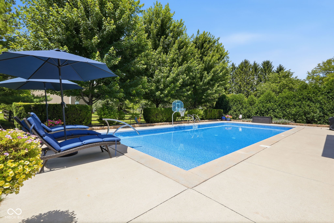
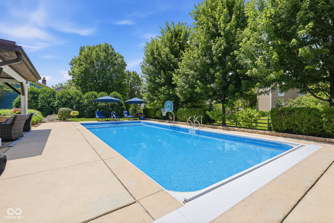
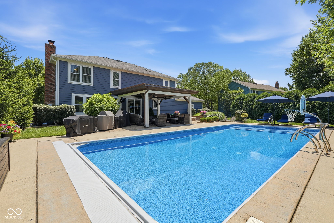
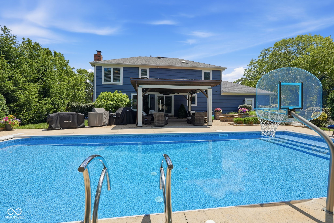
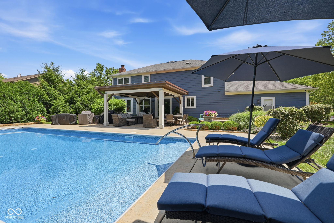
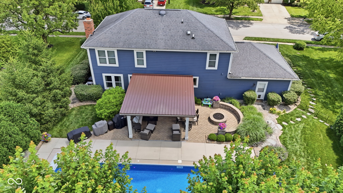
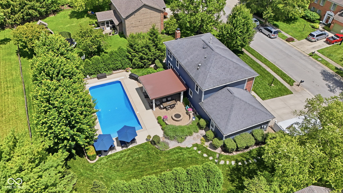
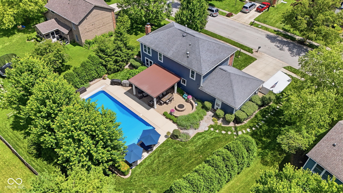
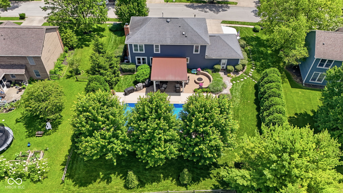
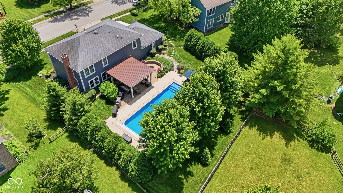
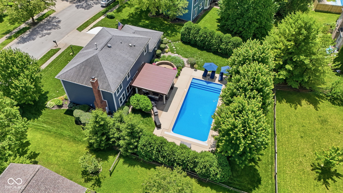
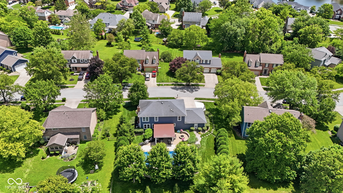
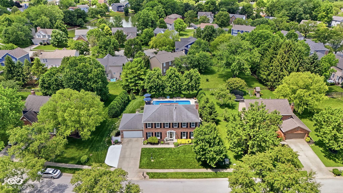
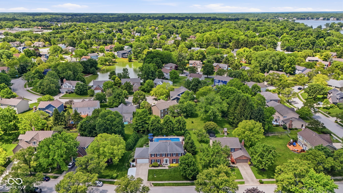
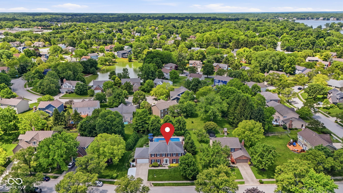
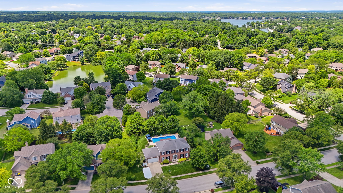
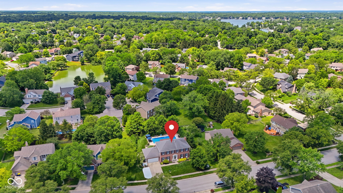
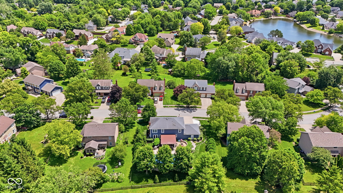
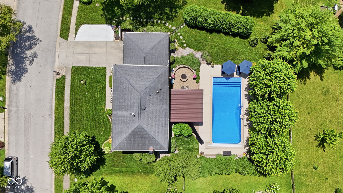
Remarkable home with in-ground Saltwater pool, just in time for SUMMER! Upon arrival greeted w/stately colonial brick curb appeal! Over 3800 sq ft, 5 bedrooms, 3 baths, Finished Basement, In-ground heated pool, over 700 sqft in outdoor living space! Open the door to breathtaking finishes, such as the addition of LVP flooring running seamlessly throughout the main floor, and an abundance of custom trim and built-ins throughout. All freshly painted! Generous sized dining room & living room flanking the charming foyer. Both feature cased doorways and crown molding detail. Kitchen ftrs the most stunning gourmet kitchen w/cabinets all the way to the ceiling, SS hood vent, all appliances included, including dbl ovens, gorgeous granite counters, expansive island, ftrs tons of seating, the heart of the home for entertaining! Views of the covered lanai and outdoor entertaining space from the kitchen! Greatroom w/cozy fireplace flanked by built-ins, open to living room, with more built-ins. Tons of natural light in these spaces, with the addition of more windows in the greatroom to truly maximize the views of the backyard! Laundry room w/cabinets, and plenty of organization. Upstairs you will find new hardwood stair treads, and ALL new flooring! Carpet in 3 of the bedrooms, LVP in 2 additional bedrooms. Owners' suite features a remodeled ensuite bathroom with stunning tile, raised vanities, linen/storage cabinet, freestanding soaking tub and WI shower! WIC with custom shelving, and built-ins completed the extensive storage space! 4 additional bedrooms and a full bath complete the upstairs! Basement ftrs NEW carpet, family/rec room with endless possibilities! Bar area, and tons of unfinished storage too, could even be a nice workout room! Step outside to your entertaining space for all four seasons! Gas firepit, Inground Saltwater pool, covered porch w/steel roof, heaters for those chilly evenings! Complete with TV mounts, this space is a true extension of your home!

5
beds

3
baths

3,509 Sq.Ft. LIVING AREA

0.29 Acres lot

Features & Amenities

Interior

  • total bedrooms5
  • Total bathrooms3
  • full bathrooms2
  • half bathroom1
  • Laundry room Laundry Room, Main Level
  • Fireplace Gas Log, Great Room
  • APPLIANCES Electric Cooktop, Dishwasher, Dryer, Disposal, Gas Water Heater, Microwave, Convection Oven, Electric Oven, Range Hood, Refrigerator, Warming Drawer, Washer, Water Softener Owned
  • other interior Features Attic Access, Bath Sinks Double Main, Breakfast Bar, Built-in Features, Kitchen Island, Entrance Foyer, Wired for Data, Smart Thermostat, Walk-In Closet(s), Wood Work Painted

Area & Lot

  • Status Pending
  • Living Area3,509 Sq.Ft.
  • Total Area3,828 Sq.Ft.
  • Lot Area0.29 Acres
  • MLS® ID22107576
  • TypeResidential
  • YEAR BUILT1992
  • NeighborhoodIndianapolis
  • Architecture StylesTraditional
  • View DescriptionPool
  • Elementary SchoolForest Glen Elementary School
  • Middle SchoolBelzer Middle School
  • High SchoolLawrence Central High School
  • School DistrictMSD Lawrence Township

Exterior

  • STORIES2
  • Garage Space2.0
  • water SourcePublic
  • utilitiesCable Connected, Natural Gas Connected
  • PoolHeated, In Ground, Liner, Outdoor Pool, Pool Cover, Salt Water
  • lot featuresCurbs, Sidewalks, Mature Trees, Storm Sewer
  • parkingAttached
  • HEAT TYPEForced Air, Natural Gas
  • AIR CONDITIONINGCentral Air, Attic Fan
  • SubstructureConcrete Perimeter
  • HOA AmenitiesNone
  • other exterior FeaturesLighting, Fire Pit, Smart Light(s), Sprinkler System, Other

Financial

  • Sales Price$525,000
  • HOA $325/yr

Indianapolis

It was ranked number six by Lonely Planet in their list of “Best U.S. Destinations.

Explore

Work With Cara

Cara holds esteemed certifications as a negotiation expert and a Luxury Home Marketing Specialist, showcasing her mastery in the art of deal-making and her profound understanding of the high-end property market. With a strategic approach, she harnesses the power of cutting-edge digital technology, employing an array of sophisticated tactics in real estate sales and marketing. This enables her to effectively showcase properties, engage potential buyers, and secure optimal outcomes in the dynamic real estate landscape.