8465 Summertree
8465 Summertree
8465 Summertree
8465 Summertree
8465 Summertree
8465 Summertree
8465 Summertree
8465 Summertree
8465 Summertree
8465 Summertree
8465 Summertree
8465 Summertree
8465 Summertree
8465 Summertree
8465 Summertree
8465 Summertree
8465 Summertree
8465 Summertree
8465 Summertree
8465 Summertree
8465 Summertree
8465 Summertree
8465 Summertree
SEE ALL PHOTOS
8465 Summertree
8465 Summertree
8465 Summertree
8465 Summertree
8465 Summertree
8465 Summertree
8465 Summertree
8465 Summertree
8465 Summertree
8465 Summertree
8465 Summertree
8465 Summertree
8465 Summertree
8465 Summertree
8465 Summertree
8465 Summertree
8465 Summertree
8465 Summertree
8465 Summertree
8465 Summertree
8465 Summertree
8465 Summertree
8465 Summertree
Courtesy of F.C. Tucker Company, Sandra Siddons Listing Contact:  
For Sale

8465 Summertree

8465 Summertree Lane, Indianapolis, IN 46256

$299,999
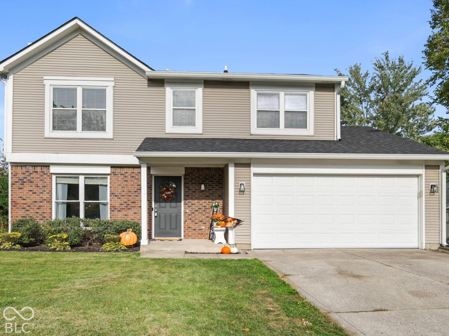
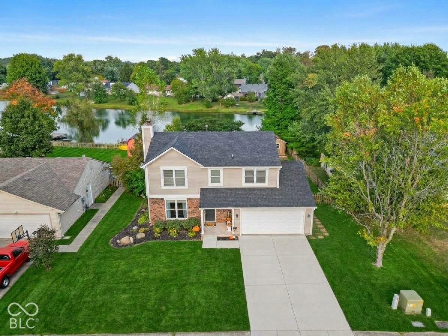
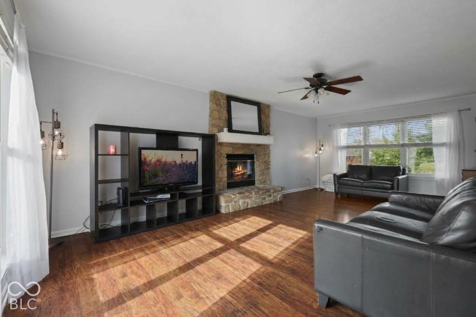
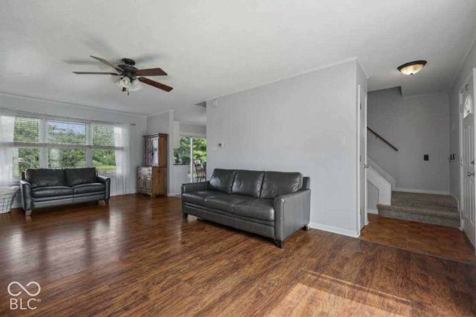
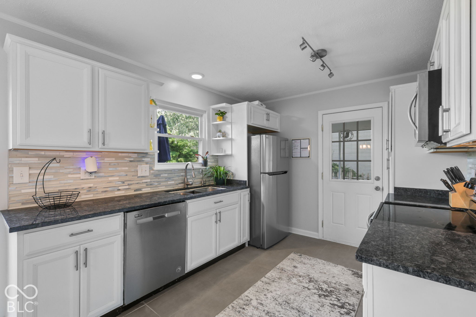
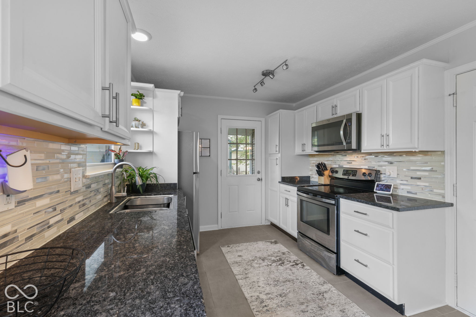
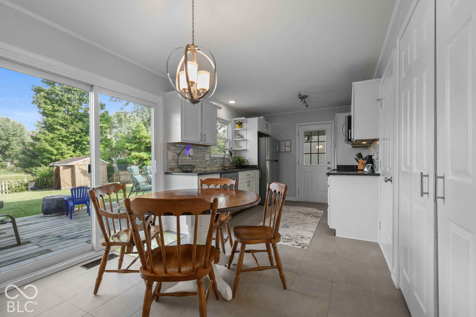
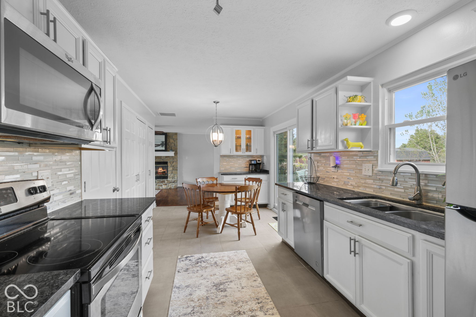
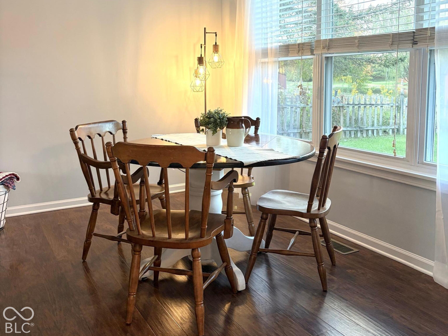
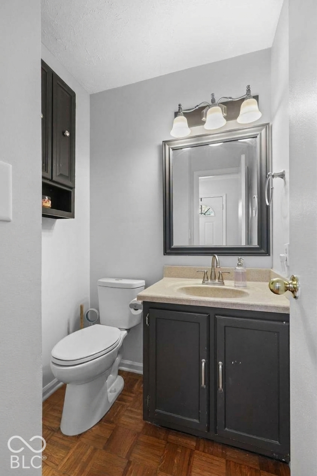
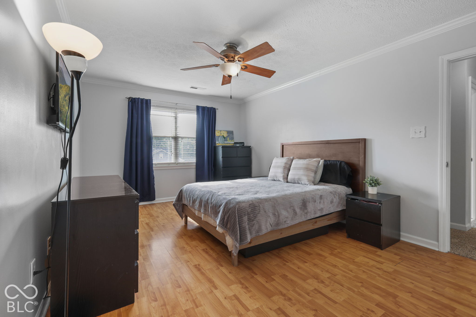
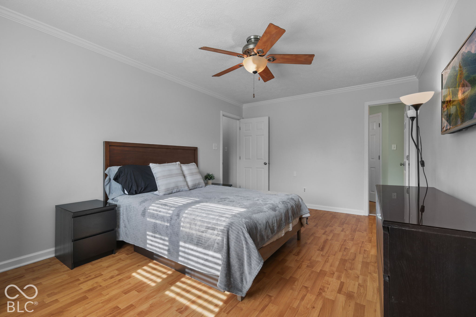
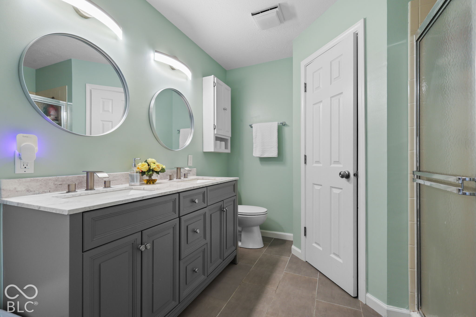
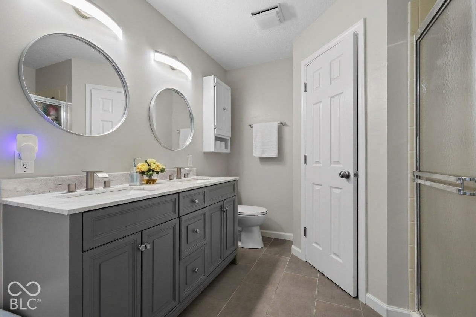
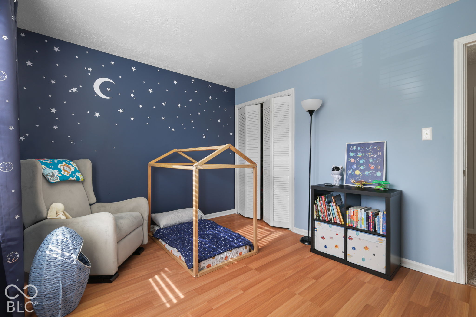
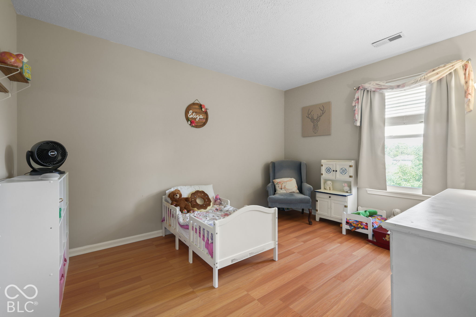
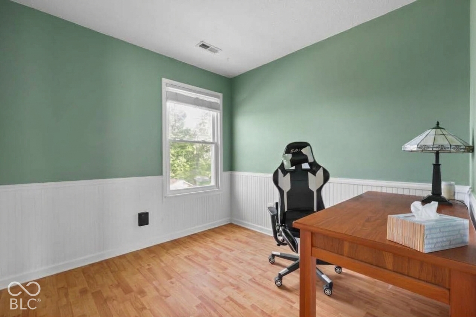
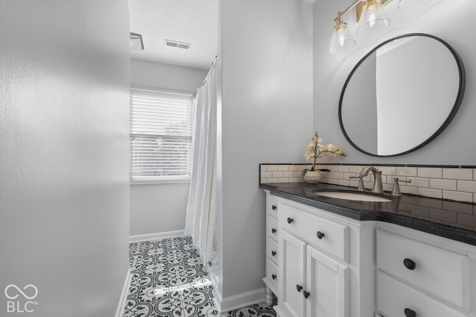
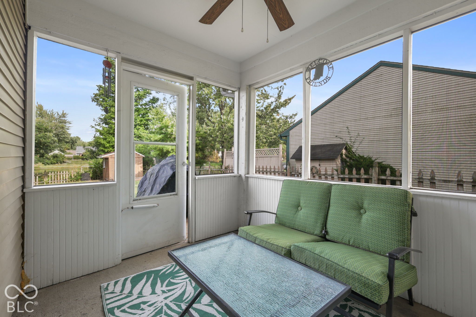
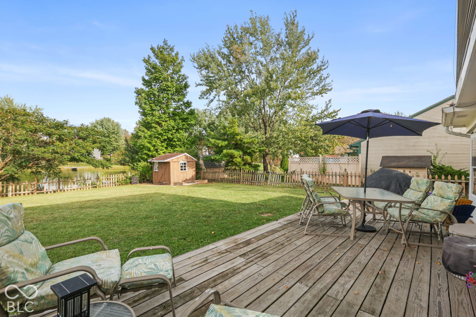
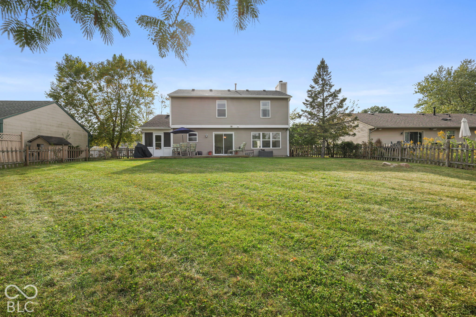
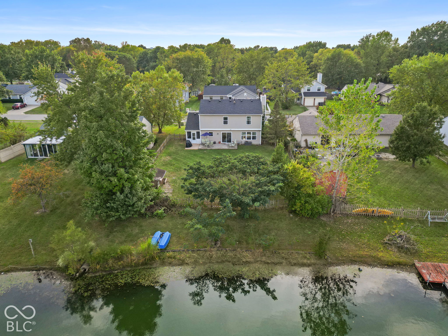
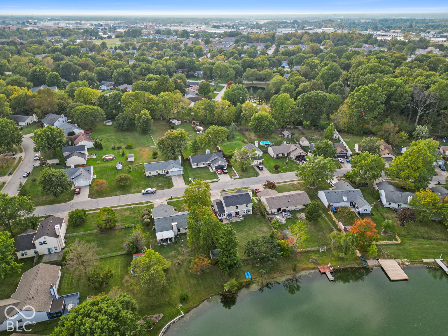
Pond views and the opportunity to paddleboat right from your own backyard! Tucked away on a quiet cul-de-sac with no HOA, this spacious home offers a great blend of comfort, updates, and outdoor living. Fresh paint throughout gives the home a clean, inviting feel. The main level features a large living room with a cozy fireplace and an eat-in kitchen. Upstairs, the spacious primary bedroom is joined by three additional bedrooms. Step outside to enjoy the screened-in porch, large deck, fenced yard, and peaceful pond views. A backyard shed provides convenient extra storage. With a roof and HVAC both less than five years old, this home is ready to enjoy!

10/9/2026 4:00PM - 6:00PM EDT

10/10/2026 12:00PM - 2:00PM EDT

4
beds

3
baths

1,532 Sq.Ft. LIVING AREA

0.39 Acres lot

Features & Amenities

Interior

  • total bedrooms4
  • Total bathrooms3
  • full bathrooms2
  • half bathroom1
  • Fireplace Gas Log, Gas Starter, Great Room
  • APPLIANCES Dishwasher, Dryer, Disposal, Gas Water Heater, Microwave, Electric Oven, Refrigerator, Washer
  • other interior Features Attic Access, Breakfast Bar, Eat-in Kitchen

Area & Lot

  • Status For Sale
  • OPEN HOUSE

    10/9/2026 4:00PM - 6:00PM EDT

    10/10/2026 12:00PM - 2:00PM EDT

  • Living Area1,532 Sq.Ft.
  • Total Area1,532 Sq.Ft.
  • Lot Area0.39 Acres
  • MLS® ID22128193
  • TypeResidential
  • YEAR BUILT1988
  • NeighborhoodGeist
  • Architecture StylesTraditional
  • Water FrontagePond
  • Elementary SchoolMary Evelyn Castle Elementary Sch
  • Middle SchoolFall Creek Valley Middle School
  • High SchoolLawrence North High School
  • School DistrictMSD Lawrence Township

Exterior

  • STORIES2
  • Garage Space2.0
  • water SourcePublic
  • utilitiesElectricity Connected, Natural Gas Connected, Sewer Connected, Water Connected
  • parkingAttached
  • HEAT TYPEElectric
  • AIR CONDITIONINGCentral Air
  • SubstructureSlab
  • other exterior FeaturesStorage Shed

Financial

  • Sales Price$299,999
View Virtual Tour

Geist

Discover exclusive Geist Reservoir luxury homes in 2026: waterfront estates, private docks, serene lake life. Premier luxury agent Cara Conde specializes in off-market Geist properties.

Explore

Work With Cara

Cara holds esteemed certifications as a negotiation expert and a Luxury Home Marketing Specialist, showcasing her mastery in the art of deal-making and her profound understanding of the high-end property market. With a strategic approach, she harnesses the power of cutting-edge digital technology, employing an array of sophisticated tactics in real estate sales and marketing. This enables her to effectively showcase properties, engage potential buyers, and secure optimal outcomes in the dynamic real estate landscape.