8501 N College
8501 N College
8501 N College
8501 N College
8501 N College
8501 N College
8501 N College
8501 N College
8501 N College
8501 N College
8501 N College
8501 N College
8501 N College
8501 N College
8501 N College
8501 N College
8501 N College
8501 N College
8501 N College
8501 N College
8501 N College
8501 N College
8501 N College
8501 N College
8501 N College
8501 N College
8501 N College
8501 N College
8501 N College
8501 N College
8501 N College
8501 N College
8501 N College
8501 N College
8501 N College
8501 N College
8501 N College
8501 N College
8501 N College
8501 N College
8501 N College
8501 N College
8501 N College
SEE ALL PHOTOS
8501 N College
8501 N College
8501 N College
8501 N College
8501 N College
8501 N College
8501 N College
8501 N College
8501 N College
8501 N College
8501 N College
8501 N College
8501 N College
8501 N College
8501 N College
8501 N College
8501 N College
8501 N College
8501 N College
8501 N College
8501 N College
8501 N College
8501 N College
8501 N College
8501 N College
8501 N College
8501 N College
8501 N College
8501 N College
8501 N College
8501 N College
8501 N College
8501 N College
8501 N College
8501 N College
8501 N College
8501 N College
8501 N College
8501 N College
8501 N College
8501 N College
8501 N College
8501 N College
Courtesy of F.C. Tucker Company, Ronald Fleming Listing Contact:  
Sold

8501 N College

8501 N College Avenue, Indianapolis, IN 46240

$367,000
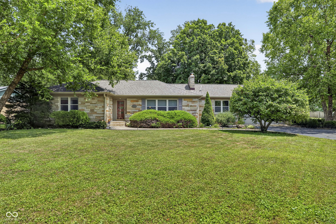
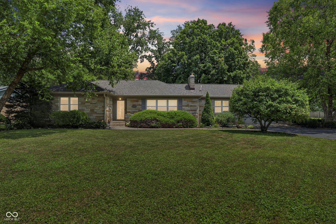
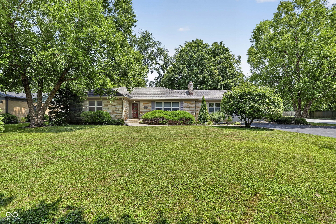
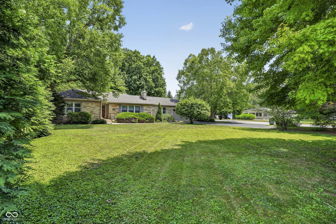
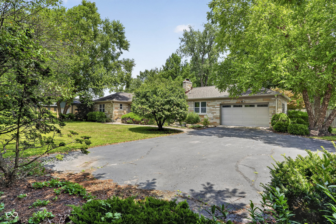
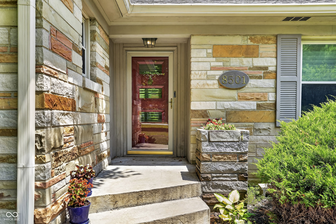
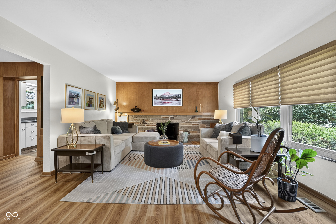
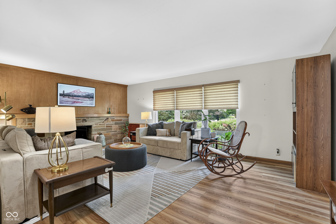
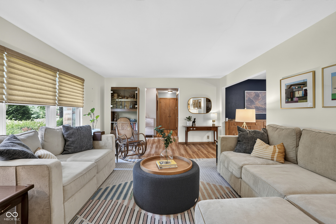
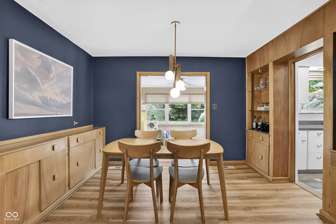
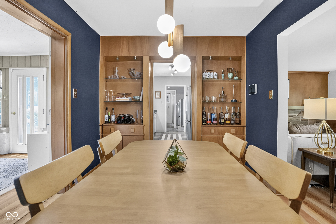
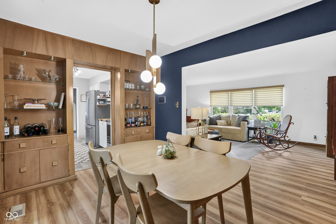
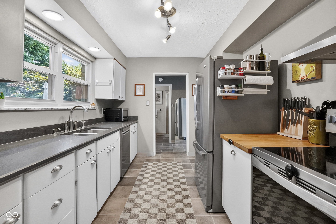
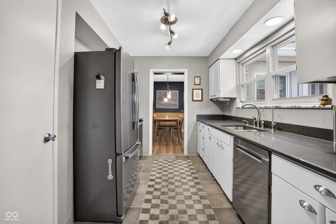
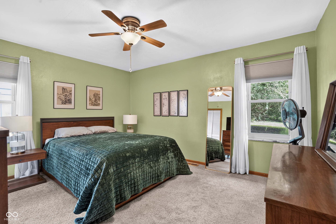
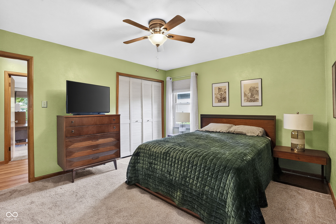
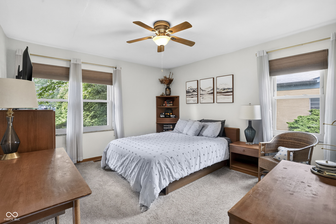
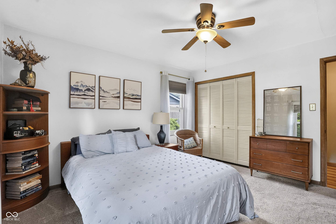
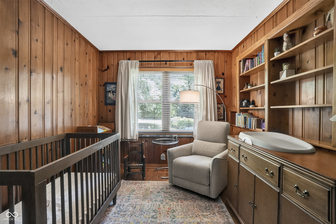
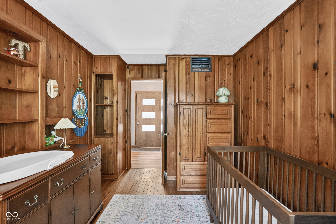
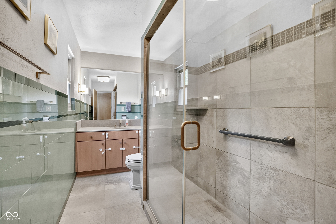
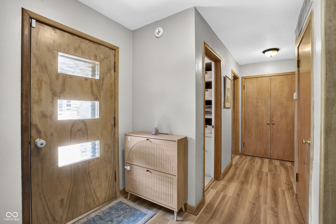
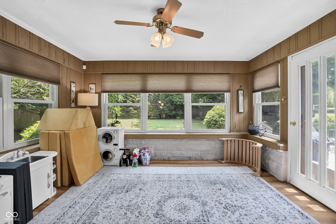
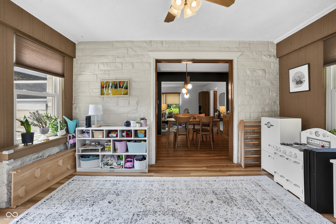
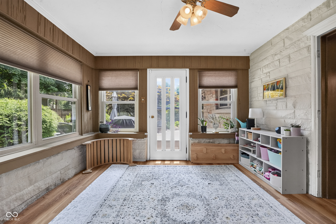
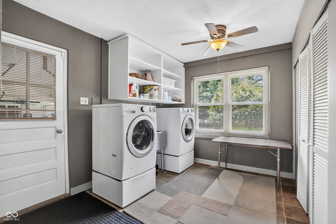
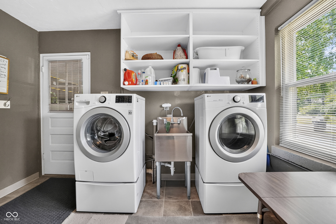
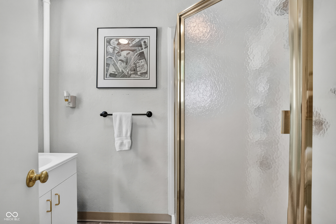
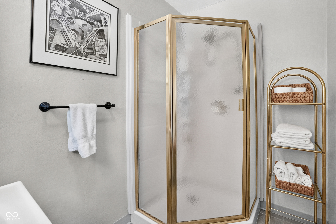
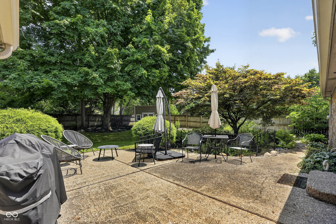
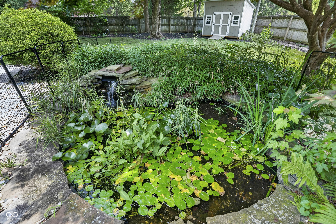
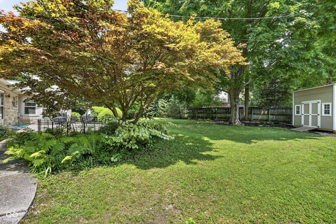
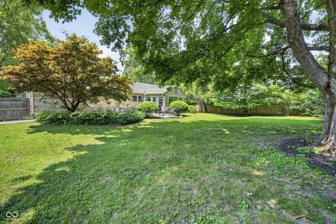
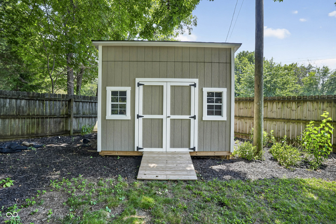
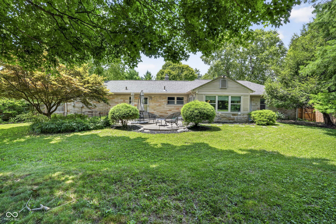
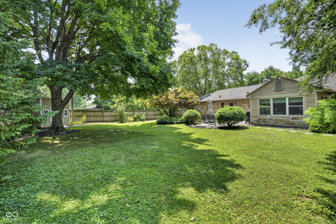
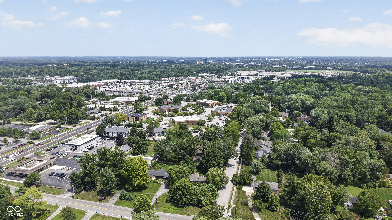
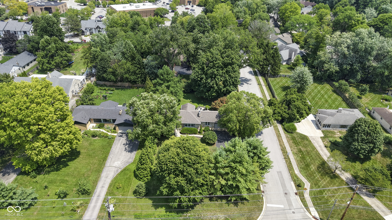
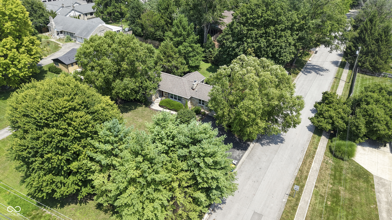
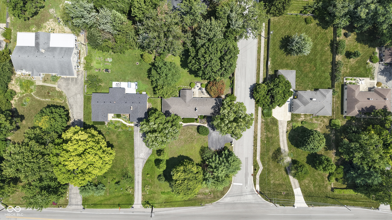
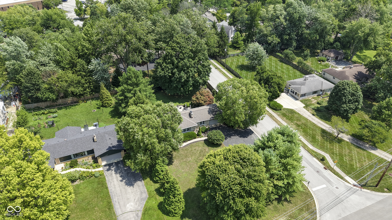
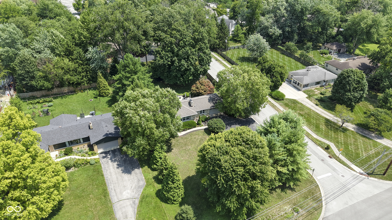
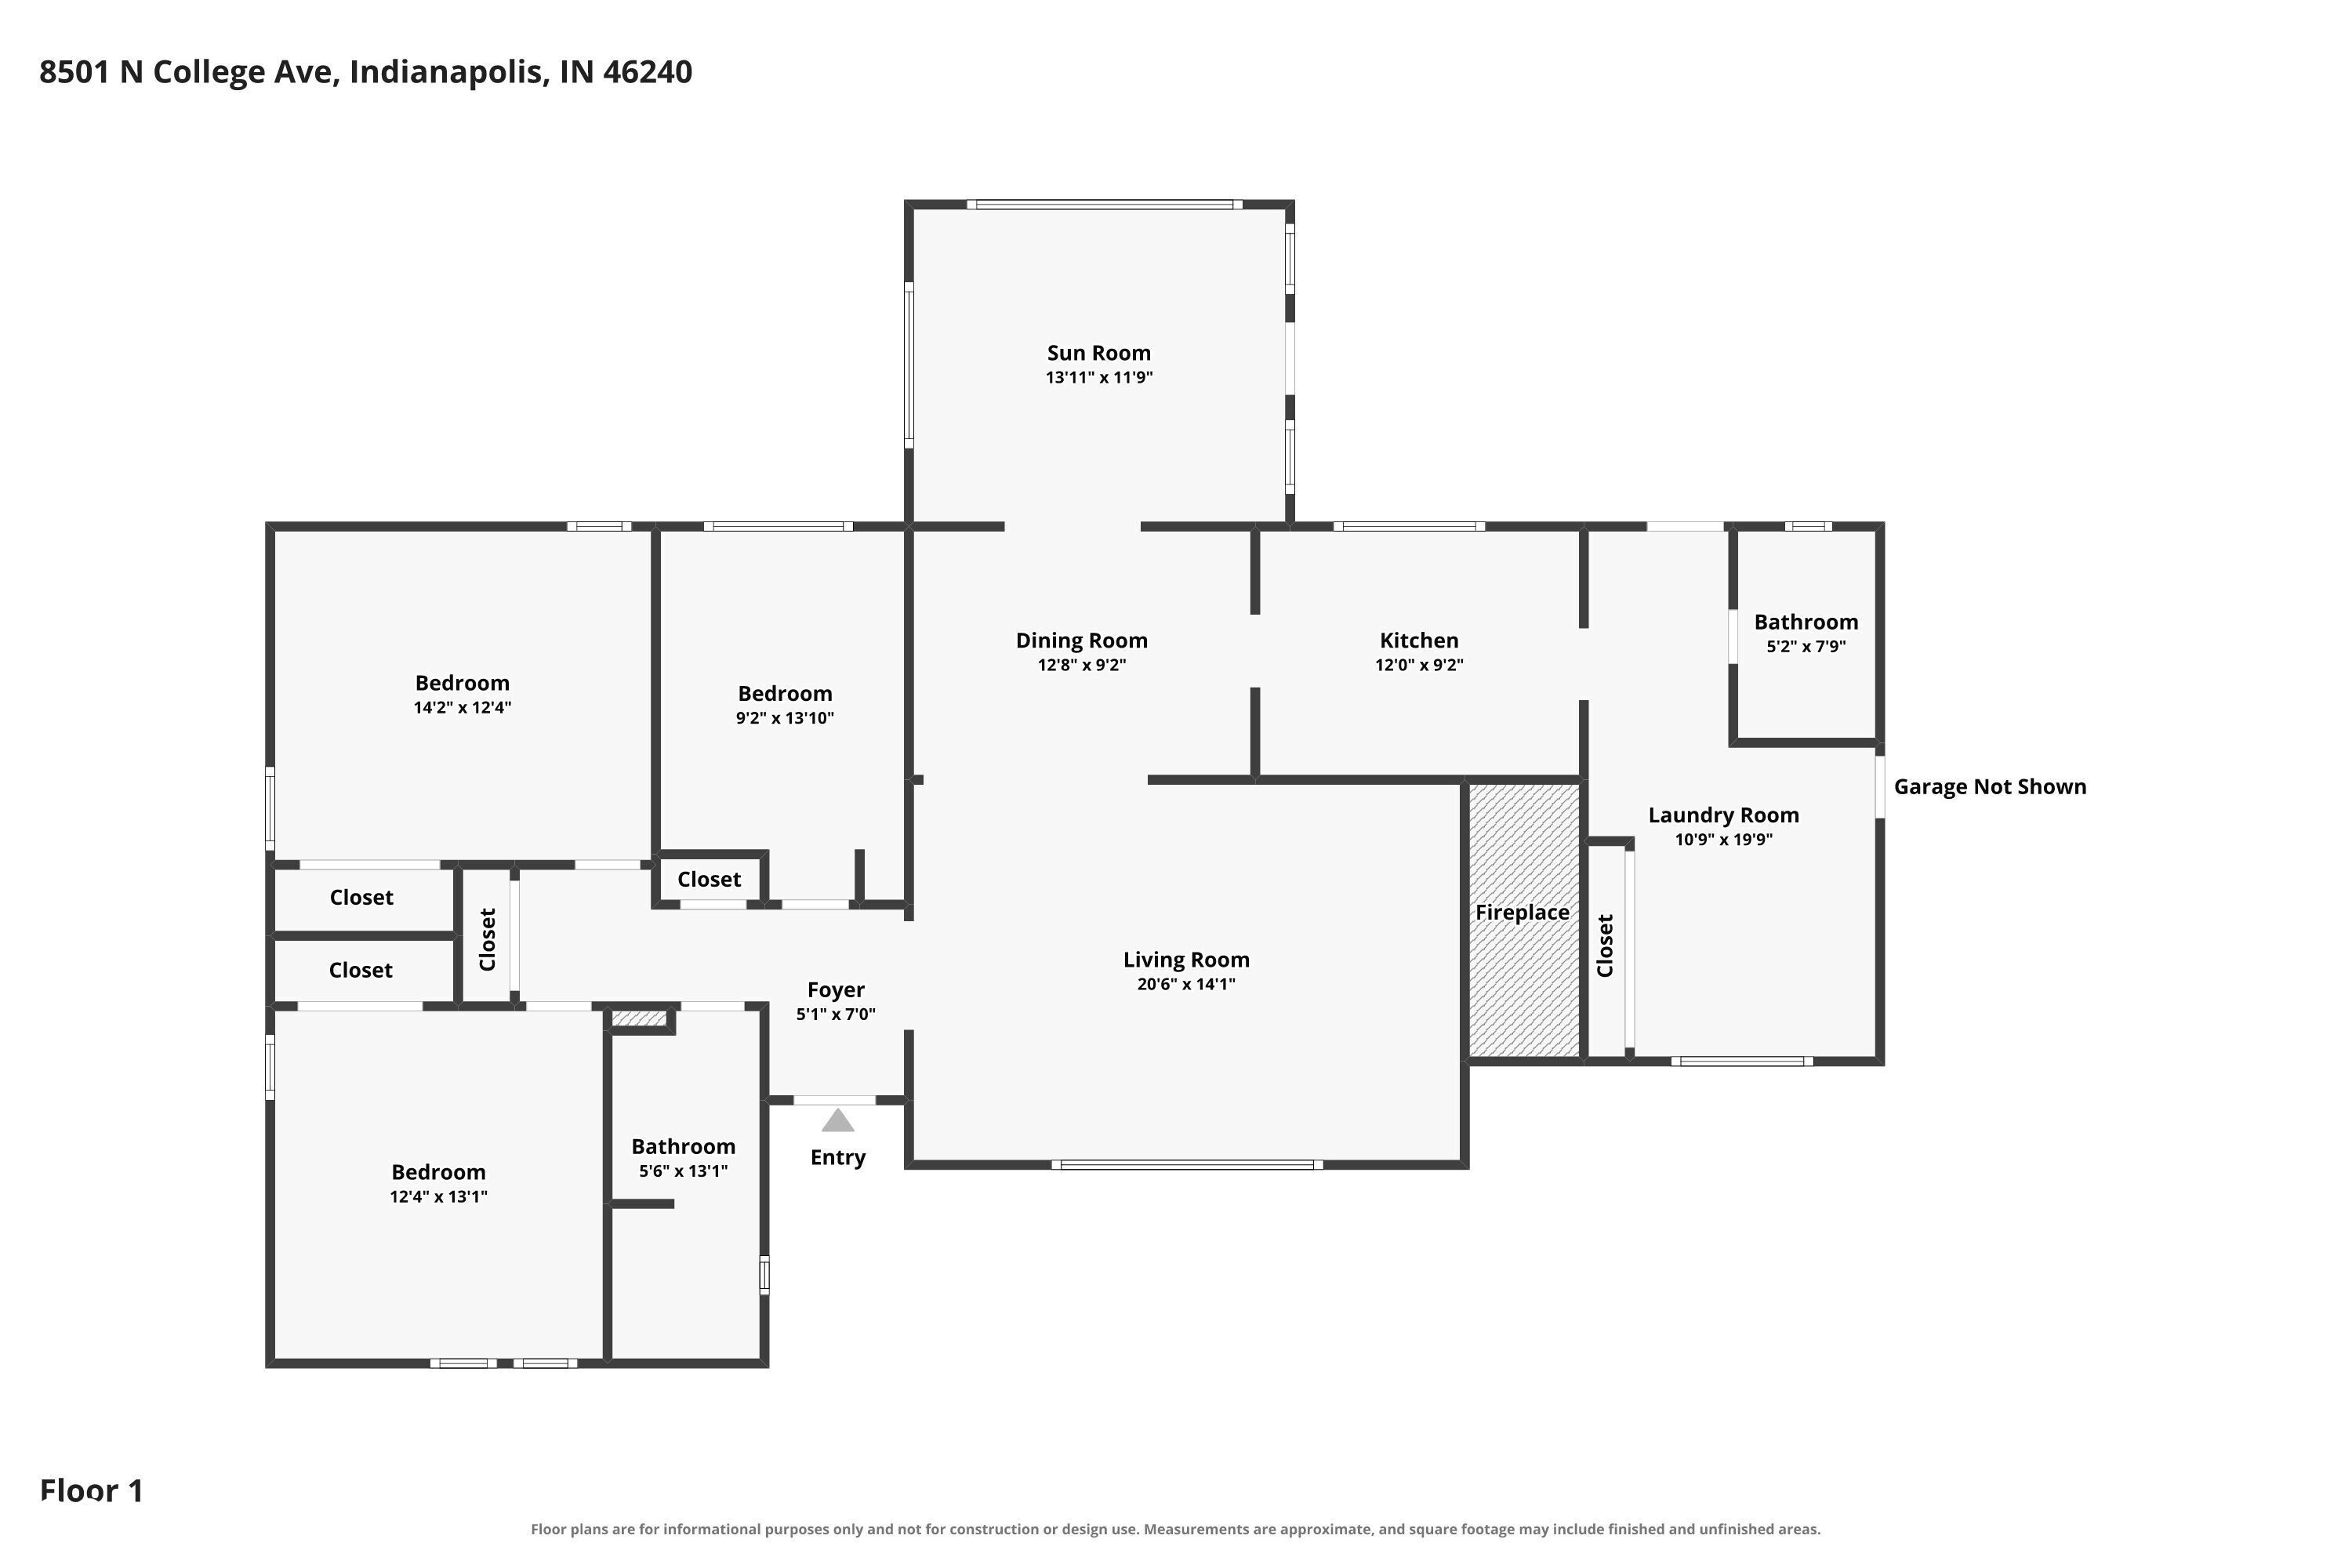
Welcome to a beautifully updated 1,732 sq. ft. Mid-Century Modern cedar and stone ranch in Indianapolis, boasting the financial flexibility of no HOA. Perfectly located, this property is just 0.5 miles from the popular Nora Shopping Center and the Monon Trail. Inside, the home features continuous laminate flooring (2024) connecting the main living areas, sunroom, and hallway. The spacious 20x14 living room invites relaxation with a classic wood-burning fireplace and a large, beautiful cabinet that conveys with the property. The galley kitchen includes targeted updates, such as an additional Ikea cabinet (2024), a new oven (2025), and a new dishwasher (2026) alongside the existing appliances. The home offers three bedrooms-two with carpet and one with hardwood floors-and two full bathrooms. Further interior features include custom mudroom storage (2024) and a dedicated main-level laundry room equipped with a washer, dryer, built-in storage, and a utility sink. Situated on a generous 0.40-acre corner lot with mature trees, the exterior is fully privacy-fenced, including a newly added north section (2024). The outdoor living space features an open patio, a peaceful pond with a water feature, freshly edged garden beds with mulch (2025), and a new 10x12 shed built on-site (2025). Extensive mechanical improvements deliver solid confidence: upgraded plumbing with new PVC in the crawl space (2023), upgraded attic insulation with pest control (2025), new crawl space doors (2025), a tankless water heater (2022), gutter guards, and a security system. Complete with an asphalt driveway and a 399-square-foot attached garage-which functions generously as a 1.5-car garage-this residence seamlessly combines timeless mid-century architecture with high-value modern updates.

3
beds

2
baths

1,732 Sq.Ft. LIVING AREA

0.4 Acres lot

Features & Amenities

Interior

  • total bedrooms3
  • Total bathrooms2
  • full bathrooms2
  • Laundry room Connections All, Main Level, Sink, Laundry Room
  • Fireplace Living Room, Wood Burning
  • APPLIANCES Dishwasher, Dryer, Electric Water Heater, Microwave, Electric Oven, Range Hood, Refrigerator, Tankless Water Heater, Washer
  • other interior Features Attic Access, Built-in Features, Paddle Fan, Hardwood Floors, Hi-Speed Internet Availbl, Pantry, Smart Thermostat

Area & Lot

  • Status Sold
  • Date Sold August 18, 2026
  • Living Area1,732 Sq.Ft.
  • Total Area1,732 Sq.Ft.
  • Lot Area0.4 Acres
  • MLS® ID22110853
  • TypeResidential
  • YEAR BUILT1953
  • NeighborhoodIndianapolis
  • Architecture StylesMid-Century Modern, Ranch
  • View DescriptionTrees/Woods
  • School DistrictMSD Washington Township

Exterior

  • STORIES1
  • Garage Space1.0
  • water SourcePublic
  • utilitiesCable Connected, Natural Gas Connected, Sewer Connected, Water Connected
  • lot featuresCorner Lot, Mature Trees
  • parkingAttached, Asphalt, Garage Door Opener
  • HEAT TYPENatural Gas, Hot Water
  • AIR CONDITIONINGCentral Air
  • SubstructureSlab
  • security FeaturesCarbon Monoxide Detector(s), Security System, Smoke Detector(s)
  • other exterior FeaturesGutter Guards, Lighting, Storage Shed, Water Feature Fountain, Fire Pit

Financial

  • Sales Price$367,000
View Virtual Tour

Indianapolis

It was ranked number six by Lonely Planet in their list of “Best U.S. Destinations.

Explore

Work With Cara

Cara holds esteemed certifications as a negotiation expert and a Luxury Home Marketing Specialist, showcasing her mastery in the art of deal-making and her profound understanding of the high-end property market. With a strategic approach, she harnesses the power of cutting-edge digital technology, employing an array of sophisticated tactics in real estate sales and marketing. This enables her to effectively showcase properties, engage potential buyers, and secure optimal outcomes in the dynamic real estate landscape.