8520 AVIVA Lane
8520 AVIVA Lane
8520 AVIVA Lane
8520 AVIVA Lane
8520 AVIVA Lane
8520 AVIVA Lane
8520 AVIVA Lane
8520 AVIVA Lane
8520 AVIVA Lane
8520 AVIVA Lane
8520 AVIVA Lane
8520 AVIVA Lane
8520 AVIVA Lane
8520 AVIVA Lane
8520 AVIVA Lane
8520 AVIVA Lane
8520 AVIVA Lane
8520 AVIVA Lane
8520 AVIVA Lane
8520 AVIVA Lane
8520 AVIVA Lane
8520 AVIVA Lane
8520 AVIVA Lane
8520 AVIVA Lane
8520 AVIVA Lane
8520 AVIVA Lane
8520 AVIVA Lane
8520 AVIVA Lane
8520 AVIVA Lane
8520 AVIVA Lane
8520 AVIVA Lane
8520 AVIVA Lane
8520 AVIVA Lane
8520 AVIVA Lane
8520 AVIVA Lane
8520 AVIVA Lane
8520 AVIVA Lane
8520 AVIVA Lane
8520 AVIVA Lane
8520 AVIVA Lane
8520 AVIVA Lane
8520 AVIVA Lane
8520 AVIVA Lane
8520 AVIVA Lane
8520 AVIVA Lane
8520 AVIVA Lane
SEE ALL PHOTOS
8520 AVIVA Lane
8520 AVIVA Lane
8520 AVIVA Lane
8520 AVIVA Lane
8520 AVIVA Lane
8520 AVIVA Lane
8520 AVIVA Lane
8520 AVIVA Lane
8520 AVIVA Lane
8520 AVIVA Lane
8520 AVIVA Lane
8520 AVIVA Lane
8520 AVIVA Lane
8520 AVIVA Lane
8520 AVIVA Lane
8520 AVIVA Lane
8520 AVIVA Lane
8520 AVIVA Lane
8520 AVIVA Lane
8520 AVIVA Lane
8520 AVIVA Lane
8520 AVIVA Lane
8520 AVIVA Lane
8520 AVIVA Lane
8520 AVIVA Lane
8520 AVIVA Lane
8520 AVIVA Lane
8520 AVIVA Lane
8520 AVIVA Lane
8520 AVIVA Lane
8520 AVIVA Lane
8520 AVIVA Lane
8520 AVIVA Lane
8520 AVIVA Lane
8520 AVIVA Lane
8520 AVIVA Lane
8520 AVIVA Lane
8520 AVIVA Lane
8520 AVIVA Lane
8520 AVIVA Lane
8520 AVIVA Lane
8520 AVIVA Lane
8520 AVIVA Lane
8520 AVIVA Lane
8520 AVIVA Lane
8520 AVIVA Lane
Courtesy of F.C. Tucker Company
Sold

8520 AVIVA Lane

8520 Aviva Lane, Indianapolis, IN 46237

$300,000
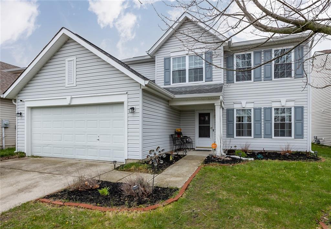
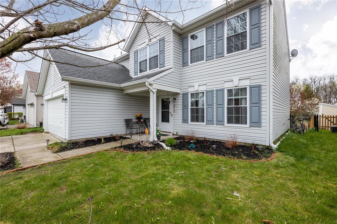
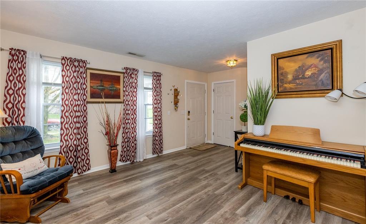
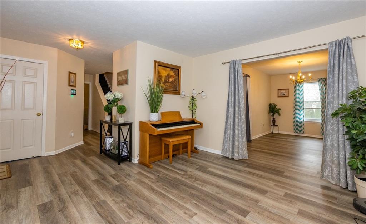
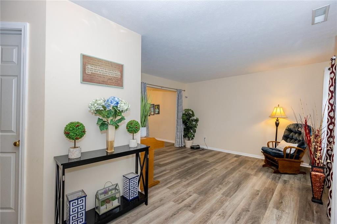
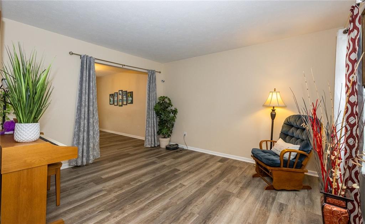
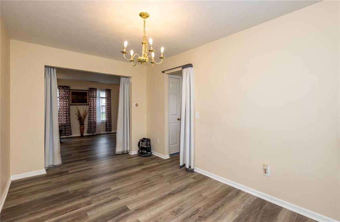
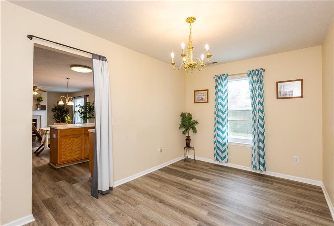
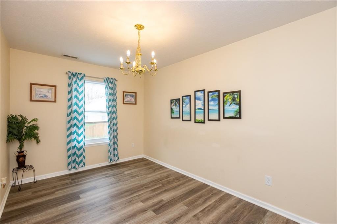
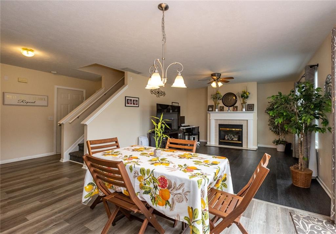
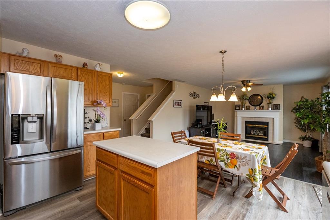
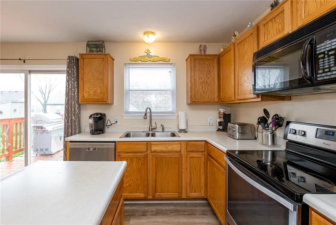
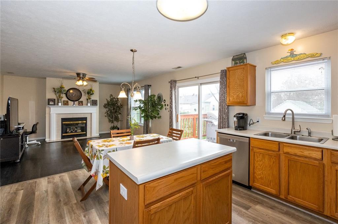
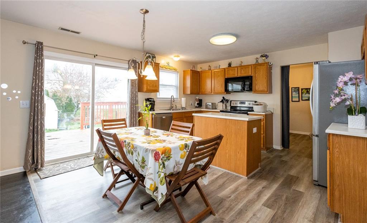
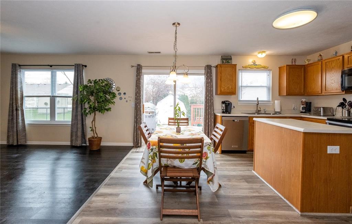
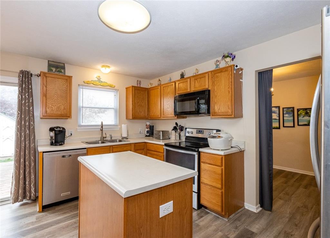
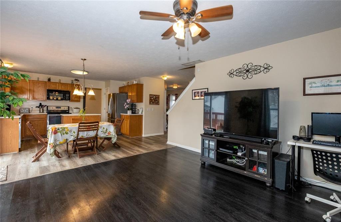
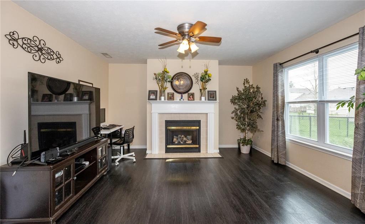
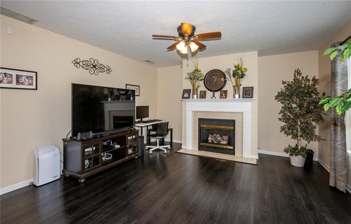
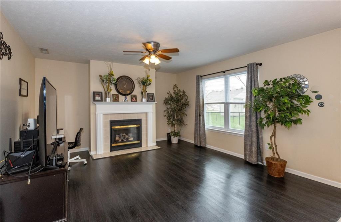
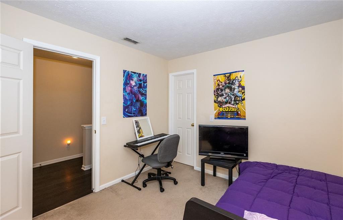
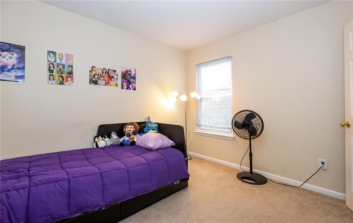
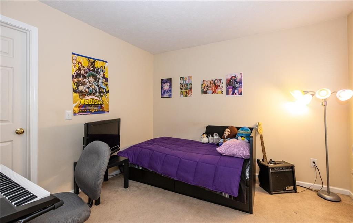
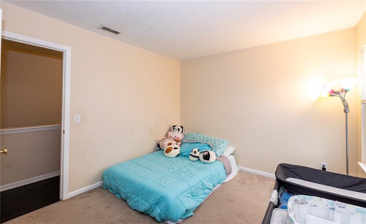
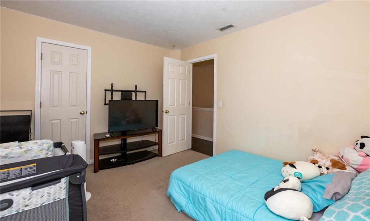
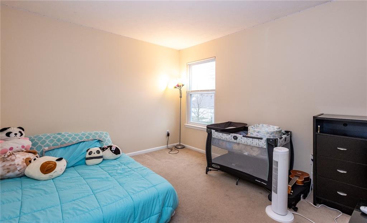
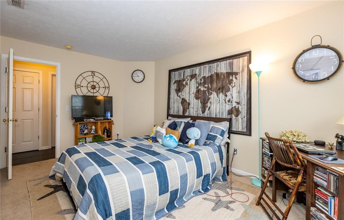
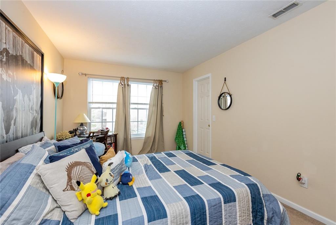
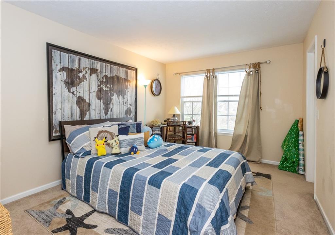
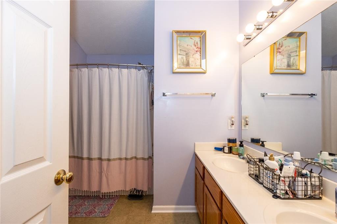
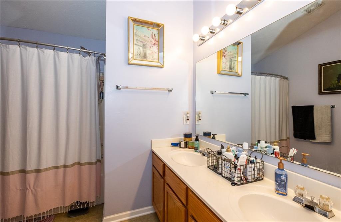
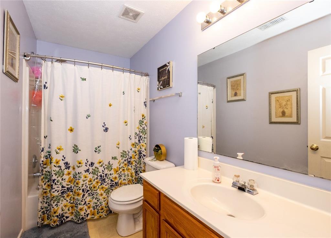
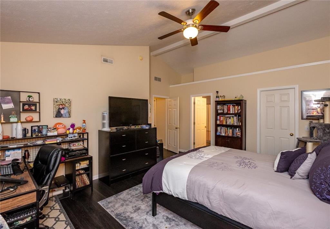
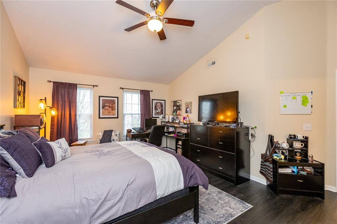
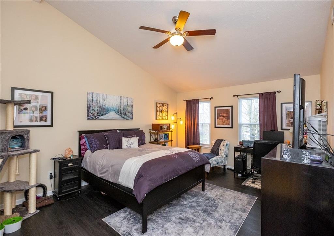
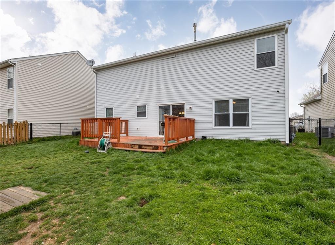
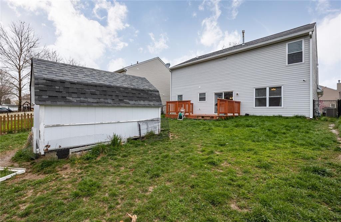
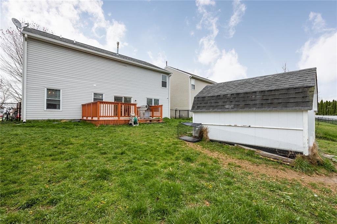
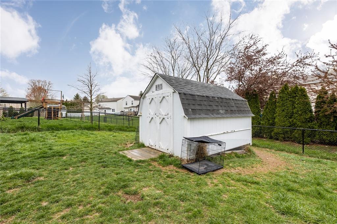
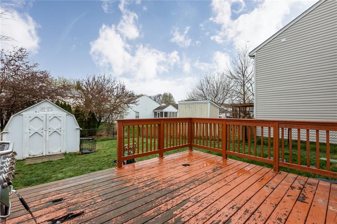
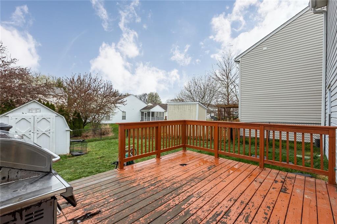
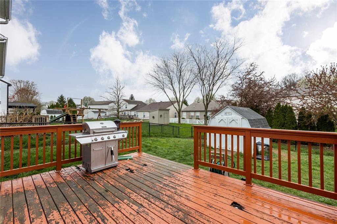
This charming single family home sits on a tree-lined street in highly desirable Franklin school district. Just minutes from Greenwood and I-66, a private entrance and thoughtfully landscaped grounds invite you into the front yard. This stunning 4 bedroom, 2.5 bath home has many features including an open concept kitchen, 2-car garage, fenced yard, cozy fireplace, spacious bedrooms, natural lighting. A bright living room welcomes you into this home and a dining room conveniently placed next to the kitchen. Adjacent to the kitchen, you'll find a cozy fireplace. Upstairs, you'll find 2 bathrooms and 4 bedrooms. The backyard is completely fenced in with plenty of room for gardening and entertaining.

4
beds

3
baths

2,084 Sq.Ft. LIVING AREA

50 Sq.Ft. lot

Features & Amenities

Interior

  • total bedrooms4
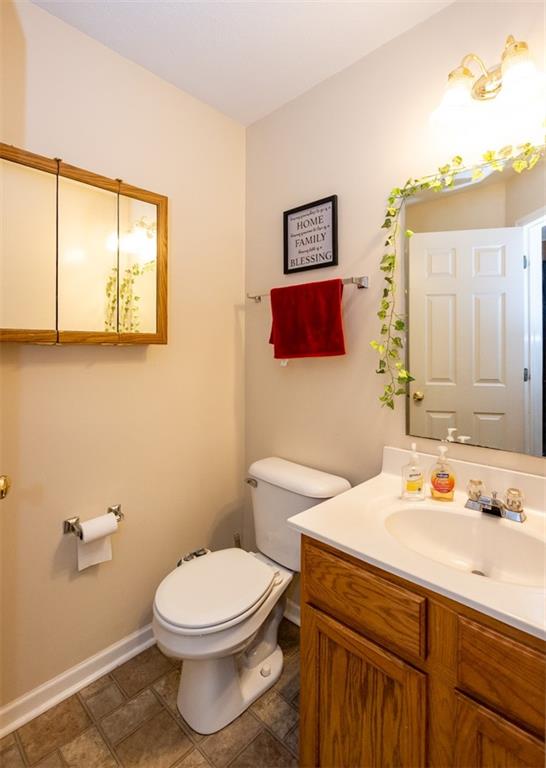
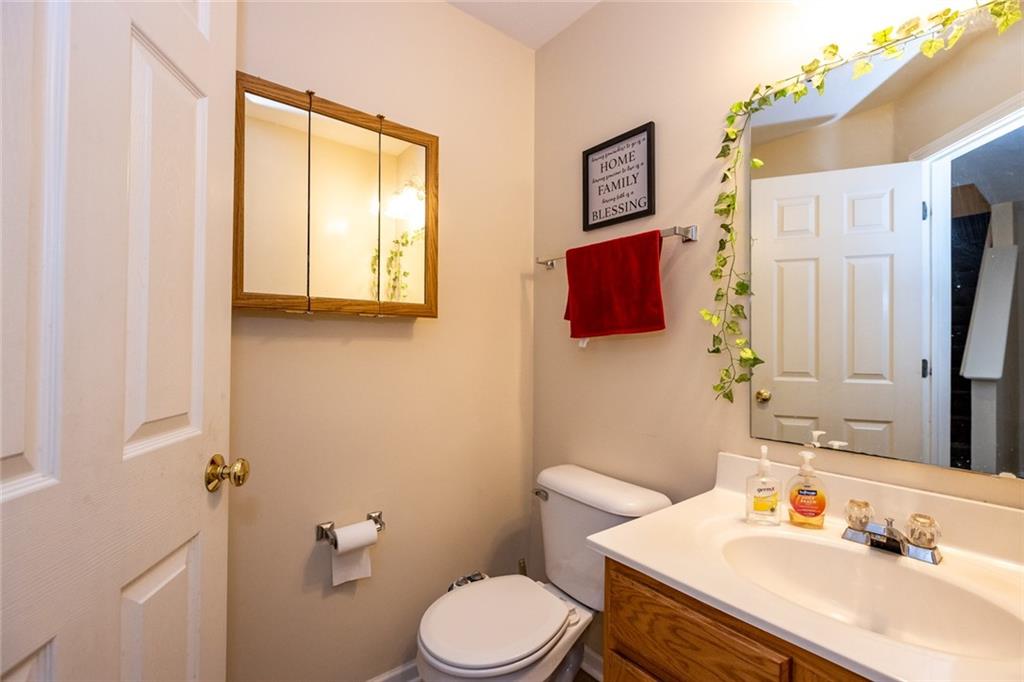
  • Total bathrooms3
  • full bathrooms2
  • half bathroom1
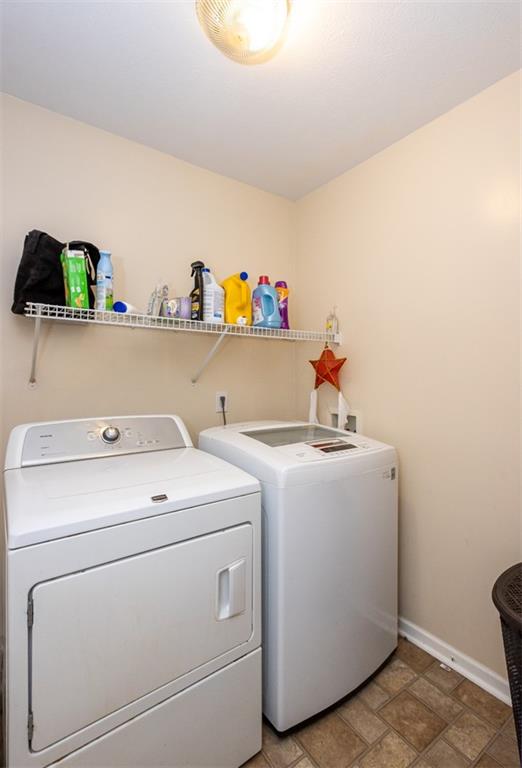
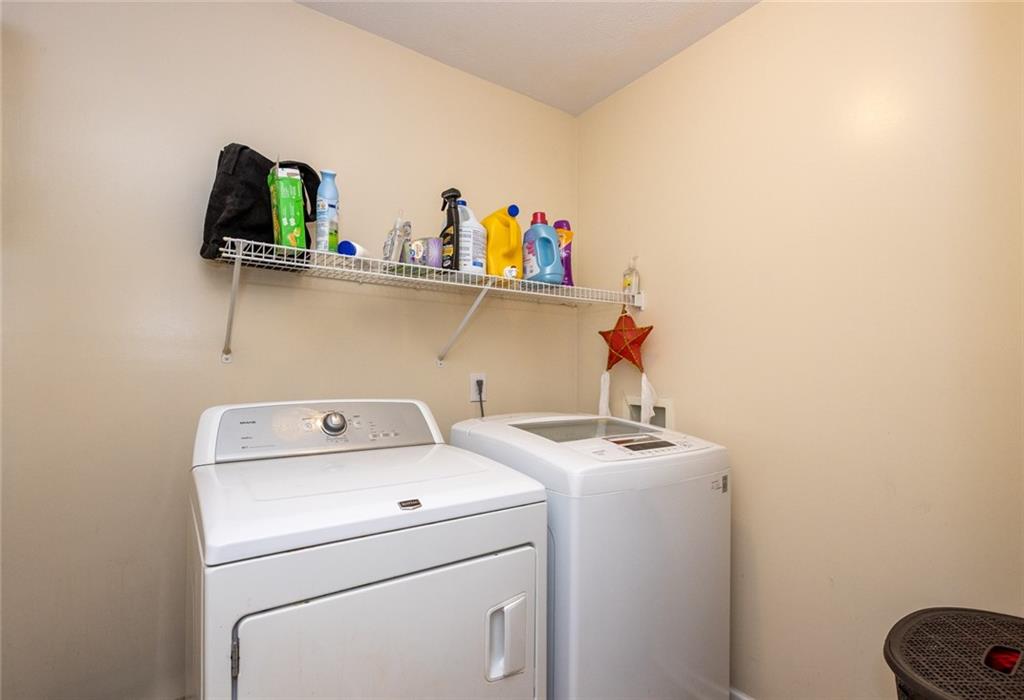
  • Laundry room Main Level
  • Fireplace Family Room, Gas Log, Gas Starter
  • APPLIANCES Dishwasher, Dryer, Disposal, Microwave, Electric Oven, Range Hood, Washer, MicroHood, Electric Water Heater, Water Softener Owned
  • other interior Features Attic Access, Walk-in Closet(s), Screens Complete, Windows Thermal, Windows Vinyl, Eat-in Kitchen, Entrance Foyer, Center Island

Area & Lot

  • Status Sold
  • Date Sold May 19, 2022
  • Living Area2,084 Sq.Ft.
  • Lot Area50 Sq.Ft.
  • MLS® ID21849890
  • TypeResidential
  • YEAR BUILT2002
  • Architecture StylesTraditonalAmerican
  • School DistrictFranklin Township Com Sch Corp

Exterior

  • STORIES2
  • Garage Space2.0
  • water SourceMunicipal/City
  • utilitiesCable Connected, Gas
  • PoolCommunity, Association
  • lot featuresSidewalks, Storm Sewer, Street Lights
  • parkingAttached, Concrete, Garage Door Opener
  • HEAT TYPEForced Air, Gas
  • AIR CONDITIONINGCentral Electric
  • SubstructureSlab
  • other exterior FeaturesBarn Mini

Financial

  • Sales Price$300,000
  • HOA $400/yr

Work With Cara

Cara holds esteemed certifications as a negotiation expert and a Luxury Home Marketing Specialist, showcasing her mastery in the art of deal-making and her profound understanding of the high-end property market. With a strategic approach, she harnesses the power of cutting-edge digital technology, employing an array of sophisticated tactics in real estate sales and marketing. This enables her to effectively showcase properties, engage potential buyers, and secure optimal outcomes in the dynamic real estate landscape.