


858 Meadowbrook Court
SEE ALL PHOTOS
858 Meadowbrook Court
Courtesy of F.C. Tucker Company, Matt McLaughlin Listing Contact:  
For Sale

858 Meadowbrook Court

858 Meadowbrook Court, Indianapolis, IN 46240

$650,000
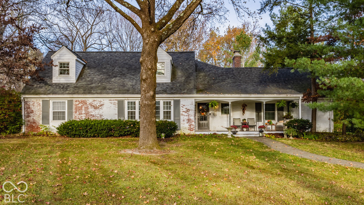
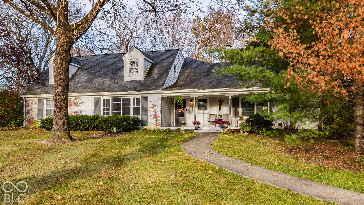
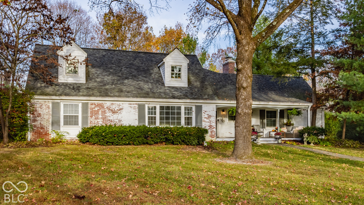
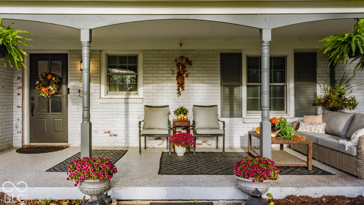
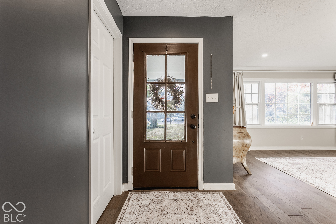
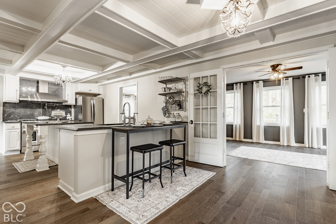
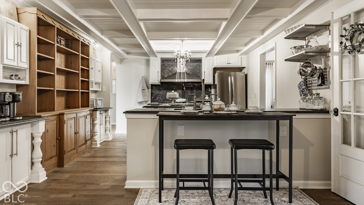
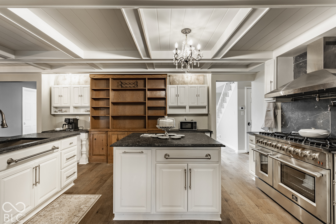
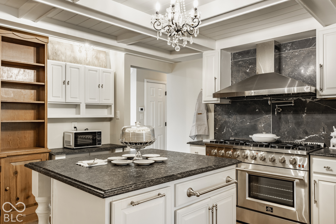
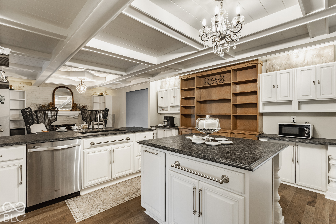
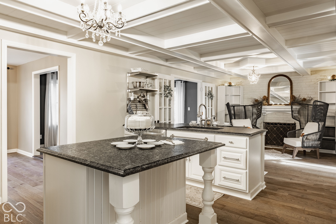
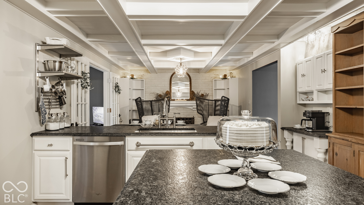
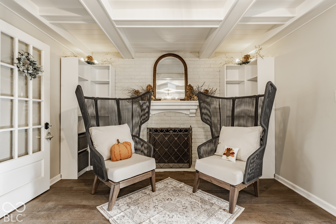
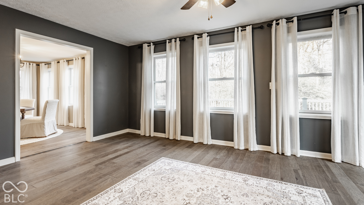
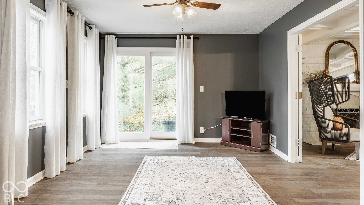
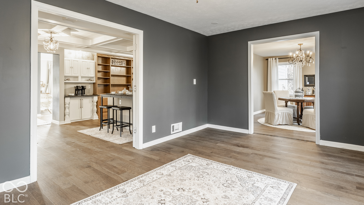
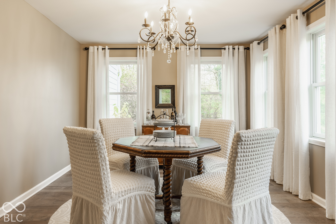
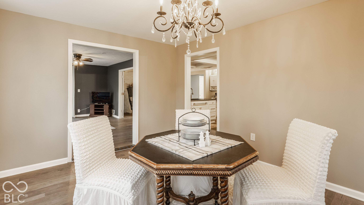
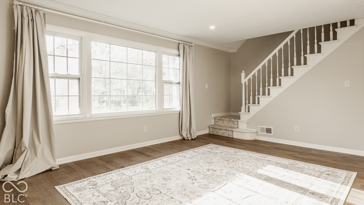
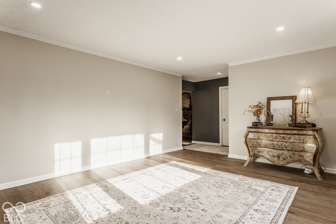
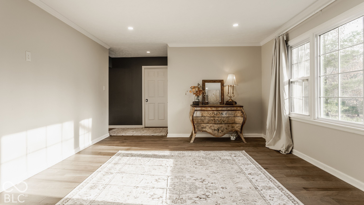
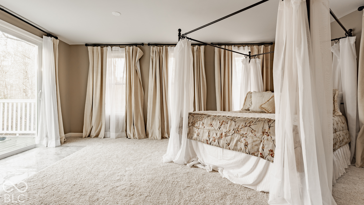
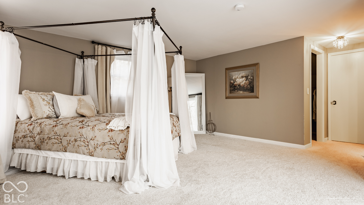
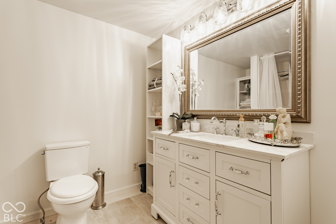
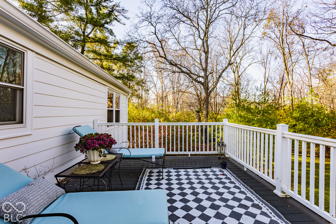
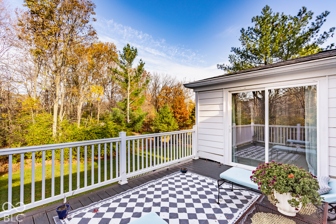
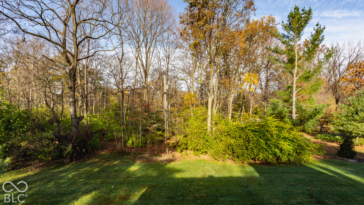
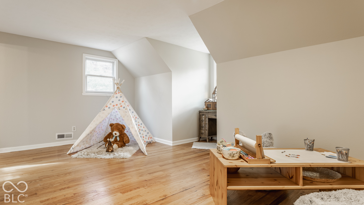
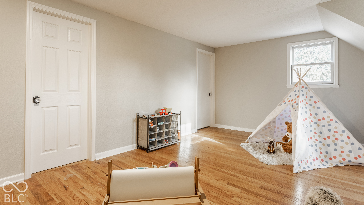
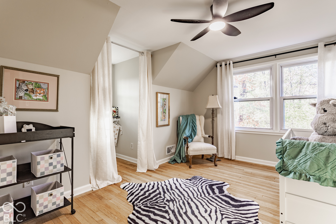
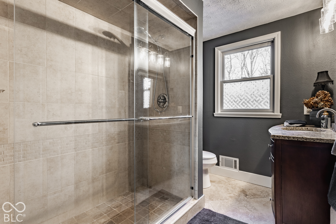
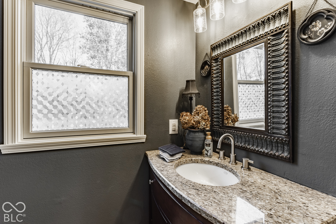
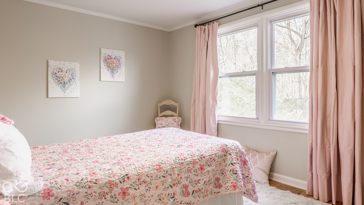
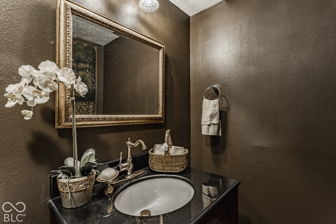
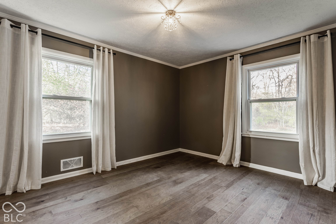
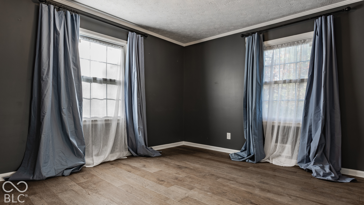
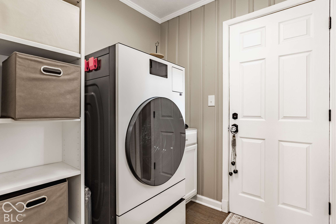
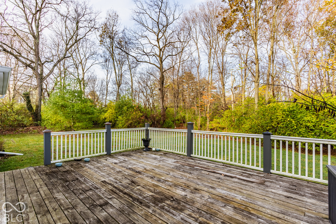
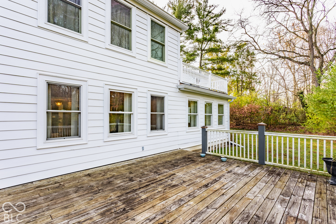
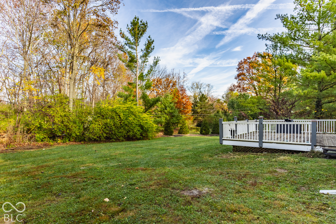
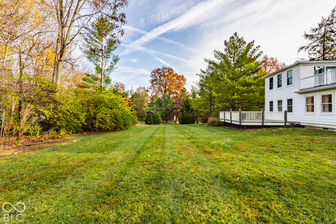
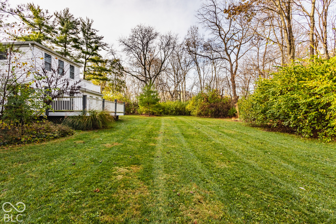
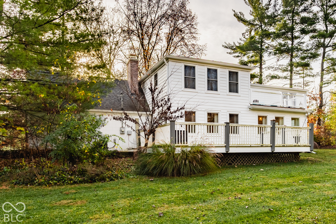
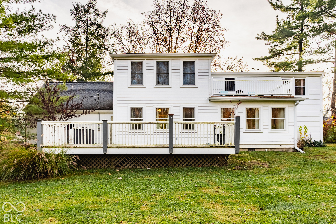
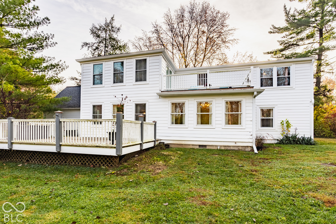
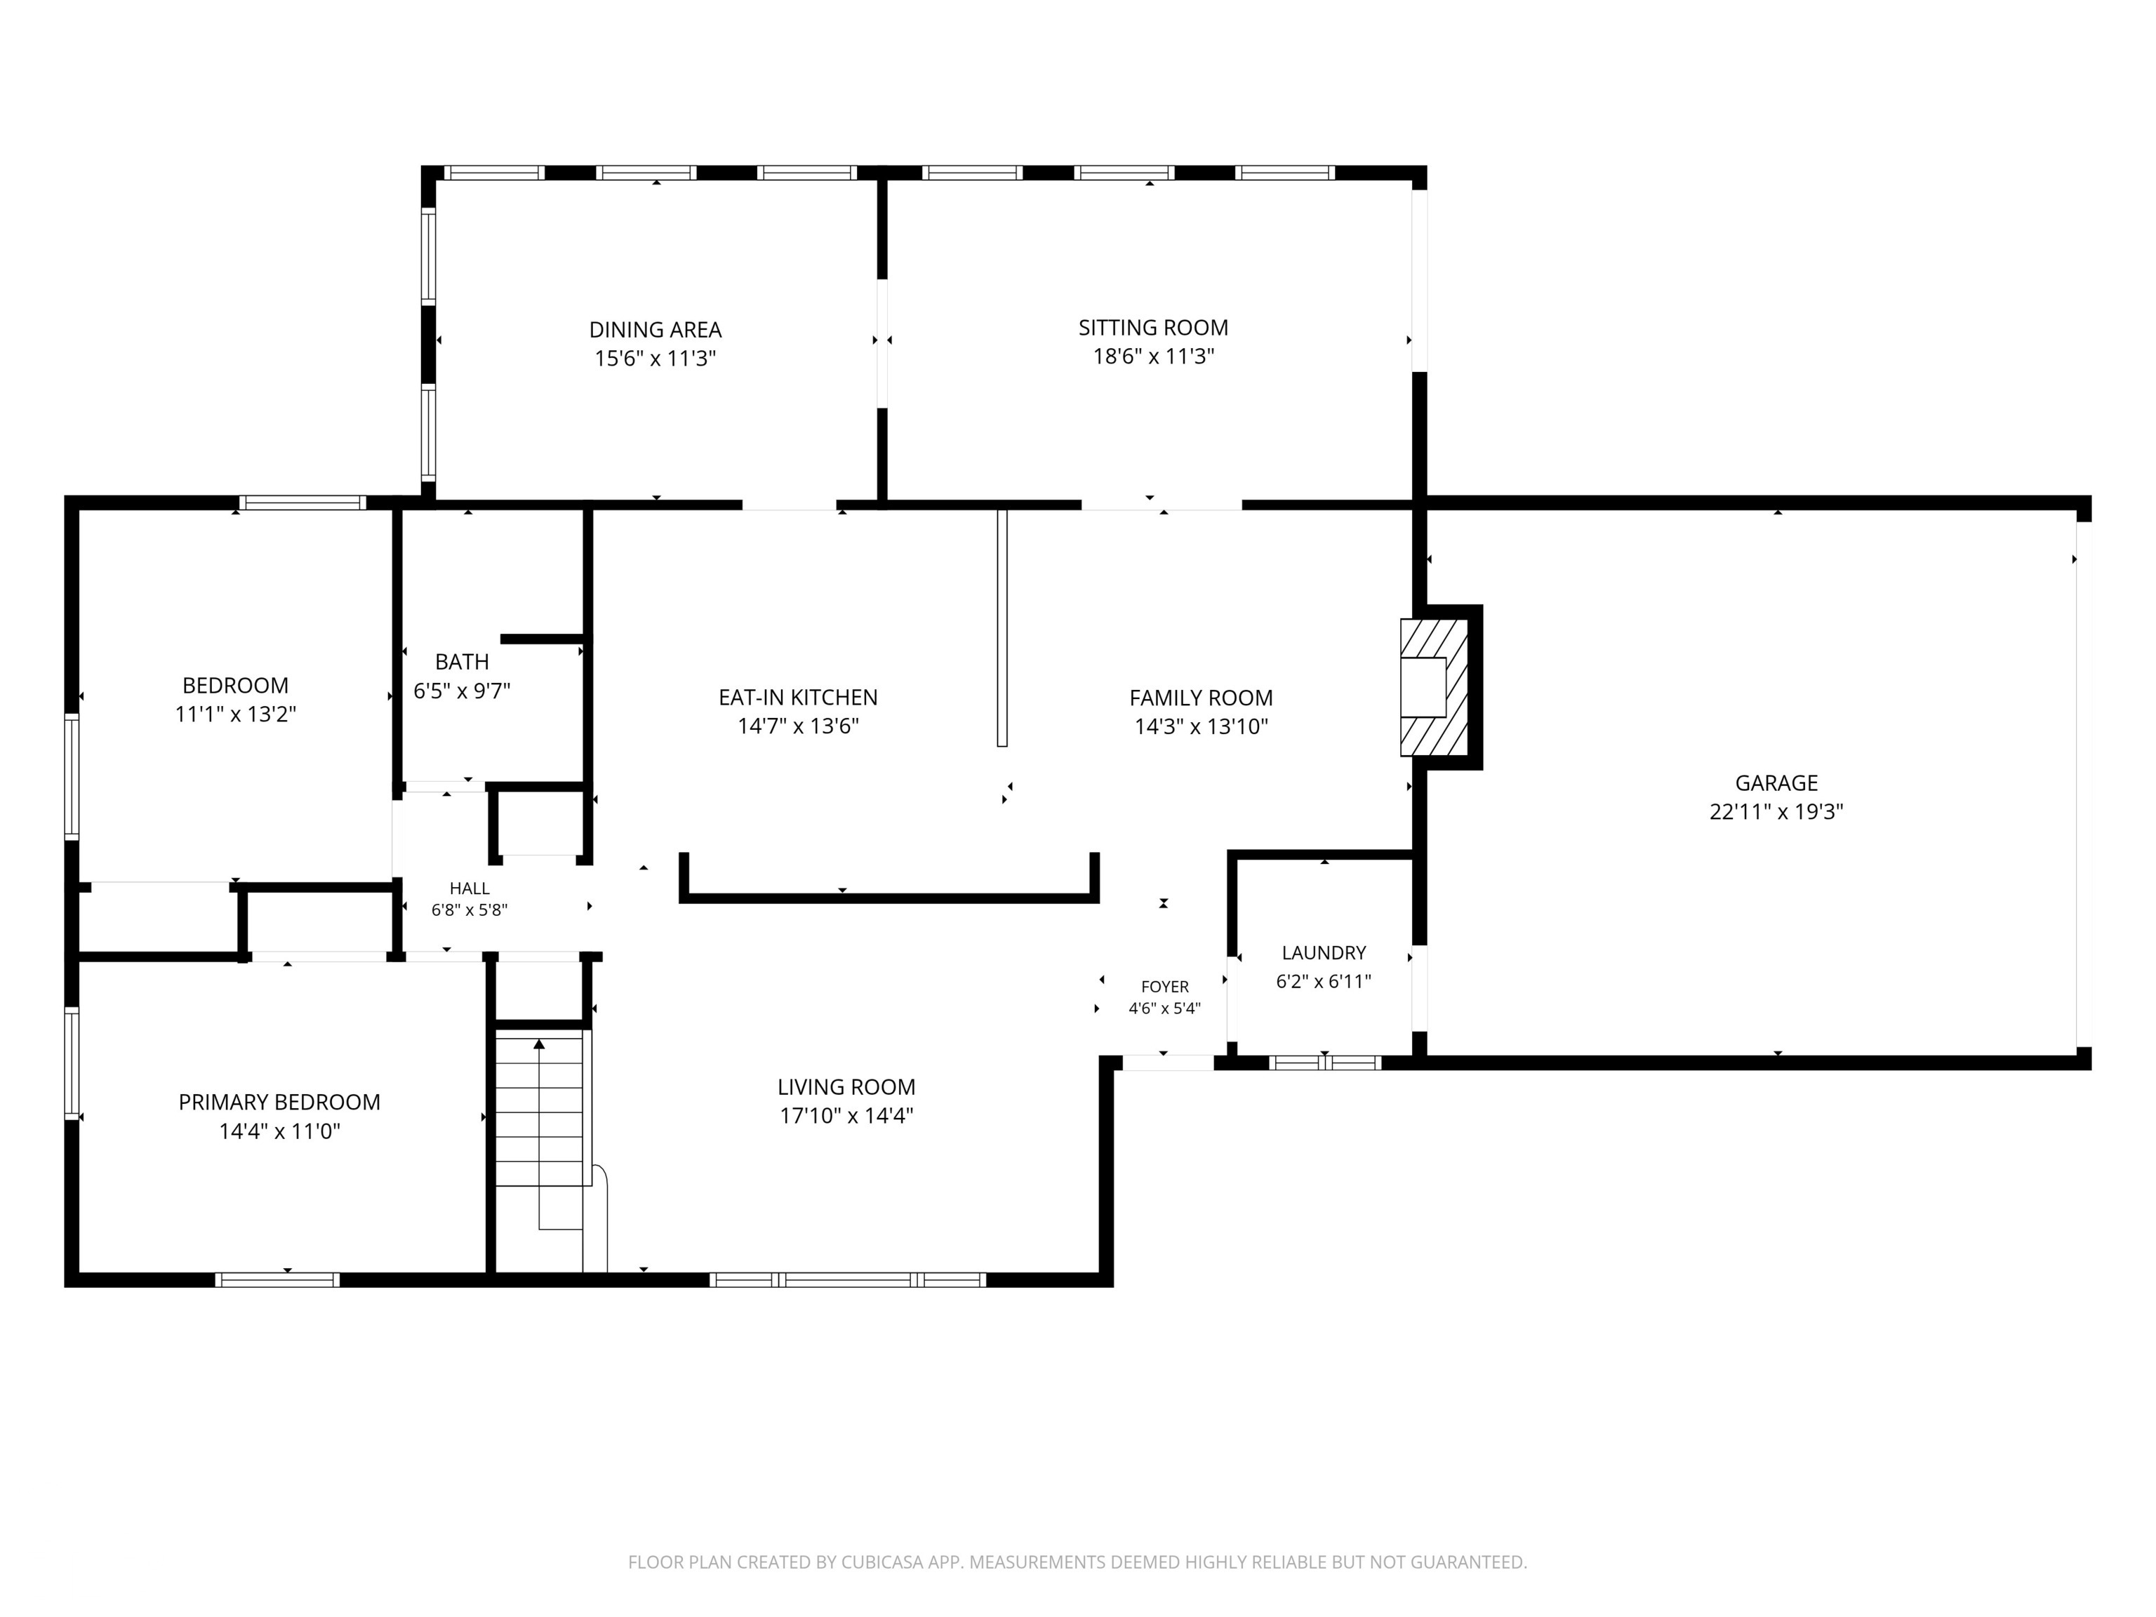
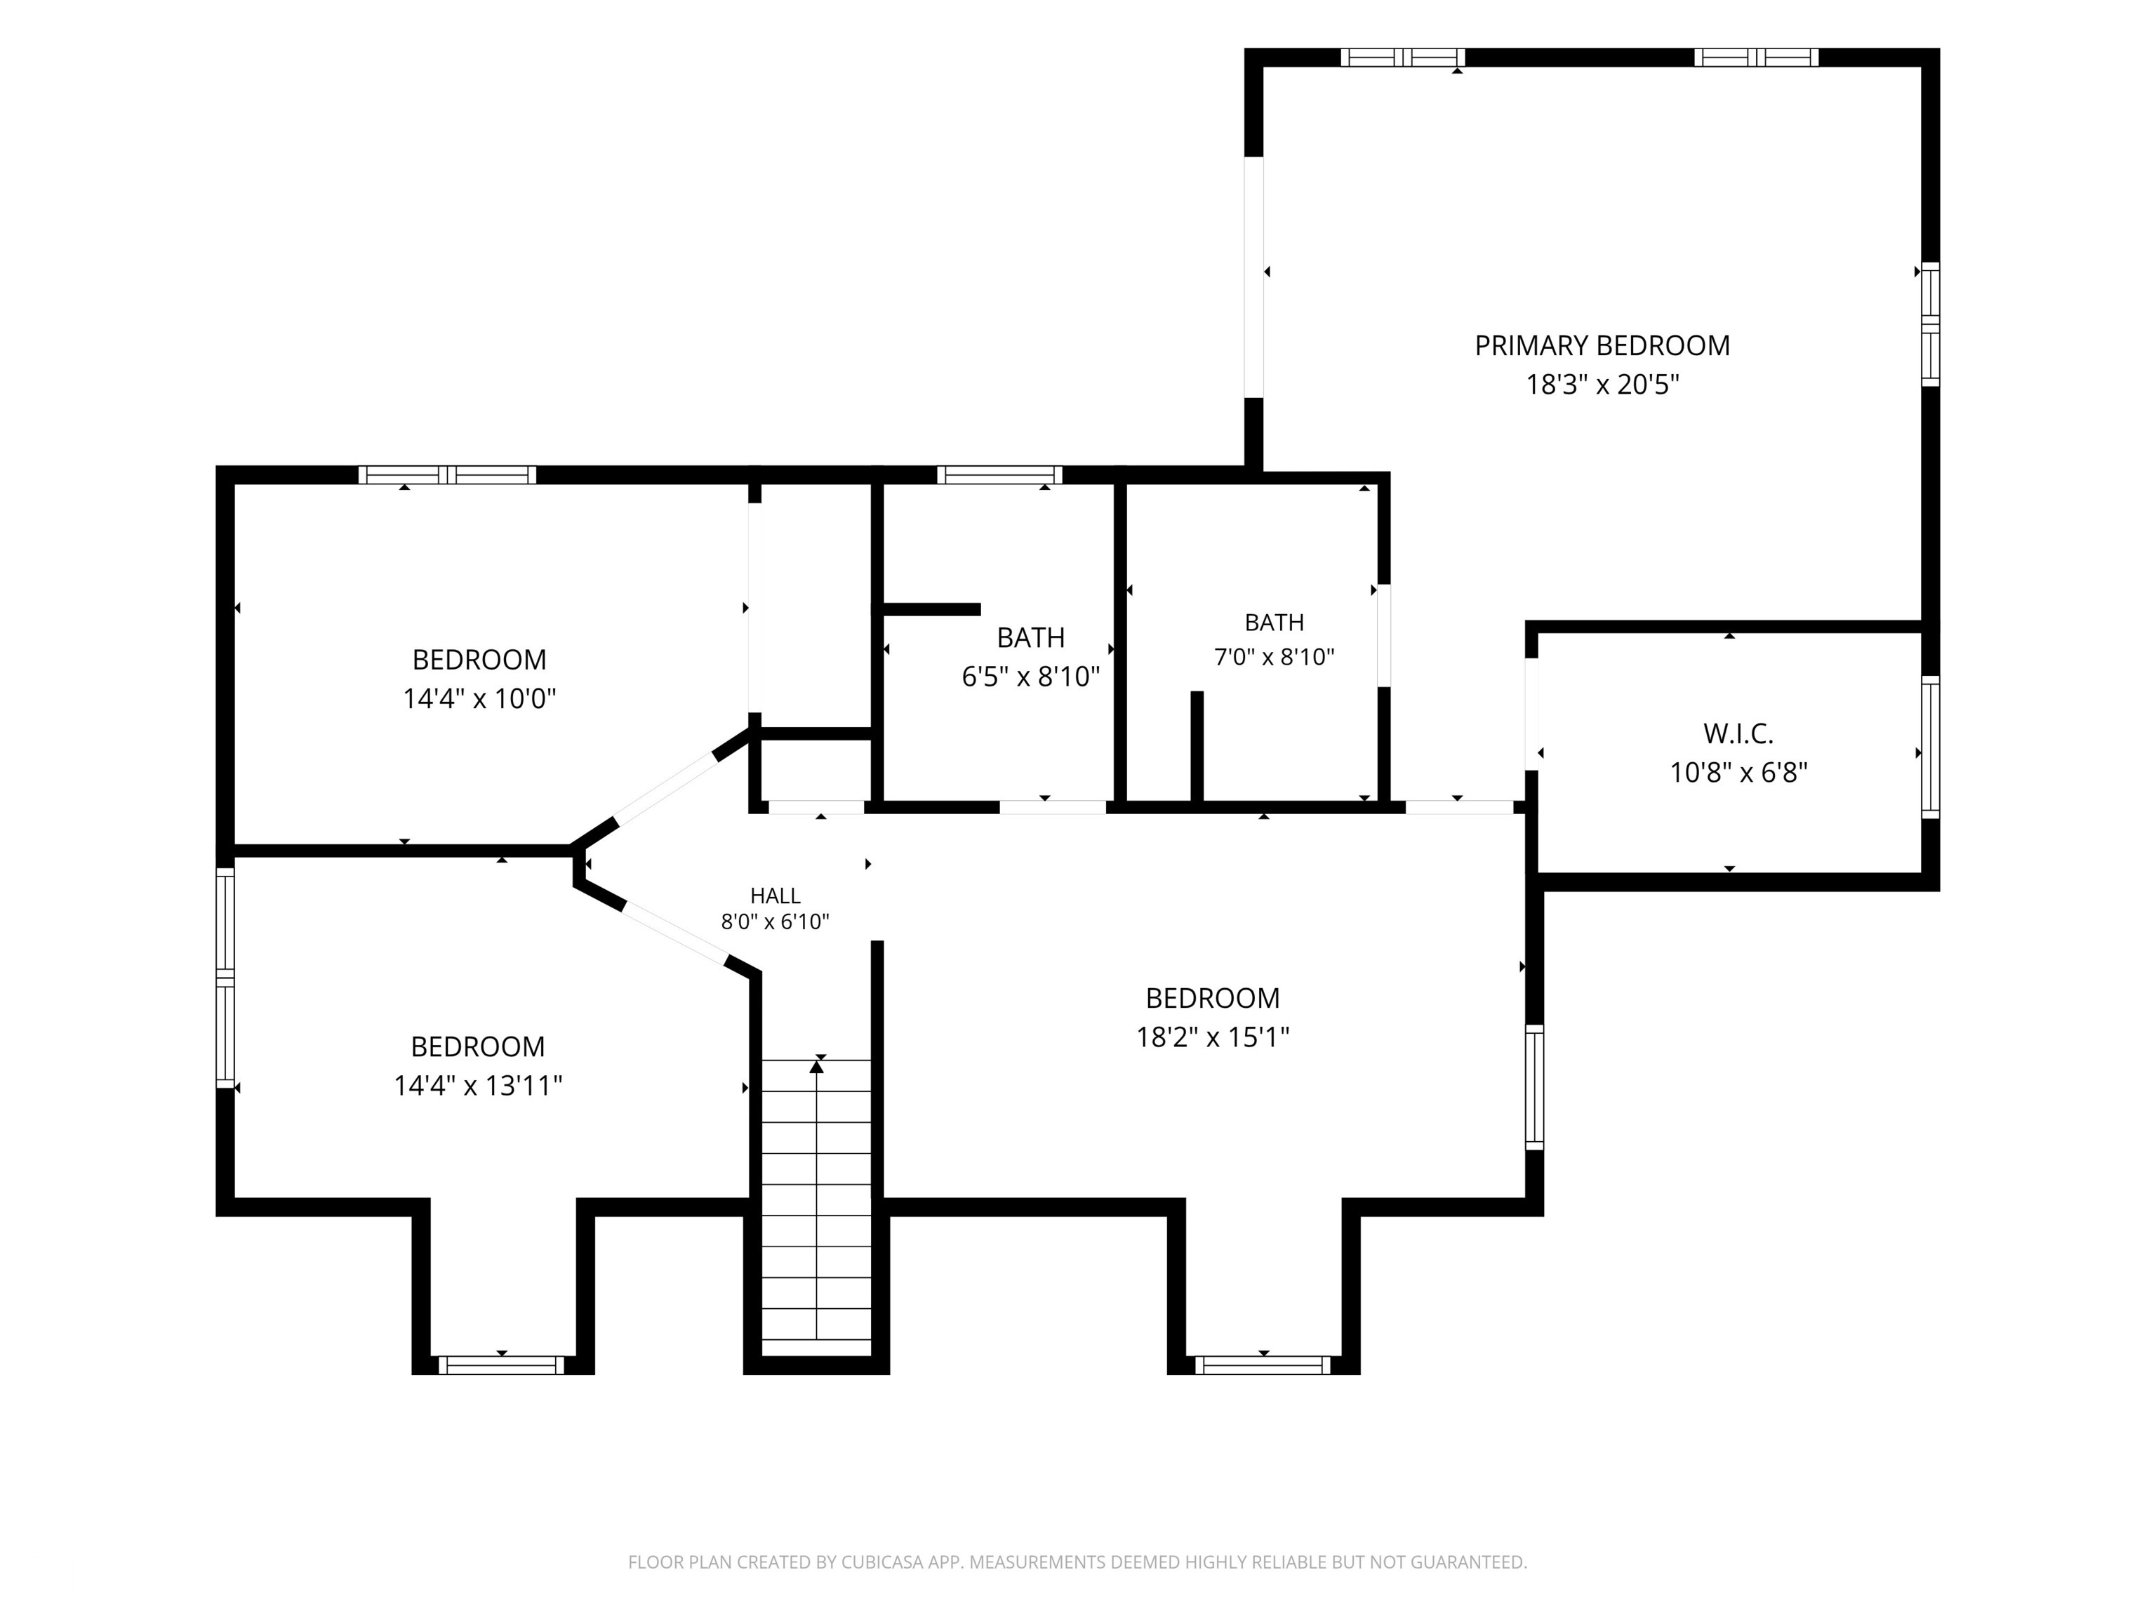
This beautifully renovated Cape Cod in Washington Township, just steps from the Monon Trail, seamlessly blends timeless architectural charm with the thoughtful updates and refined comforts of modern living. Lovingly reimagined to enhance both style and functionality, this exceptional home offers inviting spaces, elevated finishes, and a wonderful sense of warmth throughout. A welcoming front porch sets the tone, offering the perfect setting for morning coffee or unwinding at the end of the day while enjoying the peaceful surroundings of this quiet cul-de-sac. Inside, a thoughtfully redesigned floor plan creates an effortless flow, complemented by warm engineered hardwood flooring that extends throughout the main level. New windows in many rooms invite abundant natural light, creating an atmosphere that feels both bright and inviting. The beautifully renovated kitchen makes a lasting impression, featuring granite countertops, a generous center island, and high-end appliances. The rear of the home has been thoughtfully reconfigured to introduce a dedicated dining room and sunroom, expanding the main-level living space and creating an ideal setting for entertaining. These inviting spaces offer seamless access to the private backyard, where mature trees, expansive green space, and a charming deck create a serene outdoor escape. Upstairs, the private primary suite serves as a true retreat, complete with a beautifully appointed ensuite bath, walk-in closet, and its own private deck overlooking the lush backyard. Additional living space includes a spacious loft, ideal for a home office, creative studio, or recreation area, along with two generously sized bedrooms and a full bath. With its harmonious blend of original character, thoughtful renovations, and beautifully appointed living spaces, this residence offers a lifestyle that is as comfortable as it is captivating. A home warranty will be transferred to the buyer at closing.

5
beds

3
baths

2,706 Sq.Ft. LIVING AREA

0.61 Acres lot

Features & Amenities

Interior

  • total bedrooms5
  • Total bathrooms3
  • full bathrooms3
  • Fireplace Living Room
  • APPLIANCES Dishwasher, Dryer, Disposal, Microwave, Gas Oven, Refrigerator, Washer, Water Heater
  • other interior Features Attic Access, Breakfast Bar

Area & Lot

  • Status For Sale
  • Living Area2,706 Sq.Ft.
  • Total Area2,706 Sq.Ft.
  • Lot Area0.61 Acres
  • MLS® ID22135202
  • TypeResidential
  • YEAR BUILT1957
  • NeighborhoodIndianapolis
  • Architecture StylesTraditional
  • Elementary SchoolNora Elementary School
  • Middle SchoolNorthview Middle School
  • High SchoolNorth Central High School
  • School DistrictMSD Washington Township

Exterior

  • STORIES2
  • Garage Space2.0
  • water SourcePrivate
  • lot featuresCul-De-Sac, Mature Trees
  • parkingAttached
  • HEAT TYPEForced Air, Natural Gas
  • AIR CONDITIONINGCentral Air
  • SubstructureBlock

Financial

  • Sales Price$650,000
View Virtual Tour

Indianapolis

It was ranked number six by Lonely Planet in their list of “Best U.S. Destinations.

Explore

Work With Cara

Cara holds esteemed certifications as a negotiation expert and a Luxury Home Marketing Specialist, showcasing her mastery in the art of deal-making and her profound understanding of the high-end property market. With a strategic approach, she harnesses the power of cutting-edge digital technology, employing an array of sophisticated tactics in real estate sales and marketing. This enables her to effectively showcase properties, engage potential buyers, and secure optimal outcomes in the dynamic real estate landscape.