866 Polley Drive
866 Polley Drive
866 Polley Drive
866 Polley Drive
866 Polley Drive
866 Polley Drive
866 Polley Drive
866 Polley Drive
866 Polley Drive
866 Polley Drive
866 Polley Drive
866 Polley Drive
866 Polley Drive
866 Polley Drive
866 Polley Drive
866 Polley Drive
866 Polley Drive
866 Polley Drive
866 Polley Drive
866 Polley Drive
866 Polley Drive
866 Polley Drive
866 Polley Drive
866 Polley Drive
866 Polley Drive
866 Polley Drive
866 Polley Drive
866 Polley Drive
866 Polley Drive
866 Polley Drive
866 Polley Drive
866 Polley Drive
866 Polley Drive
866 Polley Drive
866 Polley Drive
SEE ALL PHOTOS
866 Polley Drive
866 Polley Drive
866 Polley Drive
866 Polley Drive
866 Polley Drive
866 Polley Drive
866 Polley Drive
866 Polley Drive
866 Polley Drive
866 Polley Drive
866 Polley Drive
866 Polley Drive
866 Polley Drive
866 Polley Drive
866 Polley Drive
866 Polley Drive
866 Polley Drive
866 Polley Drive
866 Polley Drive
866 Polley Drive
866 Polley Drive
866 Polley Drive
866 Polley Drive
866 Polley Drive
866 Polley Drive
866 Polley Drive
866 Polley Drive
866 Polley Drive
866 Polley Drive
866 Polley Drive
866 Polley Drive
866 Polley Drive
866 Polley Drive
866 Polley Drive
866 Polley Drive
Courtesy of F.C. Tucker Company, Dawn Moore Listing Contact: [email protected] 
Sold

866 Polley Drive

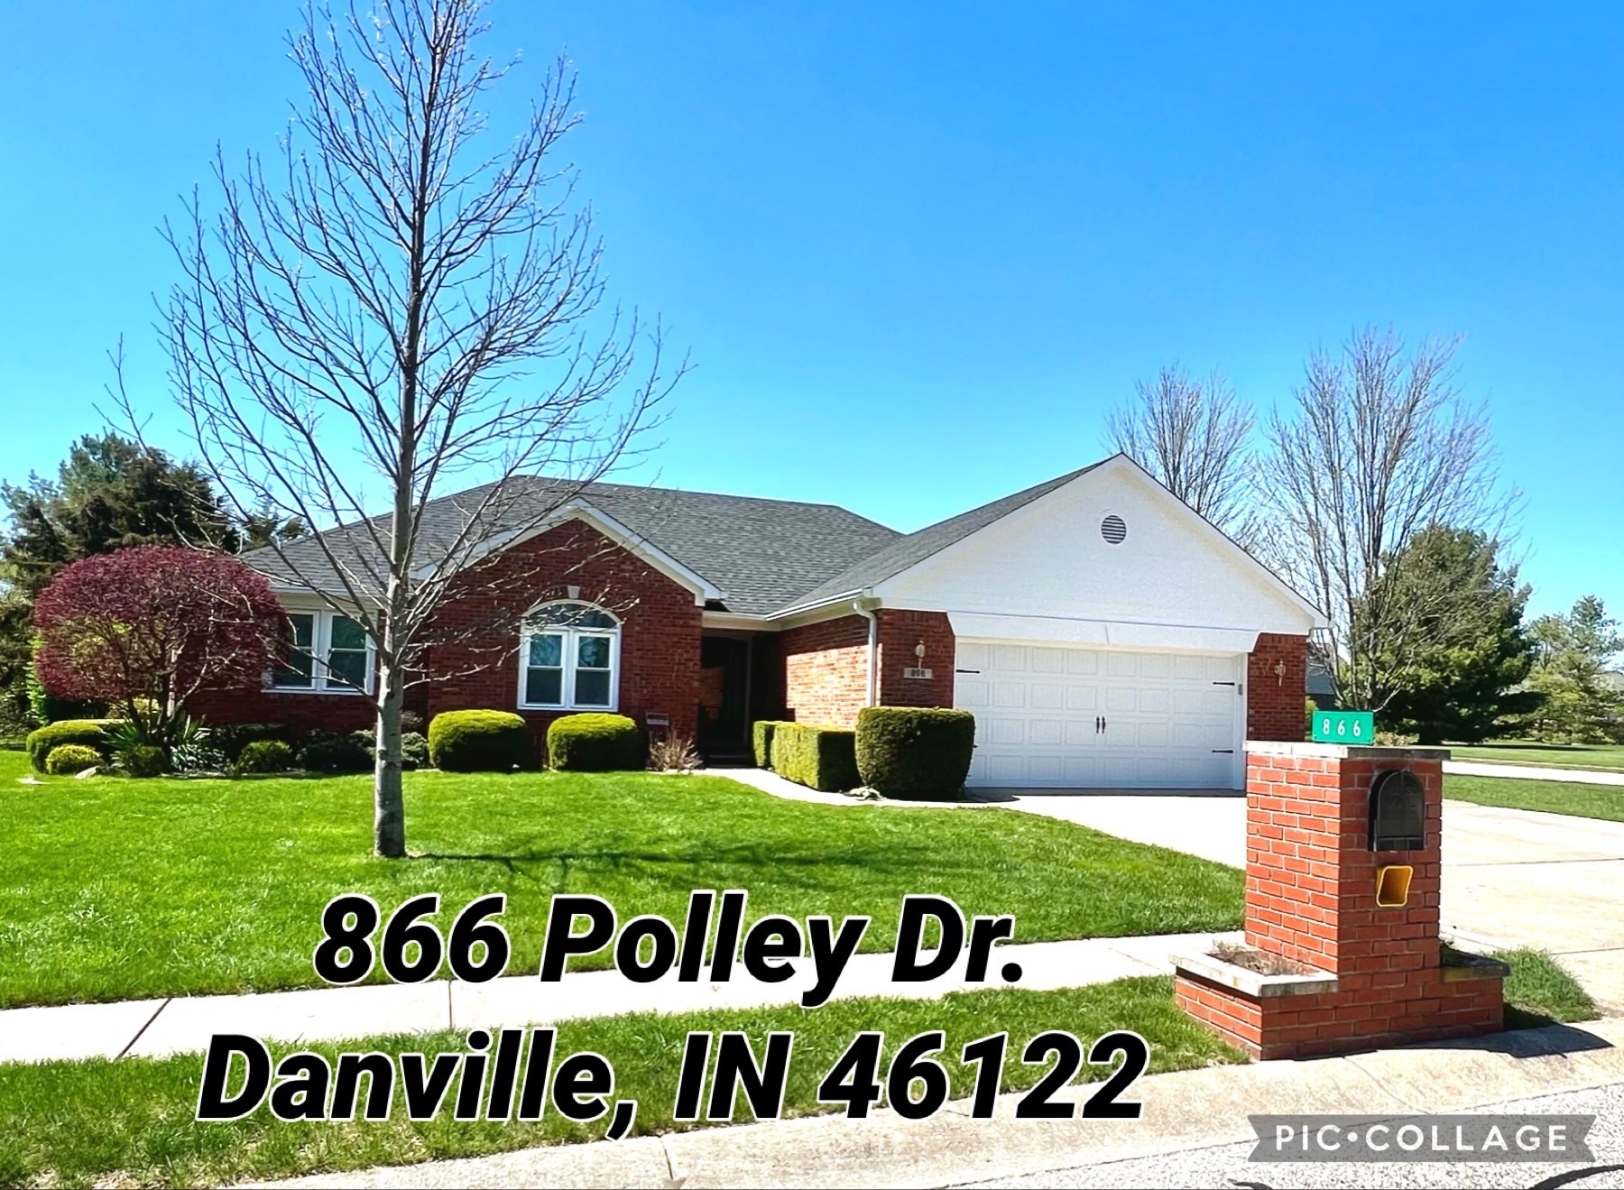
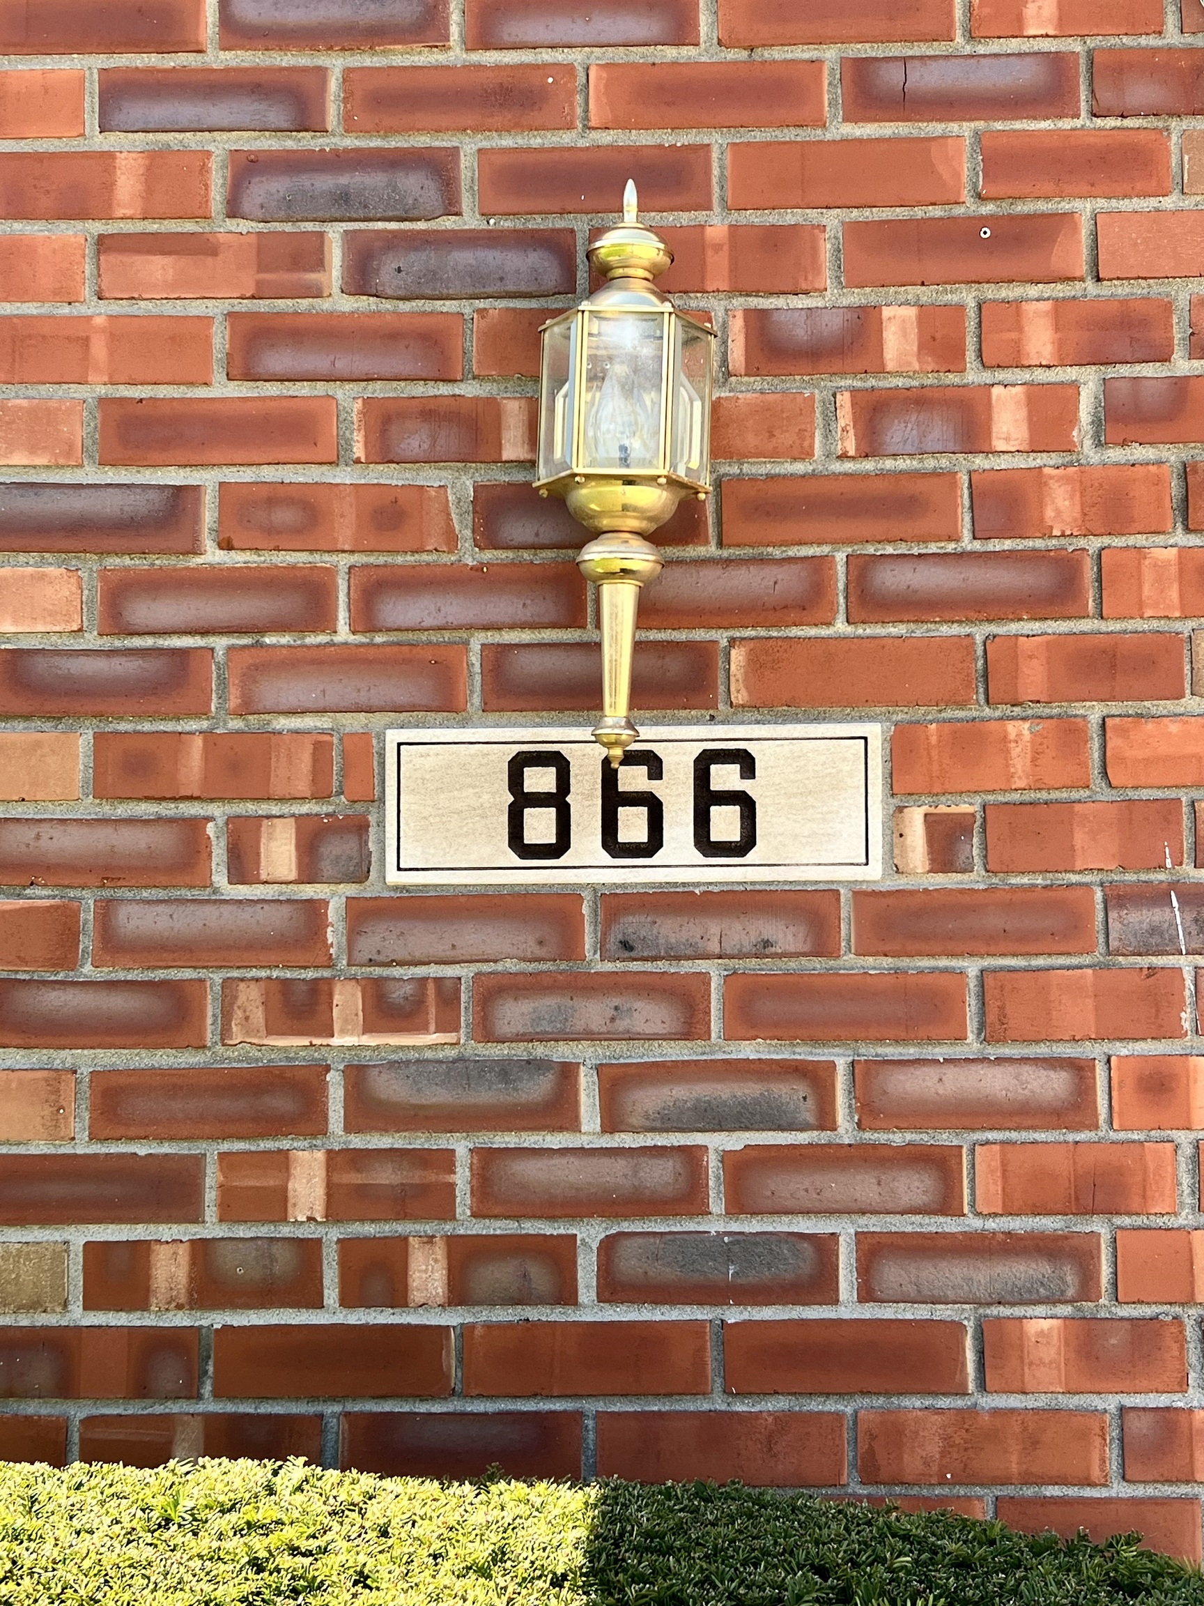
866 Polley Drive, Danville, IN 46122

$328,000
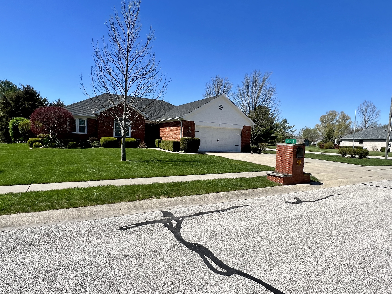
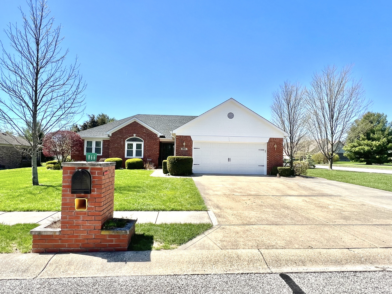
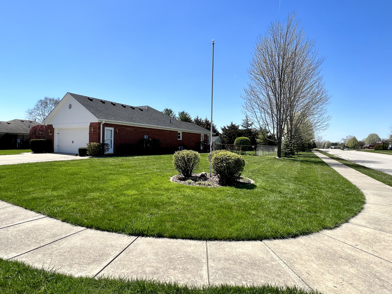
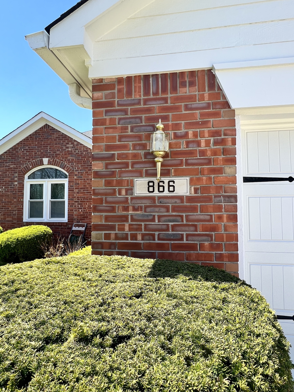
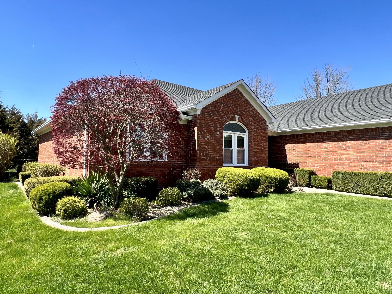
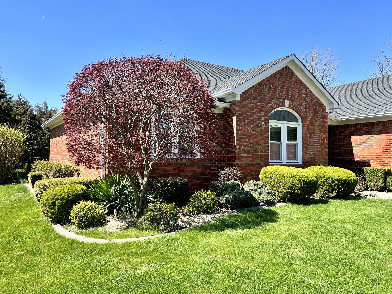
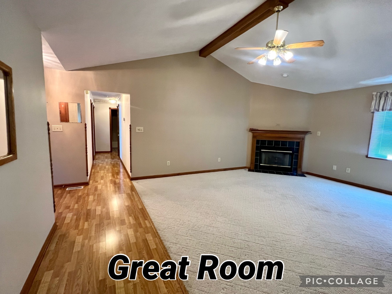
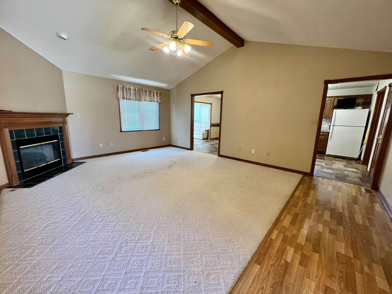
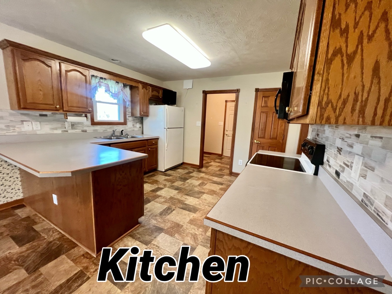
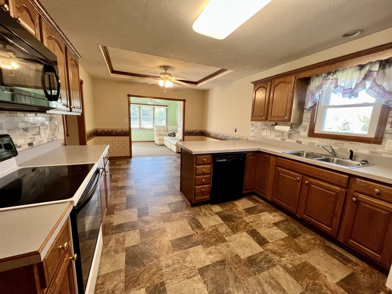
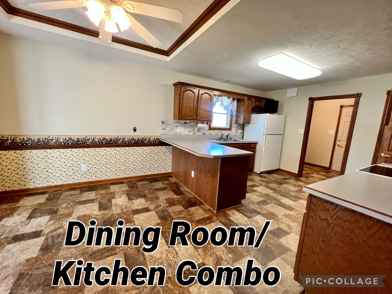
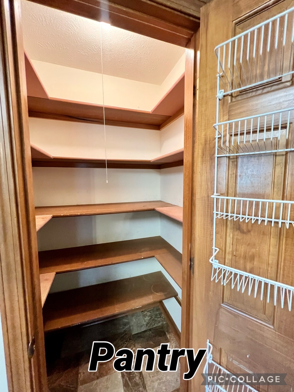
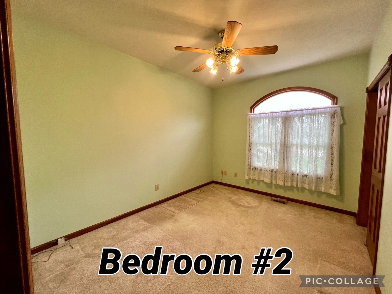
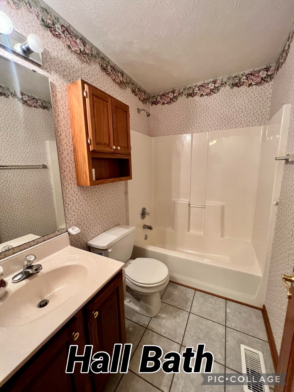
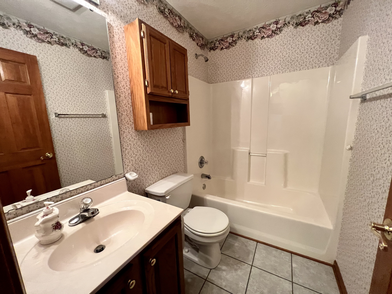
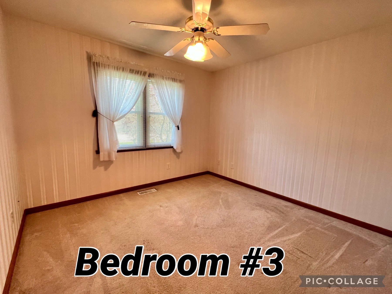
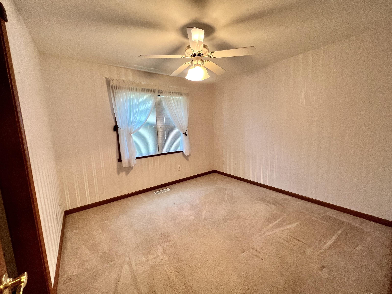
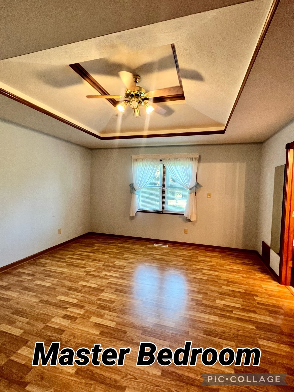
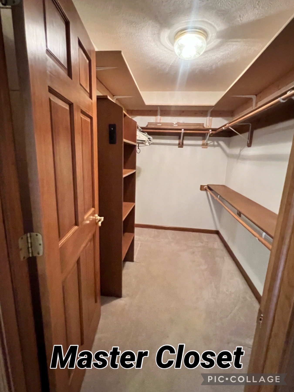
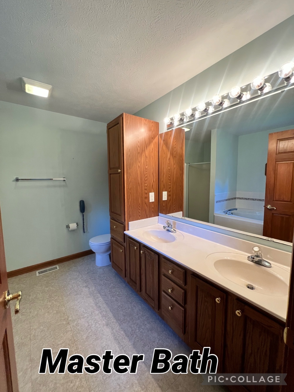
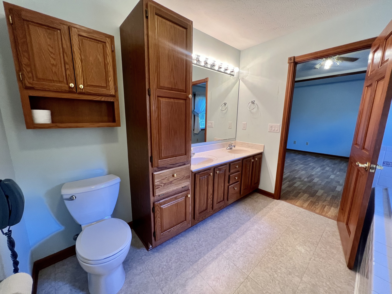
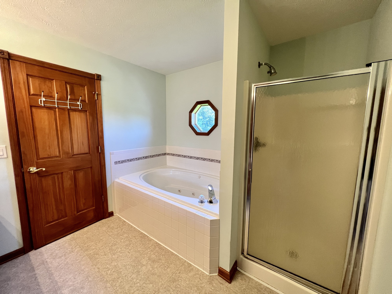
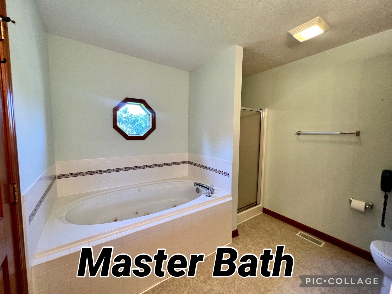
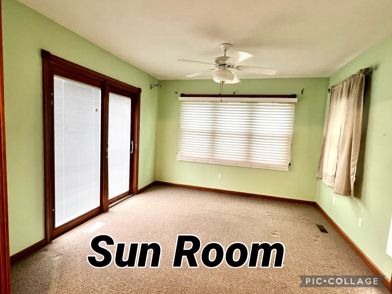
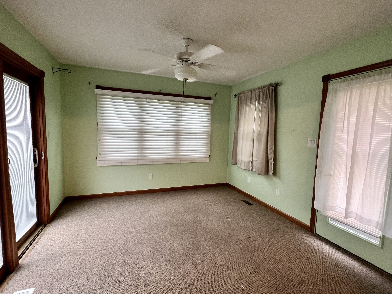
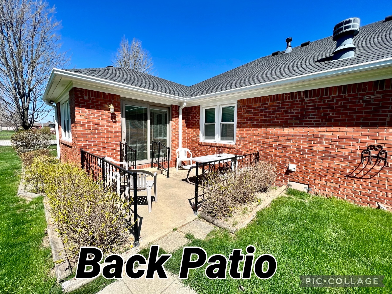
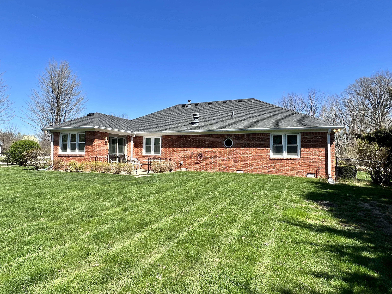
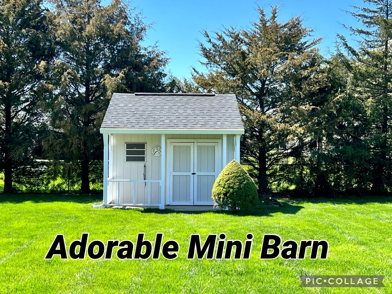
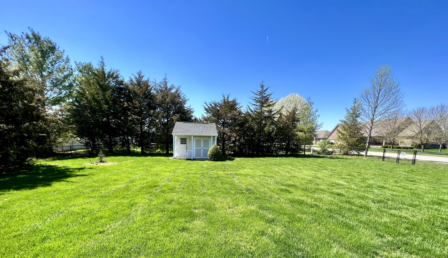
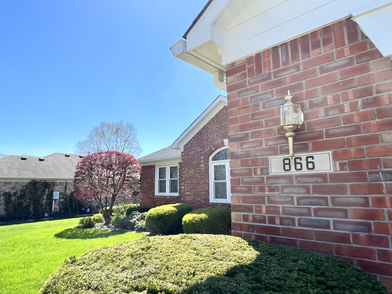
Custom built, ONE owner, ALL BRICK Ranch in Danville's highly sought-after Temple Estates! This well-maintained 3 bedroom, 2 bath home sits on a beautiful corner lot. Great Room with fireplace and Cathedral ceiling makes this abode feel extra warm and welcoming. Kitchen is overflowing w/cabinets and has a walk-in pantry. The relaxing Sunroom is filled with loads of natural light. Hardwood laminate flooring spans the hallway and Master Bedroom. Tray ceiling trims the Ensuite, along with a spacious walk-in closet. Master bath is complete with double vanity, jet tub, and separate shower. The fenced-in backyard, adorable mini barn, and patio is perfect for grill-outs and gatherings. Ready for YOUR personal touches, come and make it your own!

3
beds

2
baths

1,641 Sq.Ft. LIVING AREA

105 Sq.Ft. lot

Features & Amenities

Interior

  • total bedrooms3
  • Total bathrooms2
  • full bathrooms2
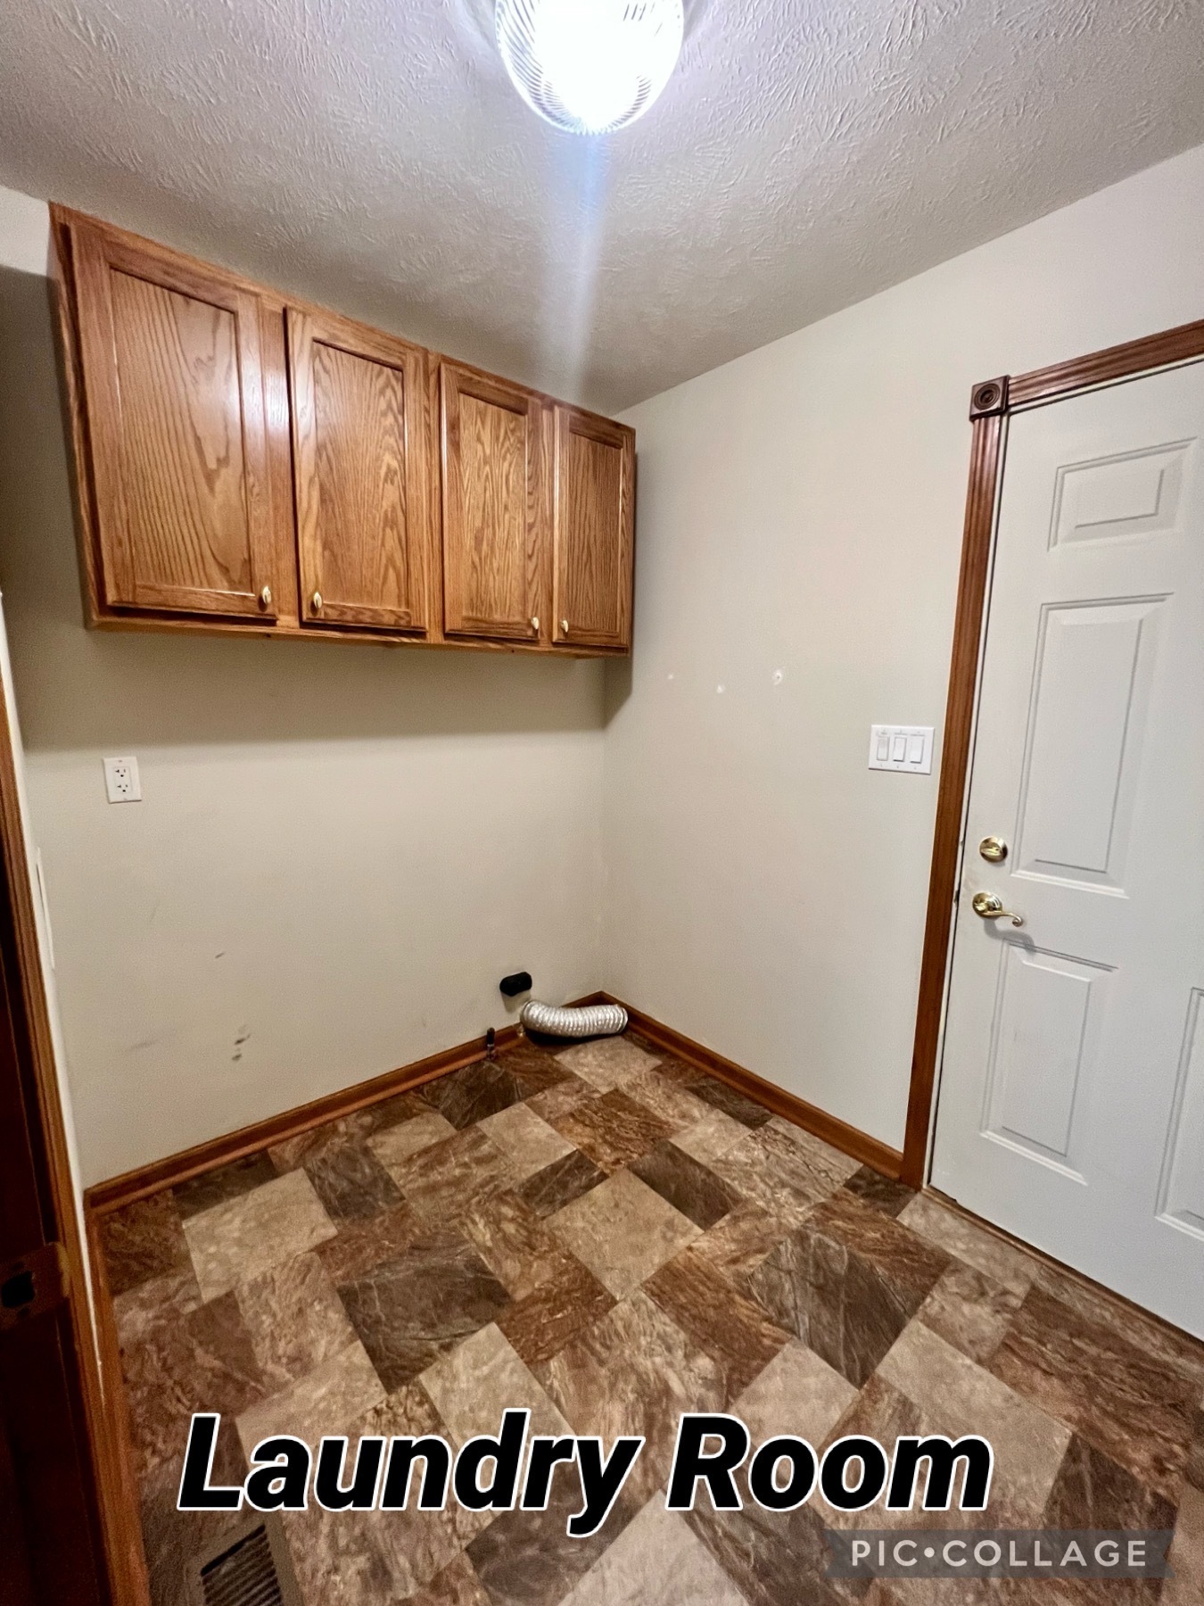
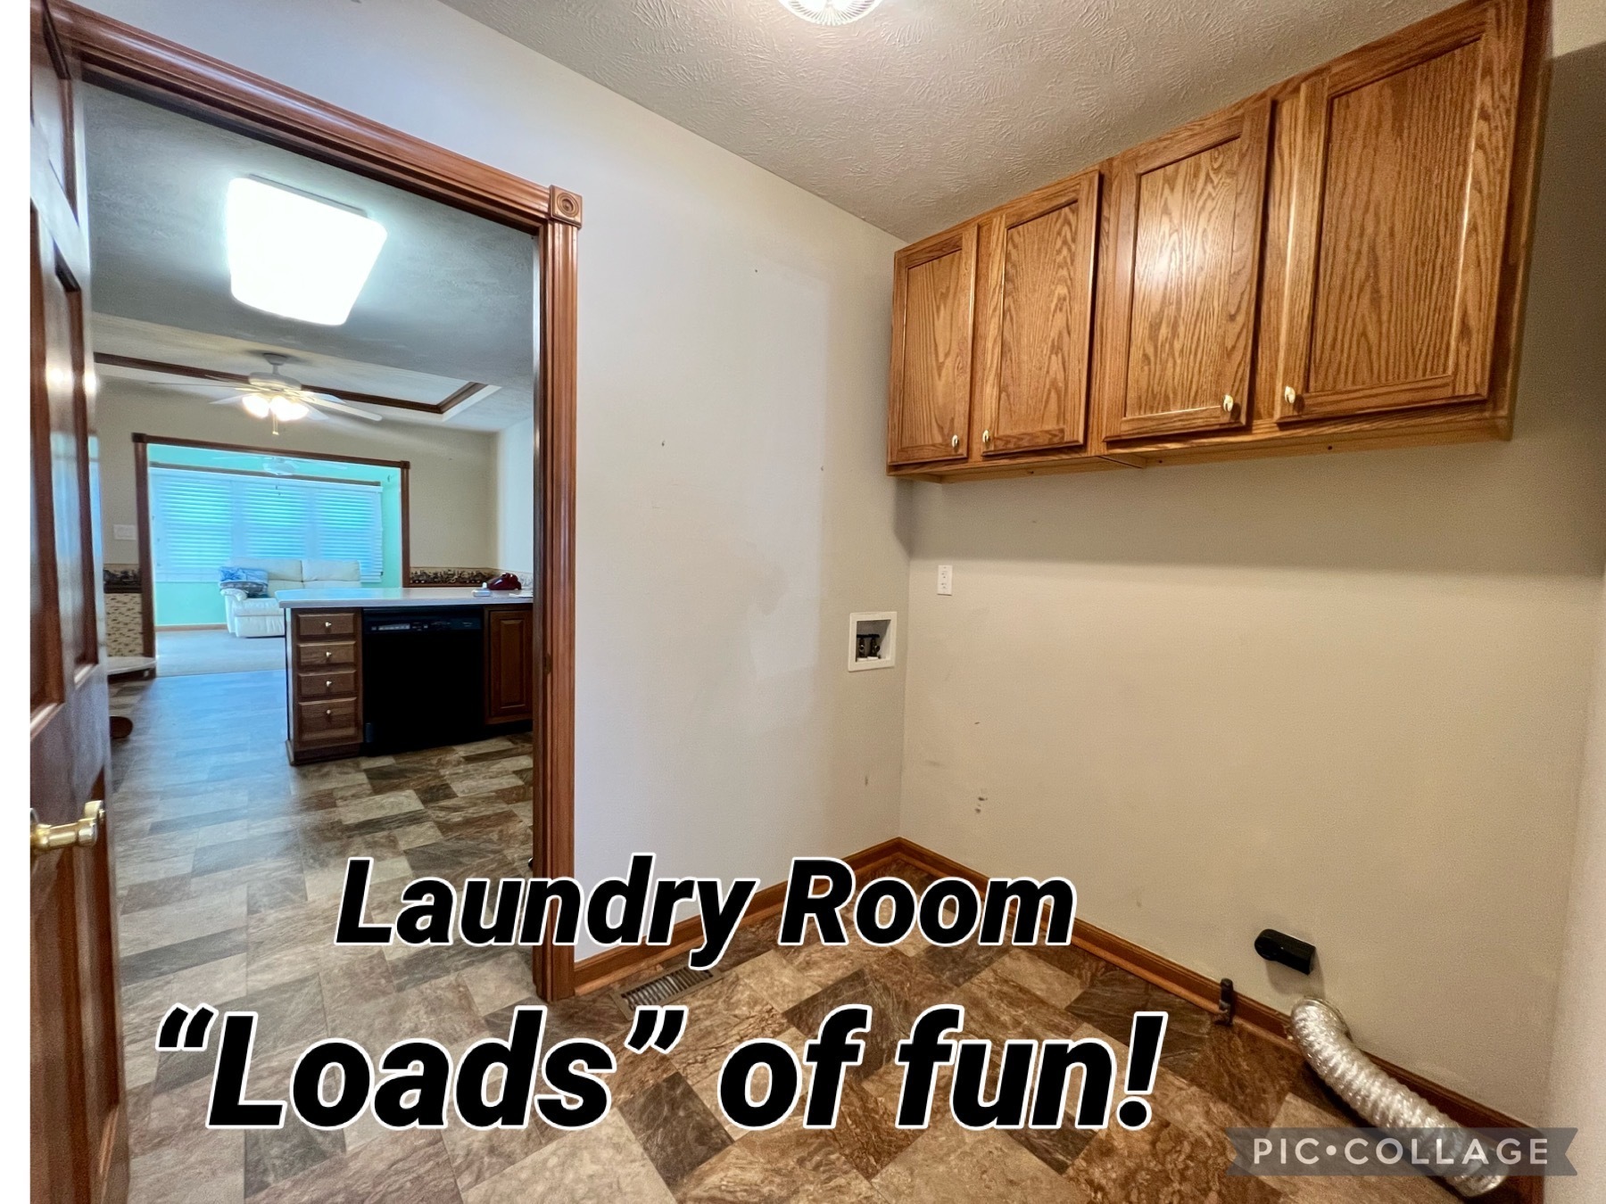
  • Laundry room Connections All, Laundry Room, Main Level
  • Fireplace Gas Log, Great Room
  • APPLIANCES Electric Cooktop, Dishwasher, Disposal, Gas Water Heater, Microwave, Electric Oven, Refrigerator, Water Softener Owned
  • other interior Features Attic Pull Down Stairs, Breakfast Bar, Cathedral Ceiling(s), Tray Ceiling(s), Paddle Fan, Hi-Speed Internet Availbl, Eat-in Kitchen, Pantry, Screens Complete, Walk-in Closet(s)

Area & Lot

  • Status Sold
  • Date Sold May 31, 2023
  • Living Area1,641 Sq.Ft.
  • Lot Area105 Sq.Ft.
  • MLS® ID21914468
  • TypeResidential
  • YEAR BUILT2000
  • Architecture StylesRanch
  • View DescriptionTrees/Woods
  • Elementary SchoolNorth Elementary School
  • Middle SchoolDanville Middle School
  • High SchoolDanville Community High School
  • School DistrictDanville Community School Corp

Exterior

  • STORIES1
  • Garage Space2.0
  • water SourceMunicipal/City
  • utilitiesCable Available, Electricity Connected, Gas
  • lot featuresCorner Lot, Curbs, Fence Full Rear, Rural - Subdivision, Sidewalks, Street Lights, Mature Trees
  • parkingAttached, Concrete, Garage Door Opener
  • HEAT TYPEForced Air, Gas
  • AIR CONDITIONINGCentral Electric
  • SubstructureBlock
  • other exterior FeaturesBarn Mini, Invisible Fence

Financial

  • Sales Price$328,000

Work With Cara

Cara holds esteemed certifications as a negotiation expert and a Luxury Home Marketing Specialist, showcasing her mastery in the art of deal-making and her profound understanding of the high-end property market. With a strategic approach, she harnesses the power of cutting-edge digital technology, employing an array of sophisticated tactics in real estate sales and marketing. This enables her to effectively showcase properties, engage potential buyers, and secure optimal outcomes in the dynamic real estate landscape.