871 Maidstone Avenue
SEE ALL PHOTOS
871 Maidstone Avenue
Courtesy of F.C. Tucker Company, Diane Brooks Listing Contact:  
For Sale

871 Maidstone Avenue

871 Maidstone Avenue, Westfield, IN 46074

$310,000
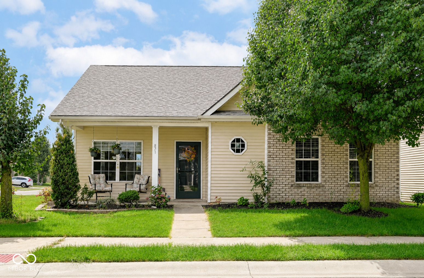
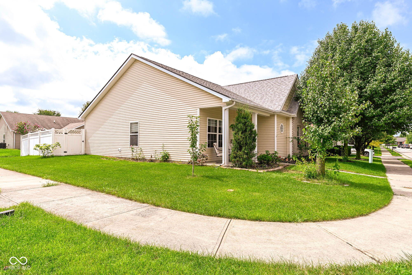
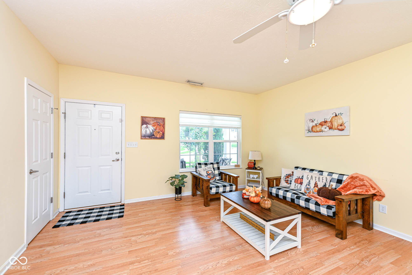
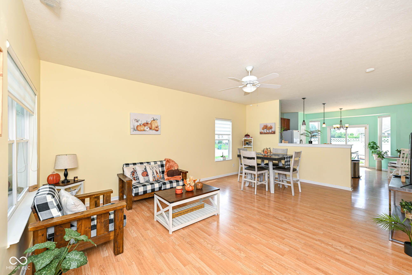
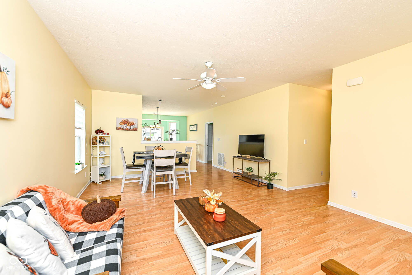
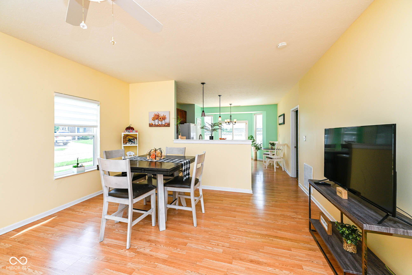
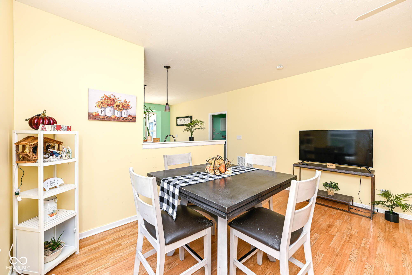
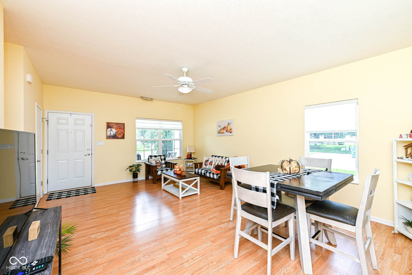
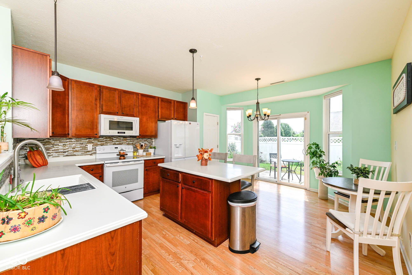
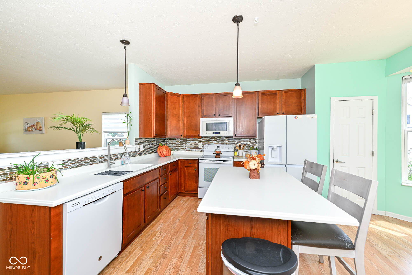
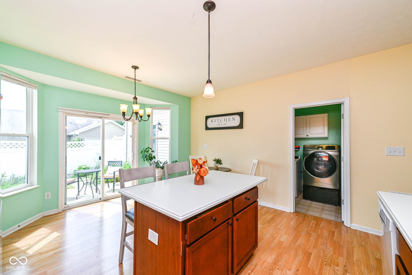
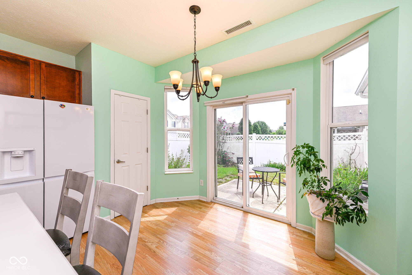
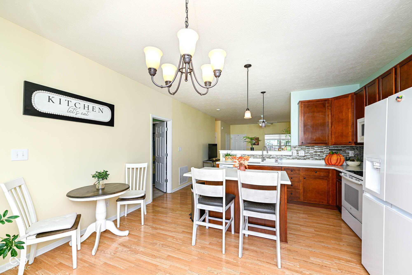
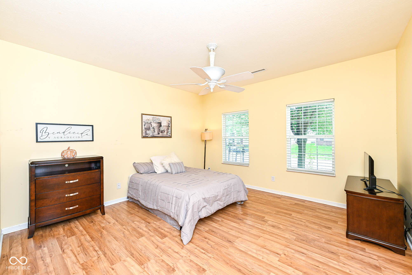
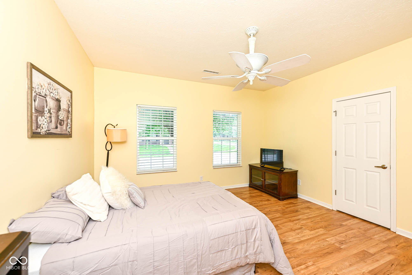
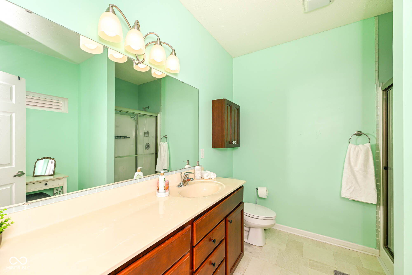
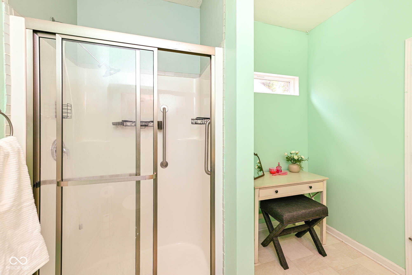
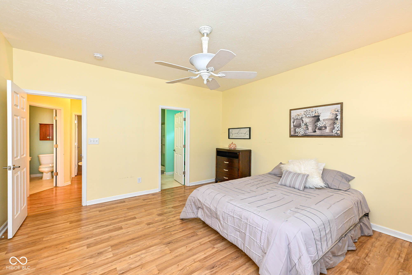
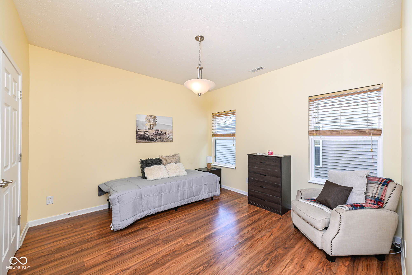
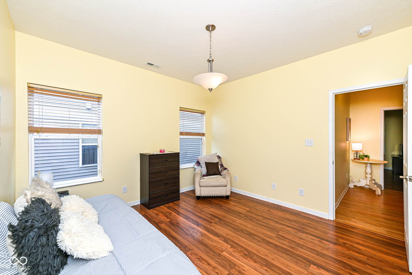
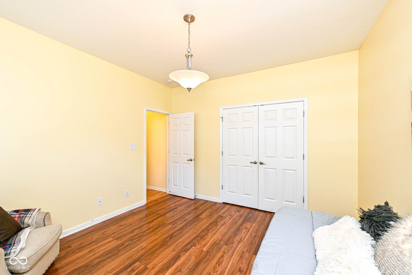
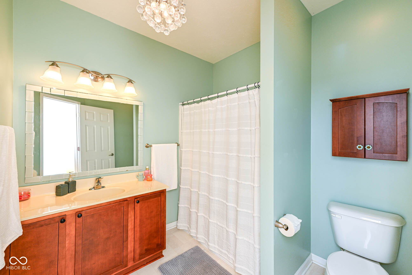
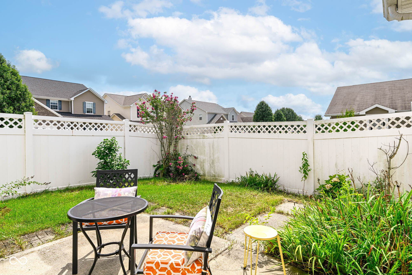
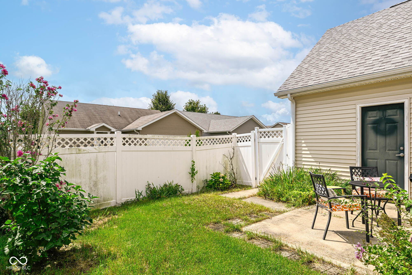
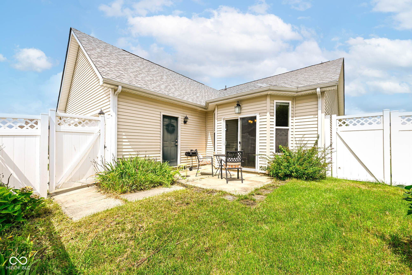
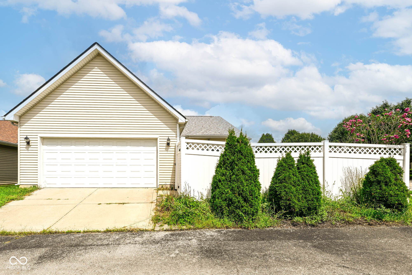
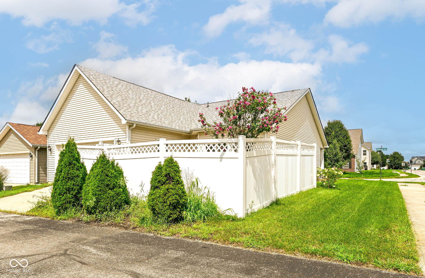
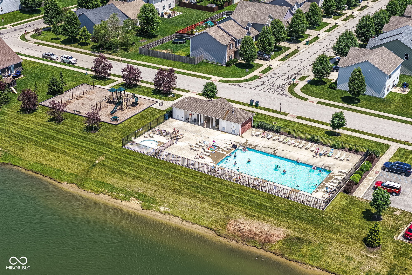
Welcome to 871 Maidstone Avenue-a bright, move-in-ready home offering an open floor plan, abundant natural light and a wonderfully low-maintenance lifestyle. Thoughtfully placed windows keep the living spaces feeling sunny and inviting, while easy-care laminate and vinyl flooring runs throughout the home. The kitchen offers plenty of workspace and storage with 42-inch Shaker-style cabinetry, tile backsplash, pantry and a center island with additional cabinets. A charming bay-window area overlooks the fenced backyard and provides the perfect spot for casual dining. The thoughtfully designed one-level floor plan features two spacious bedrooms, each with its own full bath-creating the feel and privacy of dual primary suites. It's an especially versatile arrangement for roommates, guests or anyone who appreciates having comfortable, private bedroom spaces on the same level. One suite features a step-in shower and an oversized vanity with room for a makeup table, dresser or additional storage, while the second bedroom has convenient access to a full bath with a tub/shower combination. Outside, enjoy a fenced backyard and open patio with just enough space to relax or entertain without demanding hours of upkeep. An attached two-car, rear-entry garage completes the package. And the location makes everyday life easy! An elementary school, churches, community pool, park and playground are all nearby, while Westfield's restaurants, shopping and Grand Park are just minutes away. Tucked into a low-traffic neighborhood with easy access in and out, this home offers a terrific combination of convenience, comfort and easy living.

2
beds

2
baths

1,359 Sq.Ft. LIVING AREA

5,663 Sq.Ft. lot

Features & Amenities

Interior

  • total bedrooms2
  • Total bathrooms2
  • full bathrooms2
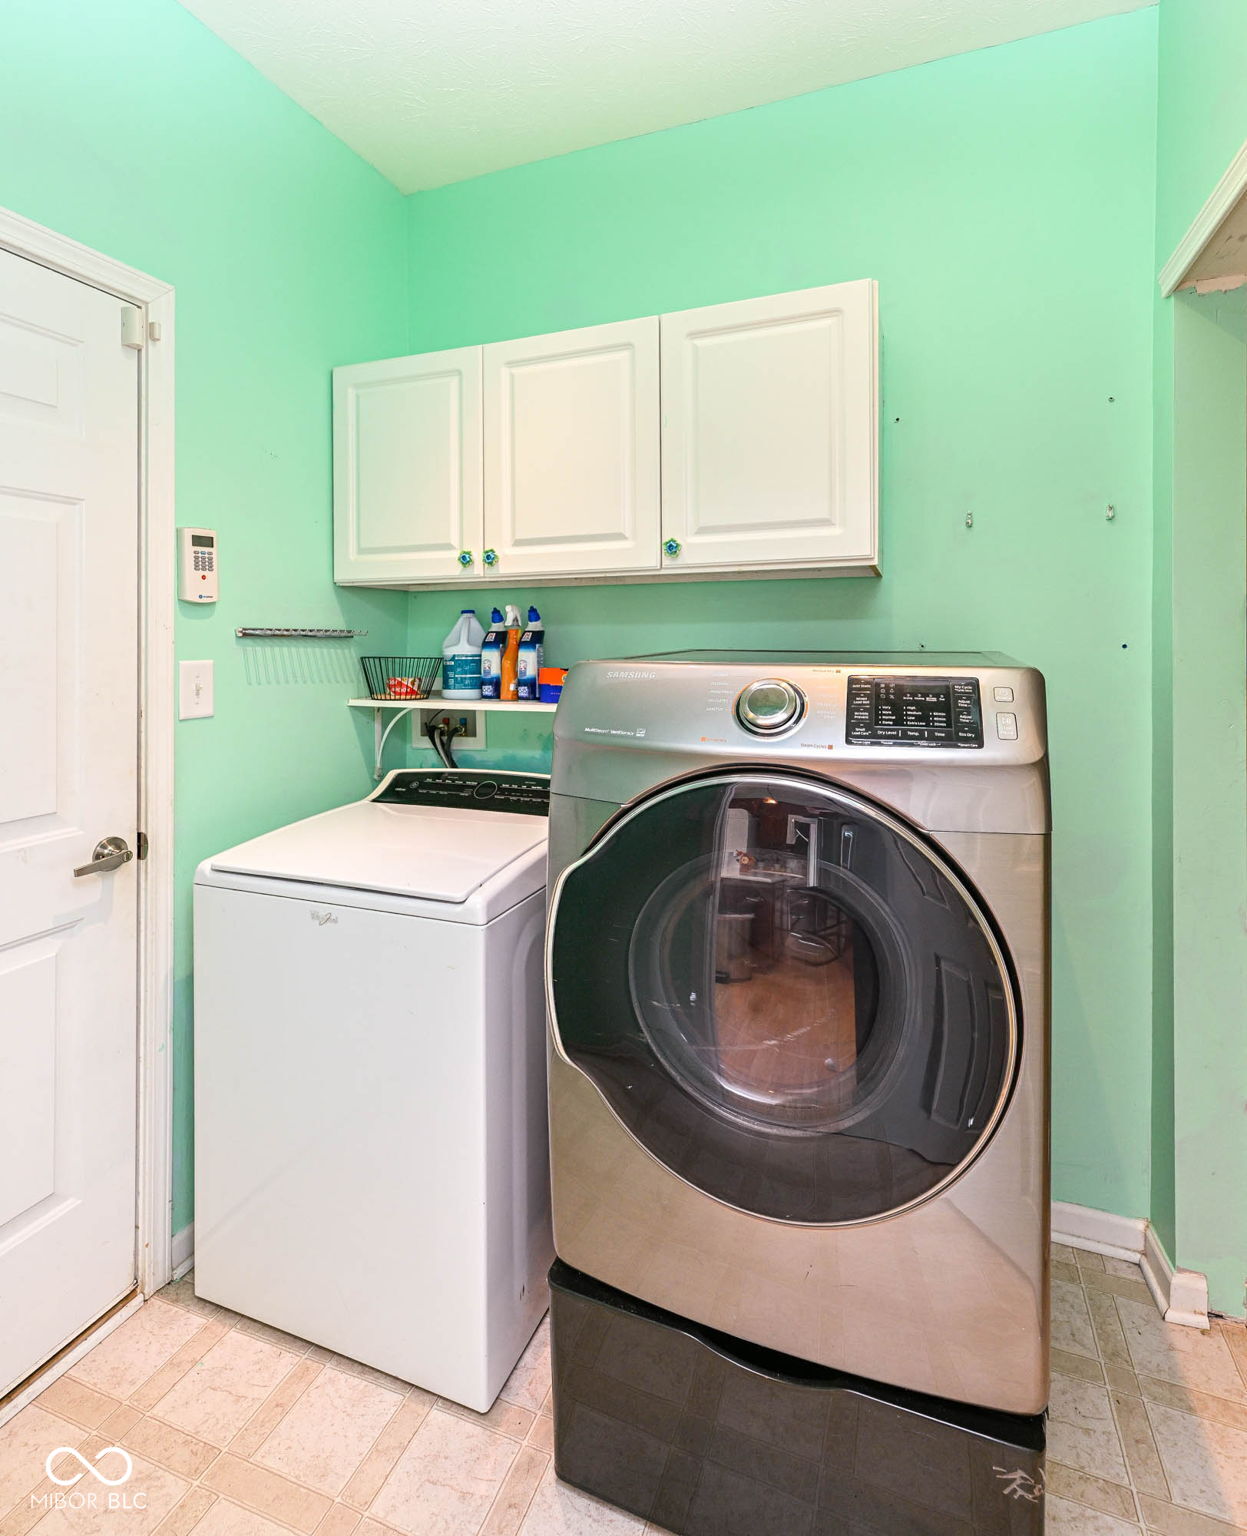
  • Laundry room Connections All, Main Level
  • APPLIANCES Dishwasher, Dryer, Disposal, Microwave, Electric Oven, Refrigerator, Washer, Water Heater
  • other interior Features Attic Access, High Ceilings, Kitchen Island, Paddle Fan, Hi-Speed Internet Availbl, Eat-in Kitchen, Pantry, Walk-In Closet(s), Wood Work Painted

Area & Lot

  • Status For Sale
  • Living Area1,359 Sq.Ft.
  • Total Area1,359 Sq.Ft.
  • Lot Area5,663 Sq.Ft.
  • MLS® ID22121383
  • TypeResidential
  • YEAR BUILT2014
  • NeighborhoodWestfield
  • Architecture StylesRanch
  • Elementary SchoolMaple Glen Elementary
  • Middle SchoolWestfield Middle School
  • High SchoolWestfield High School
  • School DistrictWestfield-Washington Schools

Exterior

  • STORIES1
  • Garage Space2.0
  • water SourcePublic
  • utilitiesCable Available, Electricity Connected, Sewer Connected, Water Connected
  • lot featuresCorner Lot, Sidewalks
  • parkingAttached
  • HEAT TYPEForced Air
  • AIR CONDITIONINGCentral Air
  • SubstructureSlab
  • HOA AmenitiesInsurance, Maintenance, Management, Snow Removal
  • security FeaturesSmoke Detector(s)
  • other exterior FeaturesTennis Community

Financial

  • Sales Price$310,000
  • HOA $330/yr
View Virtual Tour

Westfield

Because of the welcoming nature of the neighborhood, homes in Westfield are built to accommodate a growing family.

Explore

Work With Cara

Cara holds esteemed certifications as a negotiation expert and a Luxury Home Marketing Specialist, showcasing her mastery in the art of deal-making and her profound understanding of the high-end property market. With a strategic approach, she harnesses the power of cutting-edge digital technology, employing an array of sophisticated tactics in real estate sales and marketing. This enables her to effectively showcase properties, engage potential buyers, and secure optimal outcomes in the dynamic real estate landscape.