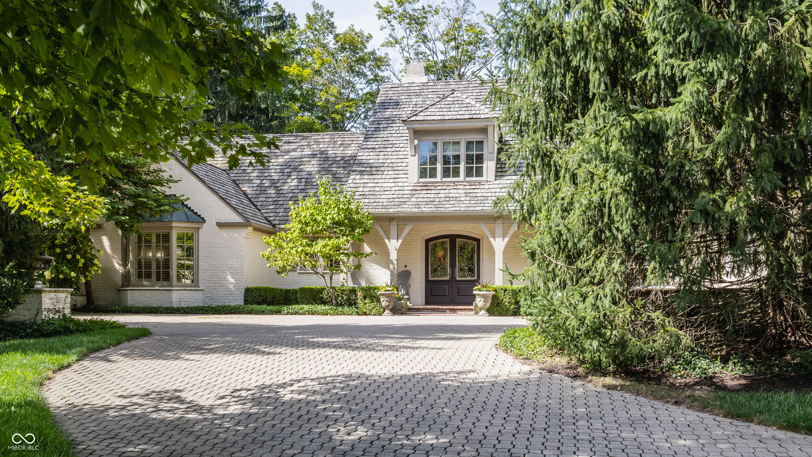
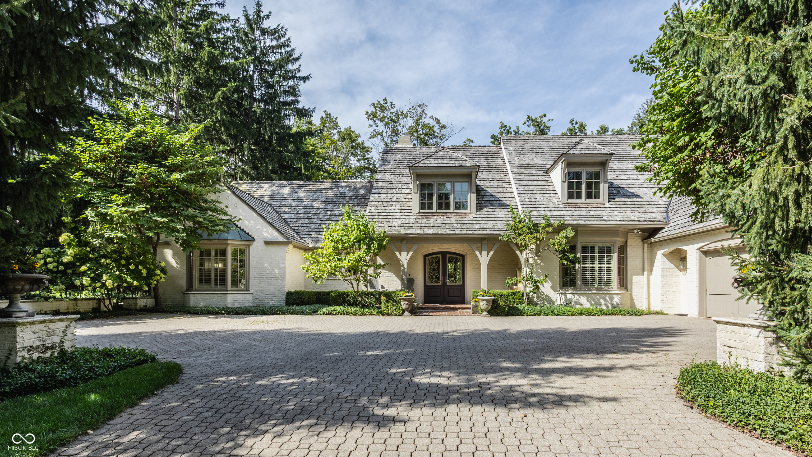
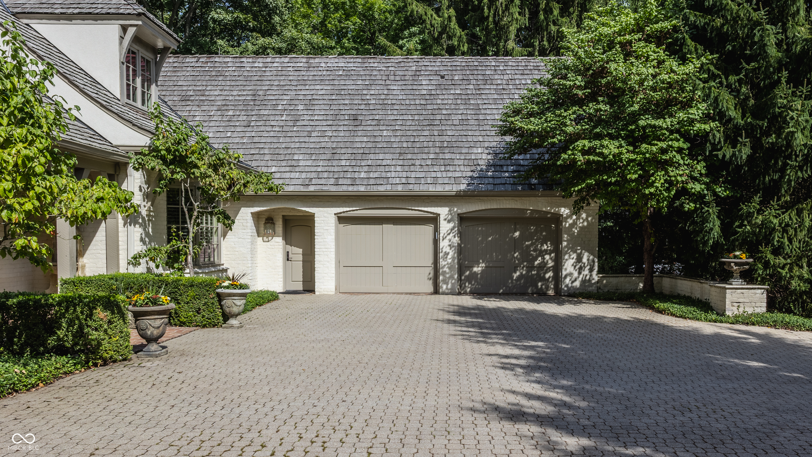
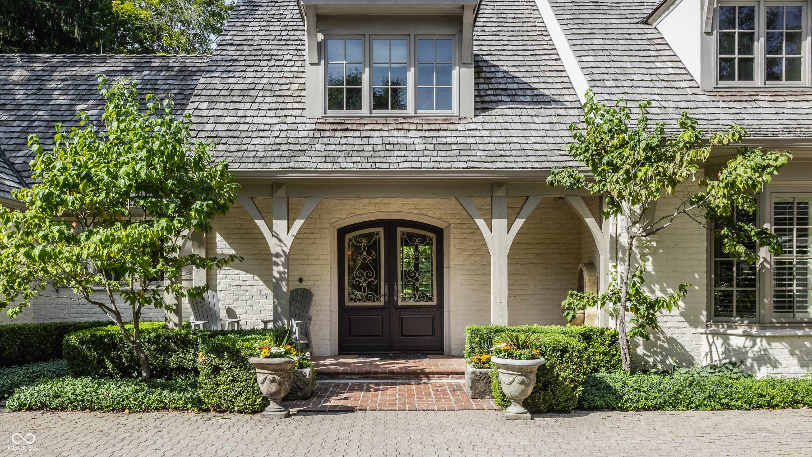

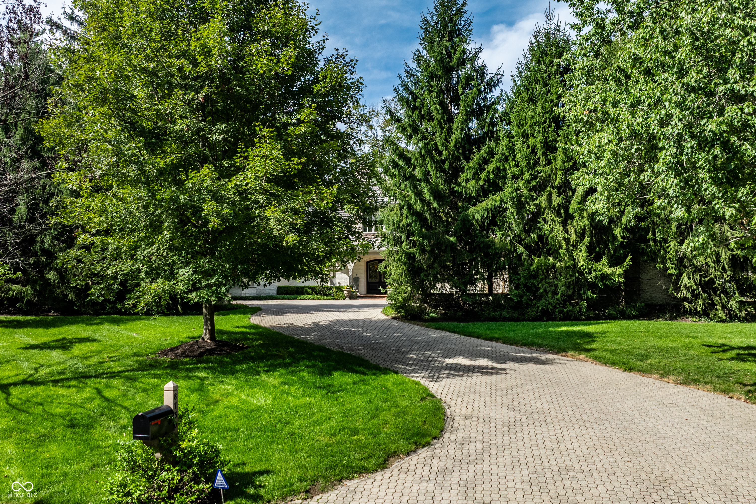
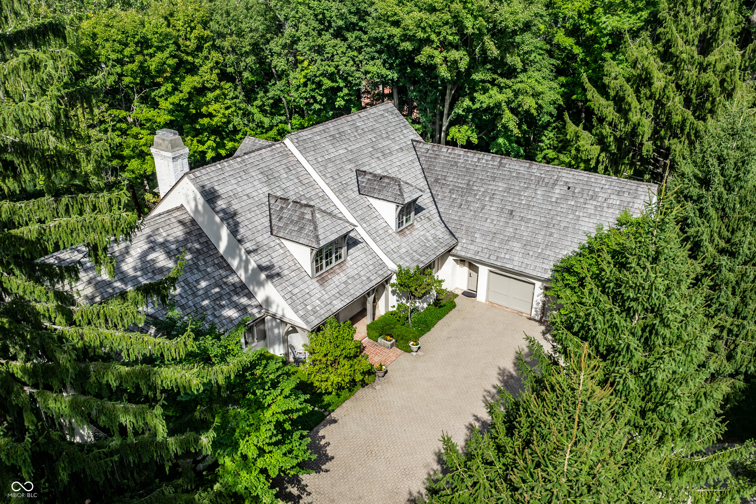
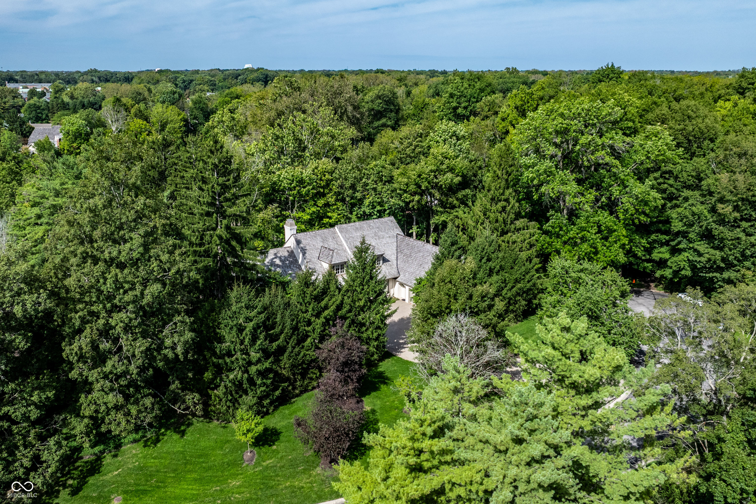
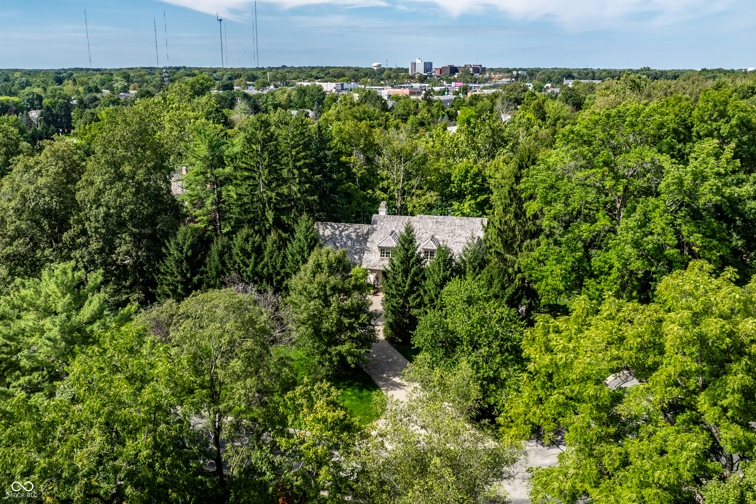
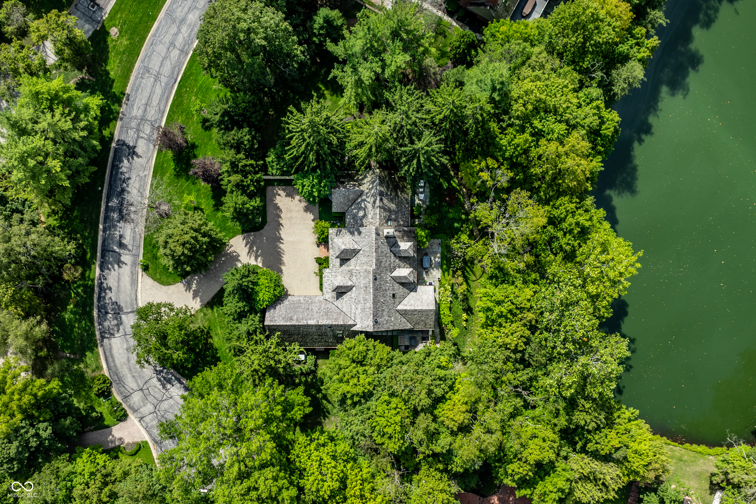
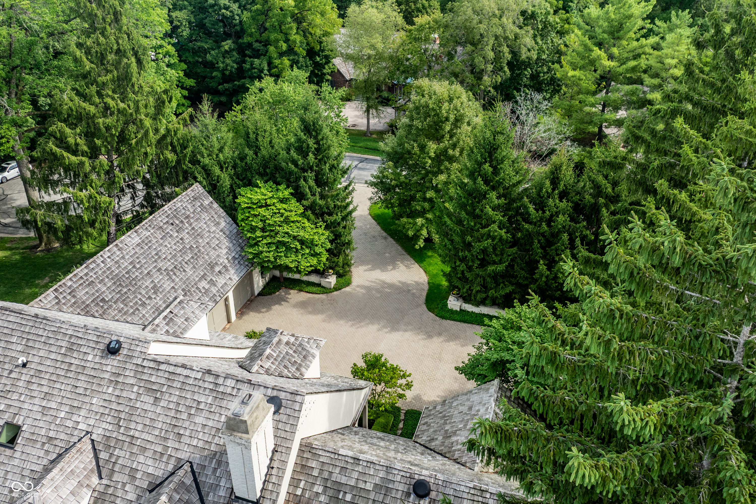
White-brick home with ornate double doors and a wide paved driveway beneath mature trees.
8730 Williamshire East Drive
SEE ALL PHOTOS
White-brick home with ornate double doors and a wide paved driveway beneath mature trees.
8730 Williamshire East Drive
Courtesy of F.C. Tucker Company, Bif Ward Listing Contact:  
Pending

8730 Williamshire East Drive

8730 Williamshire East Drive, Indianapolis, IN 46260

$1,949,500
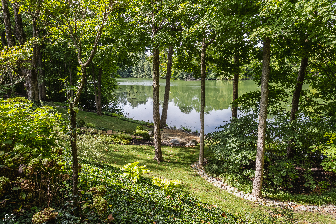
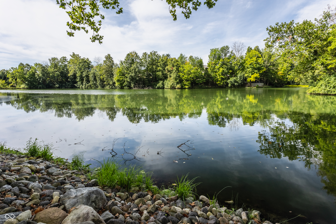
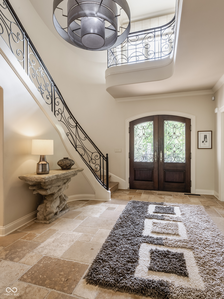
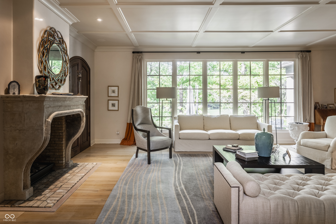
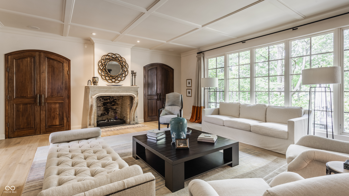
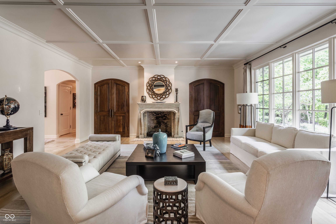
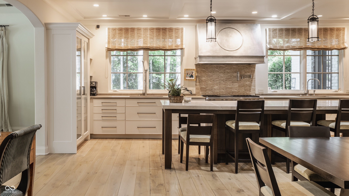
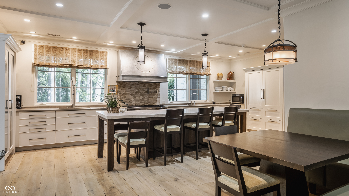
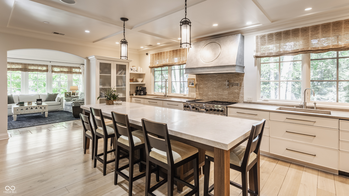
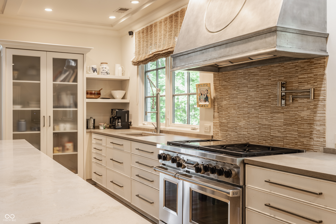
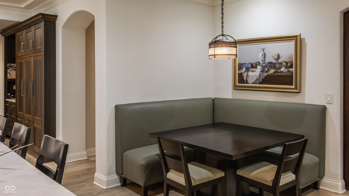
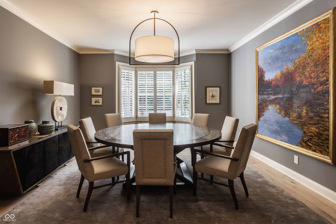
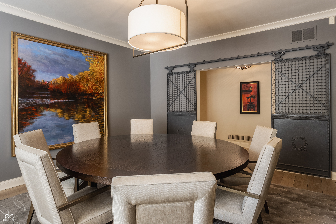
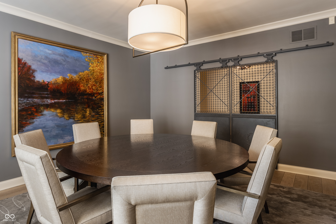
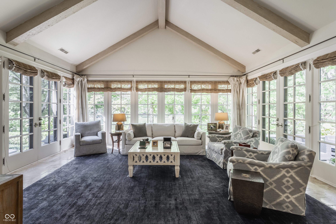
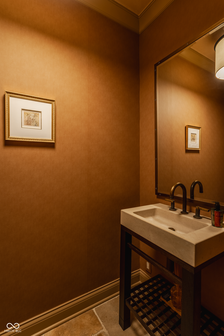
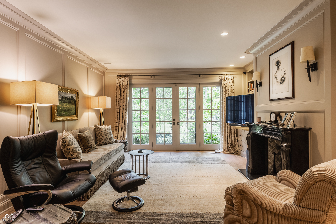
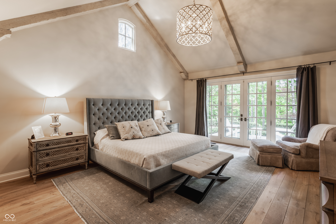
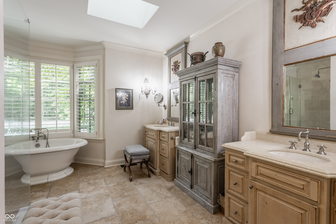
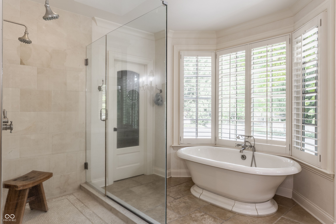
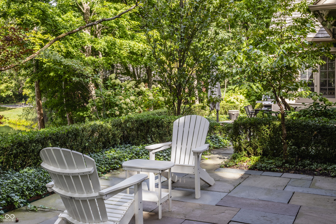
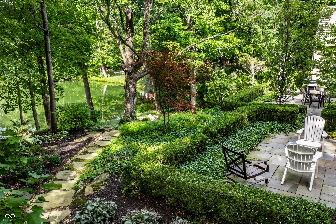
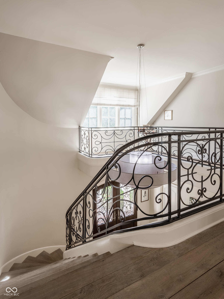
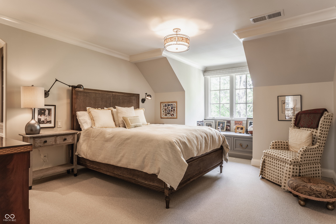
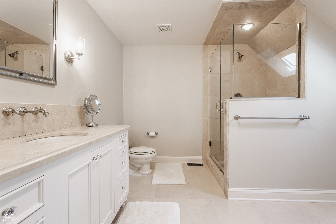
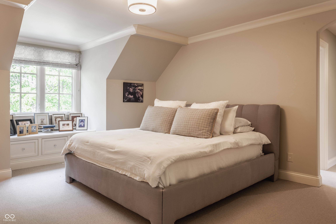
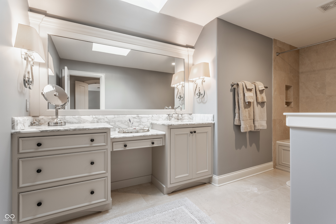
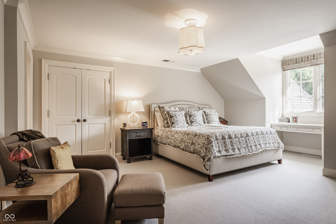
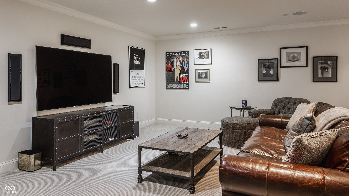
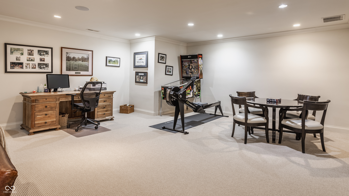
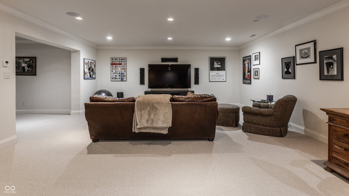
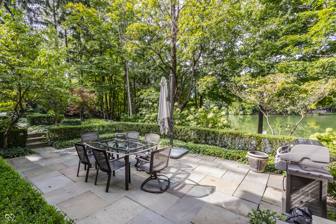
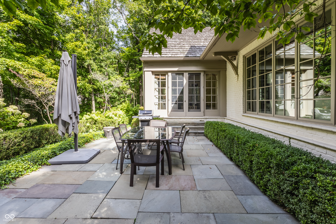
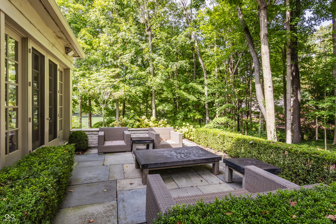
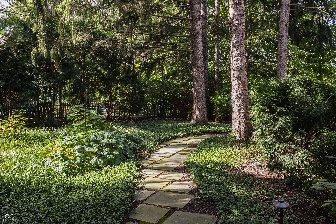
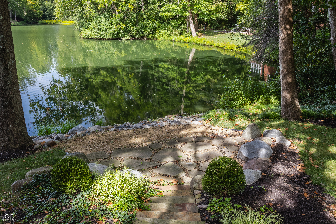
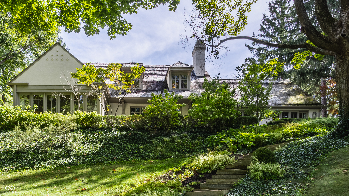
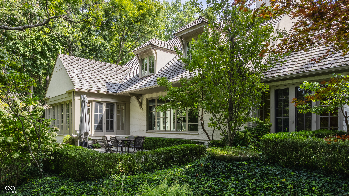
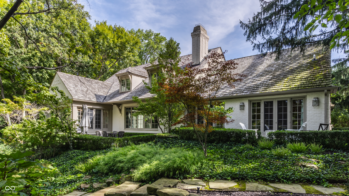
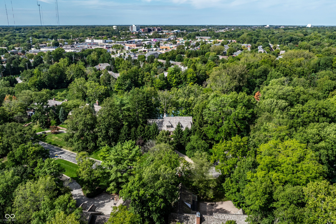
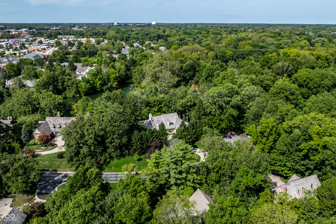
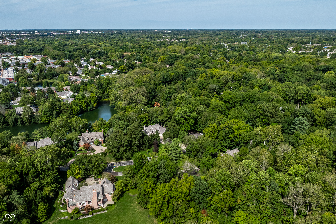
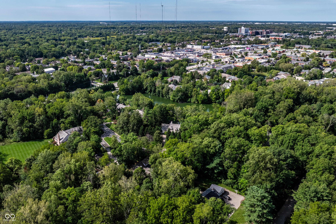
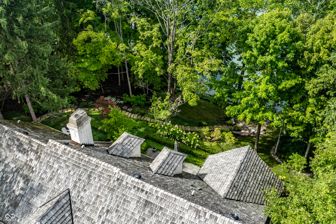
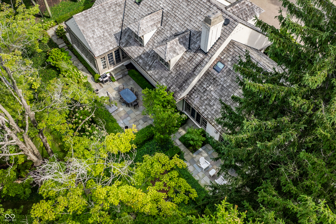
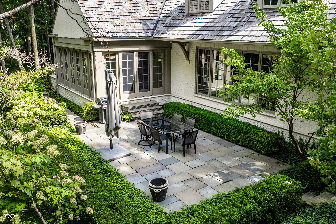
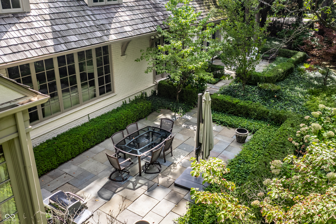
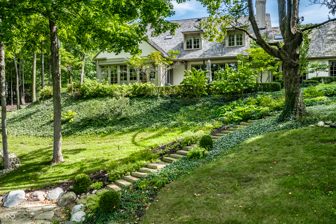
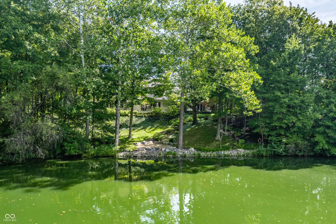
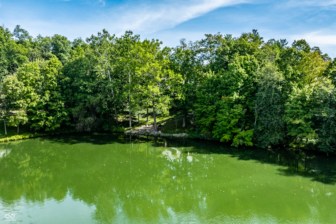
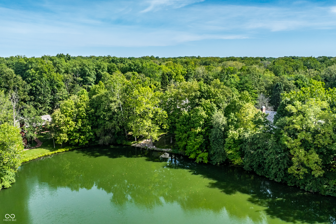
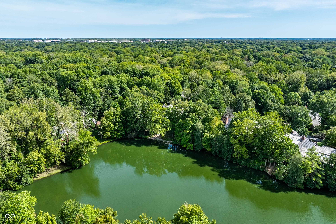
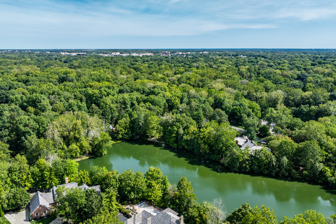
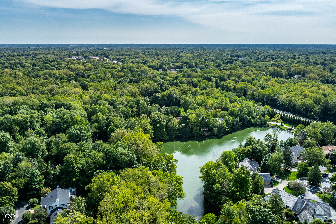
BACK ON MARKET NO FAULT OF SELLER. Beautifully situated on 0.8 acres with a picturesque waterfront setting, this elegant residence offers exceptional living spaces, architectural detail, and serene lake views. A dramatic two-story entry welcomes you inside and opens to the impressive great room, where a wall of windows frames the wooded surroundings and complements the detailed coffered ceiling and striking fireplace. The spacious kitchen features an oversized center island with abundant seating, extensive cabinetry, professional-style range, new dishwasher, and adjoining breakfast nook. Just off the kitchen, the sunroom is surrounded by windows and showcases a vaulted ceiling with exposed beams. Two separate walkout access points lead to patios, each with its own sitting area, creating a seamless connection to the outdoors. The formal dining room offers an elegant setting for entertaining, while the den features custom millwork, fireplace, and French doors to the exterior. The main-level primary suite is a private retreat with a vaulted beamed ceiling, its own private patio, and spa-inspired bath featuring dual vanities, freestanding soaking tub, and large walk-in shower. Upstairs are three additional bedrooms, including one with a private en-suite bath, while two share a Jack-and-Jill bath. The lower-level rec room provides additional space for entertaining and everyday enjoyment. Outside, multiple patios overlook mature landscaping and the tranquil lake, while a walkway leads down to the water to complete this exceptional waterfront setting.

4
beds

5
baths

5,142 Sq.Ft. LIVING AREA

0.8 Acres lot

Features & Amenities

Interior

  • total bedrooms4
  • Total bathrooms5
  • full bathrooms3
  • half bathrooms2
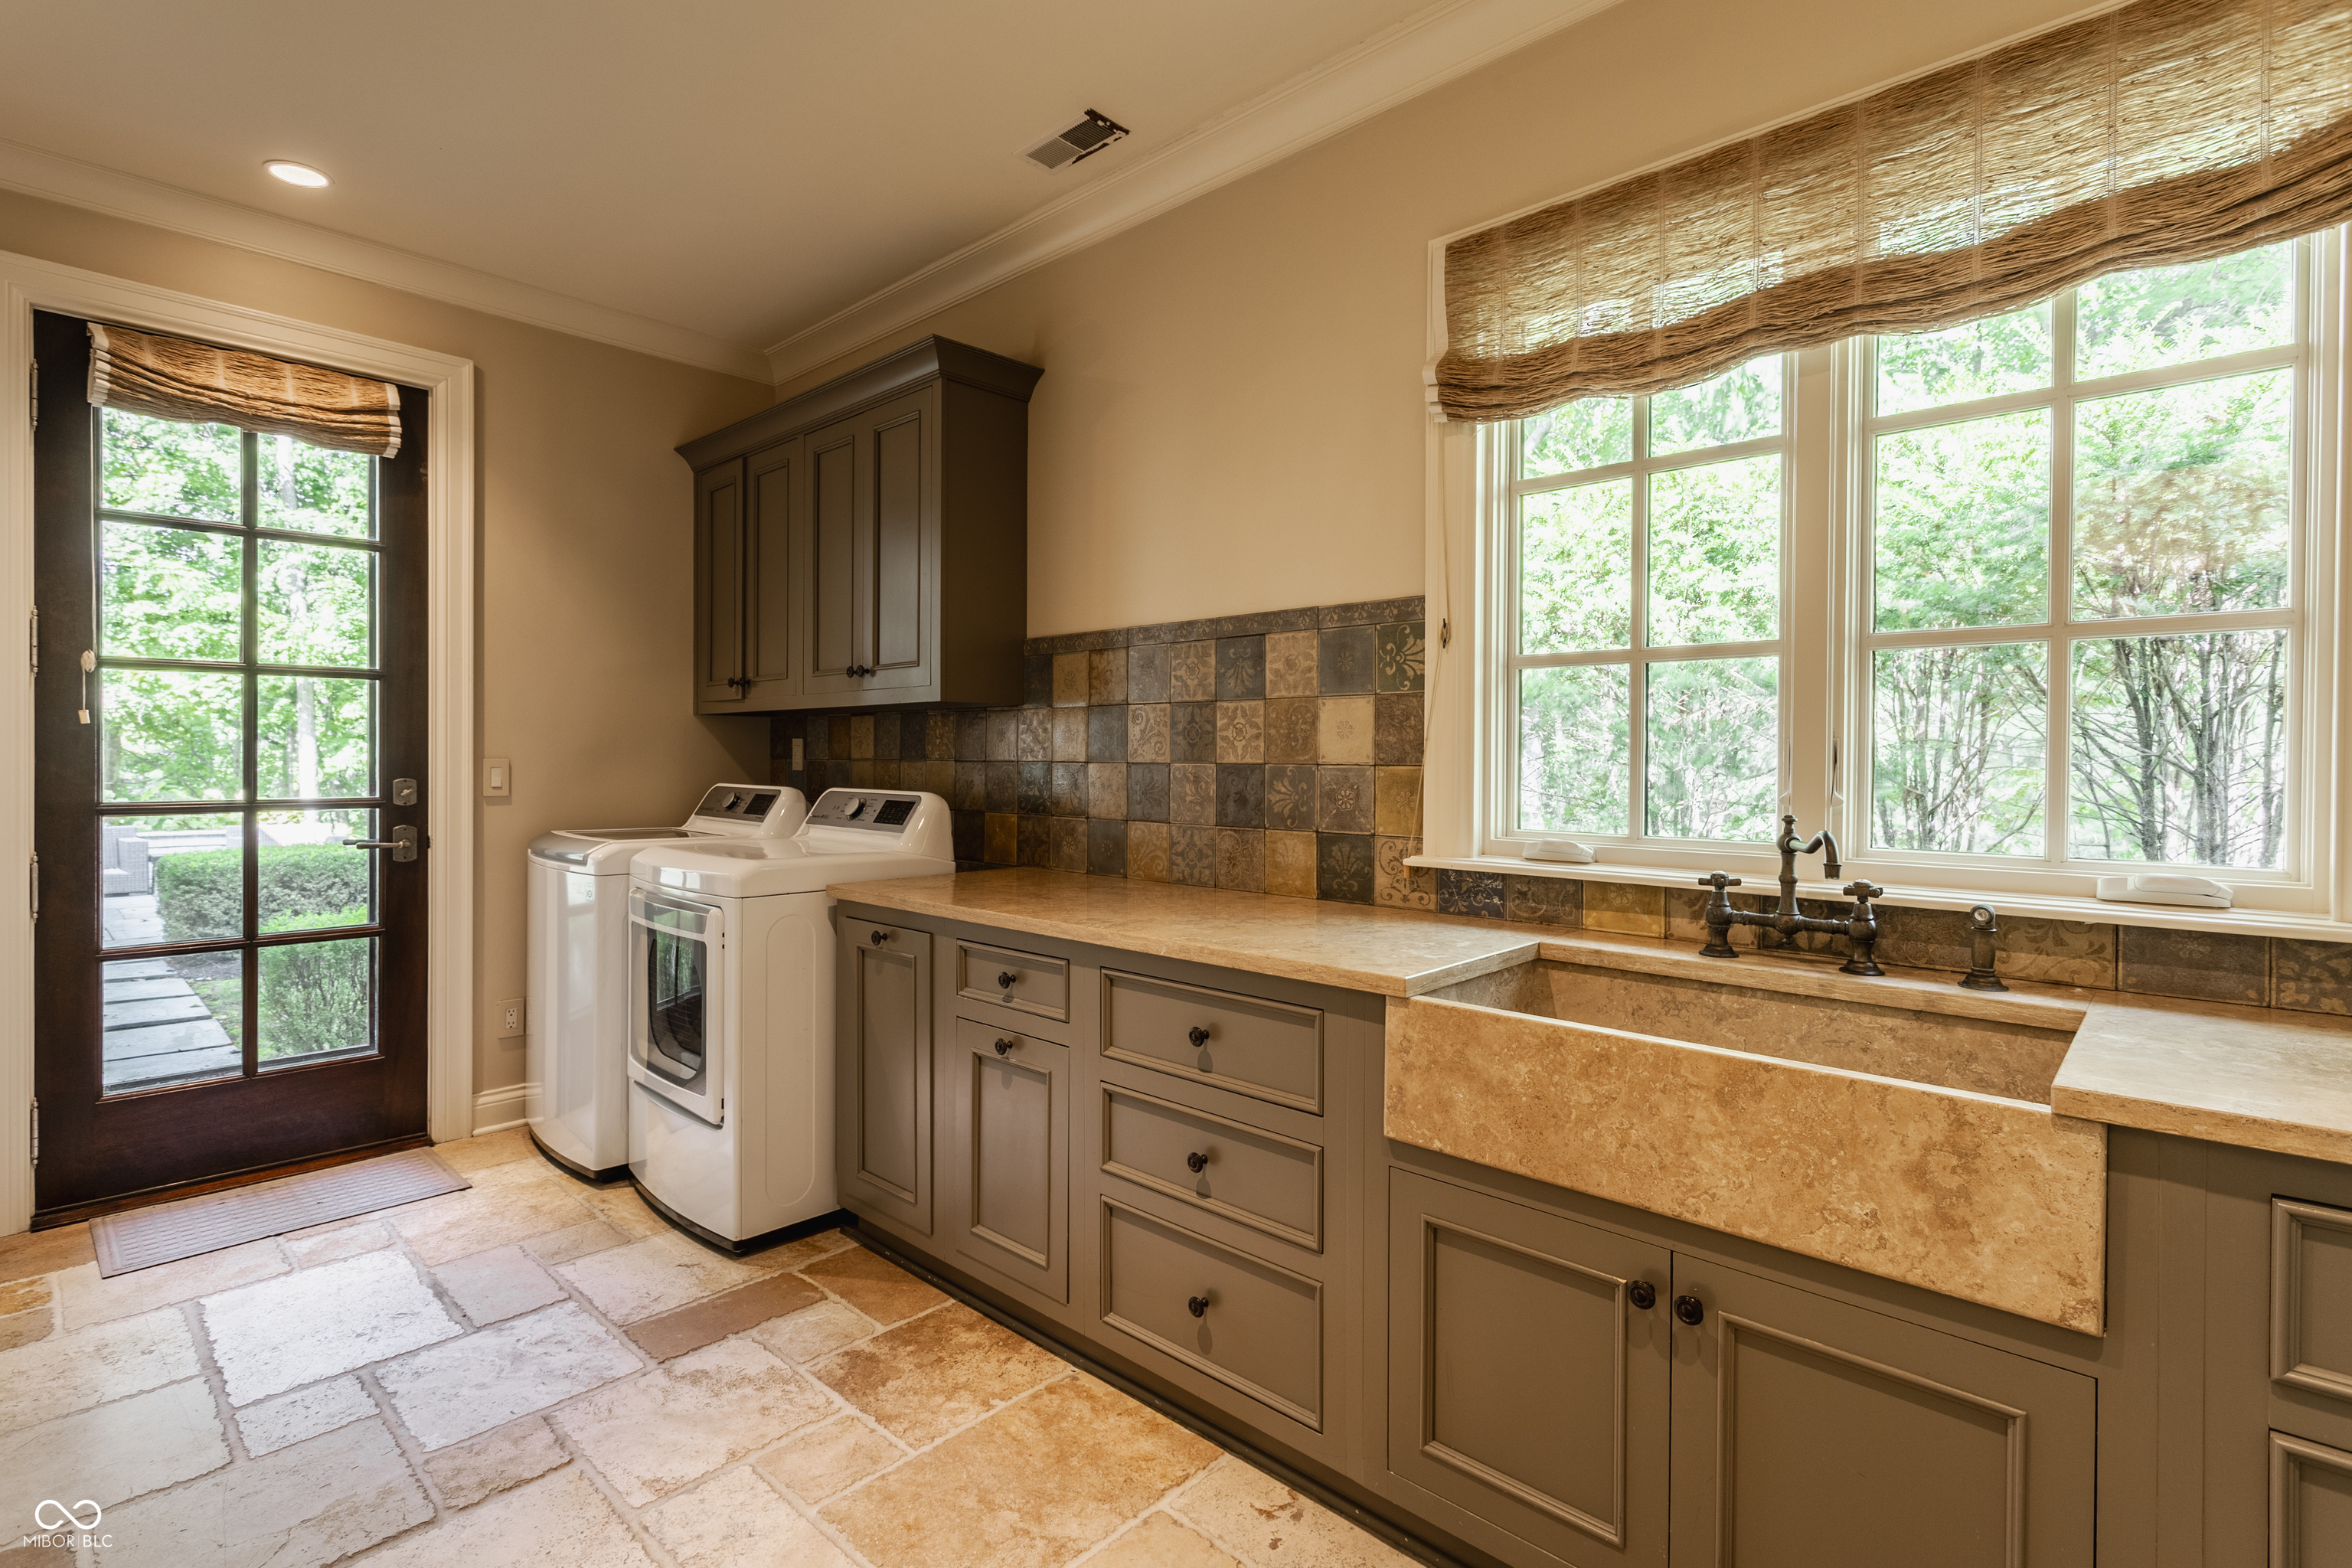
  • Laundry room Laundry Room, Main Level, Sink
  • Fireplace Library, Great Room
  • APPLIANCES Gas Cooktop, Dishwasher, Dryer, Disposal, Gas Water Heater, Humidifier, Exhaust Fan, Microwave, Gas Oven, Range Hood, Refrigerator, Tankless Water Heater, Washer, Water Softener Owned
  • other interior Features Attic Access, Bath Sinks Double Main, Built-in Features, High Ceilings, Vaulted Ceiling(s), Kitchen Island, Entrance Foyer, Eat-in Kitchen, Pantry, Walk-In Closet(s)

Area & Lot

  • Status Pending
  • Living Area5,142 Sq.Ft.
  • Total Area5,504 Sq.Ft.
  • Lot Area0.8 Acres
  • MLS® ID22125948
  • TypeResidential
  • YEAR BUILT1984
  • NeighborhoodIndianapolis
  • Architecture StylesTraditional
  • Water FrontageLake Front
  • View DescriptionLake, Trees/Woods, Water
  • Elementary SchoolSpring Mill Elementary School
  • Middle SchoolWestlane Middle School
  • School DistrictMSD Washington Township

Exterior

  • STORIES2
  • Garage Space2.0
  • water SourcePublic
  • lot featuresCul-De-Sac, Gated Community, Mature Trees, Trees-Small (Under 20 Ft)
  • parkingAttached
  • HEAT TYPEZoned, Natural Gas
  • AIR CONDITIONINGCentral Air, Dual
  • SubstructureCrawl Space
  • HOA AmenitiesMaintenance, Snow Removal, Trash, Maintenance Grounds, Security
  • security FeaturesCarbon Monoxide Detector(s), Fire Alarm, Gated Community, Security System
  • other exterior FeaturesSprinkler System

Financial

  • Sales Price$1,949,500
  • HOA $6,250
View Virtual Tour

Indianapolis

It was ranked number six by Lonely Planet in their list of “Best U.S. Destinations.

Explore

Work With Cara

Cara holds esteemed certifications as a negotiation expert and a Luxury Home Marketing Specialist, showcasing her mastery in the art of deal-making and her profound understanding of the high-end property market. With a strategic approach, she harnesses the power of cutting-edge digital technology, employing an array of sophisticated tactics in real estate sales and marketing. This enables her to effectively showcase properties, engage potential buyers, and secure optimal outcomes in the dynamic real estate landscape.