8766 Blackburn Street
SEE ALL PHOTOS
8766 Blackburn Street
Courtesy of F.C. Tucker Company, Patrick Tumbarello Listing Contact:  
For Sale

8766 Blackburn Street

8766 Blackburn Street, Fortville, IN 46040

$389,900
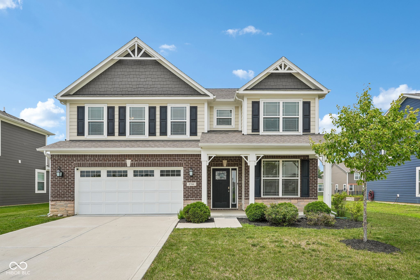
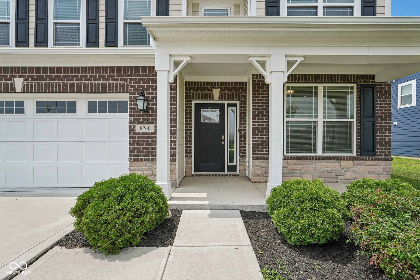
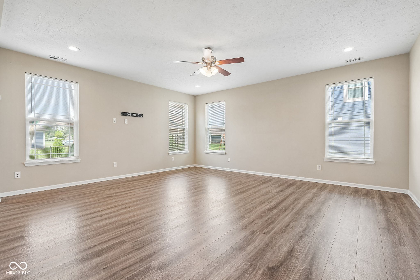
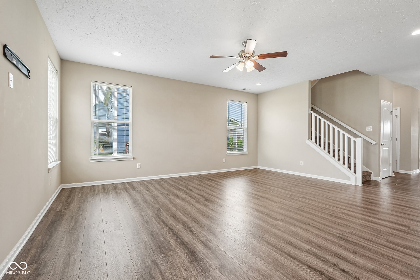
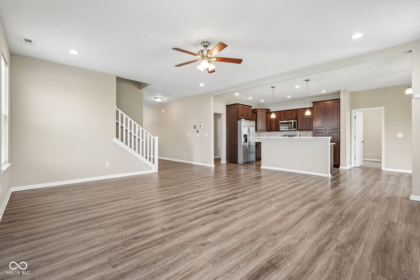
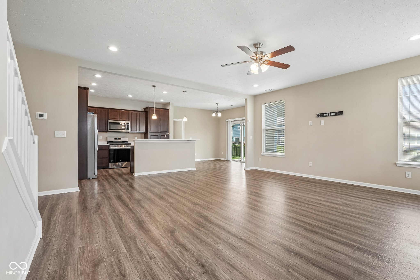
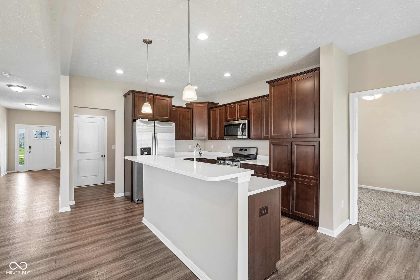
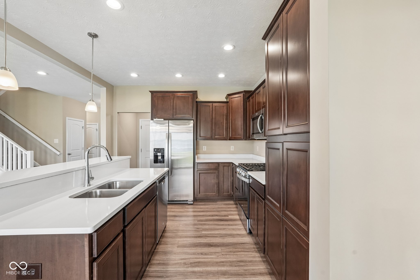
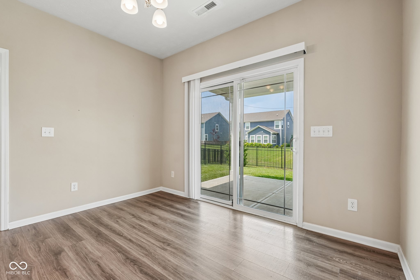
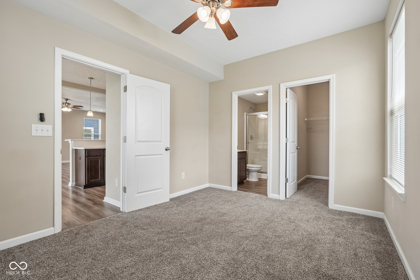
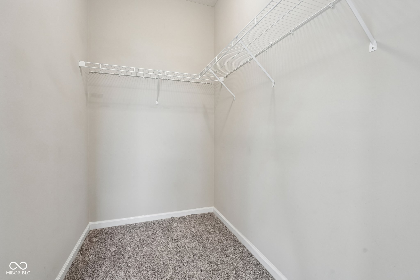
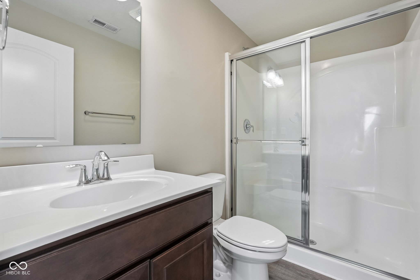
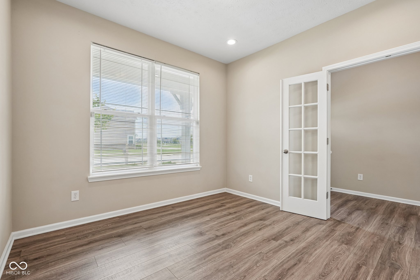
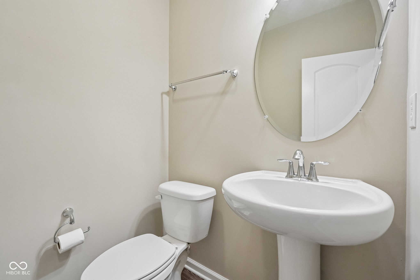
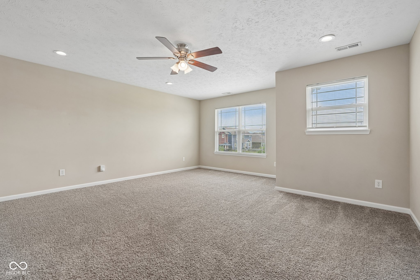
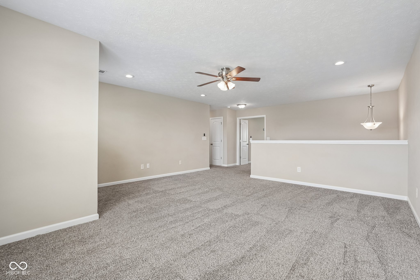
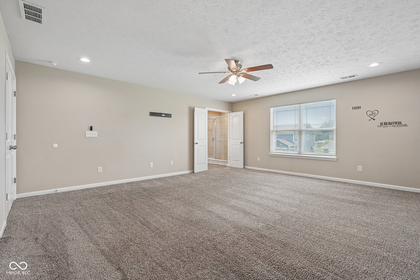
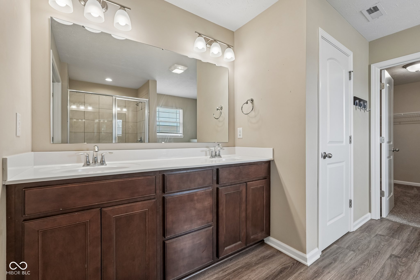
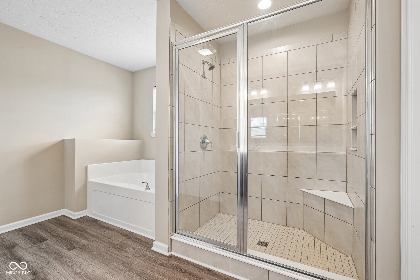
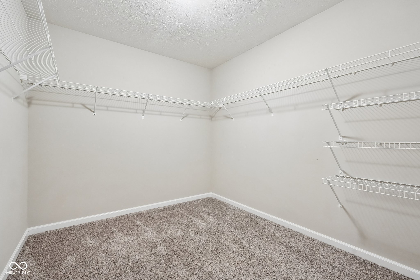
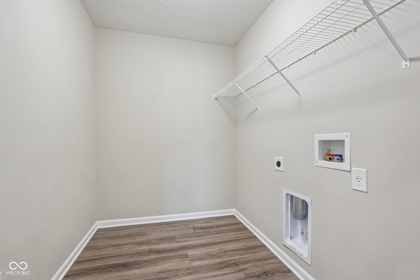
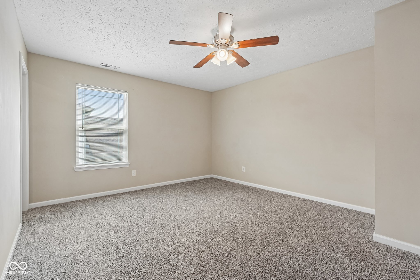
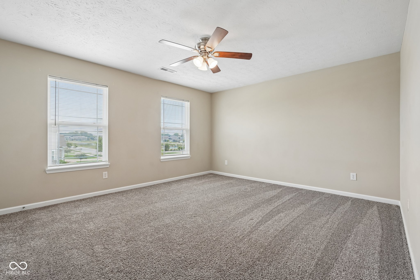
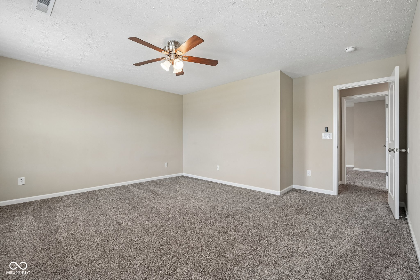
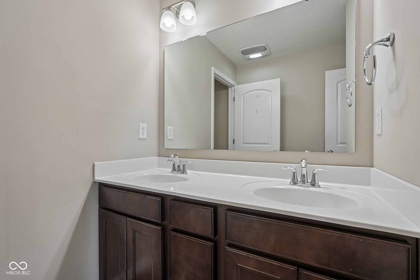
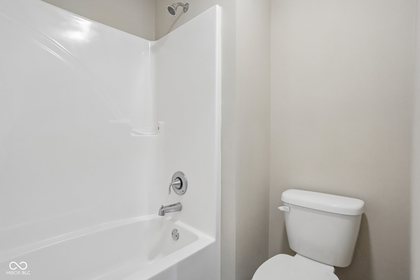
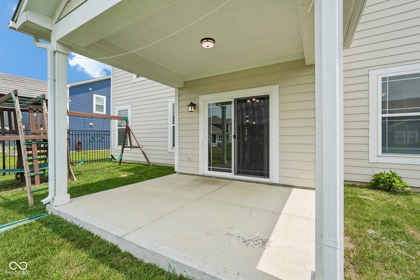
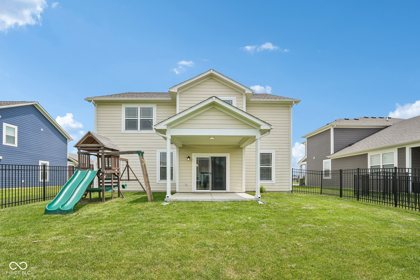
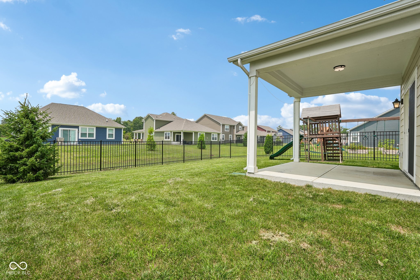
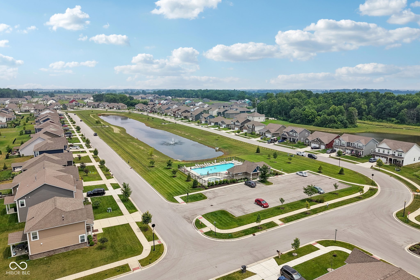
Welcome home to this spacious 4-bedroom, 3.5-bath home offering a thoughtfully designed open-concept floor plan that's perfect for both everyday living and entertaining. Beautiful flooring flows throughout the main level, creating a warm and inviting atmosphere. A welcoming covered front porch creates the perfect first impression and a relaxing place to enjoy your morning coffee. Just off the entry, you'll find a private office with elegant French doors, providing the ideal space for working from home or a quiet retreat. The heart of the home is the expansive kitchen, featuring ample cabinet space, stainless steel appliances, and seamless flow into the dining area. A desirable main-level guest suite offers its own private ensuite bathroom, making it ideal for visitors or multi-generational living. An additional half bath on the main level adds convenience for guests. Upstairs, a spacious loft provides the perfect flex space for a second living area, playroom, or media room. The oversized primary suite serves as a private retreat, complete with a luxurious ensuite featuring a separate soaking tub, walk-in shower, and generous walk-in closet. Two additional well-sized bedrooms share a full bathroom, providing plenty of space for family or guests. Step outside to the covered back patio overlooking the fully fenced backyard an ideal space for entertaining, grilling, or simply unwinding at the end of the day. The attached two-car garage provides plenty of room for parking and storage. Located directly across the street from the community pool, you'll enjoy convenient access to one of the neighborhood's favorite amenities. With its versatile floor plan, spacious living areas, and unbeatable location, this home offers the perfect blend of comfort, style, and convenience.

4
beds

4
baths

3,034 Sq.Ft. LIVING AREA

8,581 Sq.Ft. lot

Features & Amenities

Interior

  • total bedrooms4
  • Total bathrooms4
  • full bathrooms3
  • half bathroom1
  • APPLIANCES Dishwasher, Gas Water Heater, Microwave, Gas Oven, Refrigerator, Water Softener Owned
  • other interior Features Bath Sinks Double Main, Breakfast Bar, Kitchen Island, Eat-in Kitchen, Walk-In Closet(s)

Area & Lot

  • Status For Sale
  • Living Area3,034 Sq.Ft.
  • Total Area3,034 Sq.Ft.
  • Lot Area8,581 Sq.Ft.
  • MLS® ID22115572
  • TypeResidential
  • YEAR BUILT2020
  • Architecture StylesTraditional
  • Elementary SchoolFortville Elementary School
  • Middle SchoolMt Vernon Middle School
  • High SchoolMt Vernon High School
  • School DistrictMt Vernon Community School Corp

Exterior

  • STORIES2
  • Garage Space2.0
  • water SourcePublic
  • parkingAttached
  • HEAT TYPEForced Air, Natural Gas
  • AIR CONDITIONINGCentral Air
  • SubstructureSlab
  • HOA AmenitiesInsurance, Maintenance, Management, Pool, Trail(s)
  • other exterior FeaturesPlayset

Financial

  • Sales Price$389,900
  • HOA $550/yr

Work With Cara

Cara holds esteemed certifications as a negotiation expert and a Luxury Home Marketing Specialist, showcasing her mastery in the art of deal-making and her profound understanding of the high-end property market. With a strategic approach, she harnesses the power of cutting-edge digital technology, employing an array of sophisticated tactics in real estate sales and marketing. This enables her to effectively showcase properties, engage potential buyers, and secure optimal outcomes in the dynamic real estate landscape.