9009 Shetland Court
9009 Shetland Court
9009 Shetland Court
9009 Shetland Court
9009 Shetland Court
9009 Shetland Court
9009 Shetland Court
9009 Shetland Court
9009 Shetland Court
9009 Shetland Court
9009 Shetland Court
9009 Shetland Court
9009 Shetland Court
9009 Shetland Court
9009 Shetland Court
9009 Shetland Court
9009 Shetland Court
9009 Shetland Court
9009 Shetland Court
9009 Shetland Court
9009 Shetland Court
9009 Shetland Court
9009 Shetland Court
9009 Shetland Court
9009 Shetland Court
9009 Shetland Court
9009 Shetland Court
9009 Shetland Court
9009 Shetland Court
9009 Shetland Court
9009 Shetland Court
9009 Shetland Court
9009 Shetland Court
9009 Shetland Court
9009 Shetland Court
9009 Shetland Court
9009 Shetland Court
9009 Shetland Court
9009 Shetland Court
9009 Shetland Court
9009 Shetland Court
9009 Shetland Court
9009 Shetland Court
9009 Shetland Court
9009 Shetland Court
9009 Shetland Court
9009 Shetland Court
9009 Shetland Court
9009 Shetland Court
9009 Shetland Court
9009 Shetland Court
9009 Shetland Court
9009 Shetland Court
9009 Shetland Court
9009 Shetland Court
9009 Shetland Court
9009 Shetland Court
9009 Shetland Court
9009 Shetland Court
9009 Shetland Court
9009 Shetland Court
9009 Shetland Court
9009 Shetland Court
SEE ALL PHOTOS
9009 Shetland Court
9009 Shetland Court
9009 Shetland Court
9009 Shetland Court
9009 Shetland Court
9009 Shetland Court
9009 Shetland Court
9009 Shetland Court
9009 Shetland Court
9009 Shetland Court
9009 Shetland Court
9009 Shetland Court
9009 Shetland Court
9009 Shetland Court
9009 Shetland Court
9009 Shetland Court
9009 Shetland Court
9009 Shetland Court
9009 Shetland Court
9009 Shetland Court
9009 Shetland Court
9009 Shetland Court
9009 Shetland Court
9009 Shetland Court
9009 Shetland Court
9009 Shetland Court
9009 Shetland Court
9009 Shetland Court
9009 Shetland Court
9009 Shetland Court
9009 Shetland Court
9009 Shetland Court
9009 Shetland Court
9009 Shetland Court
9009 Shetland Court
9009 Shetland Court
9009 Shetland Court
9009 Shetland Court
9009 Shetland Court
9009 Shetland Court
9009 Shetland Court
9009 Shetland Court
9009 Shetland Court
9009 Shetland Court
9009 Shetland Court
9009 Shetland Court
9009 Shetland Court
9009 Shetland Court
9009 Shetland Court
9009 Shetland Court
9009 Shetland Court
9009 Shetland Court
9009 Shetland Court
9009 Shetland Court
9009 Shetland Court
9009 Shetland Court
9009 Shetland Court
9009 Shetland Court
9009 Shetland Court
9009 Shetland Court
9009 Shetland Court
9009 Shetland Court
9009 Shetland Court
Courtesy of F.C. Tucker Company, Larry Copeland Listing Contact:  
For Sale

9009 Shetland Court

9009 Shetland Court, Indianapolis, IN 46278

$799,900
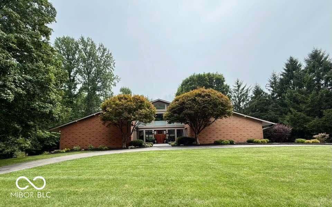
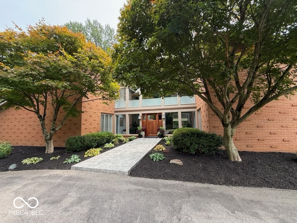
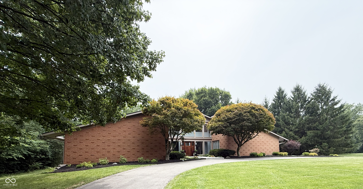
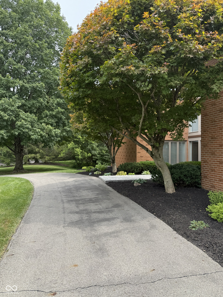
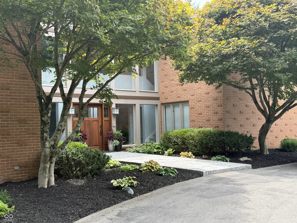

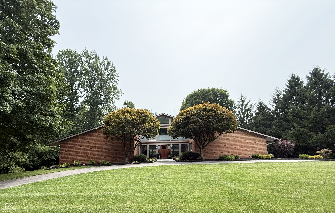
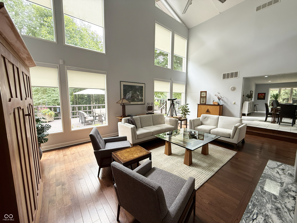
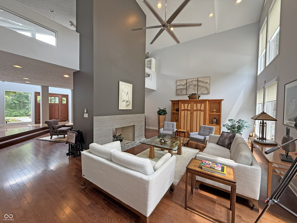
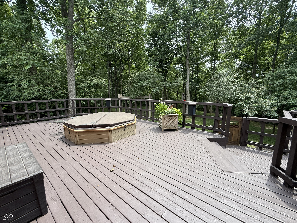
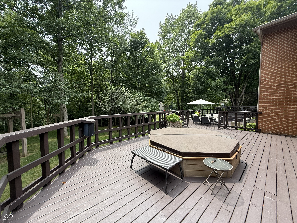
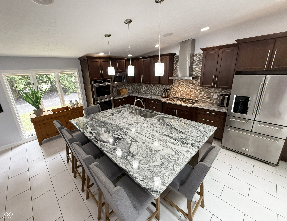
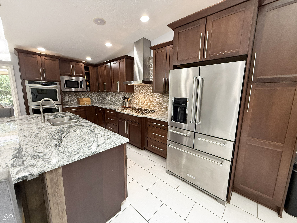
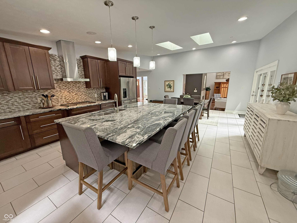
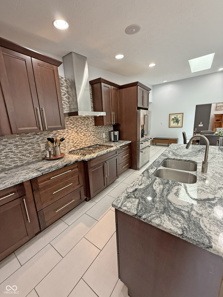
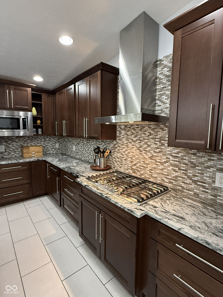
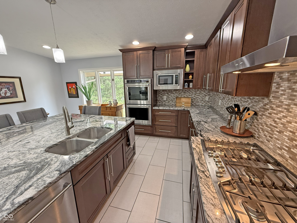
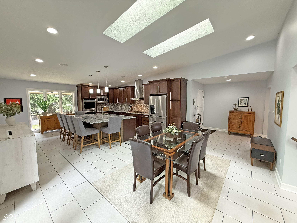
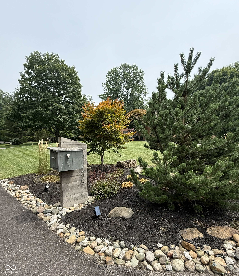
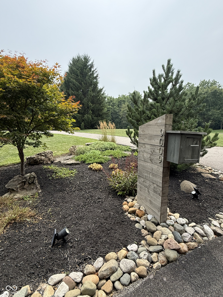
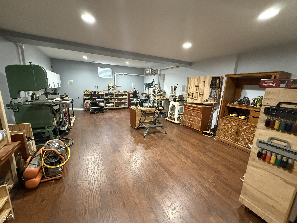
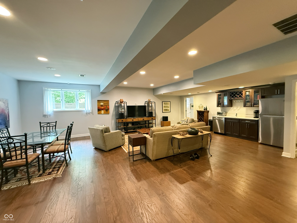
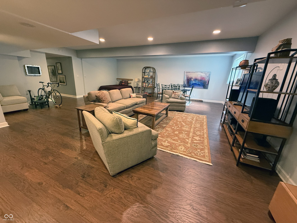
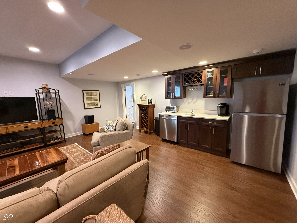
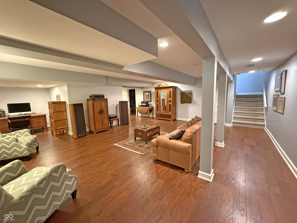
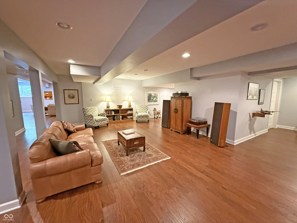
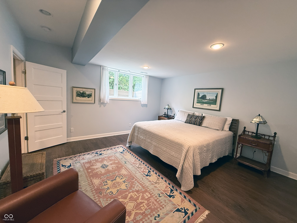
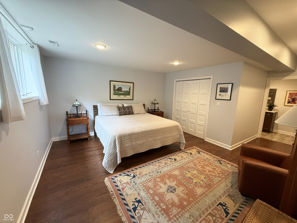
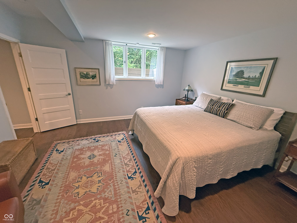
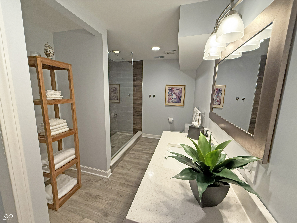
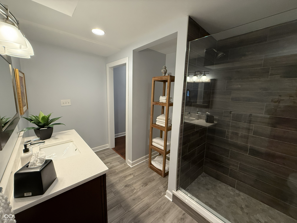
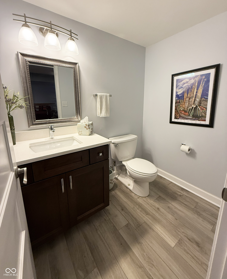
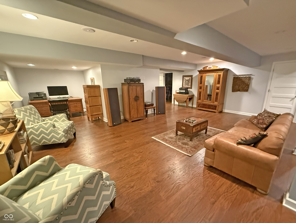
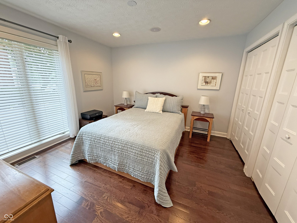
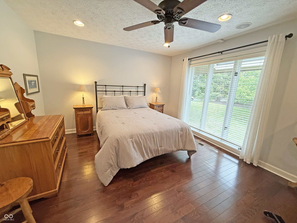
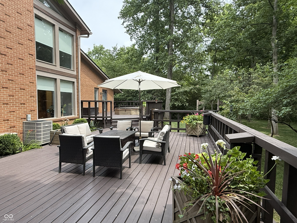
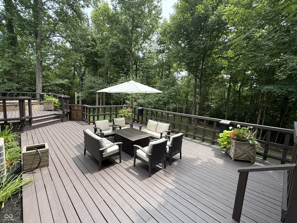
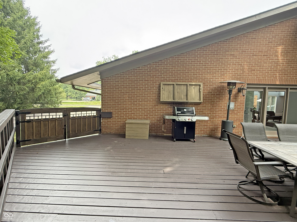
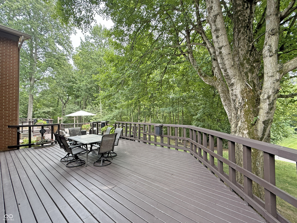
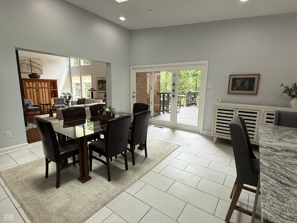
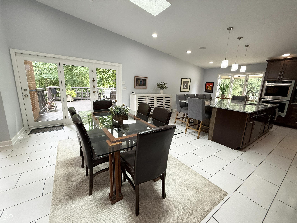
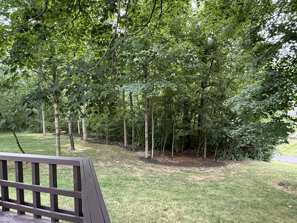
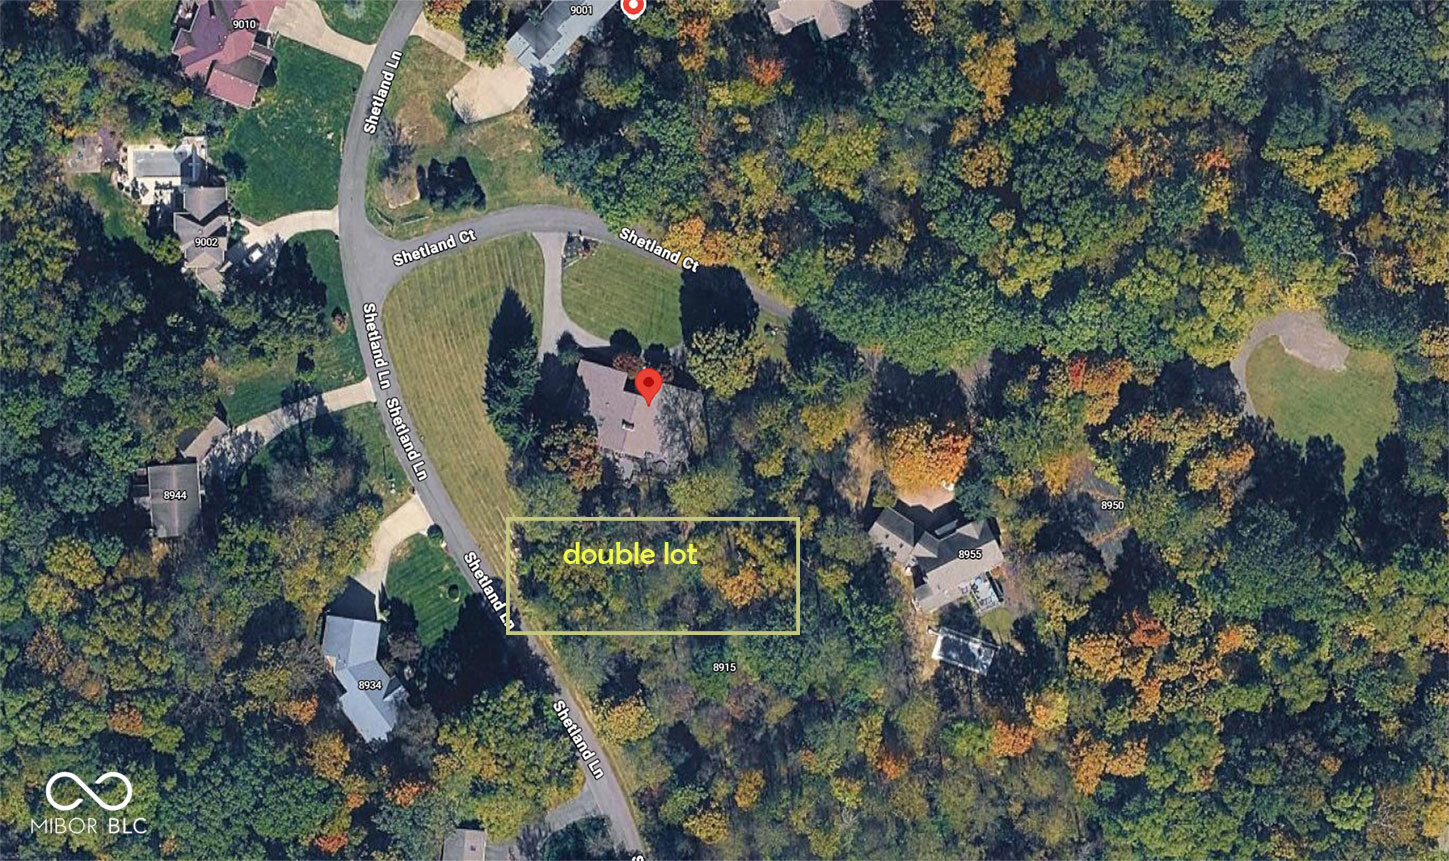
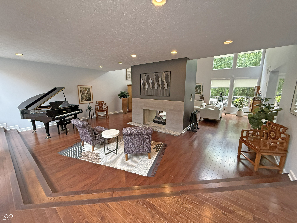
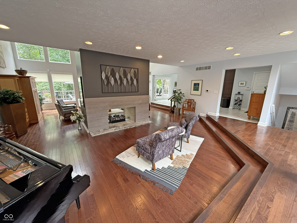
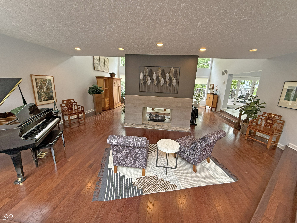
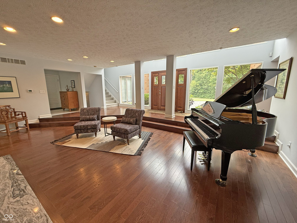
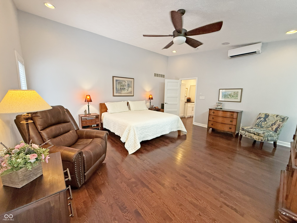
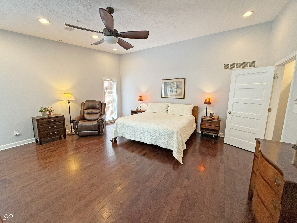
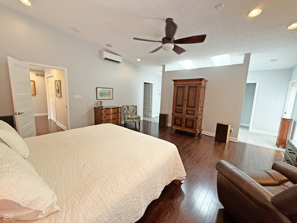
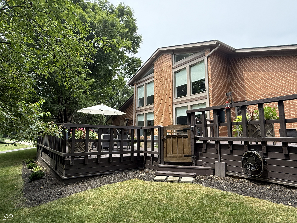
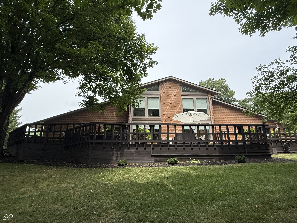
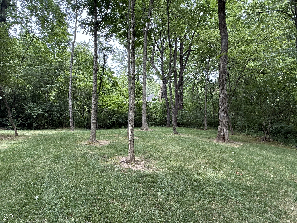
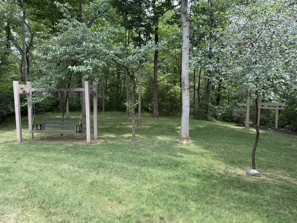
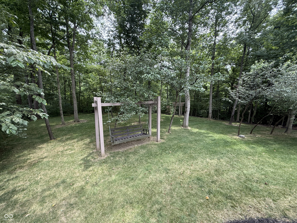
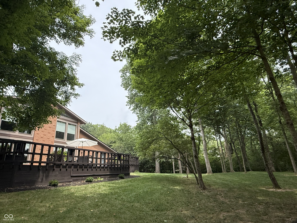
This Mid-Century Modern home is located on 2+ acres in popular Saddle Ridge. Great Room, Kitchen & upstairs den/study are all VERY bright and open!! Gorgeous hardwoods flow thru-out the entire home. 5434 total finished sq ft. Located on a very private and quiet cul-de-sac. The recently remodeled kitchen features every possible amenity. Private hot tub on enormous deck overlooking the woods. The lower level features very large media room and huge family room and large all purpose room (w/sink and vanity) and spacious guest bedroom plus 1 full and 1 1/2 bath. 2 back up sumps & generator. This house is a MUST SEE on your buyers list. Move in condition in every room! Closing and possession are negotiable.

4
beds

4
baths

6,148 Sq.Ft. LIVING AREA

0.95 Acres lot

Features & Amenities

Interior

  • total bedrooms4
  • Total bathrooms4
  • full bathrooms3
  • half bathroom1
  • Laundry room In Unit
  • Fireplace Gas Log, Gas Starter, Wood Burning
  • APPLIANCES Gas Cooktop, Dryer, Electric Water Heater, Disposal, Humidifier, Microwave, Oven, Double Oven, Convection Oven, Range Hood, Refrigerator, Washer, Water Heater, Water Softener Owned
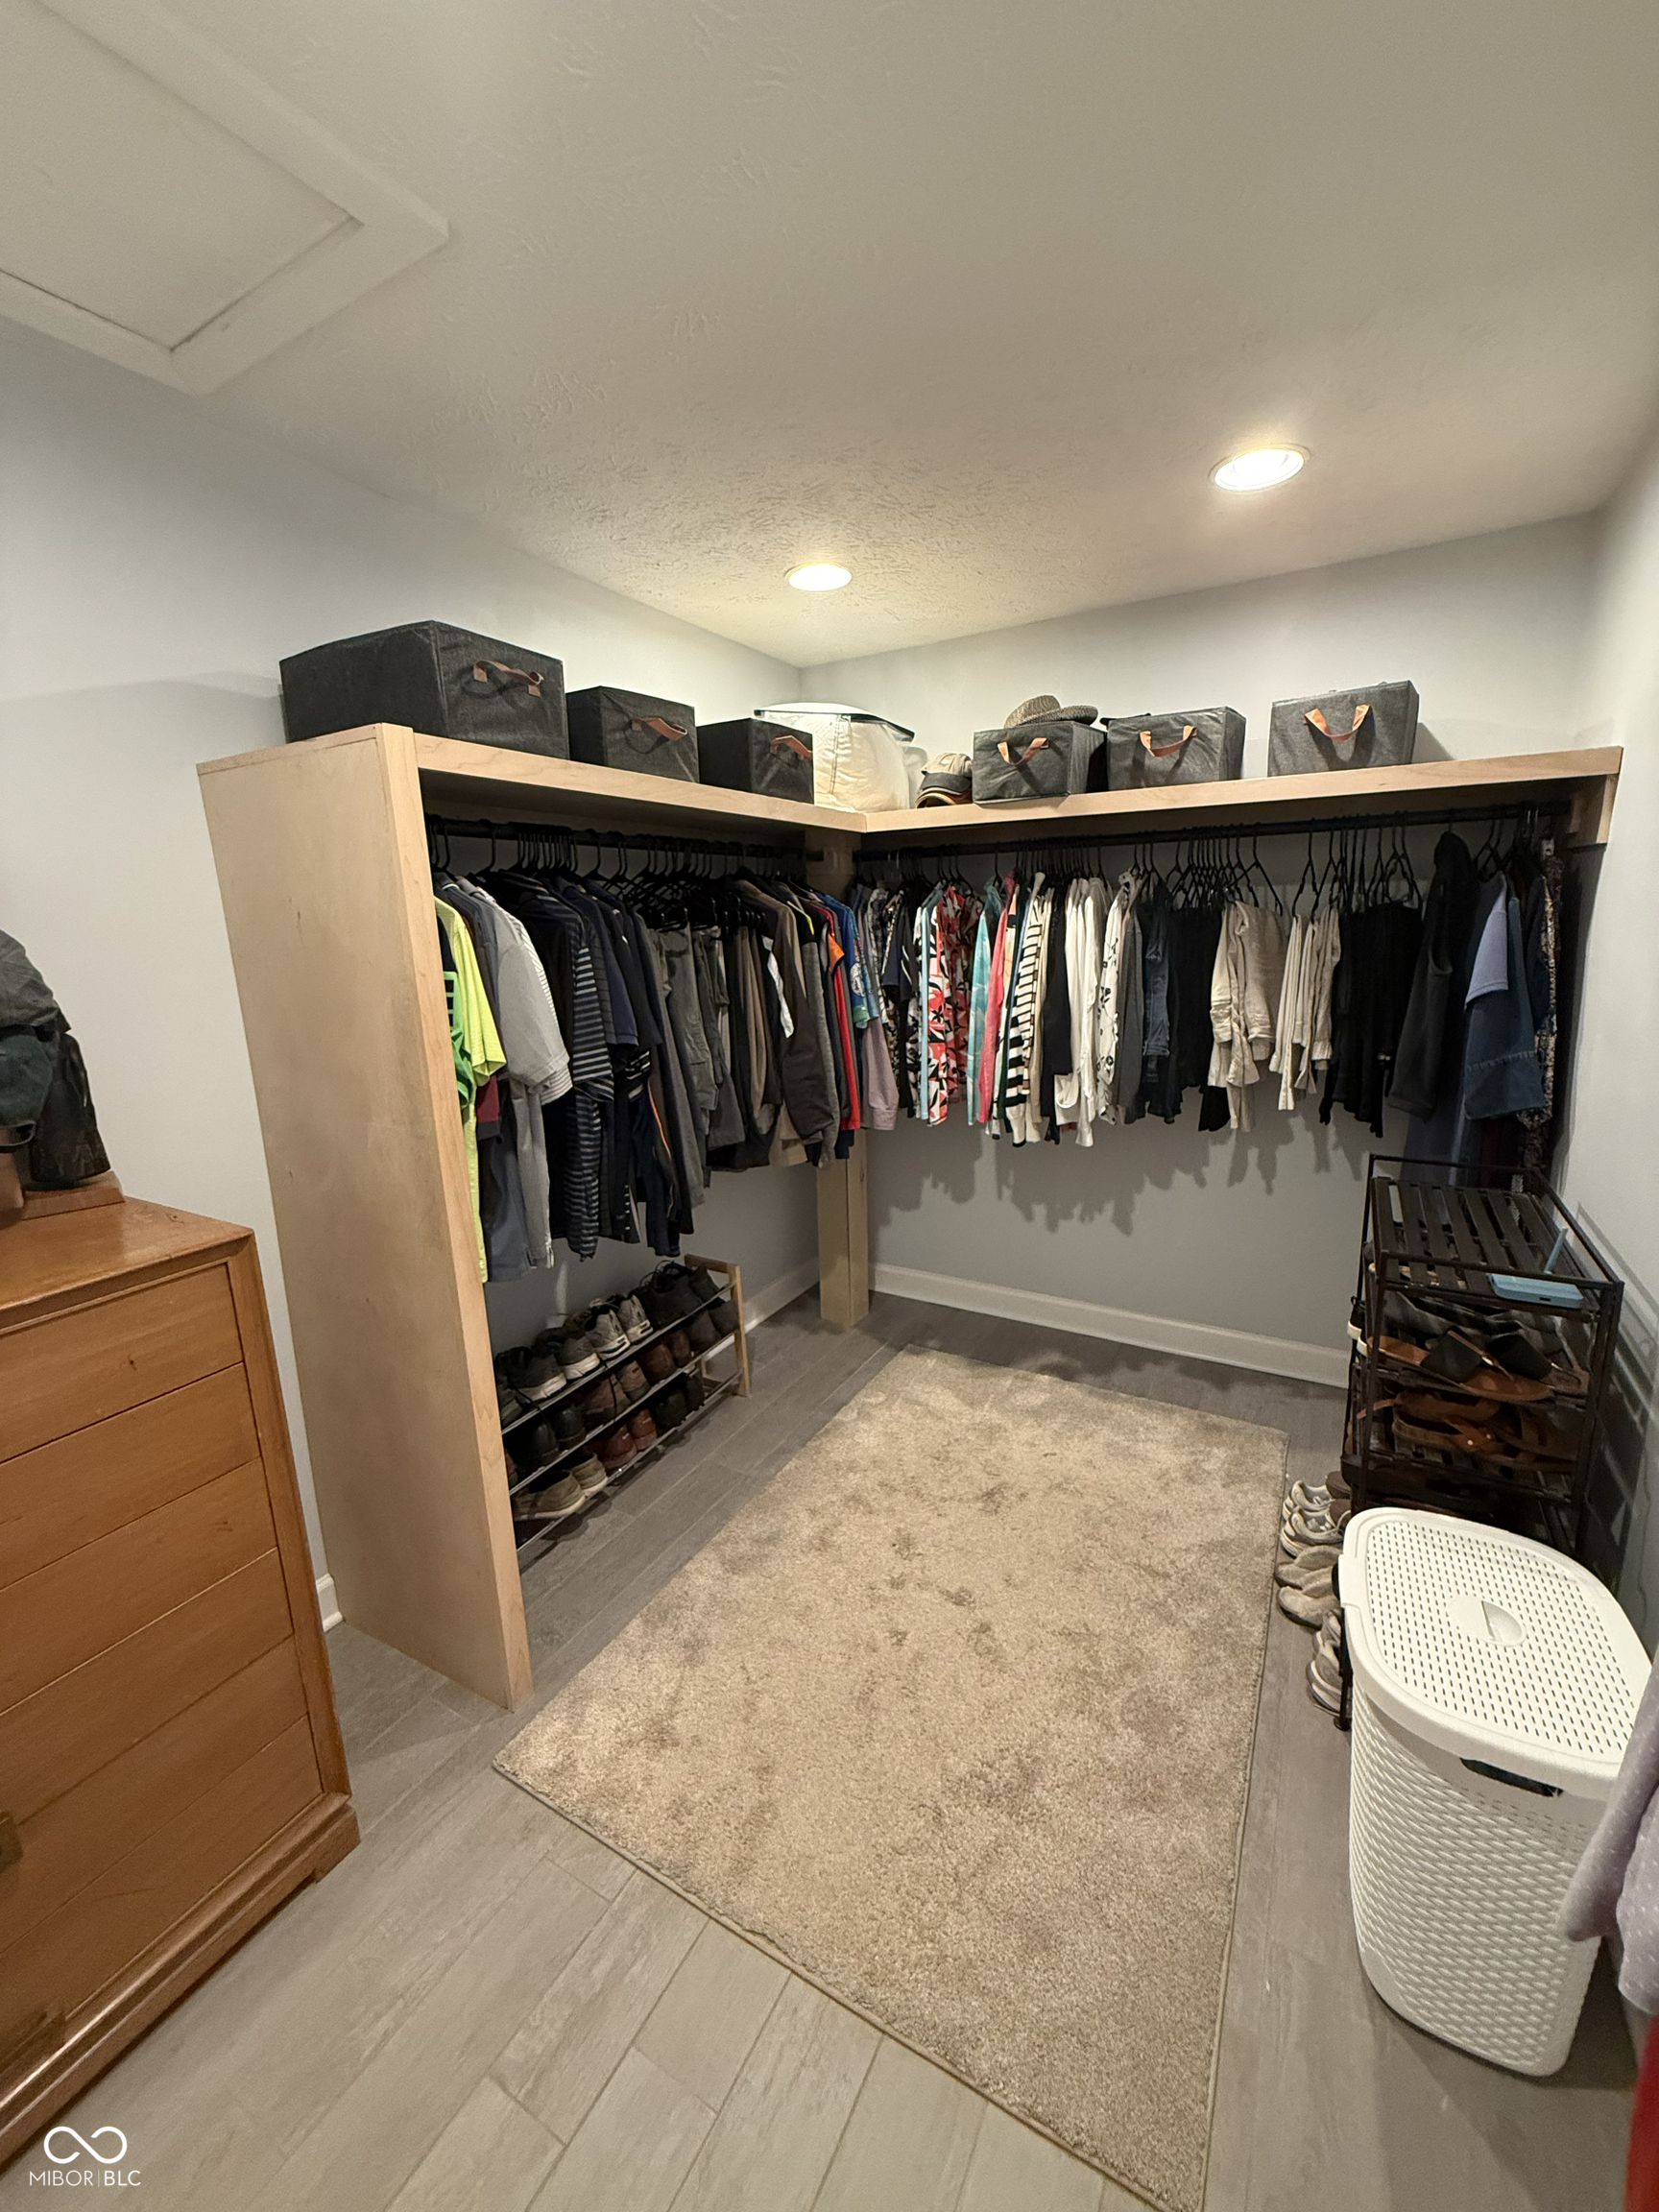
  • other interior Features Attic Access, Attic Pull Down Stairs, Bath Sinks Double Main, Built-in Features, Ceiling Vaulted, Kitchen Island, Entrance Foyer, Paddle Fan, In-Law Arrangement, Eat-in Kitchen, Wired for Data, Smart Thermostat, Supplemental Storage, Walk-In Closet(s), Wood Work Painted

Area & Lot

  • Status For Sale
  • Living Area6,148 Sq.Ft.
  • Total Area6,148 Sq.Ft.
  • Lot Area0.95 Acres
  • MLS® ID22115401
  • TypeResidential
  • YEAR BUILT1987
  • NeighborhoodZionsville
  • Architecture StylesMid-Century Modern
  • View DescriptionTrees/Woods
  • High SchoolPike High School
  • School DistrictMSD Pike Township

Exterior

  • STORIES1
  • Garage Space3.0
  • water SourcePrivate
  • utilitiesCable Available, Cable Connected, Electricity Connected, Natural Gas Connected, Sep Electric Meter, Septic System
  • lot featuresAccess, Corner Lot, Storm Sewer, Street Lights, Mature Trees, Wooded
  • parkingAttached, Asphalt, Garage Door Opener, Guest, Storage
  • HEAT TYPENatural Gas, High Efficiency (90 AFUE )
  • AIR CONDITIONINGCentral Air, Ductless, Separate Meters, Wall Unit(s)
  • SubstructureConcrete Perimeter, Divided, Full
  • other exterior FeaturesLighting

Financial

  • Sales Price$799,900
  • HOA $1,458/yr

Zionsville

Zionsville is a picturesque, upscale suburb just 20 minutes northwest of downtown Indianapolis, where charming brick-paved streets and historic New England-style architecture meet modern luxury living. With a population of approximately 33,000, this highly desirable community offers walkable Village shopping, award-winning restaurants, world-class golf courses, scenic trails, and top-rated schools — all in a safe, family-friendly atmosphere.Median home values range from $650,000 to $675,000, delivering exceptional space and amenities at a premium yet attainable price point.

Explore

Work With Cara

Cara holds esteemed certifications as a negotiation expert and a Luxury Home Marketing Specialist, showcasing her mastery in the art of deal-making and her profound understanding of the high-end property market. With a strategic approach, she harnesses the power of cutting-edge digital technology, employing an array of sophisticated tactics in real estate sales and marketing. This enables her to effectively showcase properties, engage potential buyers, and secure optimal outcomes in the dynamic real estate landscape.