9037 Pinecreek Way
9037 Pinecreek Way
9037 Pinecreek Way
9037 Pinecreek Way
9037 Pinecreek Way
9037 Pinecreek Way
9037 Pinecreek Way
9037 Pinecreek Way
9037 Pinecreek Way
9037 Pinecreek Way
9037 Pinecreek Way
9037 Pinecreek Way
9037 Pinecreek Way
9037 Pinecreek Way
9037 Pinecreek Way
9037 Pinecreek Way
9037 Pinecreek Way
9037 Pinecreek Way
9037 Pinecreek Way
9037 Pinecreek Way
9037 Pinecreek Way
9037 Pinecreek Way
9037 Pinecreek Way
9037 Pinecreek Way
9037 Pinecreek Way
9037 Pinecreek Way
9037 Pinecreek Way
9037 Pinecreek Way
9037 Pinecreek Way
9037 Pinecreek Way
9037 Pinecreek Way
9037 Pinecreek Way
9037 Pinecreek Way
9037 Pinecreek Way
9037 Pinecreek Way
9037 Pinecreek Way
9037 Pinecreek Way
9037 Pinecreek Way
9037 Pinecreek Way
9037 Pinecreek Way
9037 Pinecreek Way
9037 Pinecreek Way
9037 Pinecreek Way
9037 Pinecreek Way
9037 Pinecreek Way
9037 Pinecreek Way
9037 Pinecreek Way
9037 Pinecreek Way
9037 Pinecreek Way
9037 Pinecreek Way
9037 Pinecreek Way
9037 Pinecreek Way
SEE ALL PHOTOS
9037 Pinecreek Way
9037 Pinecreek Way
9037 Pinecreek Way
9037 Pinecreek Way
9037 Pinecreek Way
9037 Pinecreek Way
9037 Pinecreek Way
9037 Pinecreek Way
9037 Pinecreek Way
9037 Pinecreek Way
9037 Pinecreek Way
9037 Pinecreek Way
9037 Pinecreek Way
9037 Pinecreek Way
9037 Pinecreek Way
9037 Pinecreek Way
9037 Pinecreek Way
9037 Pinecreek Way
9037 Pinecreek Way
9037 Pinecreek Way
9037 Pinecreek Way
9037 Pinecreek Way
9037 Pinecreek Way
9037 Pinecreek Way
9037 Pinecreek Way
9037 Pinecreek Way
9037 Pinecreek Way
9037 Pinecreek Way
9037 Pinecreek Way
9037 Pinecreek Way
9037 Pinecreek Way
9037 Pinecreek Way
9037 Pinecreek Way
9037 Pinecreek Way
9037 Pinecreek Way
9037 Pinecreek Way
9037 Pinecreek Way
9037 Pinecreek Way
9037 Pinecreek Way
9037 Pinecreek Way
9037 Pinecreek Way
9037 Pinecreek Way
9037 Pinecreek Way
9037 Pinecreek Way
9037 Pinecreek Way
9037 Pinecreek Way
9037 Pinecreek Way
9037 Pinecreek Way
9037 Pinecreek Way
9037 Pinecreek Way
9037 Pinecreek Way
9037 Pinecreek Way
Courtesy of F.C. Tucker Company, Sarah Jane Johnson Listing Contact:  
For Sale

9037 Pinecreek Way

9037 Pinecreek Way, Indianapolis, IN 46256

$535,000
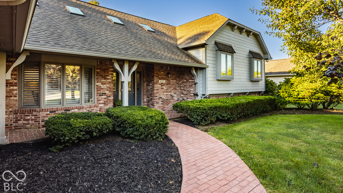
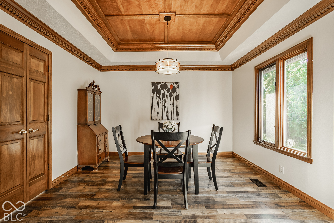
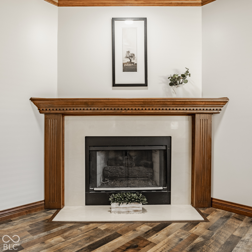
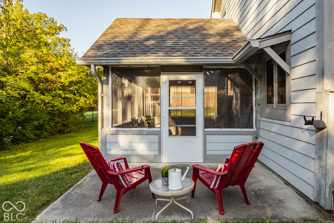
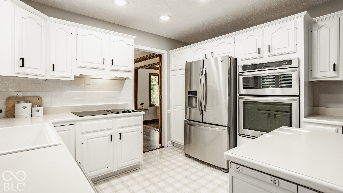
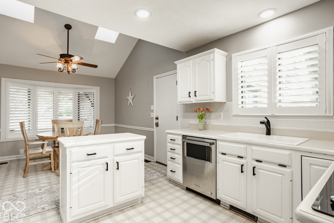
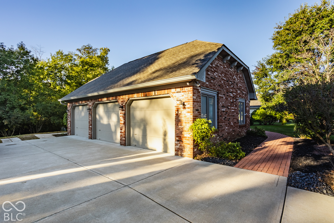
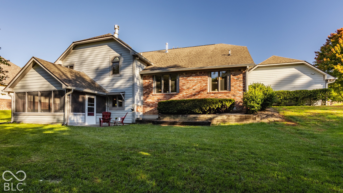
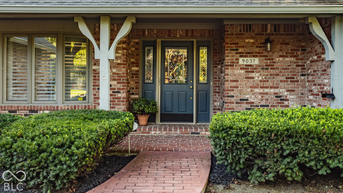
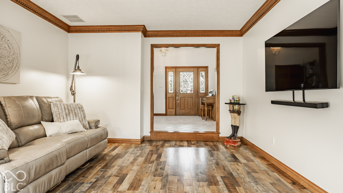
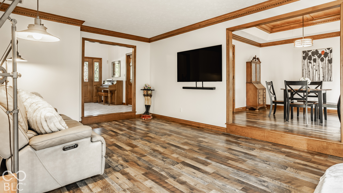
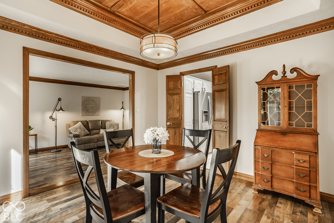
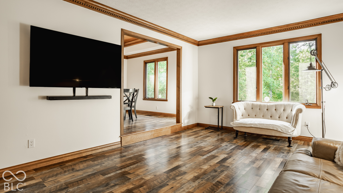
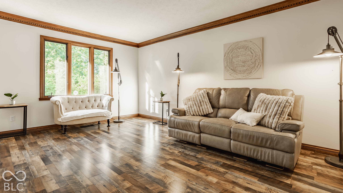
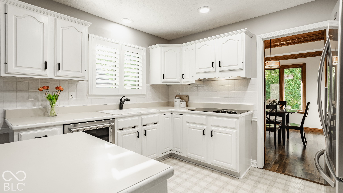
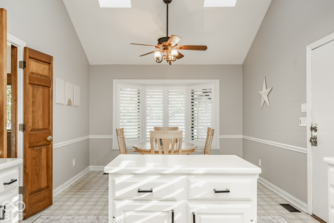
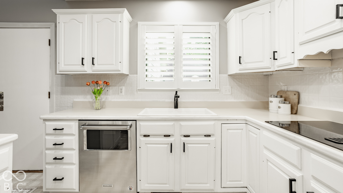
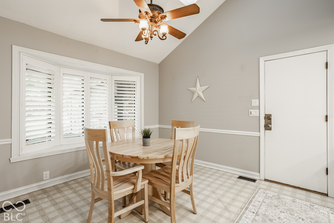
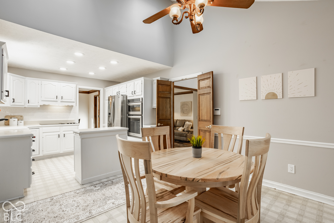
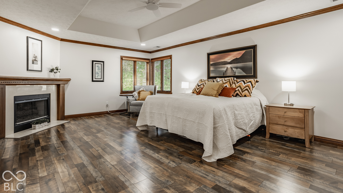
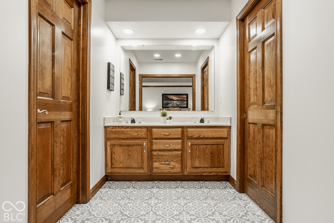
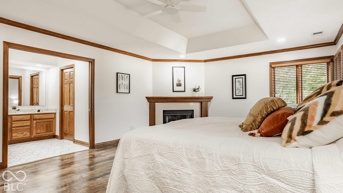
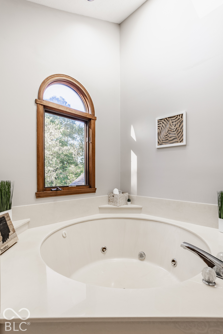
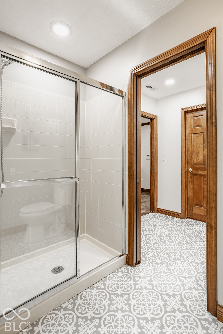
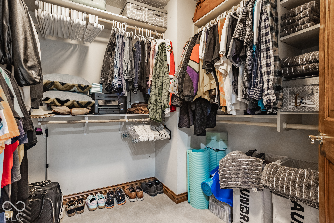
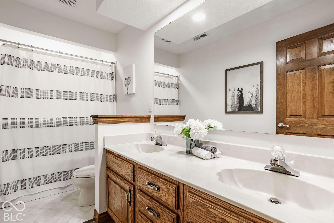
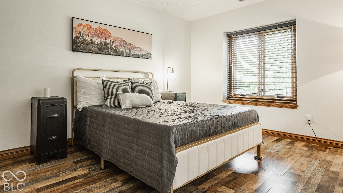
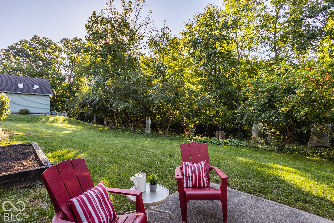
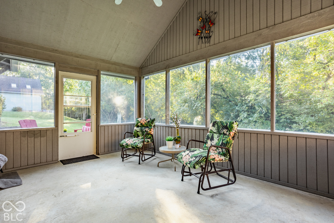
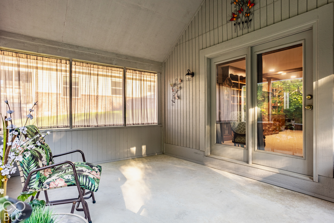
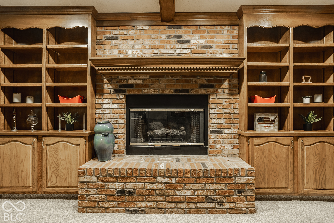
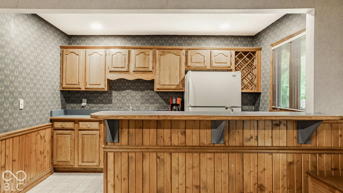
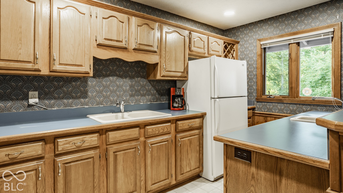
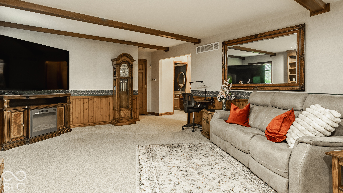
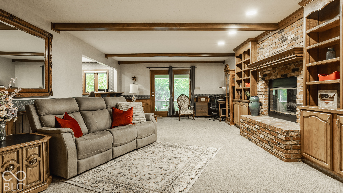
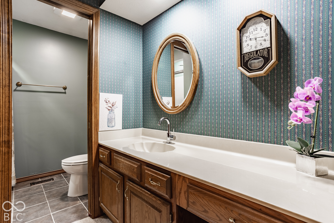
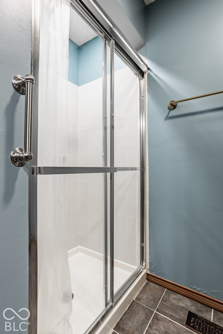
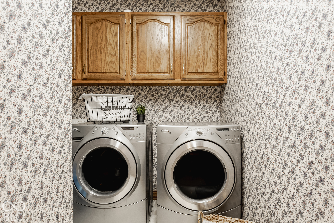
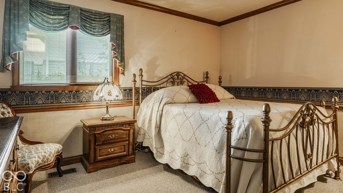
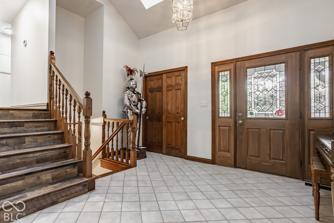
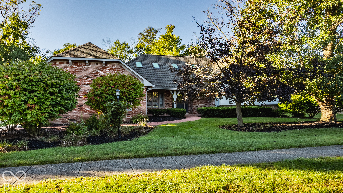
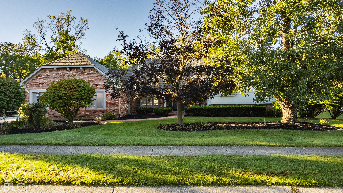
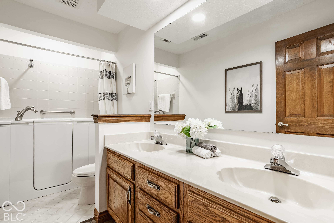
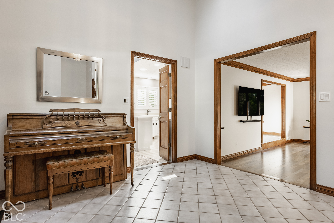
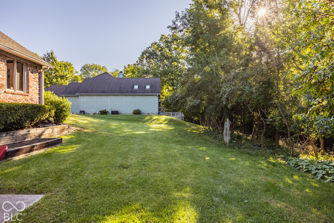
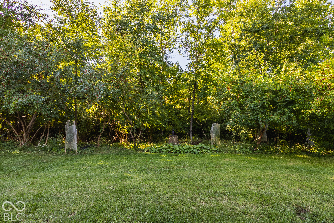
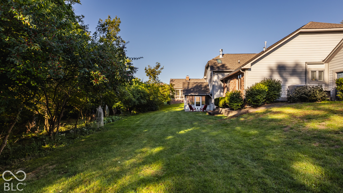
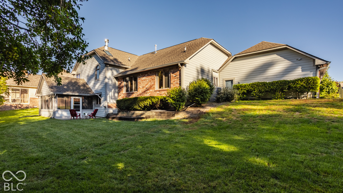
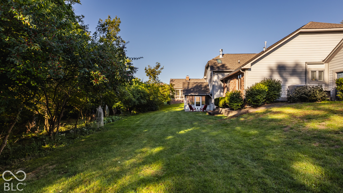
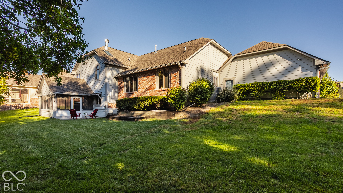
Looking for an apartment in a walk out basement? Welcome to this exceptional custom home, beautifully updated and meticulously maintained for effortless modern living! Step inside to discover fresh paint and brand-new flooring (2026), classic real wood trim, faux ceiling beams, and new LED lighting (2023). Enjoy absolute peace of mind with extensive high-ticket upgrades, including a newer roof (2021), a brand-new AC system (2023) with cleaned air ducts and extra insulation, new skylights (2024), a Smart Infinity thermostat, a new sewage pump (2024), and a new sump pump (2026). The eat-in kitchen features a center island with high-end convection oven, while dining room is a show stopper with wood tray ceiling and new LVP flooring. The primary suite offers a luxurious retreat complete with grand double doors, a gas fireplace, dual sinks, an upgraded AC unit, a separate shower, and a massive jetted tub. Three of the four spacious bedrooms boast walk-in closets, and an additional full bath includes a walk-in senior tub. The versatile walk-out basement features a full apartment (with kitchen and full sized fridge). It opens directly to a serene screened porch and private, wooded backyard filled with thriving fruit trees (nectarine, plum, peach, lemon), raised garden beds, and a French drain system. Rounding out this remarkable property is a generous 3-car garage outfitted with a full wall of custom cabinets! Washing Machine and Dryer stay. The durable exterior siding backed by a lifetime warranty-makes this turn-key residence an irresistible opportunity!

9/30/2026 6:00PM - 8:00PM EDT

10/1/2026 5:00PM - 7:00PM EDT

10/3/2026 1:00PM - 3:00PM EDT

4
beds

3
baths

3,947 Sq.Ft. LIVING AREA

0.36 Acres lot

Features & Amenities

Interior

  • total bedrooms4
  • Total bathrooms3
  • full bathrooms3
  • Laundry room In Unit, In Basement
  • Fireplace Basement, Family Room, Gas Log, Primary Bedroom
  • APPLIANCES Electric Cooktop, Dishwasher, Disposal, Microwave, Range Hood, Refrigerator, Water Softener Rented
  • other interior Features Attic Access, Cathedral Ceiling(s), Vaulted Ceiling(s), Kitchen Island, Paddle Fan, Hi-Speed Internet Availbl, Eat-in Kitchen, Pantry, Walk-In Closet(s), Wet Bar

Area & Lot

  • Status For Sale
  • OPEN HOUSE

    9/30/2026 6:00PM - 8:00PM EDT

    10/1/2026 5:00PM - 7:00PM EDT

    10/3/2026 1:00PM - 3:00PM EDT

  • Living Area3,947 Sq.Ft.
  • Total Area3,947 Sq.Ft.
  • Lot Area0.36 Acres
  • MLS® ID22127321
  • TypeResidential
  • YEAR BUILT1989
  • NeighborhoodGeist
  • Architecture StylesSplit Level
  • View DescriptionCreek/Stream, Forest, Neighborhood, Trees/Woods
  • School DistrictMSD Lawrence Township

Exterior

  • Garage Space3.0
  • water SourcePublic
  • utilitiesElectricity Connected, Natural Gas Connected, Sewer Connected, Water Connected
  • lot featuresCurbs, Sidewalks, Mature Trees, Trees-Small (Under 20 Ft)
  • parkingAttached
  • HEAT TYPEForced Air, Natural Gas
  • AIR CONDITIONINGCentral Air
  • SubstructurePoured Concrete
  • HOA AmenitiesMaintenance
  • security FeaturesPrewired, See Remarks

Financial

  • Sales Price$535,000
  • HOA $250/yr

Geist

Discover exclusive Geist Reservoir luxury homes in 2026: waterfront estates, private docks, serene lake life. Premier luxury agent Cara Conde specializes in off-market Geist properties.

Explore

Work With Cara

Cara holds esteemed certifications as a negotiation expert and a Luxury Home Marketing Specialist, showcasing her mastery in the art of deal-making and her profound understanding of the high-end property market. With a strategic approach, she harnesses the power of cutting-edge digital technology, employing an array of sophisticated tactics in real estate sales and marketing. This enables her to effectively showcase properties, engage potential buyers, and secure optimal outcomes in the dynamic real estate landscape.