9054 N 200 W
Courtesy of F.C. Tucker Company, Hilda Rives-Princell Listing Contact:  
Sold

9054 N 200 W

9054 N 200 W, Fortville, IN 46040

$365,000
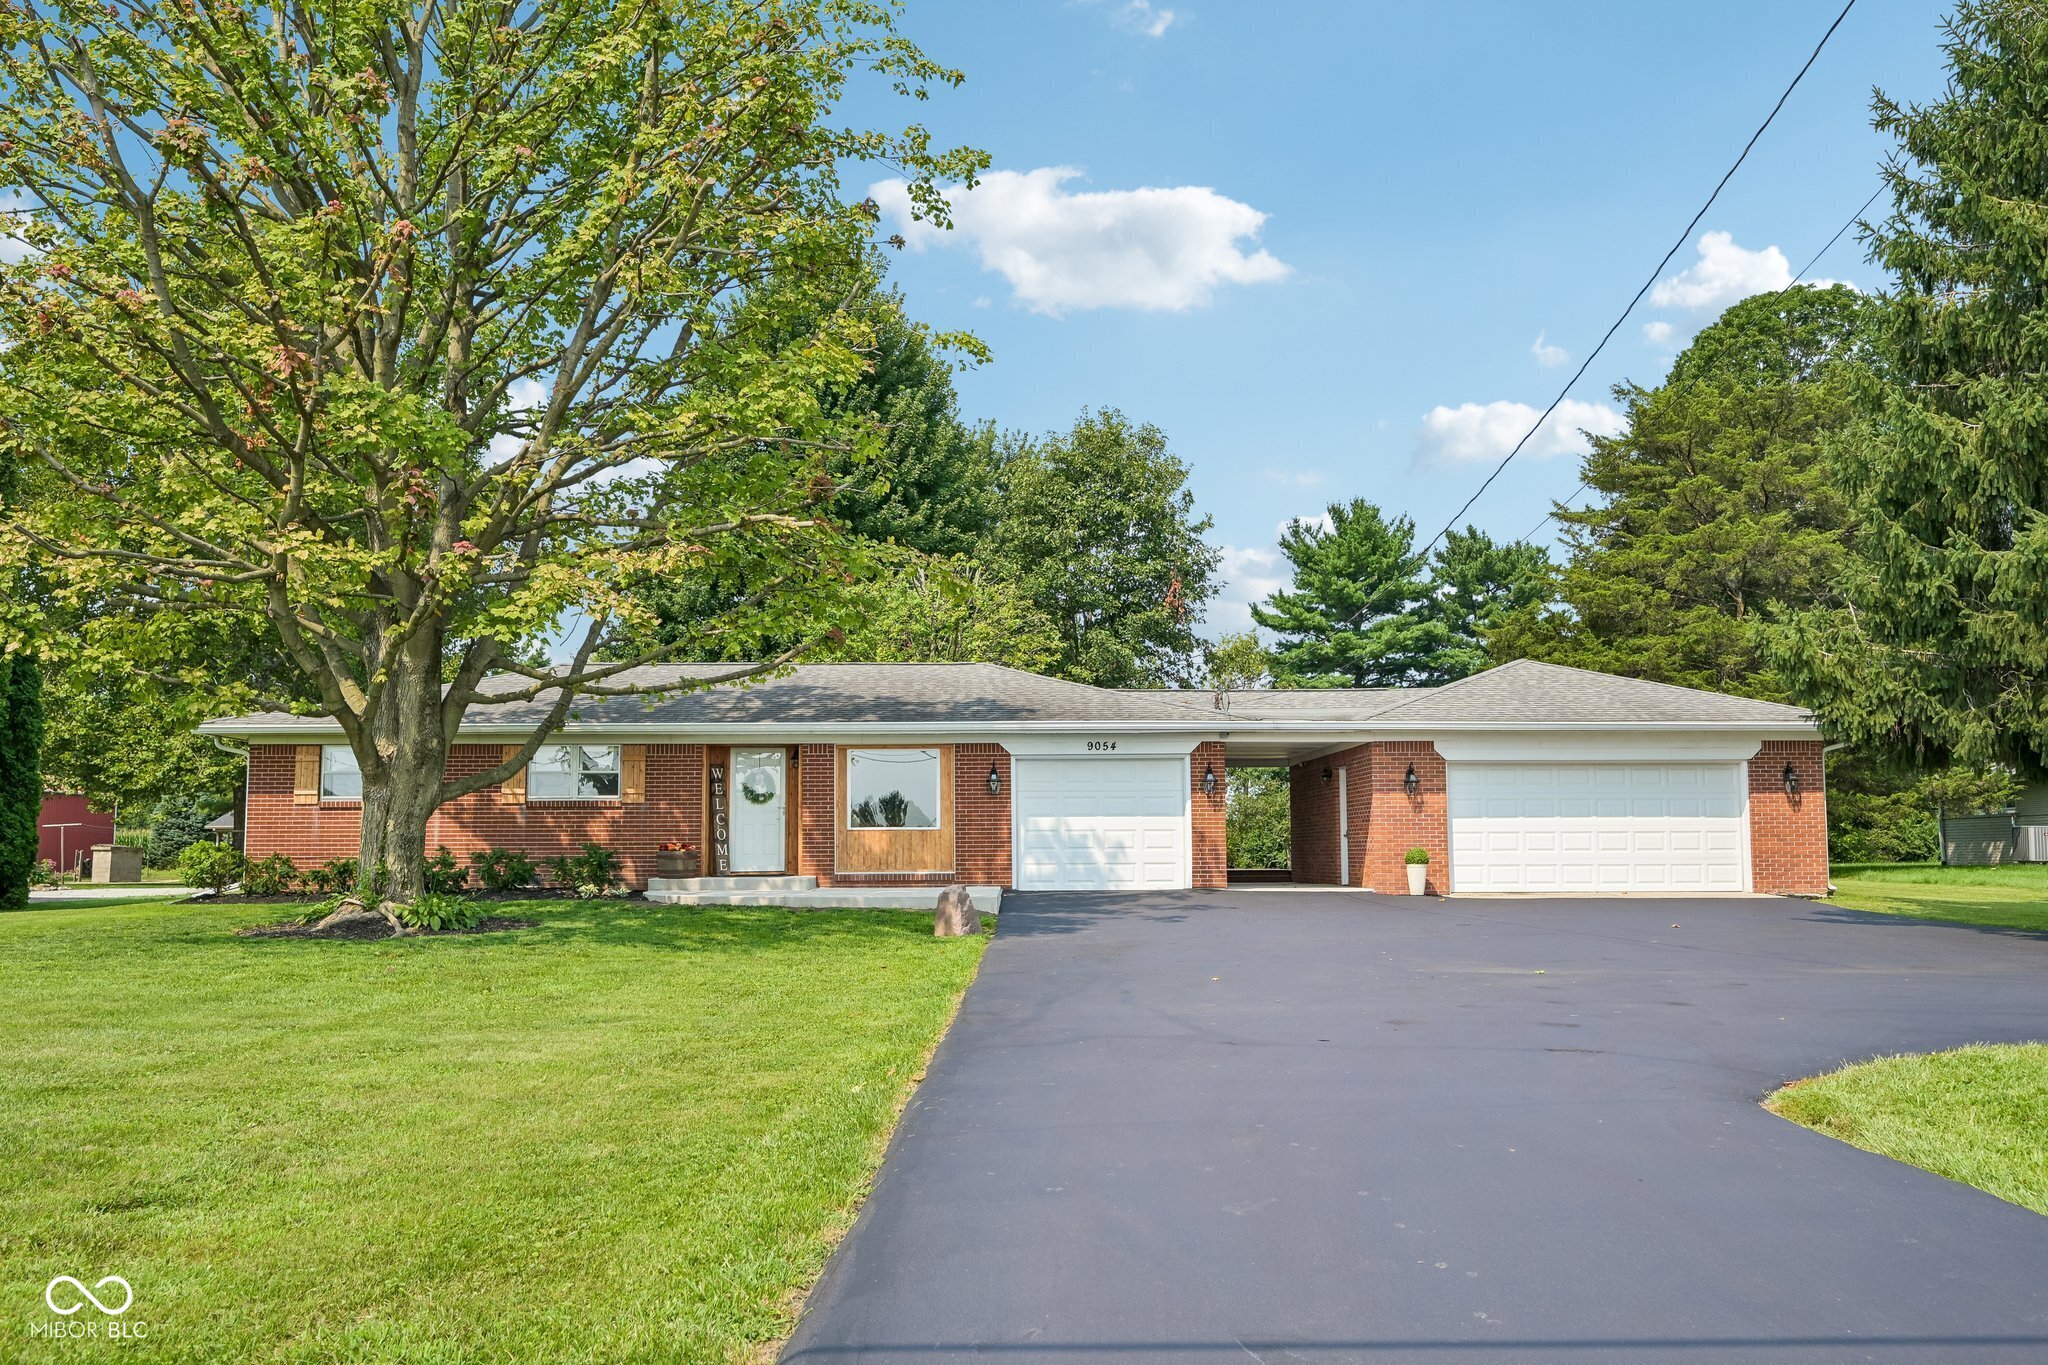
Welcome home to this completely updated full-brick ranch in Fortville, Indiana, located in the Mount Vernon School District. Thoughtfully renovated inside and out, this move-in-ready home offers the perfect blend of timeless curb appeal, modern finishes, and major mechanical updates. The stunning remodeled kitchen features crisp white cabinetry, quartz countertops, tile backsplash, new sink and faucet, stainless steel appliances, updated lighting, and luxury vinyl plank flooring, all completed in 2022. New baseboards, trim, six-panel doors, interior lighting, and LVP flooring continue throughout the home, creating a cohesive and polished feel. The primary full bath was completely remodeled in 2022, while a second full bath was newly added in 2026. Fresh interior paint in 2026 provides an added finishing touch. Outdoor improvements are equally impressive, including a new concrete front porch, updated exterior lighting, a new deck and back patio, ideal for relaxing or entertaining, and updated landscaping. The asphalt driveway was replaced in 2023 and freshly sealed in 2026. Additional peace of mind comes with a new HVAC system (2023), water heater (2026), a Kinetico water softener (2026), gutter guards, some newer windows and screens, and a freshly painted garage. The garages also feature durable Gator Guard epoxy flooring, completed in 2023. This extensively improved Fortville ranch is ready for its next owner to simply move in and enjoy.
3
beds

2
baths

1,531 Sq.Ft. LIVING AREA

1 Acres lot

Features & Amenities

Interior

  • total bedrooms3
  • Total bathrooms2
  • full bathrooms2
  • Laundry room Connections All
  • APPLIANCES Dishwasher, Disposal, Gas Water Heater, Micro Hood, Electric Oven, Refrigerator, Water Heater, Water Softener Owned
  • other interior Features Attic Access, Bath Sinks Double Main, Hi-Speed Internet Availbl, Smart Thermostat, Wood Work Painted

Area & Lot

  • Status Sold
  • Date Sold September 4, 2026
  • Living Area1,531 Sq.Ft.
  • Total Area1,531 Sq.Ft.
  • Lot Area1 Acres
  • MLS® ID22118020
  • TypeResidential
  • YEAR BUILT1962
  • Architecture StylesRanch
  • Elementary SchoolFortville Elementary School
  • Middle SchoolMt Vernon Middle School
  • High SchoolMt Vernon High School
  • School DistrictMt Vernon Community School Corp

Exterior

  • STORIES1
  • Garage Space3.0
  • water SourcePublic, Other
  • utilitiesCable Available, Electricity Connected, Natural Gas Connected
  • lot featuresNot In Subdivision, Rural - Not Subdivision, Mature Trees
  • parkingAttached
  • HEAT TYPEForced Air, Natural Gas
  • AIR CONDITIONINGCentral Air
  • SubstructureCrawl Space
  • security FeaturesSmoke Detector(s)
  • other exterior FeaturesLighting

Financial

  • Sales Price$365,000
View Virtual Tour

Work With Cara

Cara holds esteemed certifications as a negotiation expert and a Luxury Home Marketing Specialist, showcasing her mastery in the art of deal-making and her profound understanding of the high-end property market. With a strategic approach, she harnesses the power of cutting-edge digital technology, employing an array of sophisticated tactics in real estate sales and marketing. This enables her to effectively showcase properties, engage potential buyers, and secure optimal outcomes in the dynamic real estate landscape.