9119 Hardwood Court
9119 Hardwood Court
9119 Hardwood Court
9119 Hardwood Court
9119 Hardwood Court
9119 Hardwood Court
9119 Hardwood Court
9119 Hardwood Court
9119 Hardwood Court
9119 Hardwood Court
9119 Hardwood Court
9119 Hardwood Court
9119 Hardwood Court
9119 Hardwood Court
9119 Hardwood Court
9119 Hardwood Court
9119 Hardwood Court
9119 Hardwood Court
9119 Hardwood Court
9119 Hardwood Court
9119 Hardwood Court
9119 Hardwood Court
9119 Hardwood Court
9119 Hardwood Court
9119 Hardwood Court
SEE ALL PHOTOS
9119 Hardwood Court
9119 Hardwood Court
9119 Hardwood Court
9119 Hardwood Court
9119 Hardwood Court
9119 Hardwood Court
9119 Hardwood Court
9119 Hardwood Court
9119 Hardwood Court
9119 Hardwood Court
9119 Hardwood Court
9119 Hardwood Court
9119 Hardwood Court
9119 Hardwood Court
9119 Hardwood Court
9119 Hardwood Court
9119 Hardwood Court
9119 Hardwood Court
9119 Hardwood Court
9119 Hardwood Court
9119 Hardwood Court
9119 Hardwood Court
9119 Hardwood Court
9119 Hardwood Court
9119 Hardwood Court
Courtesy of F.C. Tucker Company, Dale Billman Listing Contact:  
Pending

9119 Hardwood Court

9119 Hardwood Court, Indianapolis, IN 46250

$269,900
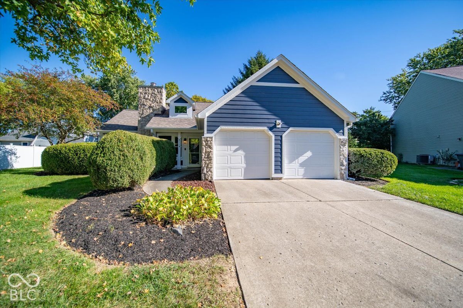
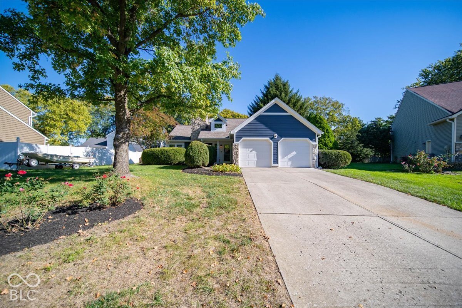
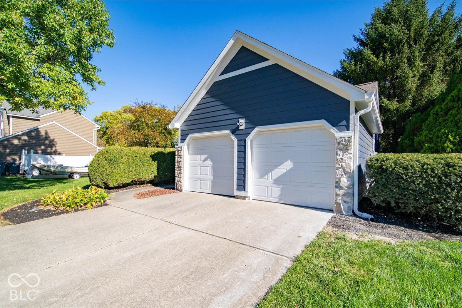
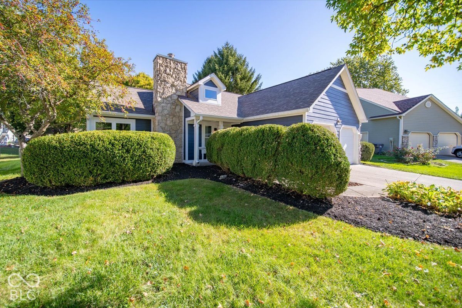
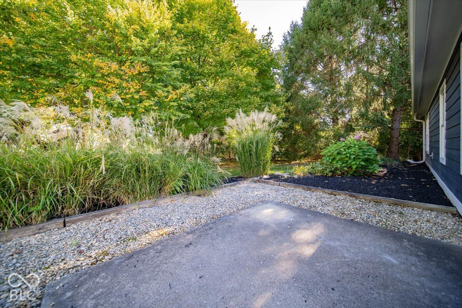
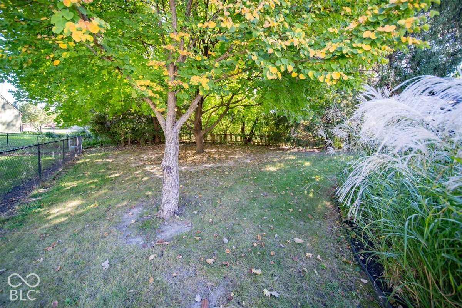
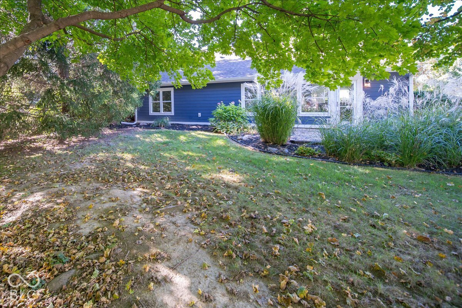
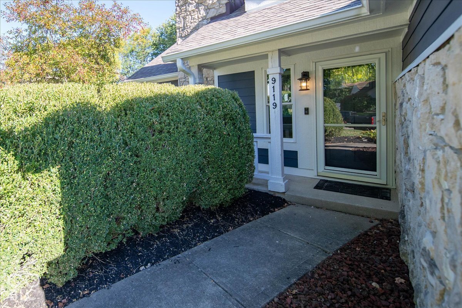
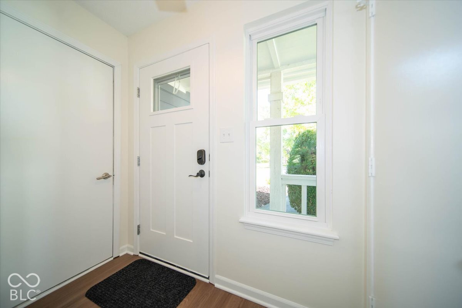
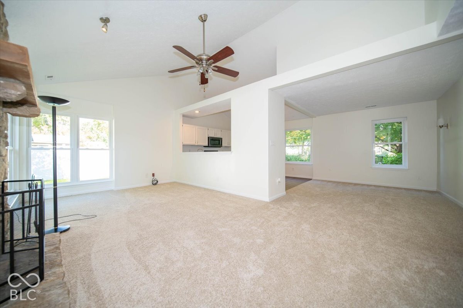
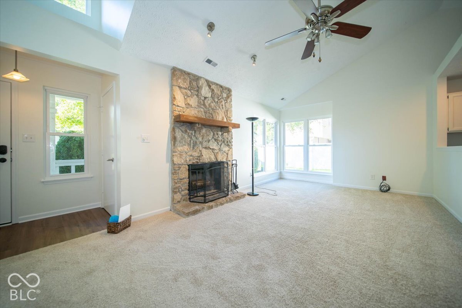
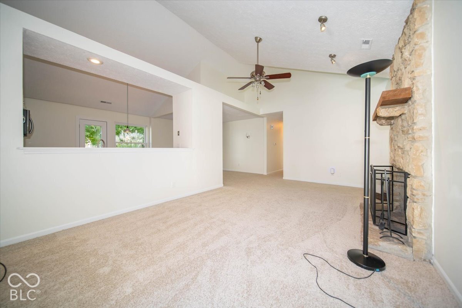
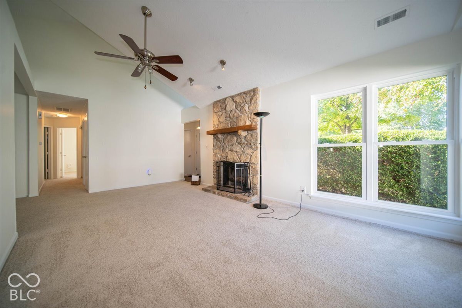
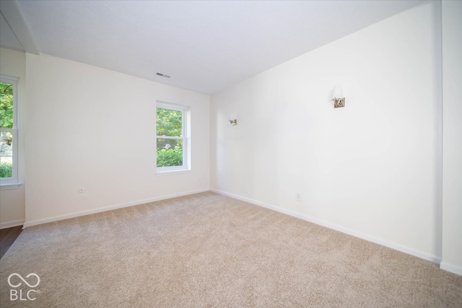
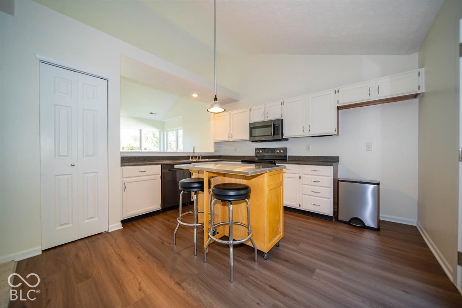
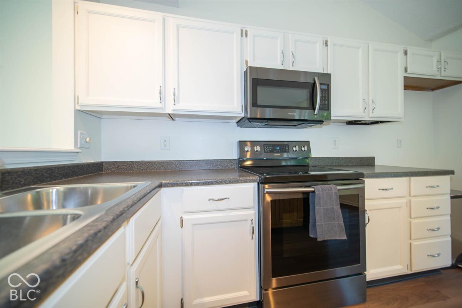
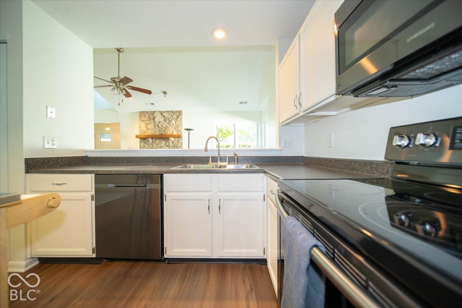
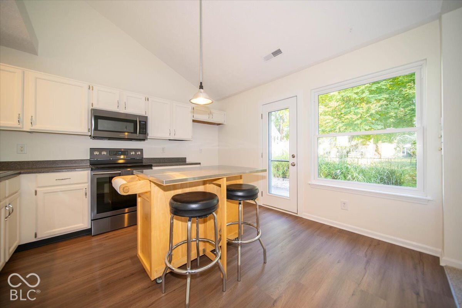
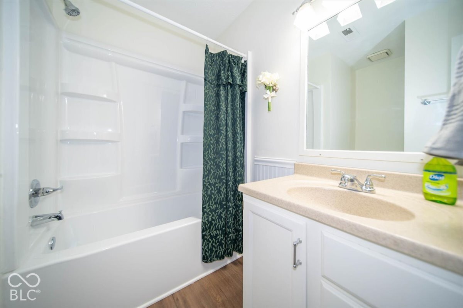
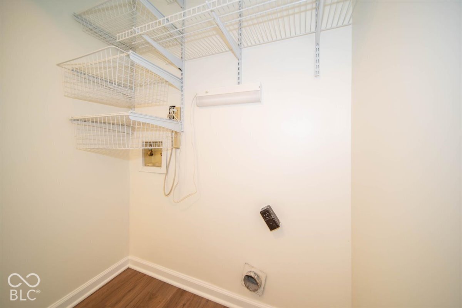
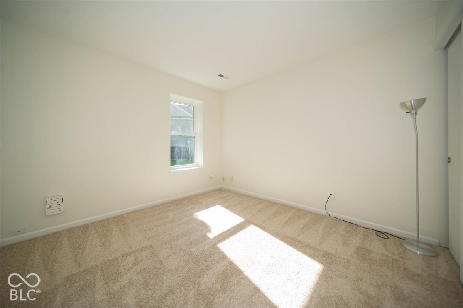
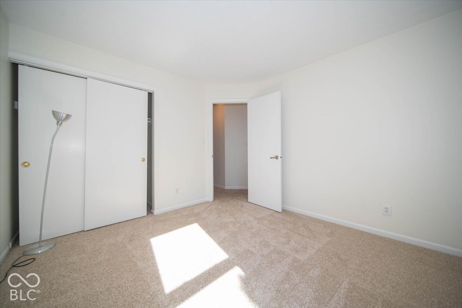
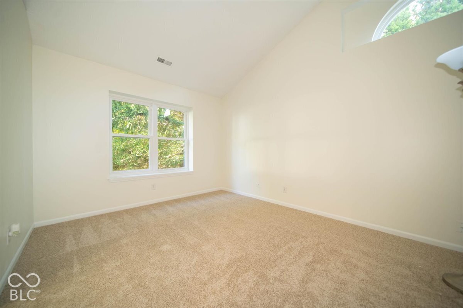
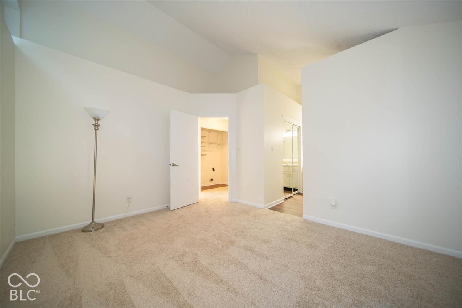
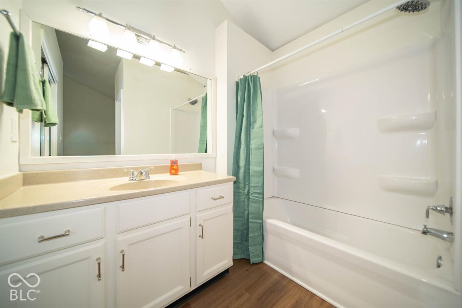
* * * Charming ranch home on a cul-de-sac with mature trees in the heart of Castleton across from Sahm Park & Golf Course! * * * Brand new flooring & paint through out! * Low maintenance stone and Hardiplank exterior * Professionally landscaped * 8X10 patio off kitchen overlooking partially fenced backyard with numerous mature shade trees * Family room with vaulted ceiling, ceiling fan with light fixture & floor to ceiling stone, woodburning fireplace with mantle * Kitchen with vaulted ceiling, portable island, pantry, plant ledge and smooth top electric stove with built-in microwave above overlooks family room * Formal dining room off kitchen & family room could be home office! * Hall bath with Corian countertop, wainscoting & shower/tub combo * Primary bedroom with vaulted ceiling, plant ledge, walk-in closet, large sink with Corian countertop, shower/tub combo & separate water closet! * Laundry closet & linen closet in hallway to bedrooms * 2 car garage with garage door openers, pull down attic stairs for storage, shelving & bright fluorescent ceiling lights * Double hung windows, blinds, Hardiplank siding, roof and front and back doors replaced in 2024 and water heater replaced in 2023! * Ring doorbell and keypad built into front door handle * Window blinds were removed for painting but are included * HOA fee of $78 per year includes snow removal, maintenance of common areas, streetlights & mailbox * Possession at closing!

2
beds

2
baths

1,184 Sq.Ft. LIVING AREA

9,540 Sq.Ft. lot

Features & Amenities

Interior

  • total bedrooms2
  • Total bathrooms2
  • full bathrooms2
  • Laundry room Laundry Closet
  • Fireplace Family Room, Wood Burning
  • APPLIANCES Electric Cooktop, Dishwasher, Electric Water Heater, Disposal, Micro Hood, Electric Oven
  • other interior Features Attic Stairway, Cathedral Ceiling(s), Vaulted Ceiling(s), Kitchen Island, Paddle Fan, Hi-Speed Internet Availbl, Pantry, Walk-In Closet(s), Wood Work Painted

Area & Lot

  • Status Pending
  • Living Area1,184 Sq.Ft.
  • Total Area1,184 Sq.Ft.
  • Lot Area9,540 Sq.Ft.
  • MLS® ID22119961
  • TypeResidential
  • YEAR BUILT1985
  • NeighborhoodIndianapolis
  • Architecture StylesContemporary, Ranch
  • School DistrictMSD Lawrence Township

Exterior

  • STORIES1
  • Garage Space2.0
  • water SourcePublic
  • utilitiesCable Available
  • lot featuresCul-De-Sac, Street Lights, Mature Trees
  • parkingAttached, Concrete, Garage Door Opener
  • HEAT TYPEElectric, Forced Air, Heat Pump
  • AIR CONDITIONINGHeat Pump
  • SubstructureSlab
  • HOA AmenitiesInsurance, Maintenance, Snow Removal
  • security FeaturesSmoke Detector(s)

Financial

  • Sales Price$269,900
  • HOA $78/yr

Indianapolis

It was ranked number six by Lonely Planet in their list of “Best U.S. Destinations.

Explore

Work With Cara

Cara holds esteemed certifications as a negotiation expert and a Luxury Home Marketing Specialist, showcasing her mastery in the art of deal-making and her profound understanding of the high-end property market. With a strategic approach, she harnesses the power of cutting-edge digital technology, employing an array of sophisticated tactics in real estate sales and marketing. This enables her to effectively showcase properties, engage potential buyers, and secure optimal outcomes in the dynamic real estate landscape.