9157 Harrison Run Place
SEE ALL PHOTOS
9157 Harrison Run Place
Courtesy of F.C. Tucker Company, Chris Golightly Listing Contact:  
For Sale

9157 Harrison Run Place

9157 Harrison Run Place, Indianapolis, IN 46256

$315,000
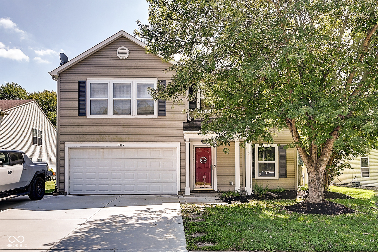
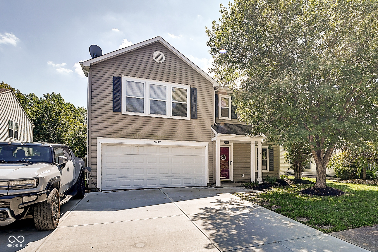
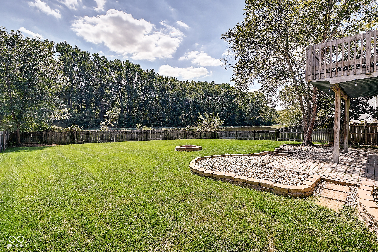
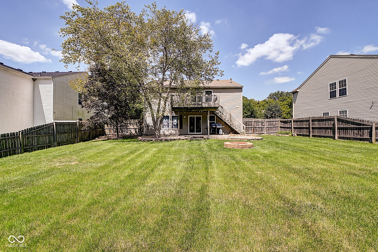
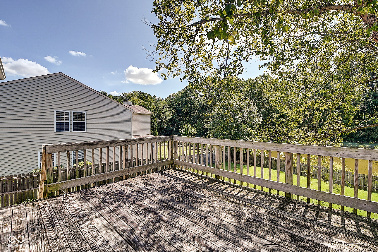
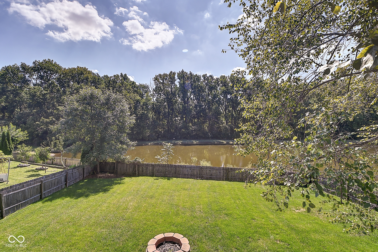
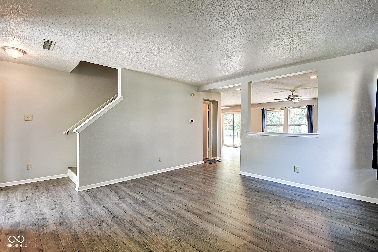
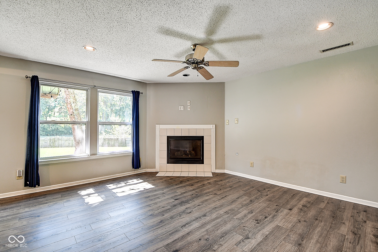
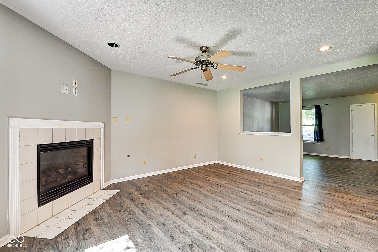
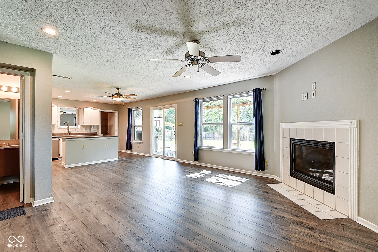
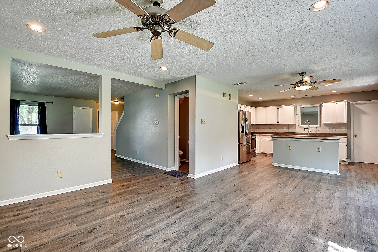
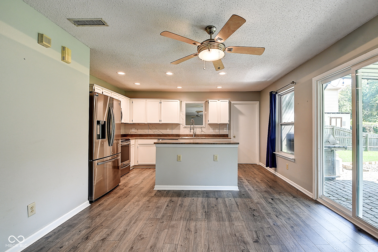
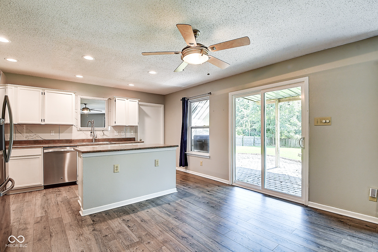
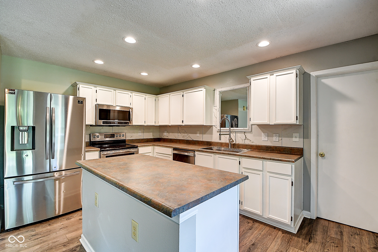
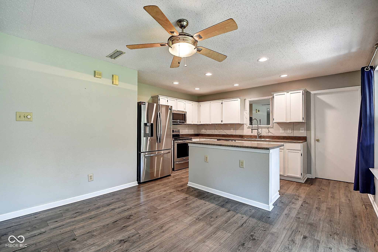
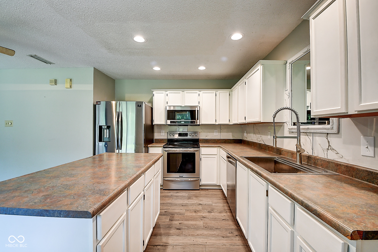
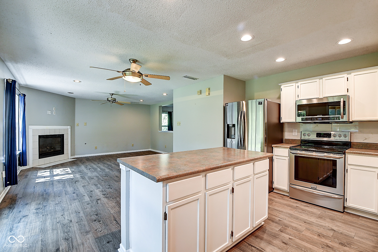
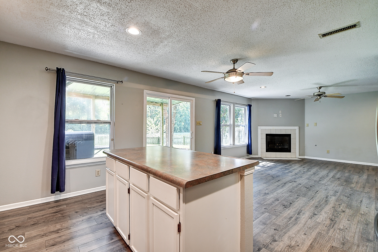
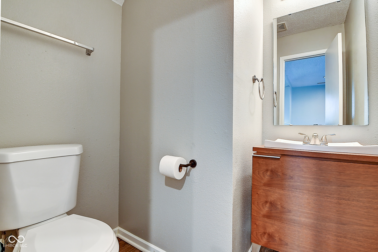
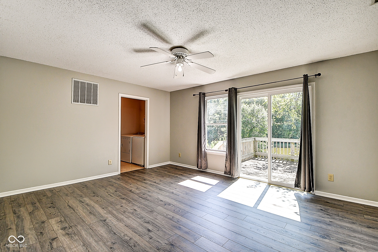
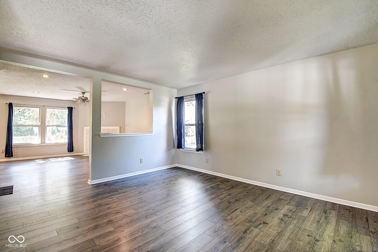
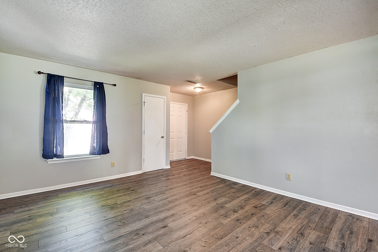
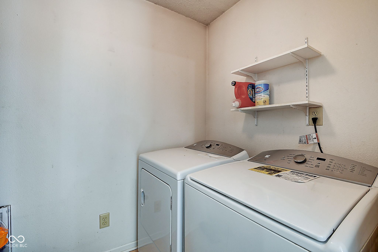
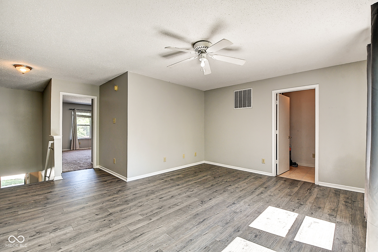
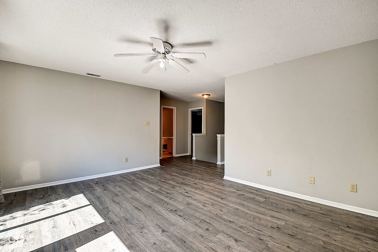
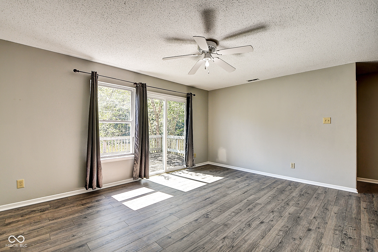
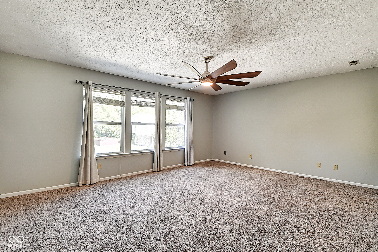
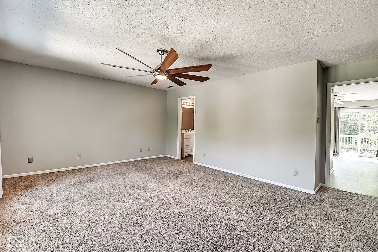
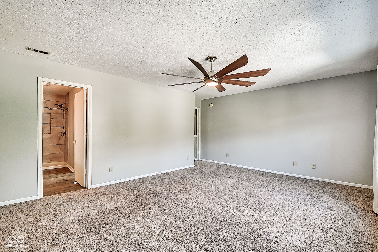
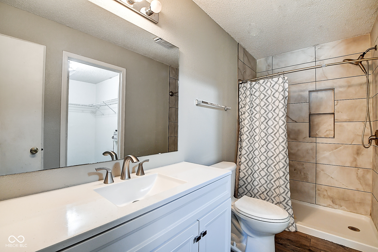
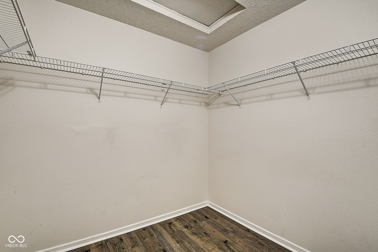
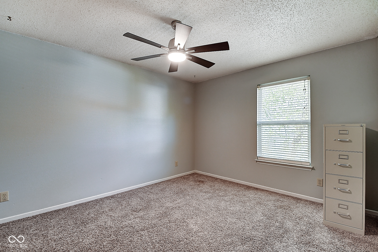
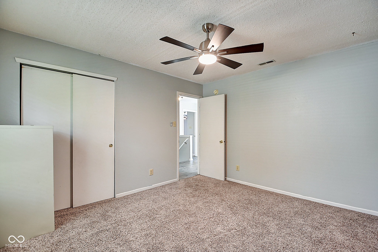
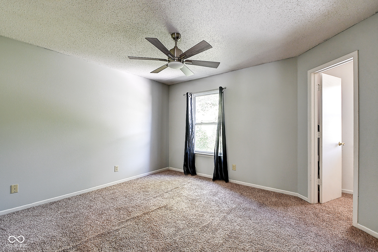
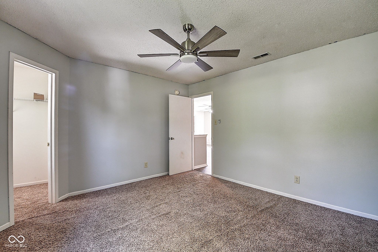
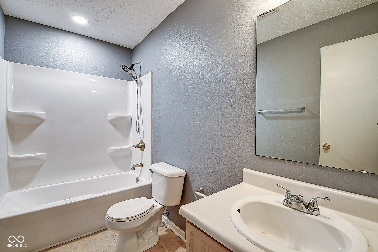
This well designed three bedroom, 2.5 bath home located towards the end of a quiet cul-de-sac, is calling your name! Location, location, location, right? The 1,700 acre Ft. Harrison State Park is walking distance from the house (see attached map in listing documents.) Featuring six (6) walking/hiking trails, a frisbee golf course, a world class dog park (see attached in listing documents), a Pete Dye designed golf course and TONS of green space make this a weeknight/weekend staple on your calendar. Upstairs is where you will find the primary bedroom that will quickly become your oasis to wind down from a hectic day or a weekend of activities. Tons of closet space and a designated linen closet add a nice touch. Two guest bedrooms offer space and functionality for family and guests alike. Say goodbye to hauling laundry up and down the stairs - the 2nd floor laundry room ensures that! The BEST part of the upstairs - the large living area that is conveniently accessible from all three bedrooms. Think TV room, playroom - the options are truly limitless! A custom built 2nd floor outdoor deck (right off the bonus room) offers the perfect spot to enjoy an Indiana sunset. Downstairs, find two large family/living spaces featuring a gas fireplace and an updated (and well positioned) 1/2 bath, making it the perfect space to relax or entertain! The kitchen features tons of cabinet space, all the appliances you will need and and an updated (and super cool) stone back splash. A truly oversized walk-in pantry is well positioned to also serve as mud room (notice the custom coat rack). Step out back to the covered stone porch area and you notice right away the peacefulness and tranquility of the back yard. The fully enclosed fence provides tons of space for your four-legged friends and the peace of mind for you that they are safe and sound. Award winning Lawrence schools, 20 minutes to downtown or the northside and a ready to use EV charger tops it off!

3
beds

3
baths

2,108 Sq.Ft. LIVING AREA

8,810 Sq.Ft. lot

Features & Amenities

Interior

  • total bedrooms3
  • Total bathrooms3
  • full bathrooms2
  • half bathroom1
  • Laundry room Upper Level
  • Fireplace Gas Starter
  • APPLIANCES Dishwasher, Dryer, Gas Water Heater, Microwave, Electric Oven, Washer, Water Heater
  • other interior Features Attic Access, Kitchen Island, Paddle Fan, Hi-Speed Internet Availbl, Pantry, Walk-In Closet(s)

Area & Lot

  • Status For Sale
  • Living Area2,108 Sq.Ft.
  • Total Area2,108 Sq.Ft.
  • Lot Area8,810 Sq.Ft.
  • MLS® ID22122483
  • TypeResidential
  • YEAR BUILT2000
  • NeighborhoodGeist
  • Architecture StylesTraditional
  • Water FrontagePond
  • View DescriptionPond
  • School DistrictMSD Lawrence Township

Exterior

  • STORIES2
  • Garage Space2.0
  • water SourcePublic
  • utilitiesCable Available, Electricity Connected, Natural Gas Connected, Sewer Connected, Water Connected
  • parkingAttached
  • HEAT TYPEForced Air
  • AIR CONDITIONINGCentral Air
  • SubstructureSlab
  • HOA AmenitiesManagement
  • other exterior FeaturesBalcony, Fire Pit

Financial

  • Sales Price$315,000
  • HOA $400/yr

Geist

Discover exclusive Geist Reservoir luxury homes in 2026: waterfront estates, private docks, serene lake life. Premier luxury agent Cara Conde specializes in off-market Geist properties.

Explore

Work With Cara

Cara holds esteemed certifications as a negotiation expert and a Luxury Home Marketing Specialist, showcasing her mastery in the art of deal-making and her profound understanding of the high-end property market. With a strategic approach, she harnesses the power of cutting-edge digital technology, employing an array of sophisticated tactics in real estate sales and marketing. This enables her to effectively showcase properties, engage potential buyers, and secure optimal outcomes in the dynamic real estate landscape.