932 Marwood Trail North Drive
SEE ALL PHOTOS
932 Marwood Trail North Drive
Courtesy of F.C. Tucker Company, Bif Ward Listing Contact:  
For Sale

932 Marwood Trail North Drive

932 Marwood Trail North Drive, Carmel, IN 46280

$575,000
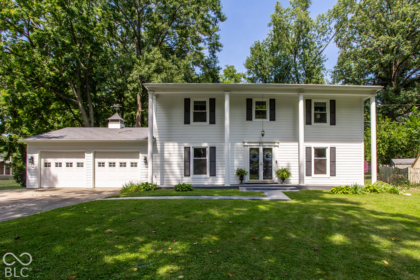
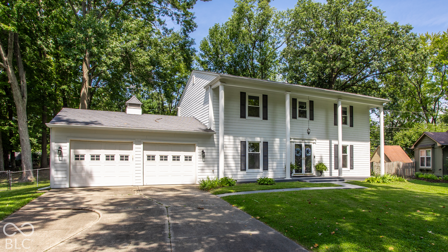
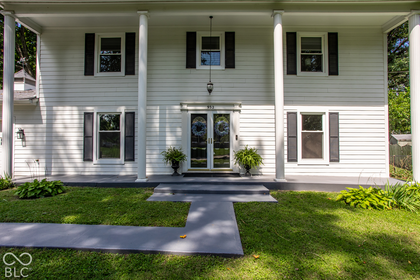
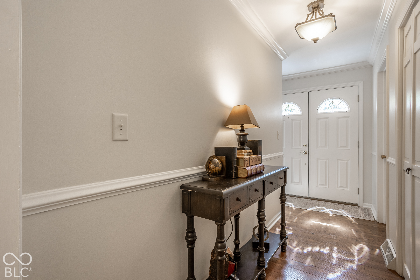
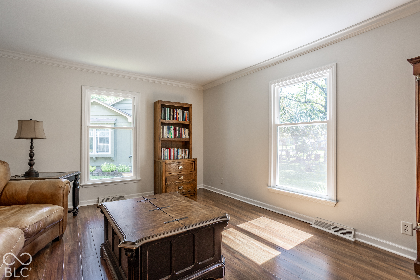
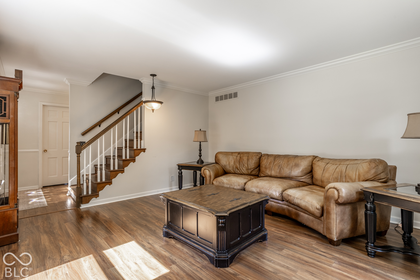
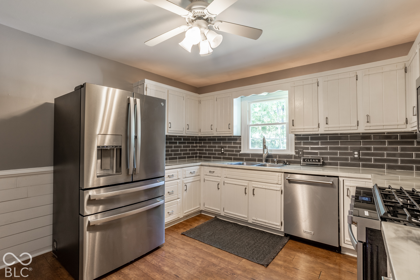
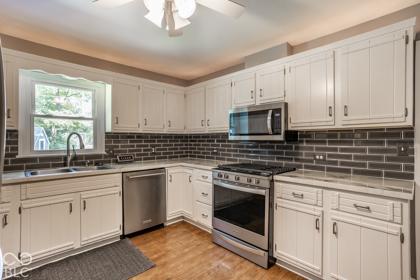
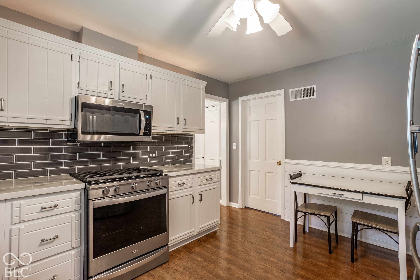
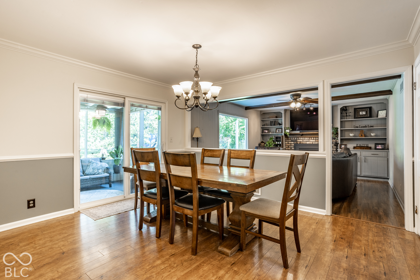
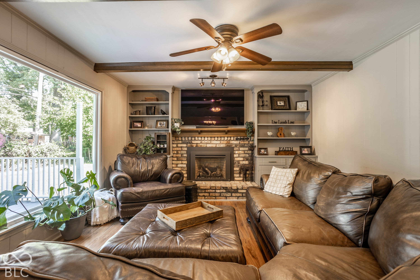
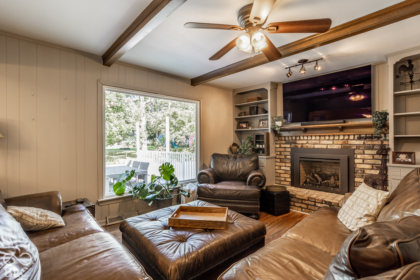
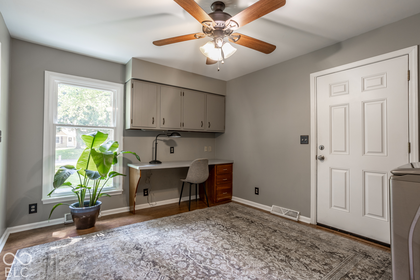
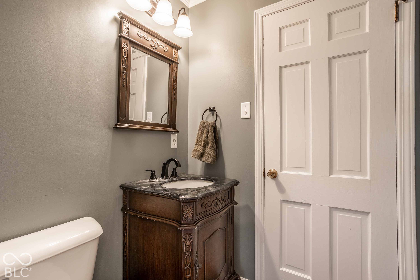
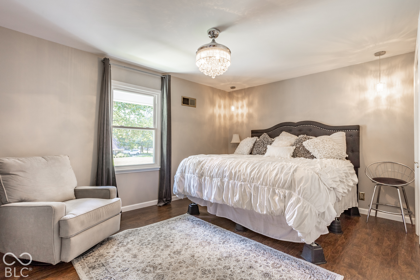
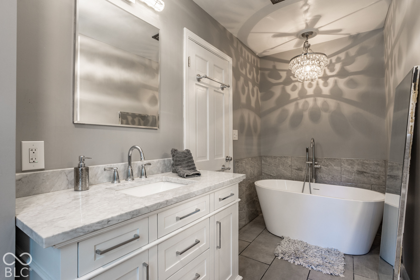
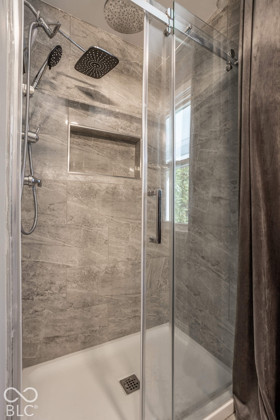
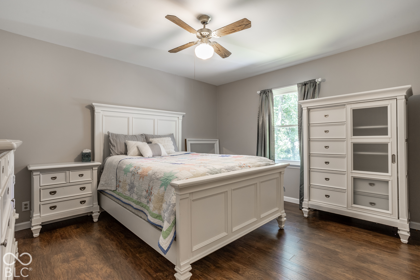
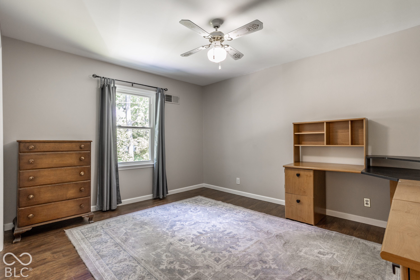
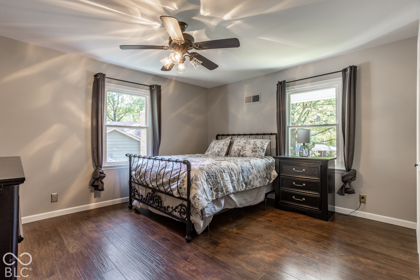
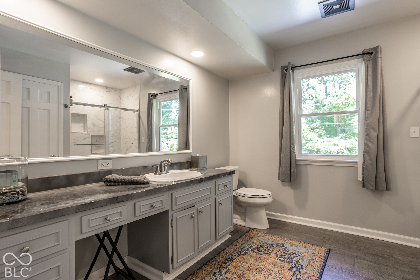
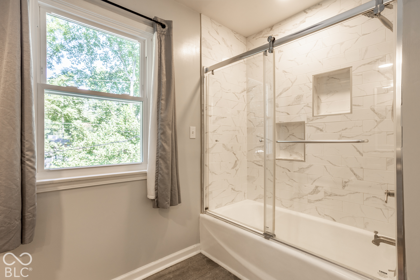
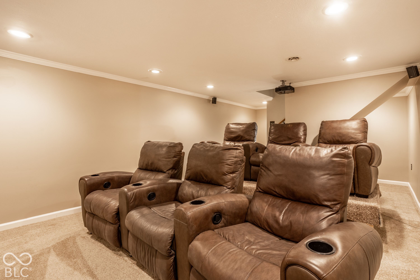
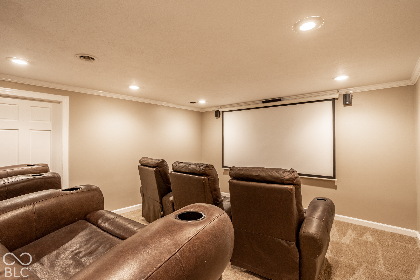
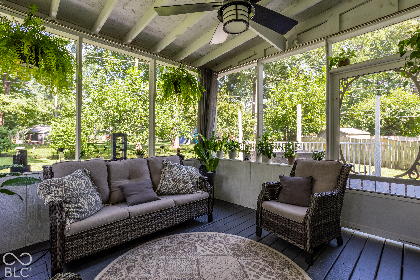
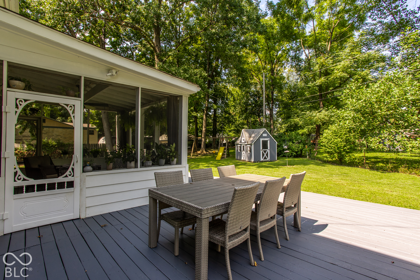
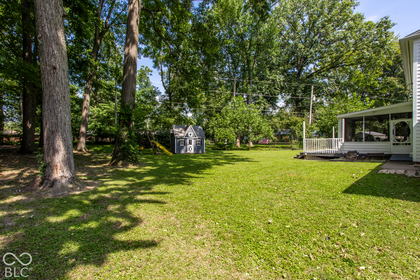
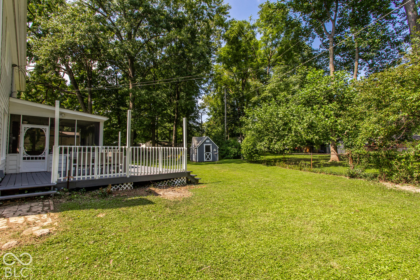
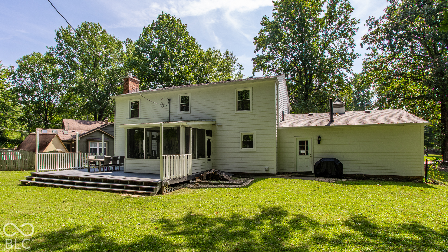
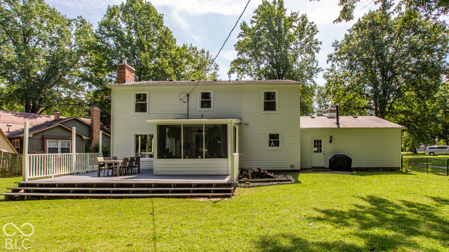
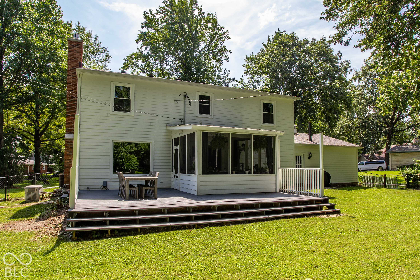
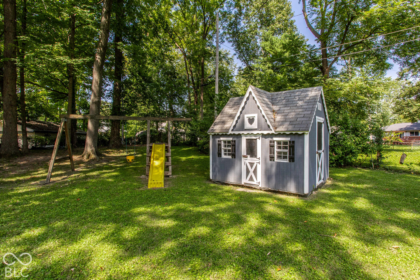
Beautifully updated and ideally located near the Monon Trail with convenient access to I-465, this custom-built home offers spacious living and a peaceful setting surrounded by nature. The inviting screened porch extends the living space outdoors, offering a relaxing retreat with views of surrounding wildlife and charming mini fountains activated by a red button on the extension outlet. A whole-home Generac generator and natural gas-connected outdoor grill add convenience. A separate heated and cooled shed provides additional flexible living space, ideal for a studio, hobby room, or private retreat. Inside, fresh paint, updated flooring, and renovated bathrooms create a welcoming interior. The cozy living room features an updated remote-controlled gas fireplace, while a bright sitting room and formal dining room offer additional gathering spaces. The updated eat-in kitchen features stainless steel appliances, beautiful countertops, and a tile backsplash. A spacious main-level laundry room with built-in cabinetry and desk offers flexibility as a home office or potential fifth bedroom. Upstairs, four generously sized bedrooms include a spacious primary suite with a beautifully appointed private bath. The finished basement is an entertainer's dream, featuring a dedicated home theater with six reclining theater chairs, projection screen, projector, surround sound, and a hidden karaoke stage, all included in the sale. A large recreation room and abundant storage complete the lower level. Additional improvements include a tankless water heater, with the washer and dryer also included. This thoughtfully updated home offers exceptional comfort, versatility, and entertainment space in a convenient location.

10/24/2026 12:00PM - 2:00PM EDT

4
beds

3
baths

2,576 Sq.Ft. LIVING AREA

0.39 Acres lot

Features & Amenities

Interior

  • total bedrooms4
  • Total bathrooms3
  • full bathrooms2
  • half bathroom1
  • Laundry room In Unit
  • Fireplace Family Room, Blower Fan, Insert, Gas Log, Gas Starter
  • APPLIANCES Gas Cooktop, Dishwasher, Dryer, ENERGY STAR Qualified Appliances, Disposal, Gas Water Heater, Humidifier, Exhaust Fan, Microwave, Convection Oven, Gas Oven, Range Hood, Refrigerator, Tankless Water Heater, Washer, Water Heater, Water Softener Owned
  • other interior Features Attic Access, Attic Pull Down Stairs, Built-in Features, Paddle Fan, Hi-Speed Internet Availbl, Eat-in Kitchen, Smart Thermostat, Supplemental Storage, Wired for Sound, Wood Work Painted

Area & Lot

  • Status For Sale
  • OPEN HOUSE

    10/24/2026 12:00PM - 2:00PM EDT

  • Living Area2,576 Sq.Ft.
  • Total Area2,800 Sq.Ft.
  • Lot Area0.39 Acres
  • MLS® ID22130782
  • TypeResidential
  • YEAR BUILT1968
  • NeighborhoodCarmel
  • Architecture StylesColonial, Traditional
  • High SchoolCarmel High School
  • School DistrictCarmel Clay Schools

Exterior

  • STORIES2
  • Garage Space2.0
  • water SourcePublic
  • parkingAttached
  • HEAT TYPEForced Air, Natural Gas
  • AIR CONDITIONINGCentral Air
  • SubstructureBlock, Partial
  • other exterior FeaturesPlayset

Financial

  • Sales Price$575,000

Carmel

Known as the “Roundabout Capital of the World” because of its dedication to the safety and security of its 100,000+ residents.

Explore

Work With Cara

Cara holds esteemed certifications as a negotiation expert and a Luxury Home Marketing Specialist, showcasing her mastery in the art of deal-making and her profound understanding of the high-end property market. With a strategic approach, she harnesses the power of cutting-edge digital technology, employing an array of sophisticated tactics in real estate sales and marketing. This enables her to effectively showcase properties, engage potential buyers, and secure optimal outcomes in the dynamic real estate landscape.