9381 Coopers Lane
9381 Coopers Lane
9381 Coopers Lane
9381 Coopers Lane
9381 Coopers Lane
9381 Coopers Lane
9381 Coopers Lane
9381 Coopers Lane
9381 Coopers Lane
9381 Coopers Lane
9381 Coopers Lane
9381 Coopers Lane
9381 Coopers Lane
9381 Coopers Lane
9381 Coopers Lane
9381 Coopers Lane
9381 Coopers Lane
9381 Coopers Lane
9381 Coopers Lane
9381 Coopers Lane
9381 Coopers Lane
9381 Coopers Lane
9381 Coopers Lane
9381 Coopers Lane
9381 Coopers Lane
9381 Coopers Lane
9381 Coopers Lane
9381 Coopers Lane
9381 Coopers Lane
9381 Coopers Lane
9381 Coopers Lane
9381 Coopers Lane
9381 Coopers Lane
9381 Coopers Lane
9381 Coopers Lane
9381 Coopers Lane
SEE ALL PHOTOS
9381 Coopers Lane
9381 Coopers Lane
9381 Coopers Lane
9381 Coopers Lane
9381 Coopers Lane
9381 Coopers Lane
9381 Coopers Lane
9381 Coopers Lane
9381 Coopers Lane
9381 Coopers Lane
9381 Coopers Lane
9381 Coopers Lane
9381 Coopers Lane
9381 Coopers Lane
9381 Coopers Lane
9381 Coopers Lane
9381 Coopers Lane
9381 Coopers Lane
9381 Coopers Lane
9381 Coopers Lane
9381 Coopers Lane
9381 Coopers Lane
9381 Coopers Lane
9381 Coopers Lane
9381 Coopers Lane
9381 Coopers Lane
9381 Coopers Lane
9381 Coopers Lane
9381 Coopers Lane
9381 Coopers Lane
9381 Coopers Lane
9381 Coopers Lane
9381 Coopers Lane
9381 Coopers Lane
9381 Coopers Lane
9381 Coopers Lane
Courtesy of F.C. Tucker Company, Patrick Tumbarello Listing Contact:  
For Sale

9381 Coopers Lane

9381 Coopers Lane, Mc Cordsville, IN 46055

$939,900
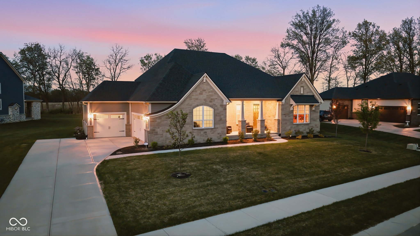
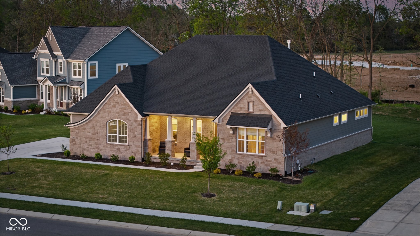
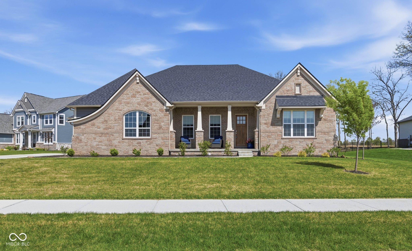
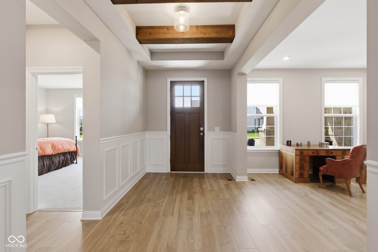
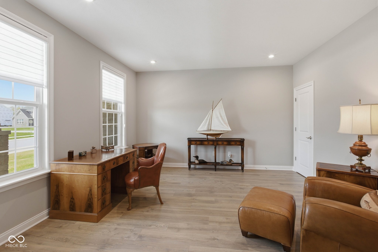
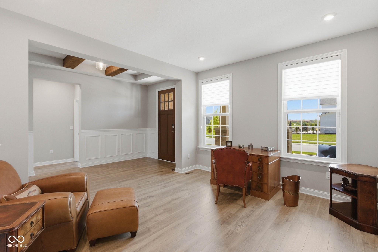
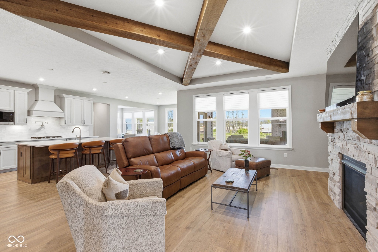
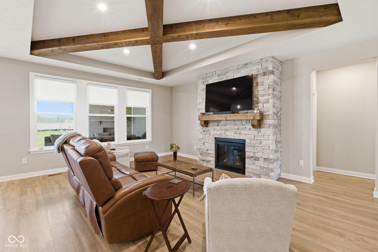
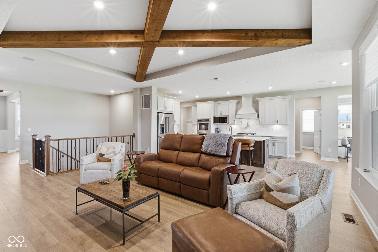
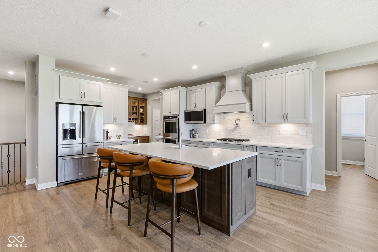
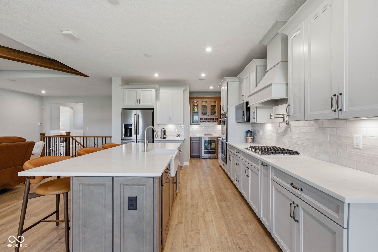
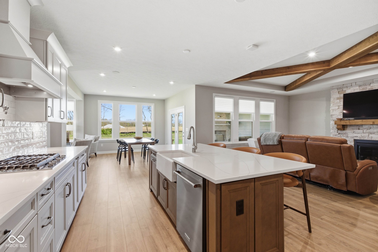
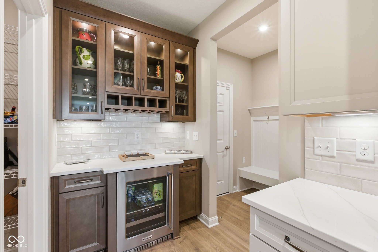
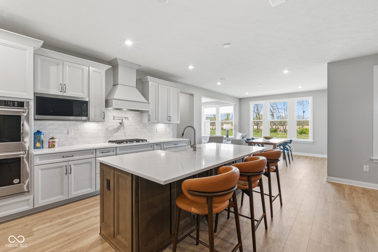
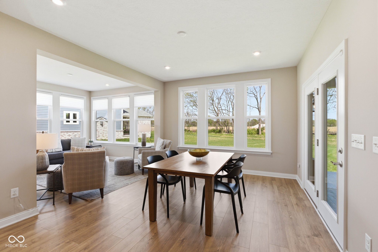
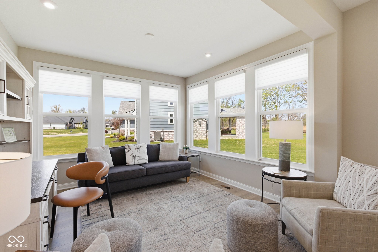
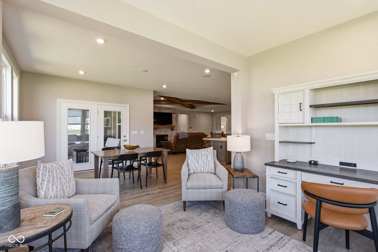
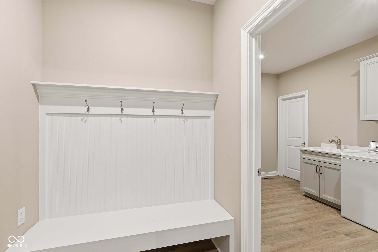
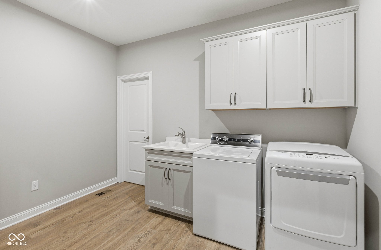
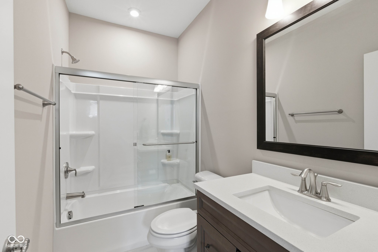
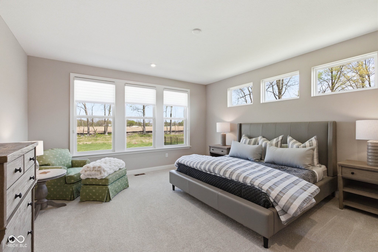
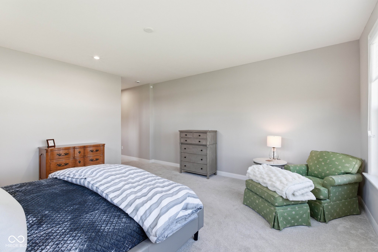
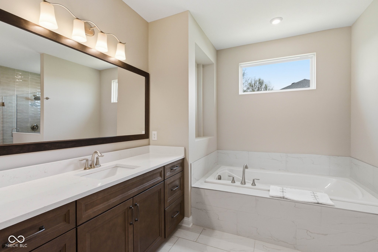
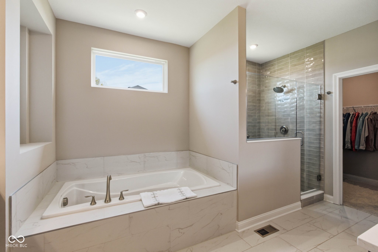
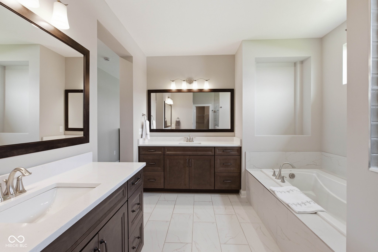
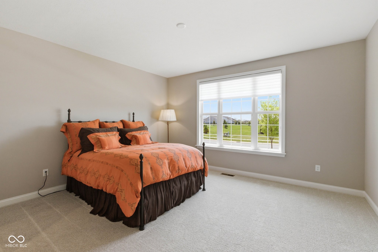
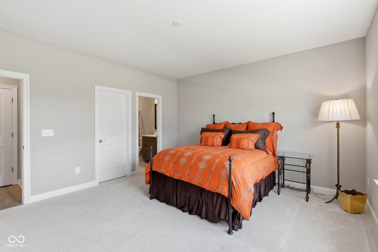
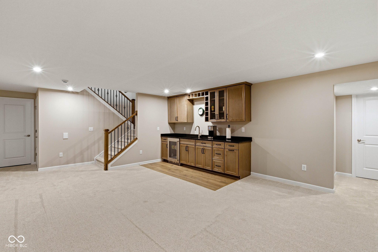
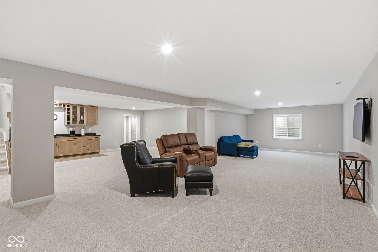
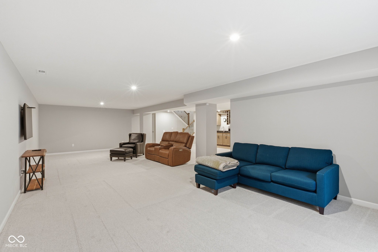
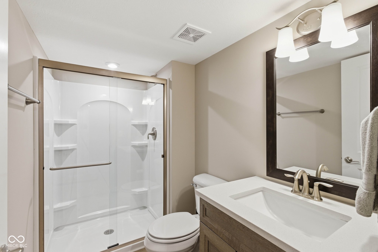
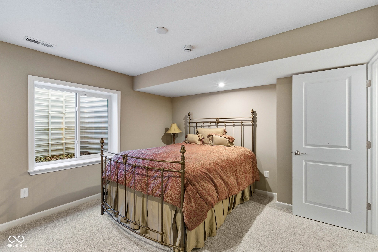
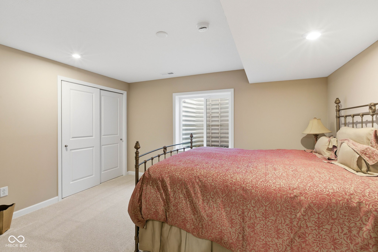
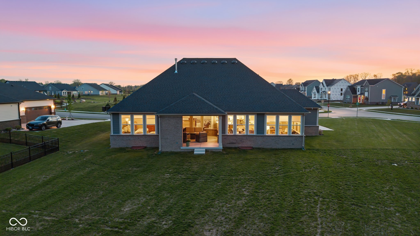
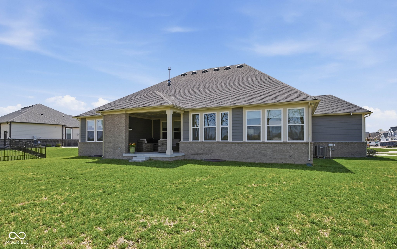
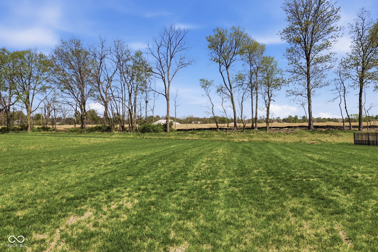
Stunning nearly new 2025-built ranch by Drees Homes with a finished basement sitting on one of the community's premium lots! This home blends style, space, and functionality throughout. The inviting great room features beautiful wood beam accents, a cozy fireplace, and surround sound, perfect for everyday living and entertaining. The kitchen is a standout with abundant cabinet and countertop space, pot filler at the stove, stainless steel appliances, double ovens, and THREE pantries for exceptional storage. A convenient wine bar adds even more function and charm. The dining area overlooks the backyard and covered patio with fireplace, flowing into a bright sunroom for additional living and seating space. Just off the main living area, an additional flex room offers the perfect space for a home office or extra sitting area. The main level master suite offers a private retreat with dual vanities, a soaking tub, glass walk-in shower with floor to ceiling tile, and a spacious walk-in closet. The main level also includes a secondary bedroom with a full bath, a half bath, and a laundry room. The finished lower level provides incredible space for entertaining with a large rec area, wet bar and cabinetry, an additional bedroom and full bath, plus plenty of storage. An ideal lower level for hosting, play space and flexible living. Enjoy the covered patio with fireplace just off the dining room, perfect for relaxing year round. This house also has a central vacuum for added function, irrigation system, garage floor recently epoxied and custom blinds with some being remote controlled! Complete with an oversized 3-car garage, this home truly has it all!

3
beds

4
baths

4,582 Sq.Ft. LIVING AREA

0.56 Acres lot

Features & Amenities

Interior

  • total bedrooms3
  • Total bathrooms4
  • full bathrooms3
  • half bathroom1
  • Laundry room Main Level
  • Fireplace Great Room
  • APPLIANCES Gas Cooktop, Dishwasher, Disposal, Microwave, Oven, Double Oven, Range Hood
  • other interior Features Attic Access, Bath Sinks Double Main, Tray Ceiling(s), Kitchen Island, Central Vacuum, Entrance Foyer, Hardwood Floors, Eat-in Kitchen, Wired for Data, Pantry, Walk-In Closet(s), Wet Bar

Area & Lot

  • Status For Sale
  • Living Area4,582 Sq.Ft.
  • Total Area5,555 Sq.Ft.
  • Lot Area0.56 Acres
  • MLS® ID22096858
  • TypeResidential
  • YEAR BUILT2025
  • NeighborhoodIndianapolis
  • Architecture StylesRanch, Traditional
  • School DistrictMt Vernon Community School Corp

Exterior

  • STORIES1
  • Garage Space3.0
  • water SourcePublic
  • parkingAttached
  • HEAT TYPEForced Air
  • AIR CONDITIONINGCentral Air
  • SubstructureConcrete Perimeter
  • other exterior FeaturesSprinkler System

Financial

  • Sales Price$939,900
  • HOA $700/yr

Indianapolis

It was ranked number six by Lonely Planet in their list of “Best U.S. Destinations.

Explore

Work With Cara

Cara holds esteemed certifications as a negotiation expert and a Luxury Home Marketing Specialist, showcasing her mastery in the art of deal-making and her profound understanding of the high-end property market. With a strategic approach, she harnesses the power of cutting-edge digital technology, employing an array of sophisticated tactics in real estate sales and marketing. This enables her to effectively showcase properties, engage potential buyers, and secure optimal outcomes in the dynamic real estate landscape.