944 Rushmore Drive
944 Rushmore Drive
944 Rushmore Drive
944 Rushmore Drive
944 Rushmore Drive
944 Rushmore Drive
944 Rushmore Drive
944 Rushmore Drive
944 Rushmore Drive
944 Rushmore Drive
944 Rushmore Drive
944 Rushmore Drive
944 Rushmore Drive
944 Rushmore Drive
944 Rushmore Drive
944 Rushmore Drive
944 Rushmore Drive
944 Rushmore Drive
944 Rushmore Drive
944 Rushmore Drive
944 Rushmore Drive
944 Rushmore Drive
944 Rushmore Drive
944 Rushmore Drive
944 Rushmore Drive
944 Rushmore Drive
944 Rushmore Drive
944 Rushmore Drive
944 Rushmore Drive
944 Rushmore Drive
944 Rushmore Drive
944 Rushmore Drive
944 Rushmore Drive
944 Rushmore Drive
944 Rushmore Drive
944 Rushmore Drive
944 Rushmore Drive
944 Rushmore Drive
944 Rushmore Drive
944 Rushmore Drive
944 Rushmore Drive
944 Rushmore Drive
944 Rushmore Drive
944 Rushmore Drive
944 Rushmore Drive
944 Rushmore Drive
944 Rushmore Drive
944 Rushmore Drive
944 Rushmore Drive
944 Rushmore Drive
944 Rushmore Drive
944 Rushmore Drive
944 Rushmore Drive
944 Rushmore Drive
944 Rushmore Drive
944 Rushmore Drive
944 Rushmore Drive
944 Rushmore Drive
SEE ALL PHOTOS
944 Rushmore Drive
944 Rushmore Drive
944 Rushmore Drive
944 Rushmore Drive
944 Rushmore Drive
944 Rushmore Drive
944 Rushmore Drive
944 Rushmore Drive
944 Rushmore Drive
944 Rushmore Drive
944 Rushmore Drive
944 Rushmore Drive
944 Rushmore Drive
944 Rushmore Drive
944 Rushmore Drive
944 Rushmore Drive
944 Rushmore Drive
944 Rushmore Drive
944 Rushmore Drive
944 Rushmore Drive
944 Rushmore Drive
944 Rushmore Drive
944 Rushmore Drive
944 Rushmore Drive
944 Rushmore Drive
944 Rushmore Drive
944 Rushmore Drive
944 Rushmore Drive
944 Rushmore Drive
944 Rushmore Drive
944 Rushmore Drive
944 Rushmore Drive
944 Rushmore Drive
944 Rushmore Drive
944 Rushmore Drive
944 Rushmore Drive
944 Rushmore Drive
944 Rushmore Drive
944 Rushmore Drive
944 Rushmore Drive
944 Rushmore Drive
944 Rushmore Drive
944 Rushmore Drive
944 Rushmore Drive
944 Rushmore Drive
944 Rushmore Drive
944 Rushmore Drive
944 Rushmore Drive
944 Rushmore Drive
944 Rushmore Drive
944 Rushmore Drive
944 Rushmore Drive
944 Rushmore Drive
944 Rushmore Drive
944 Rushmore Drive
944 Rushmore Drive
944 Rushmore Drive
944 Rushmore Drive
Courtesy of F.C. Tucker Company, Tracy Ridings Listing Contact:  
Sold

944 Rushmore Drive

944 Rushmore Drive, Pittsboro, IN 46167

$350,000
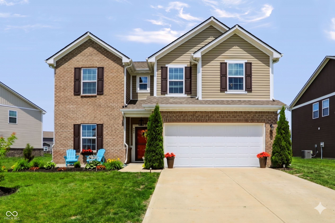
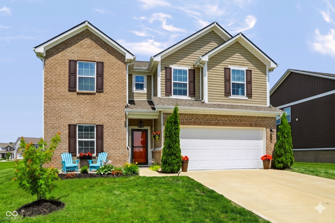
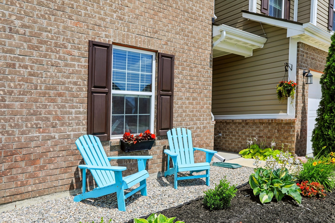
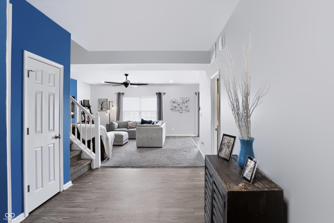
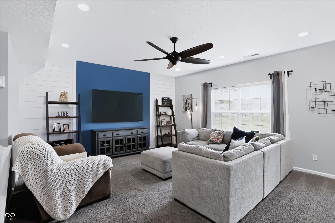
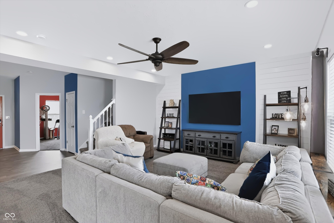
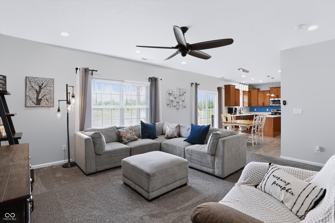
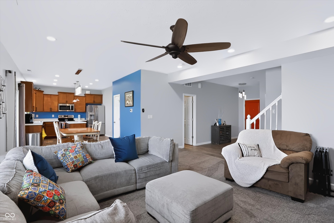
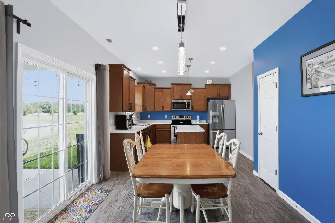
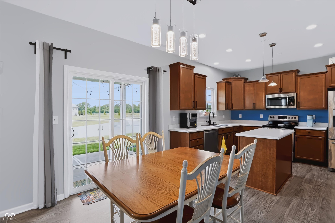
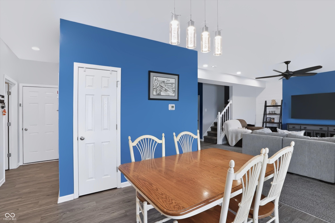
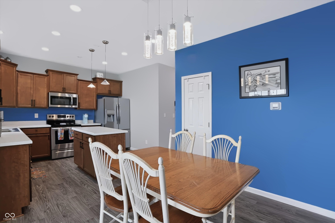
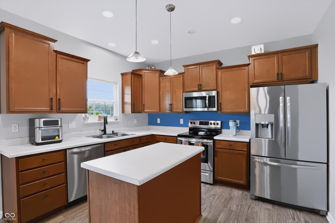
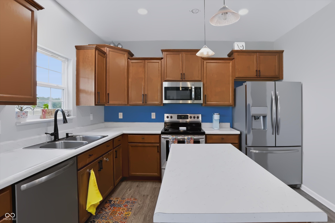
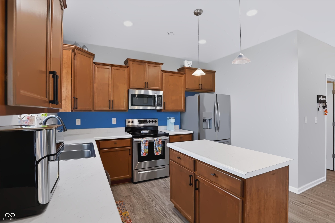
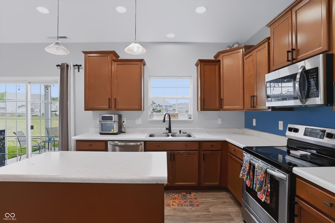
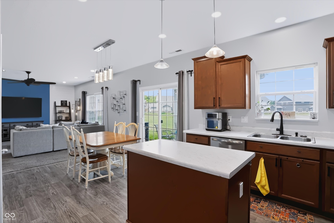
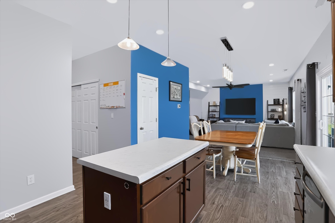
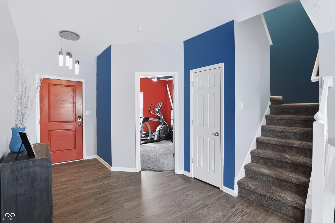
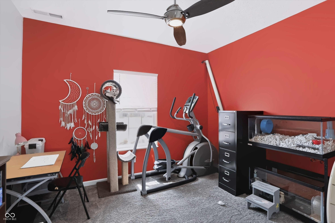
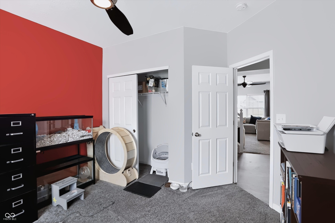
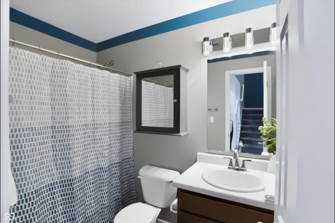
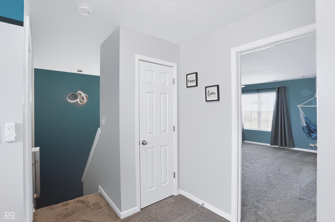
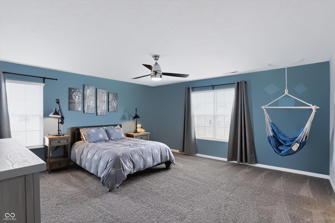
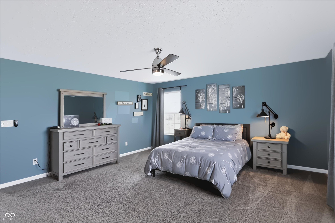
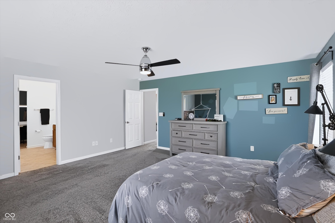
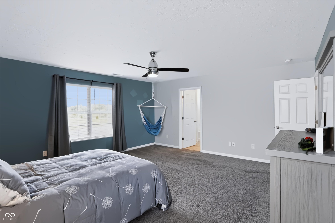
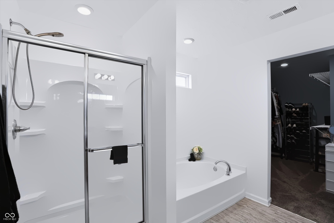
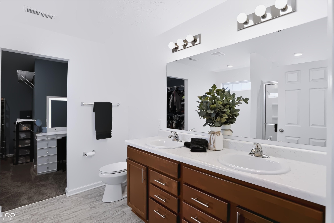
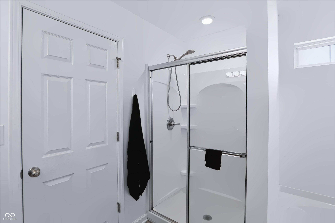
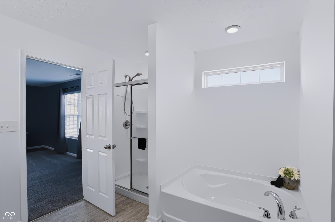
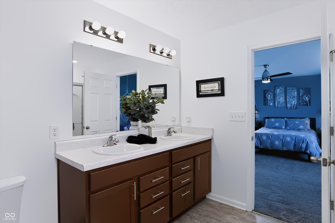
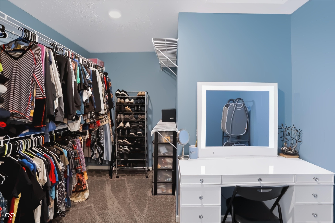
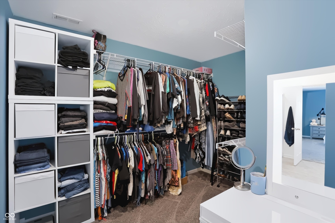
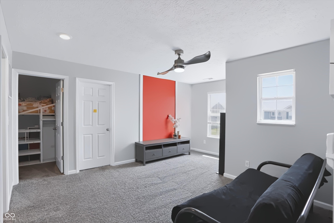
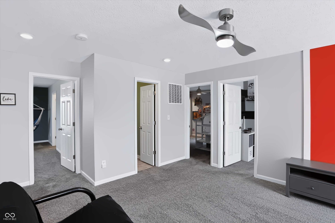
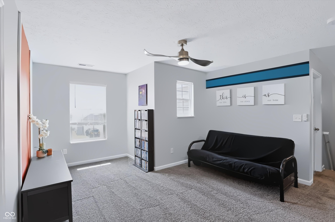
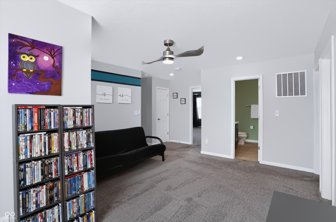
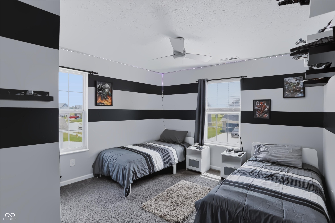
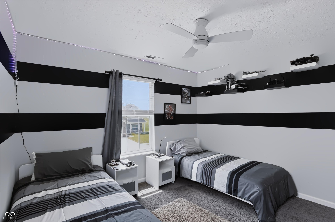
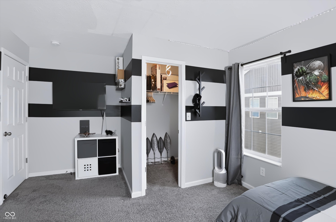
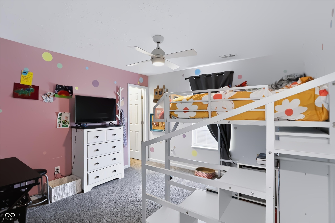
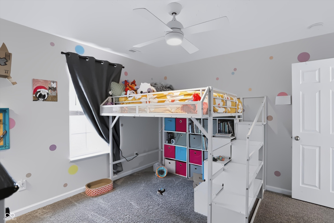
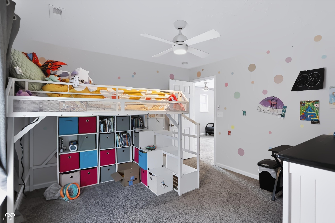
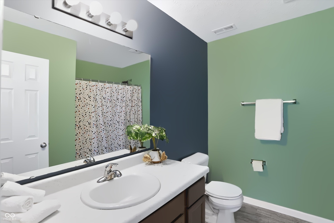
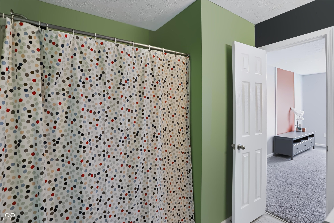
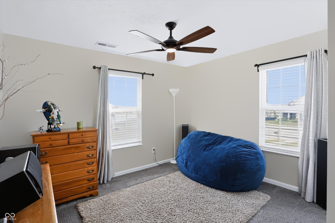
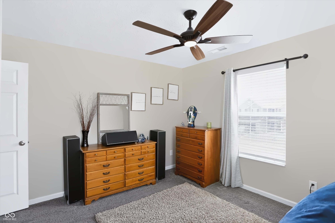
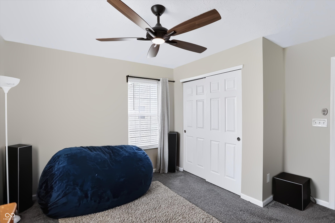
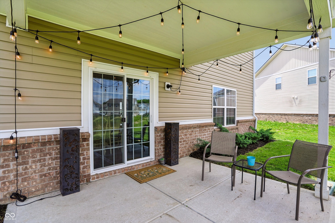
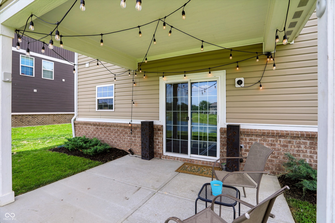
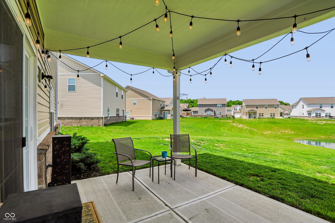
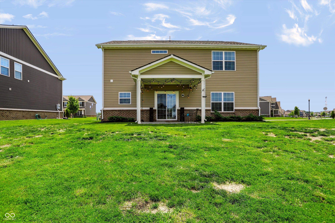
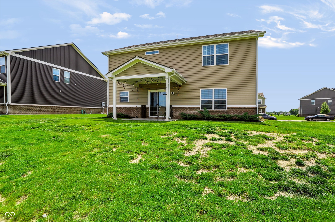
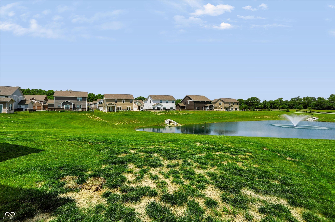
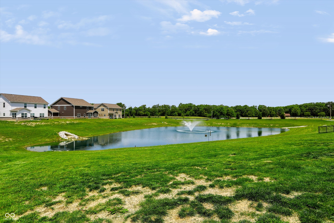
Built in 2021 and well maintained with thoughtful upgrades, this lovely home offers comfort, style, and privacy in a beautiful setting. With generous space between neighbors, the home features stunning pond views from the spacious covered porch - perfect for morning coffee or evening relaxation. Inside, the bright and welcoming open floor plan flows seamlessly from the kitchen to the great room, creating an ideal space for both everyday living and entertaining. On the main level, you'll find a versatile bedroom with a closet that makes an excellent private office, guest room, or multi-purpose space. The sellers thoughtfully opened the area under the stairs, adding valuable extra storage. Upstairs, a large and flexible loft provides additional living space - ideal for a game room, hobby area, playroom, or peaceful retreat. The primary bedroom is generously sized, easily accommodating a seating area, and connects to a comfortable bathroom featuring a separate tub and shower. The highlight is the fabulous walk-in closet, complete with custom shelving for exceptional storage. Additional features include a fully finished garage with insulation and drywall, and attractive front landscaping that enhances the home's curb appeal. This beautiful home is truly move-in ready and waiting for its next chapter. Don't miss the opportunity to make it yours!

5
beds

3
baths

2,390 Sq.Ft. LIVING AREA

9,714 Sq.Ft. lot

Features & Amenities

Interior

  • total bedrooms5
  • Total bathrooms3
  • full bathrooms3
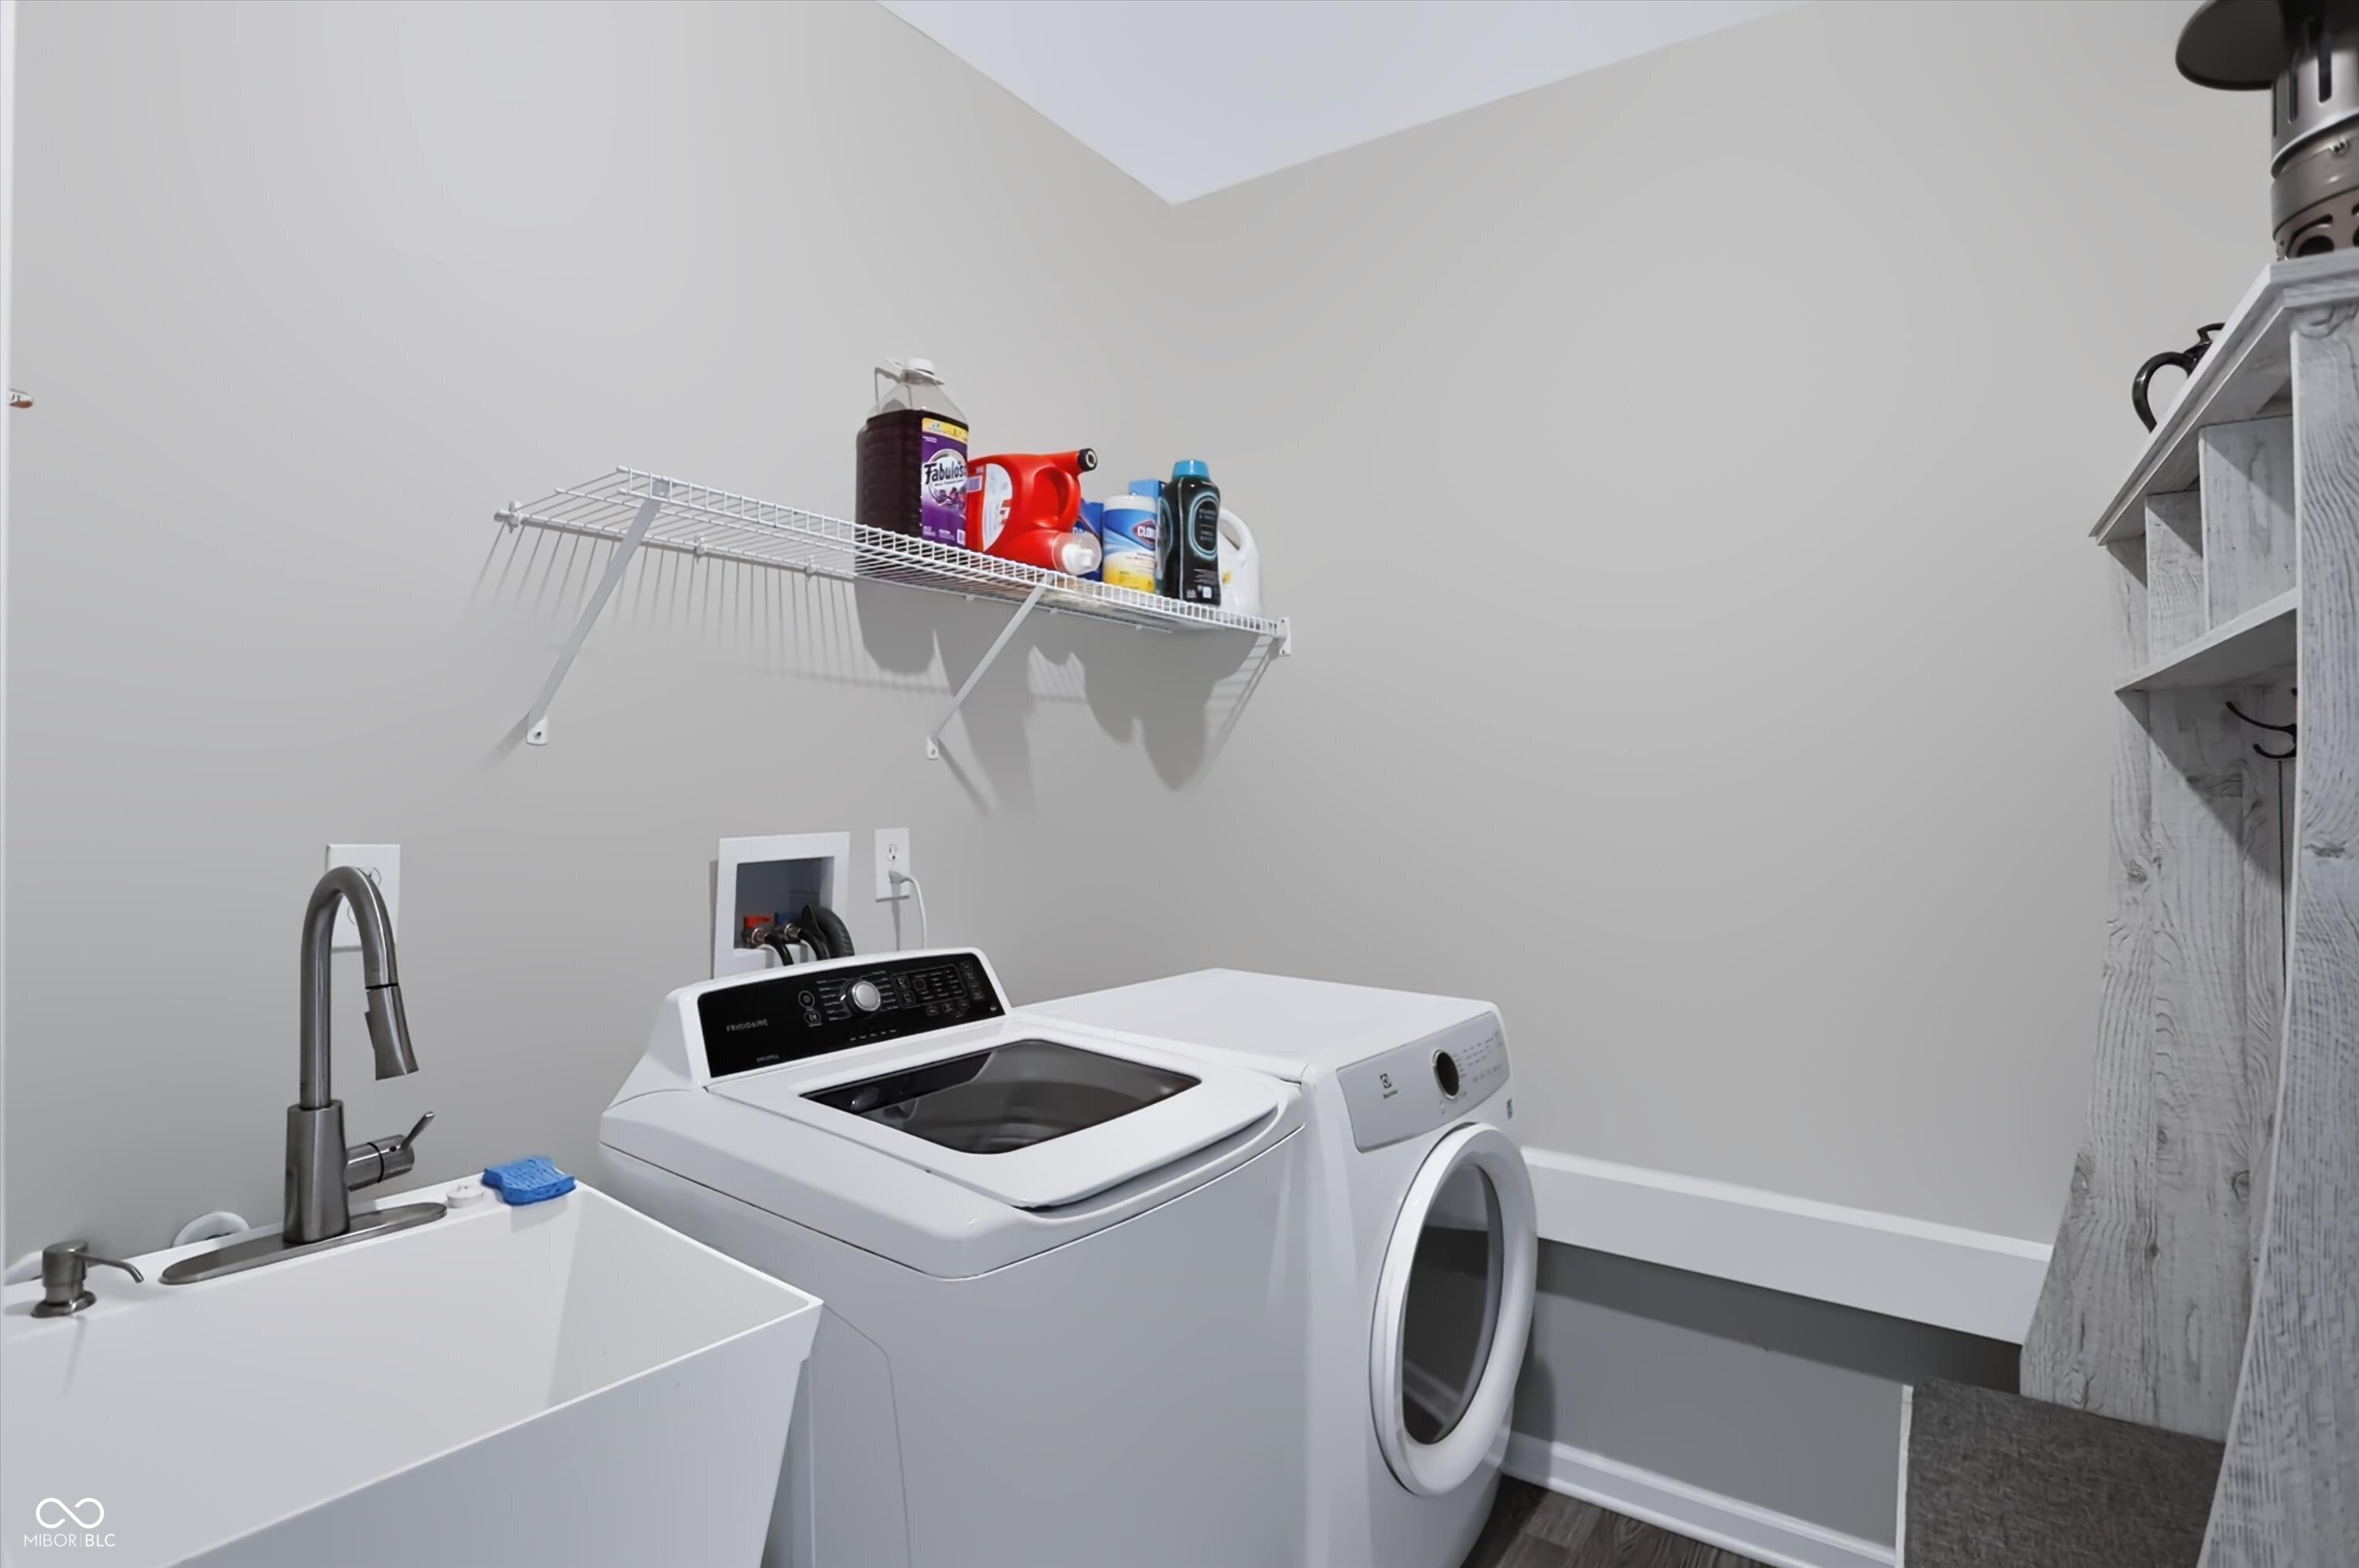
  • Laundry room Laundry Room, Sink
  • APPLIANCES Dishwasher, Disposal, Gas Water Heater, Micro Hood, Electric Oven, Refrigerator, Water Softener Owned
  • other interior Features Attic Access, Breakfast Bar, Entrance Foyer, Paddle Fan, Hi-Speed Internet Availbl, Pantry, Walk-In Closet(s)

Area & Lot

  • Status Sold
  • Living Area2,390 Sq.Ft.
  • Total Area2,390 Sq.Ft.
  • Lot Area9,714 Sq.Ft.
  • MLS® ID22103845
  • TypeResidential
  • YEAR BUILT2021
  • Architecture StylesTraditional
  • Water FrontagePond
  • View DescriptionPond
  • Middle SchoolTri-West Middle School
  • High SchoolTri-West Senior High School
  • School DistrictNorth West Hendricks Schools

Exterior

  • STORIES2
  • Garage Space2.0
  • water SourcePublic
  • parkingAttached
  • HEAT TYPENatural Gas
  • AIR CONDITIONINGCentral Air
  • SubstructureSlab

Financial

  • Sales Price$350,000
  • HOA $540/yr

Work With Cara

Cara holds esteemed certifications as a negotiation expert and a Luxury Home Marketing Specialist, showcasing her mastery in the art of deal-making and her profound understanding of the high-end property market. With a strategic approach, she harnesses the power of cutting-edge digital technology, employing an array of sophisticated tactics in real estate sales and marketing. This enables her to effectively showcase properties, engage potential buyers, and secure optimal outcomes in the dynamic real estate landscape.