9447 Nora Lane
9447 Nora Lane
9447 Nora Lane
9447 Nora Lane
9447 Nora Lane
9447 Nora Lane
9447 Nora Lane
9447 Nora Lane
9447 Nora Lane
9447 Nora Lane
9447 Nora Lane
9447 Nora Lane
9447 Nora Lane
9447 Nora Lane
9447 Nora Lane
9447 Nora Lane
9447 Nora Lane
9447 Nora Lane
9447 Nora Lane
9447 Nora Lane
9447 Nora Lane
9447 Nora Lane
9447 Nora Lane
9447 Nora Lane
9447 Nora Lane
9447 Nora Lane
9447 Nora Lane
9447 Nora Lane
9447 Nora Lane
9447 Nora Lane
9447 Nora Lane
9447 Nora Lane
9447 Nora Lane
9447 Nora Lane
9447 Nora Lane
9447 Nora Lane
SEE ALL PHOTOS
9447 Nora Lane
9447 Nora Lane
9447 Nora Lane
9447 Nora Lane
9447 Nora Lane
9447 Nora Lane
9447 Nora Lane
9447 Nora Lane
9447 Nora Lane
9447 Nora Lane
9447 Nora Lane
9447 Nora Lane
9447 Nora Lane
9447 Nora Lane
9447 Nora Lane
9447 Nora Lane
9447 Nora Lane
9447 Nora Lane
9447 Nora Lane
9447 Nora Lane
9447 Nora Lane
9447 Nora Lane
9447 Nora Lane
9447 Nora Lane
9447 Nora Lane
9447 Nora Lane
9447 Nora Lane
9447 Nora Lane
9447 Nora Lane
9447 Nora Lane
9447 Nora Lane
9447 Nora Lane
9447 Nora Lane
9447 Nora Lane
9447 Nora Lane
9447 Nora Lane
Courtesy of F.C. Tucker Company, Matt McLaughlin Listing Contact: [email protected] 
Sold

9447 Nora Lane

9447 Nora Lane, Indianapolis, IN 46240

$417,500
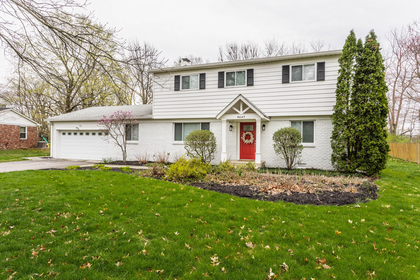
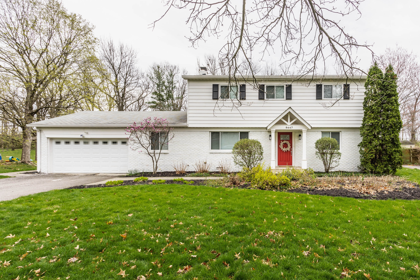
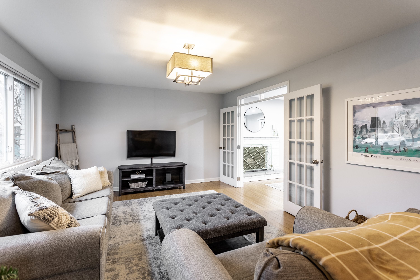
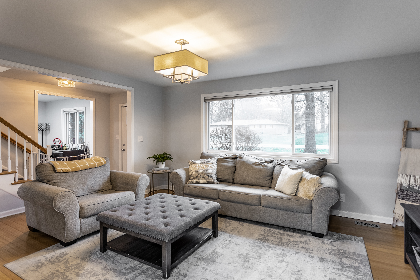
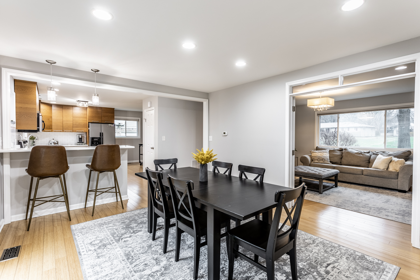
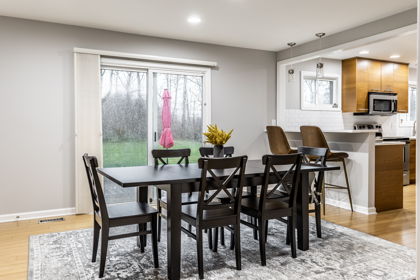
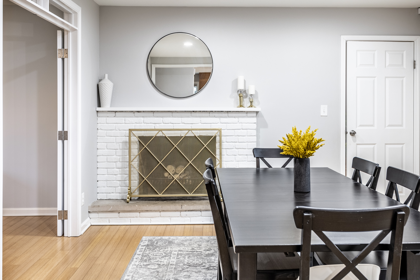
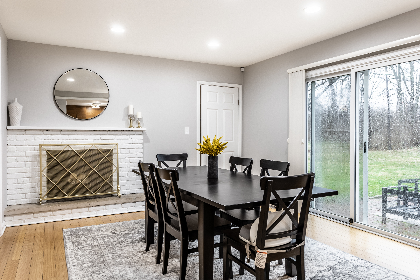
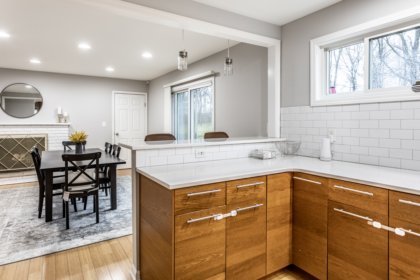
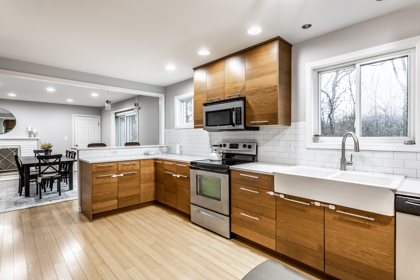
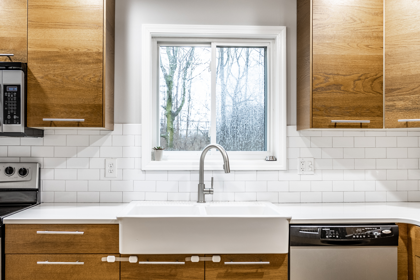
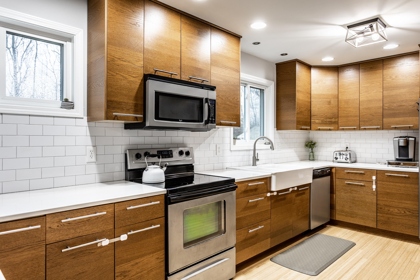
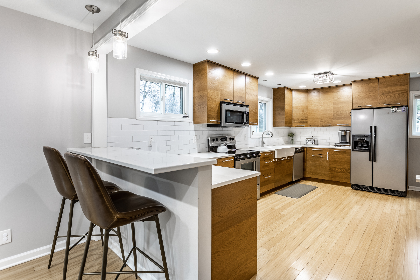
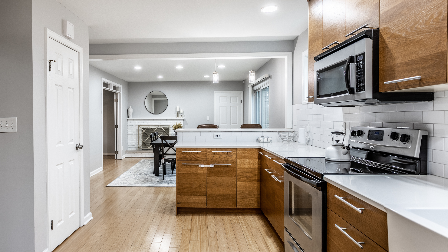
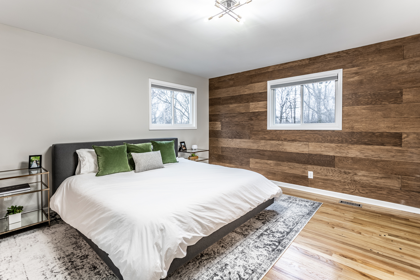
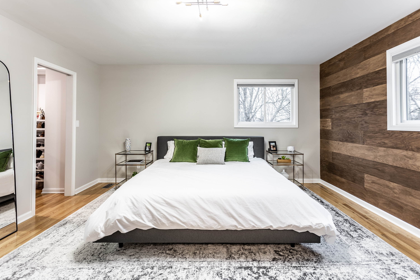
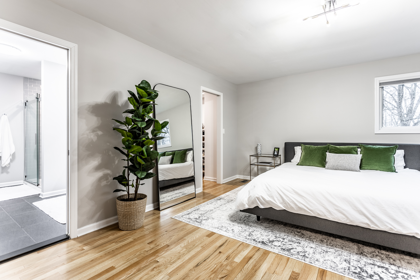
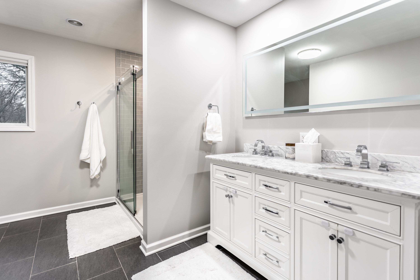
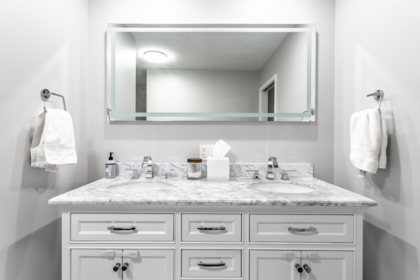
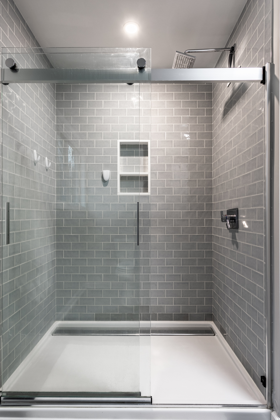
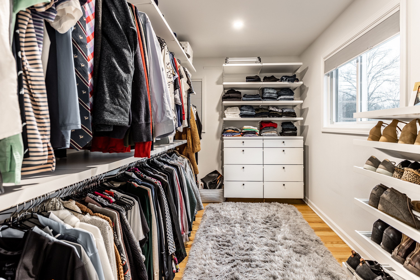
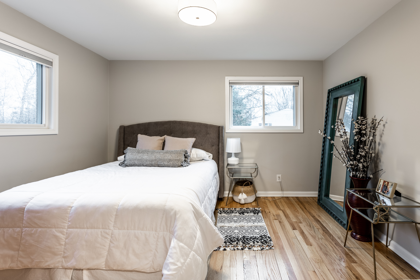
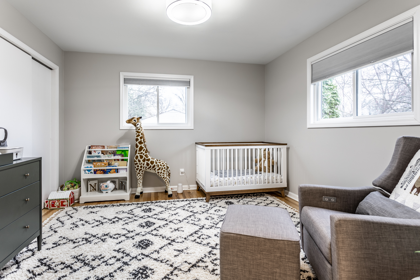
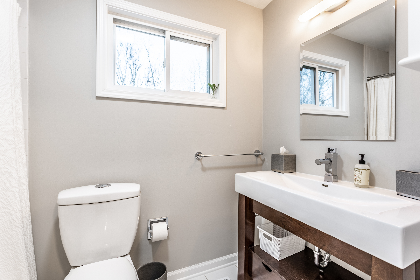
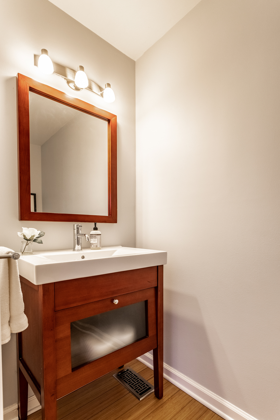
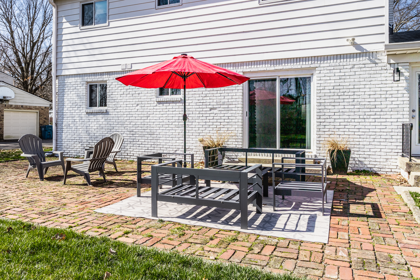
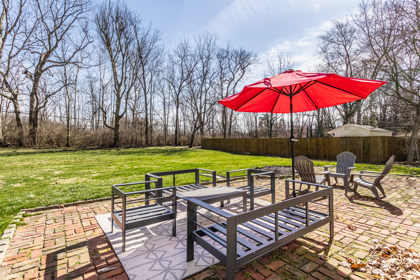
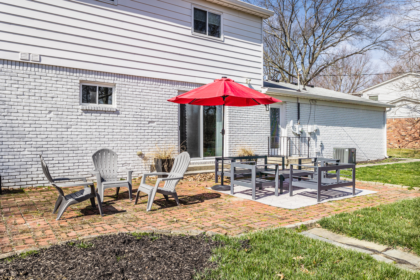
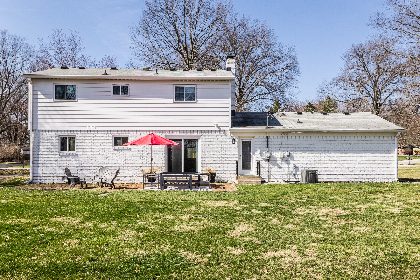
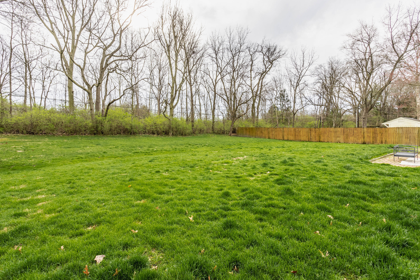
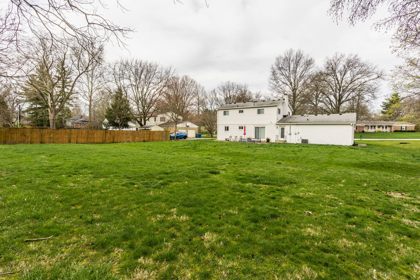
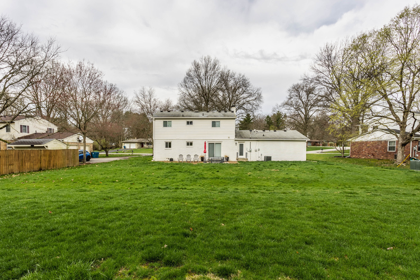
With renovated spaces at every turn, inside this classic Washington Township two story is an absolute dream! Chef's kitchen is complete with farm sink, white quartz counters, custom cabinetry, and open sight-lines to the dining room. Dining room is filled with natural light and provides access to the large rear yard. Upper level was improved to include an expanded primary suite with large bedroom, walk-in closet, and plush ensuite bath with stunning shower and dual sinks. Additional hall and half baths are also updated with high-end finishes. Freshly painted exterior. Situated on almost a half acre, this beauty won't last long!

3
beds

3
baths

2,025 Sq.Ft. LIVING AREA

0.48 Acres lot

Features & Amenities

Interior

  • total bedrooms3
  • Total bathrooms3
  • full bathrooms2
  • half bathroom1
  • Laundry room Laundry Closet
  • Fireplace Dining Room
  • APPLIANCES Dishwasher, Disposal, MicroHood, Electric Oven, Refrigerator, Water Softener Owned
  • other interior Features Bath Sinks Double Main, Breakfast Bar, Hardwood Floors, Hi-Speed Internet Availbl, Walk-in Closet(s), Wood Work Painted

Area & Lot

  • Status Sold
  • Date Sold May 19, 2023
  • Living Area2,025 Sq.Ft.
  • Lot Area0.48 Acres
  • MLS® ID21913814
  • TypeResidential
  • YEAR BUILT1963
  • Architecture StylesTraditonalAmerican, Two Story
  • School DistrictMSD Washington Township

Exterior

  • STORIES2
  • Garage Space2.0
  • water SourceMunicipal/City
  • lot featuresCurbs, Mature Trees, Wooded
  • parkingAttached, Concrete, Garage Door Opener
  • HEAT TYPEForced Air, High Efficiency (90 AFUE )
  • AIR CONDITIONINGCentral Electric
  • SubstructureBrick

Financial

  • Sales Price$417,500

Work With Cara

Cara holds esteemed certifications as a negotiation expert and a Luxury Home Marketing Specialist, showcasing her mastery in the art of deal-making and her profound understanding of the high-end property market. With a strategic approach, she harnesses the power of cutting-edge digital technology, employing an array of sophisticated tactics in real estate sales and marketing. This enables her to effectively showcase properties, engage potential buyers, and secure optimal outcomes in the dynamic real estate landscape.