951 PEONY Lane
951 PEONY Lane
951 PEONY Lane
951 PEONY Lane
951 PEONY Lane
951 PEONY Lane
951 PEONY Lane
951 PEONY Lane
951 PEONY Lane
951 PEONY Lane
951 PEONY Lane
951 PEONY Lane
951 PEONY Lane
951 PEONY Lane
951 PEONY Lane
951 PEONY Lane
951 PEONY Lane
951 PEONY Lane
951 PEONY Lane
951 PEONY Lane
951 PEONY Lane
951 PEONY Lane
951 PEONY Lane
951 PEONY Lane
951 PEONY Lane
951 PEONY Lane
951 PEONY Lane
951 PEONY Lane
951 PEONY Lane
951 PEONY Lane
951 PEONY Lane
SEE ALL PHOTOS
951 PEONY Lane
951 PEONY Lane
951 PEONY Lane
951 PEONY Lane
951 PEONY Lane
951 PEONY Lane
951 PEONY Lane
951 PEONY Lane
951 PEONY Lane
951 PEONY Lane
951 PEONY Lane
951 PEONY Lane
951 PEONY Lane
951 PEONY Lane
951 PEONY Lane
951 PEONY Lane
951 PEONY Lane
951 PEONY Lane
951 PEONY Lane
951 PEONY Lane
951 PEONY Lane
951 PEONY Lane
951 PEONY Lane
951 PEONY Lane
951 PEONY Lane
951 PEONY Lane
951 PEONY Lane
951 PEONY Lane
951 PEONY Lane
951 PEONY Lane
951 PEONY Lane
Courtesy of F.C. Tucker Company
Sold

951 PEONY Lane

951 Peony Lane, Fortville, IN 46040

$245,000
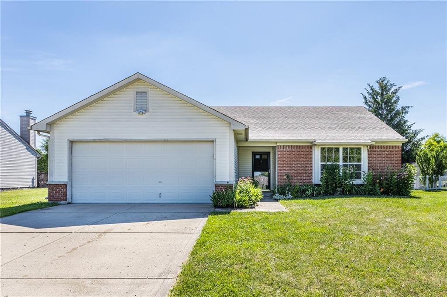
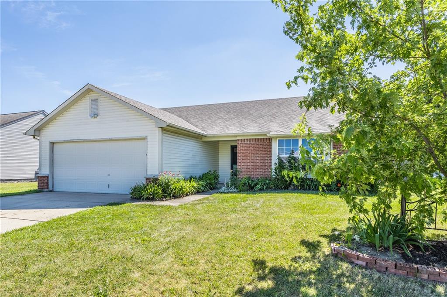
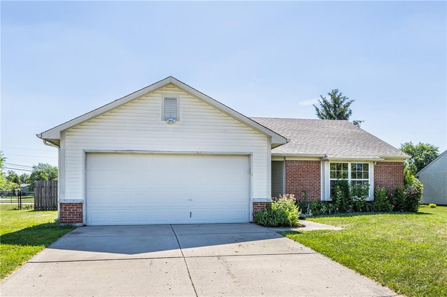
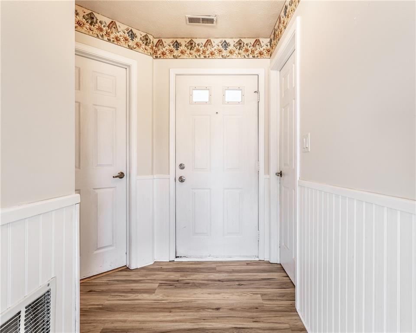
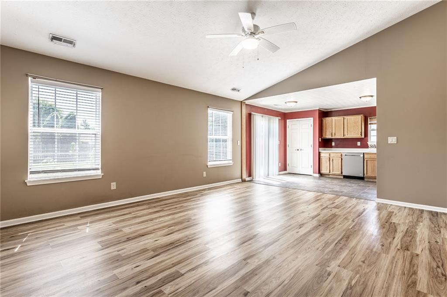
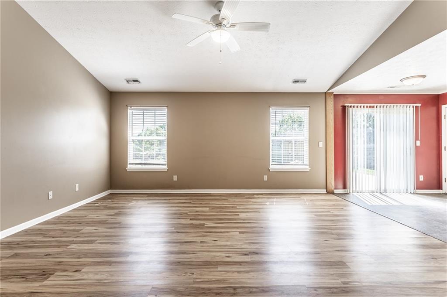
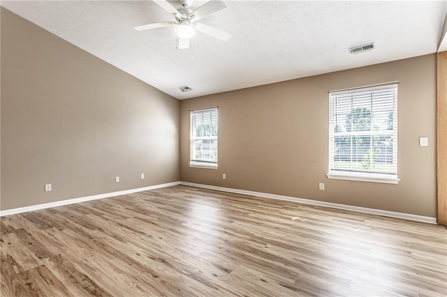
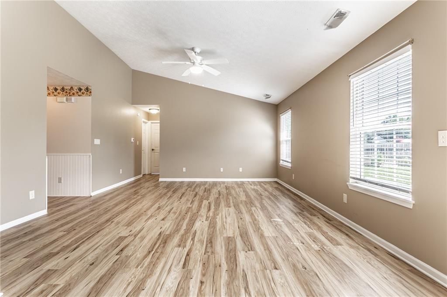
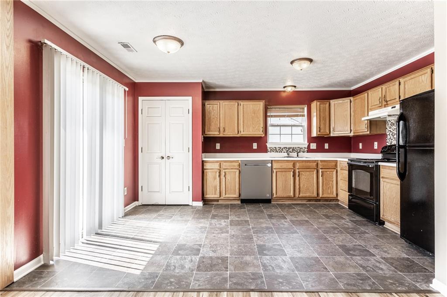
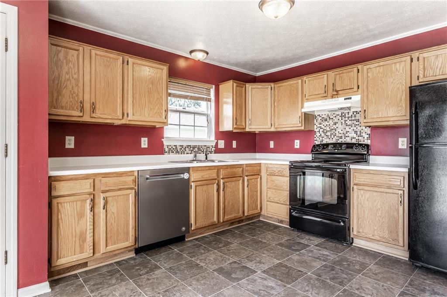
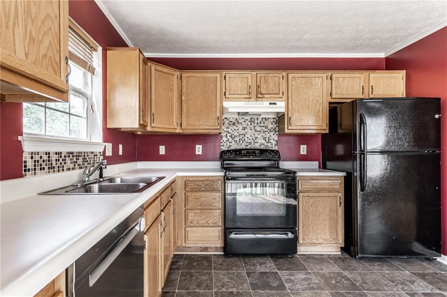
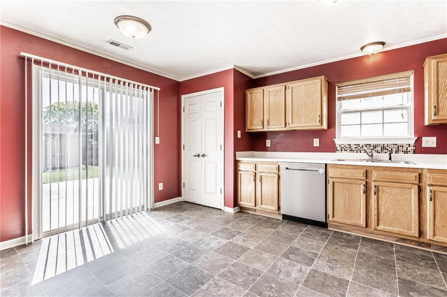
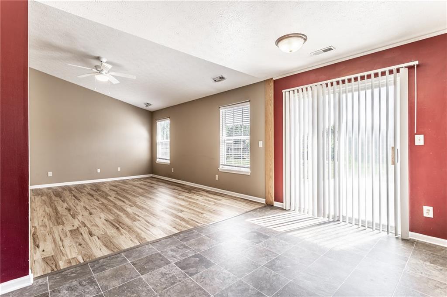
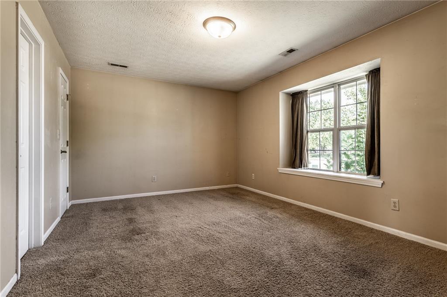
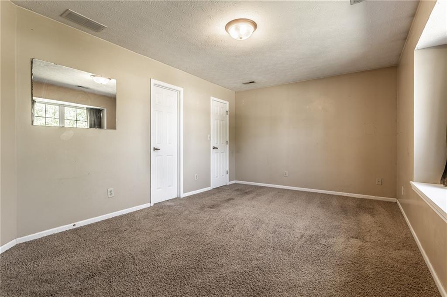
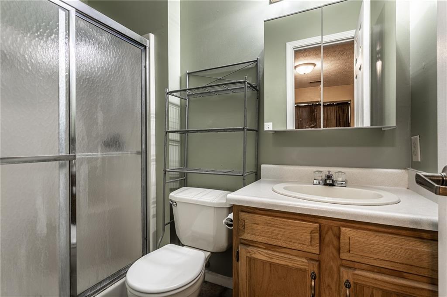
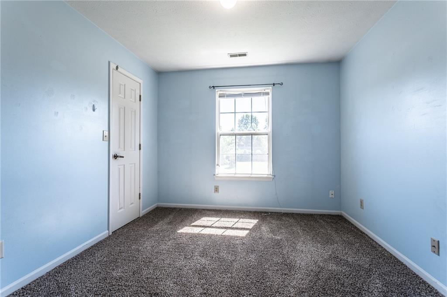
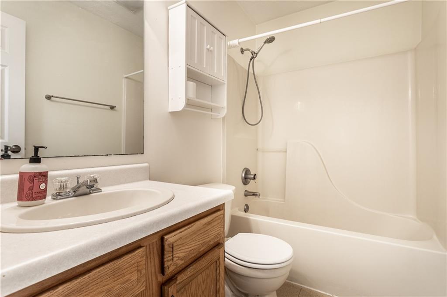
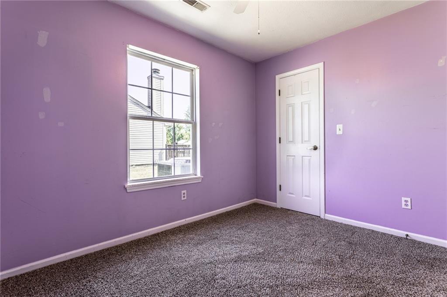

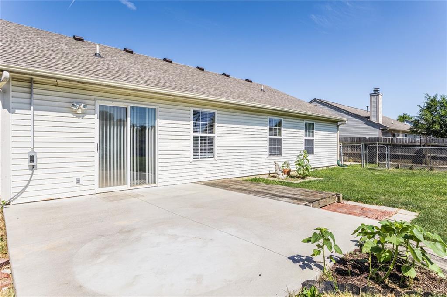
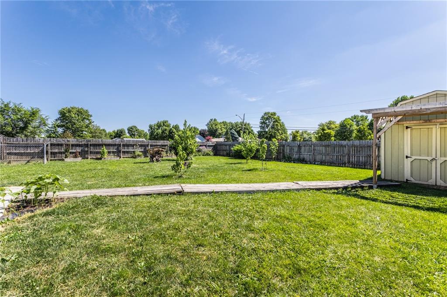
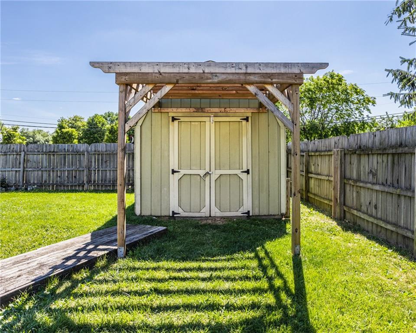
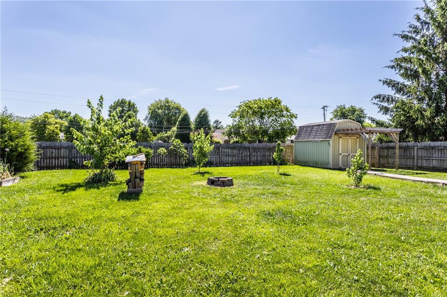
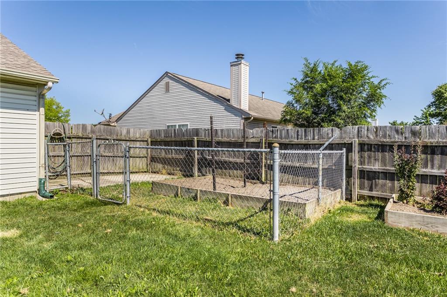
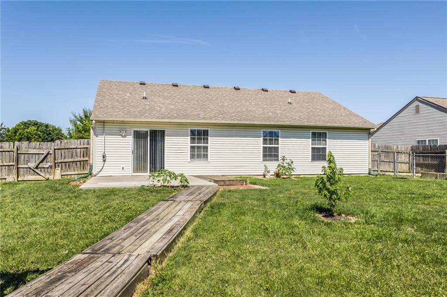
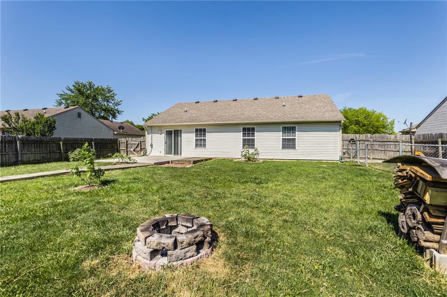
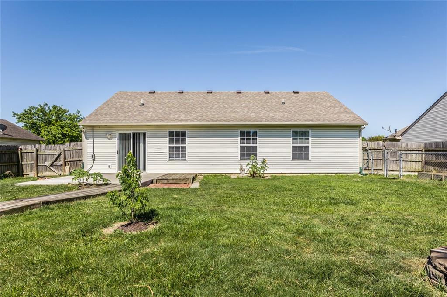
Wonderful 3 BR, 2 BA ranch with open floorplan in quiet and desirable Fortville neighborhood. Vaulted ceiling in the great room opens to the spacious kitchen. Large master suite includes full bath and walk-in closet. There are 2 additional bedrooms, both with walk-in closets and new carpet! Fully fenced backyard with patio, storage shed, pergola and fire pit all on a spacious/wide lot. Newer roof and new HVAC in fall 2021. No HOA. Convenient location close to highways, shopping and restaurants.

3
beds

2
baths

1,200 Sq.Ft. LIVING AREA

80 Sq.Ft. lot

Features & Amenities

Interior

  • total bedrooms3
  • Total bathrooms2
  • full bathrooms2
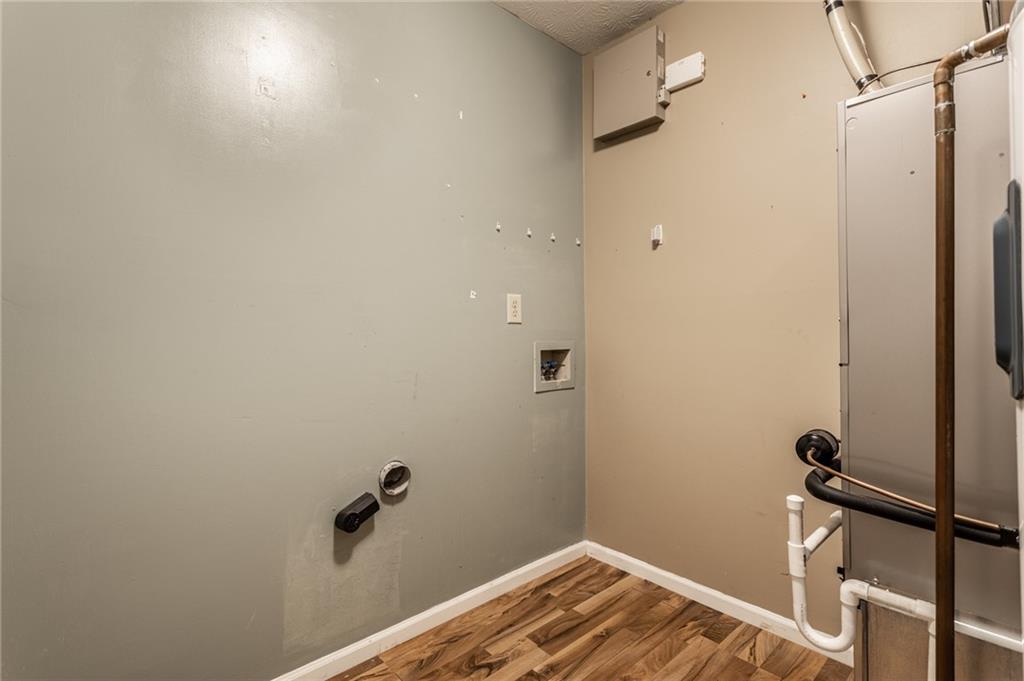
  • Laundry room Main Level
  • Fireplace None
  • APPLIANCES Laundry Connection in Unit, Dishwasher, Disposal, Electric Oven, Range Hood, Refrigerator, Electric Water Heater
  • other interior Features Vaulted Ceiling(s), Walk-in Closet(s), Windows Vinyl, Wood Work Painted, Paddle Fan, Eat-in Kitchen, Hi-Speed Internet Availbl, Pantry

Area & Lot

  • Status Sold
  • Date Sold July 26, 2022
  • Living Area1,200 Sq.Ft.
  • Lot Area80 Sq.Ft.
  • MLS® ID21866555
  • TypeResidential
  • YEAR BUILT1996
  • Architecture StylesRanch
  • School DistrictMt Vernon Community School Corp

Exterior

  • STORIES1
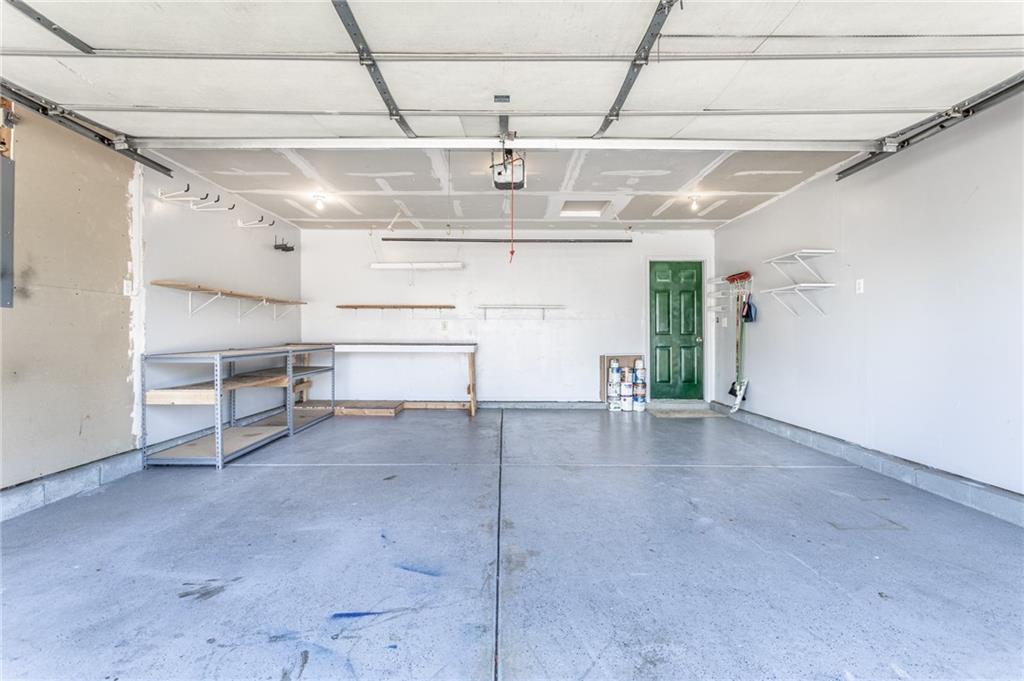
  • Garage Space2.0
  • water SourceMunicipal/City
  • utilitiesCable Available
  • lot featuresSidewalks, Storm Sewer, Mature Trees
  • parkingAttached, Concrete, Garage Door Opener
  • HEAT TYPEForced Air, Electric
  • AIR CONDITIONINGCentral Electric
  • SubstructureSlab
  • other exterior FeaturesOutdoor Fire Pit, Storage Shed

Financial

  • Sales Price$245,000

Work With Cara

Cara holds esteemed certifications as a negotiation expert and a Luxury Home Marketing Specialist, showcasing her mastery in the art of deal-making and her profound understanding of the high-end property market. With a strategic approach, she harnesses the power of cutting-edge digital technology, employing an array of sophisticated tactics in real estate sales and marketing. This enables her to effectively showcase properties, engage potential buyers, and secure optimal outcomes in the dynamic real estate landscape.