9652 Pine Ridge East Drive
SEE ALL PHOTOS
9652 Pine Ridge East Drive
Courtesy of F.C. Tucker Company, J'nai Stuller Listing Contact:  
For Sale

9652 Pine Ridge East Drive

9652 Pine Ridge East Drive, Fishers, IN 46038

$315,000
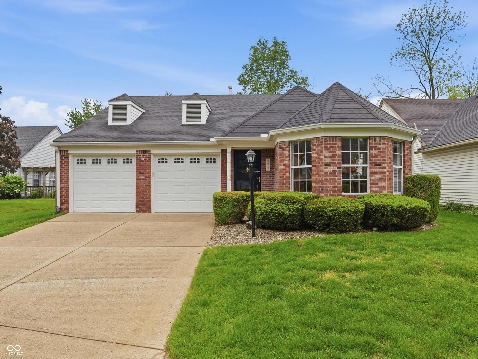
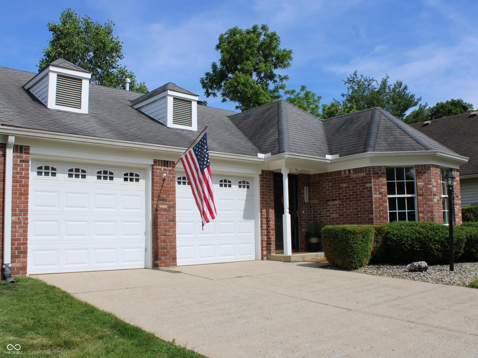
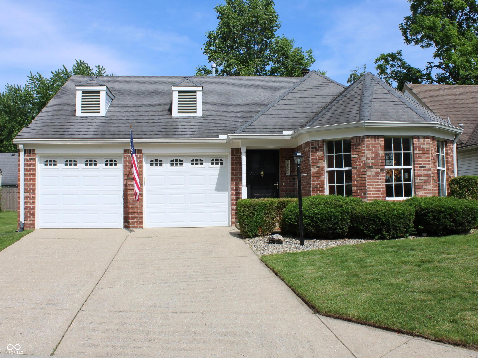
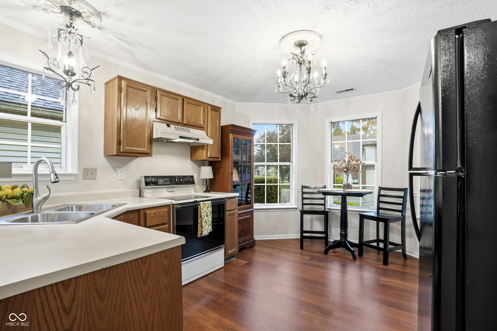
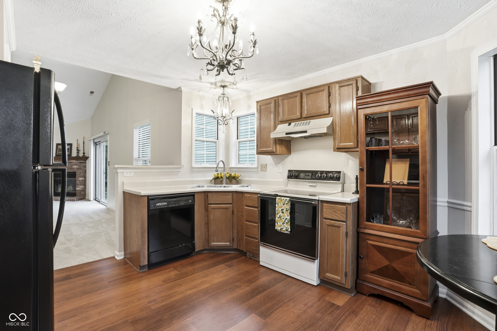
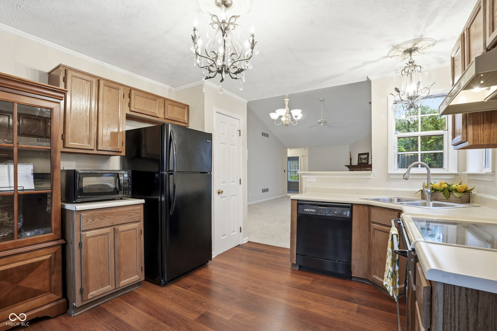
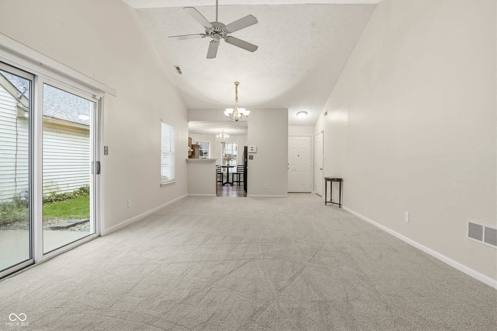
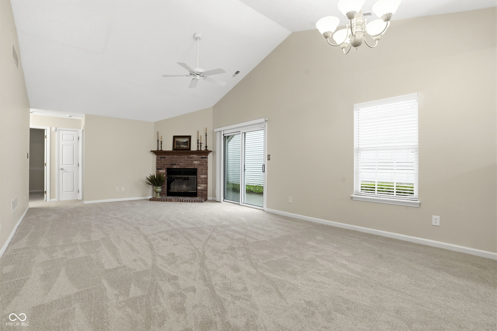
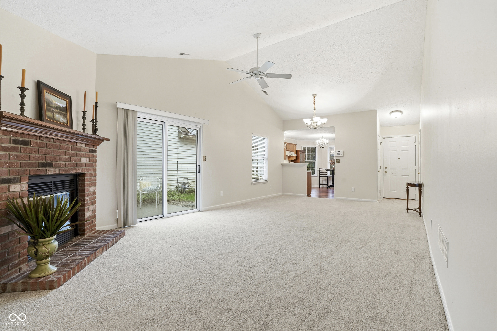
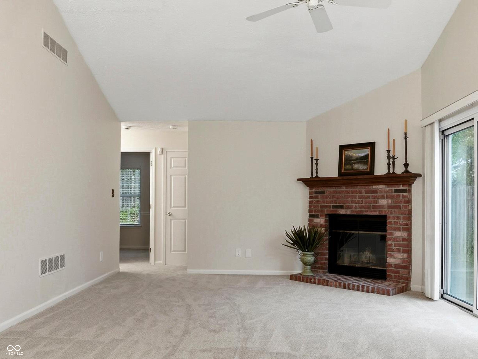
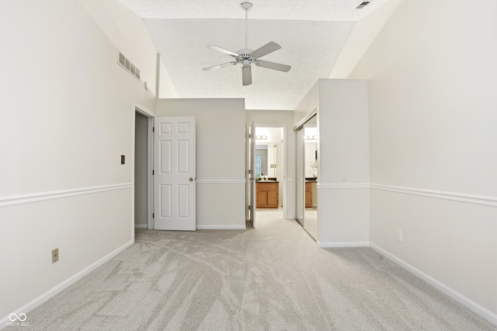
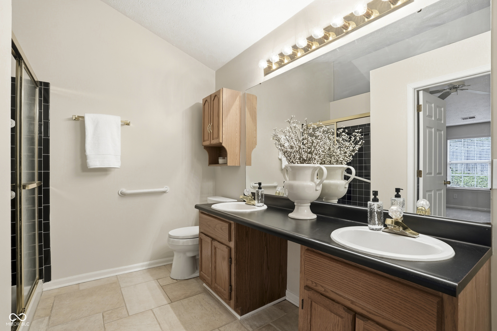
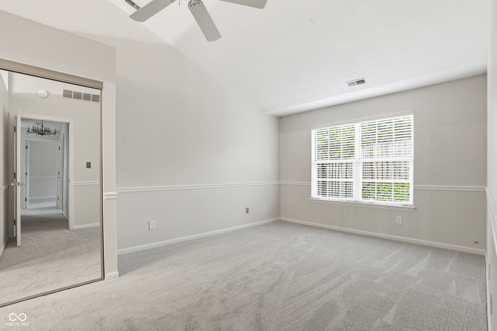
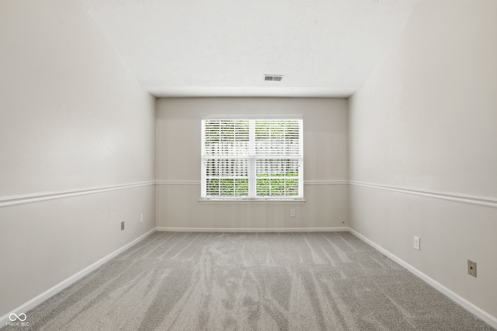
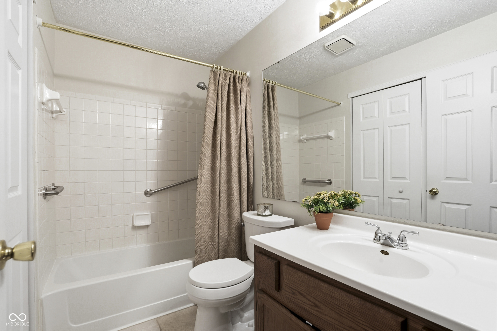
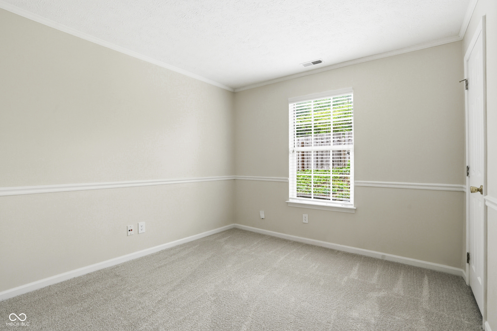
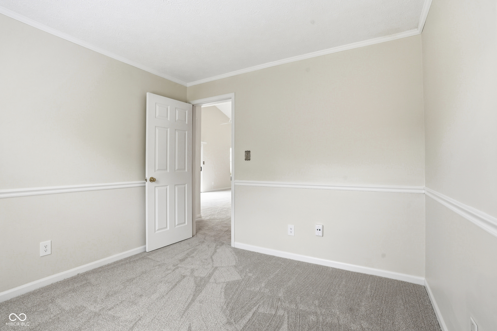
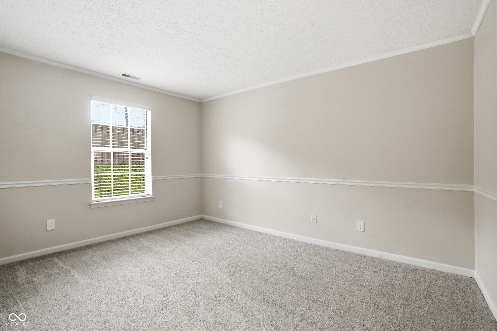
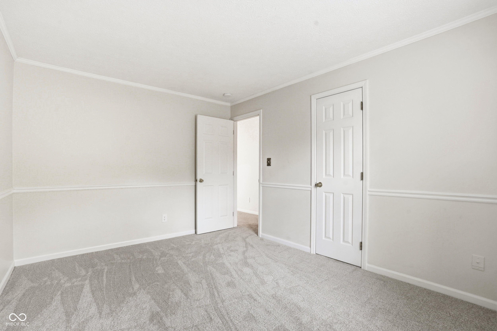
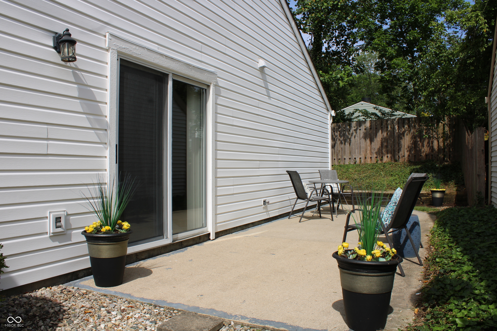
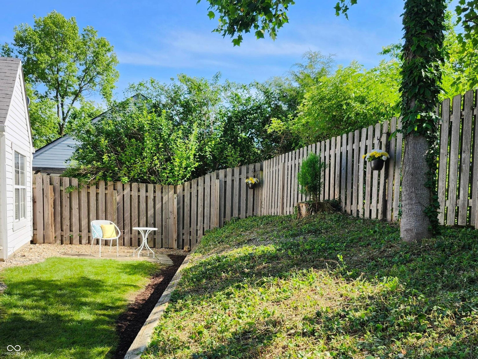
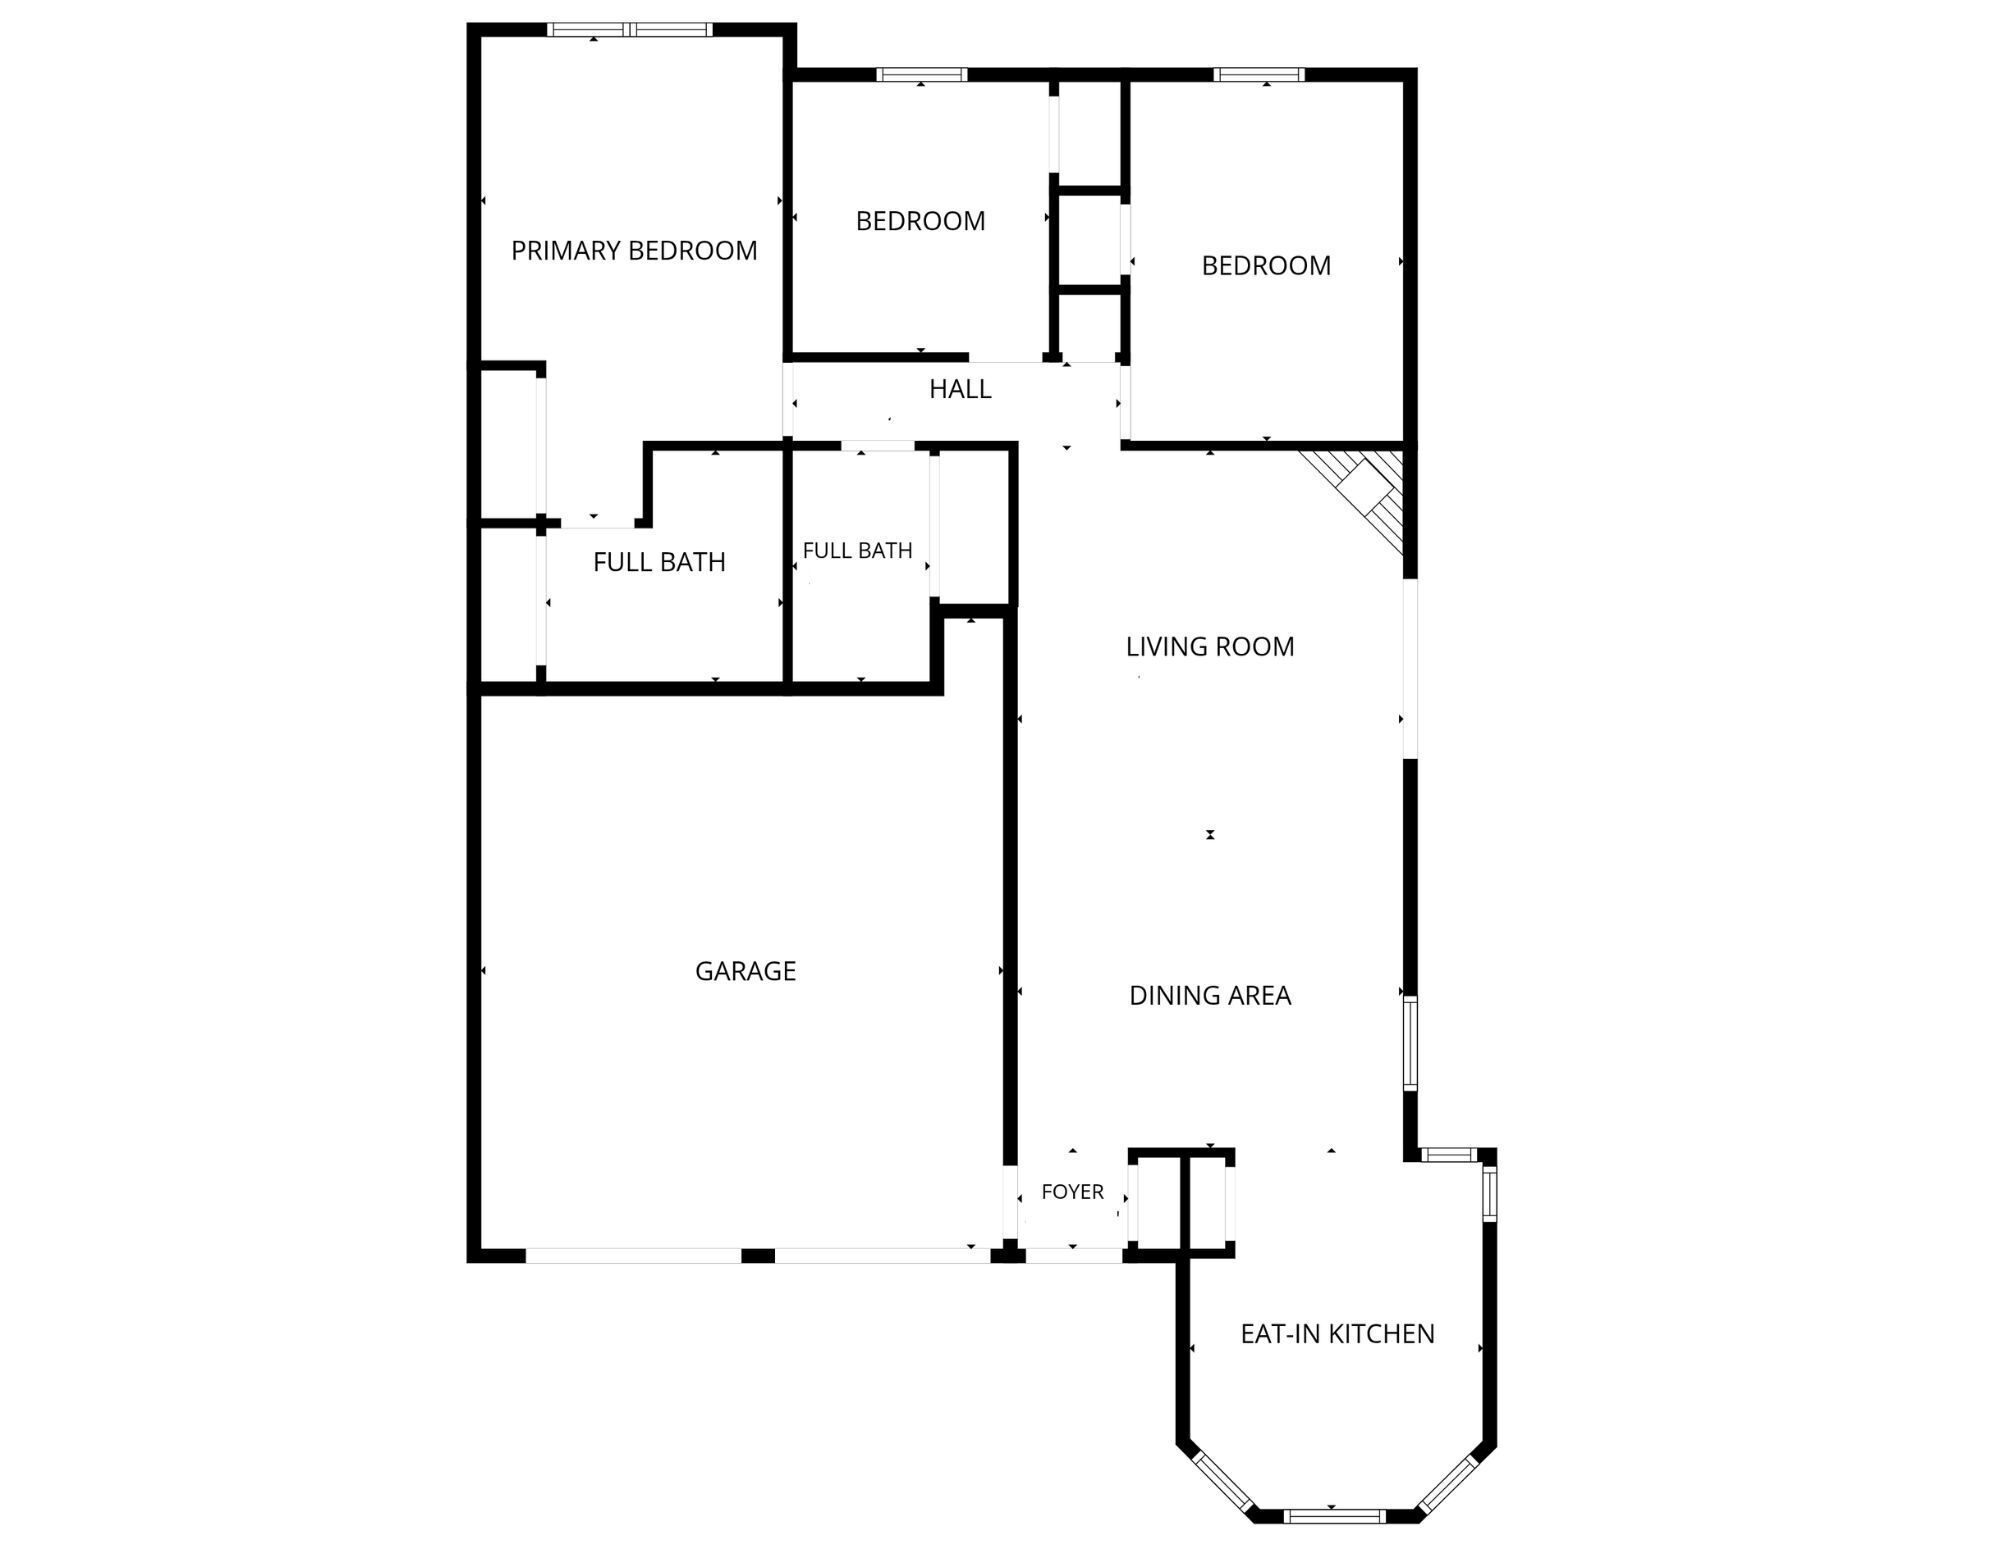
Move in ready ranch in The Pines! This 3 bedroom, 2 full bath home sits in the desirable HSE school district and offers quick access to 465, 69, restaurants, and shopping. Interior highlights include vaulted ceilings, new carpet, and fresh paint throughout. A generous side patio enhances the indoor outdoor living experience, and the attached 2 car finished garage with epoxy flooring adds versatility. The bright eat in kitchen features bay windows and excellent natural light. Recent mechanical updates include a new water heater and a newer HVAC system. Ideally positioned across from the neighborhood mailboxes and community commons area. Come see how easy it is to settle right in.

5/17/2026 0:00AM - 2:00PM EDT

3
beds

2
baths

1,209 Sq.Ft. LIVING AREA

5,227 Sq.Ft. lot

Features & Amenities

Interior

  • total bedrooms3
  • Total bathrooms2
  • full bathrooms2
  • Fireplace Family Room
  • APPLIANCES Dishwasher, Dryer, Microwave, Electric Oven, Range Hood, Refrigerator, Washer, Water Heater
  • other interior Features Cathedral Ceiling(s)

Area & Lot

  • Status For Sale
  • OPEN HOUSE

    5/17/2026 0:00AM - 2:00PM EDT

  • Living Area1,209 Sq.Ft.
  • Total Area1,209 Sq.Ft.
  • Lot Area5,227 Sq.Ft.
  • MLS® ID22095993
  • TypeResidential
  • YEAR BUILT1989
  • NeighborhoodIndianapolis
  • Architecture StylesRanch
  • School DistrictHamilton Southeastern Schools

Exterior

  • STORIES1
  • Garage Space2.0
  • water SourcePublic
  • lot featuresSidewalks, Street Lights, Suburb, Mature Trees
  • parkingAttached, Concrete
  • HEAT TYPENatural Gas
  • AIR CONDITIONINGCentral Air
  • SubstructureSlab
  • HOA AmenitiesInsurance, Maintenance, Management

Financial

  • Sales Price$315,000
  • HOA $225/yr

Indianapolis

It was ranked number six by Lonely Planet in their list of “Best U.S. Destinations.

Explore

Work With Cara

Cara holds esteemed certifications as a negotiation expert and a Luxury Home Marketing Specialist, showcasing her mastery in the art of deal-making and her profound understanding of the high-end property market. With a strategic approach, she harnesses the power of cutting-edge digital technology, employing an array of sophisticated tactics in real estate sales and marketing. This enables her to effectively showcase properties, engage potential buyers, and secure optimal outcomes in the dynamic real estate landscape.