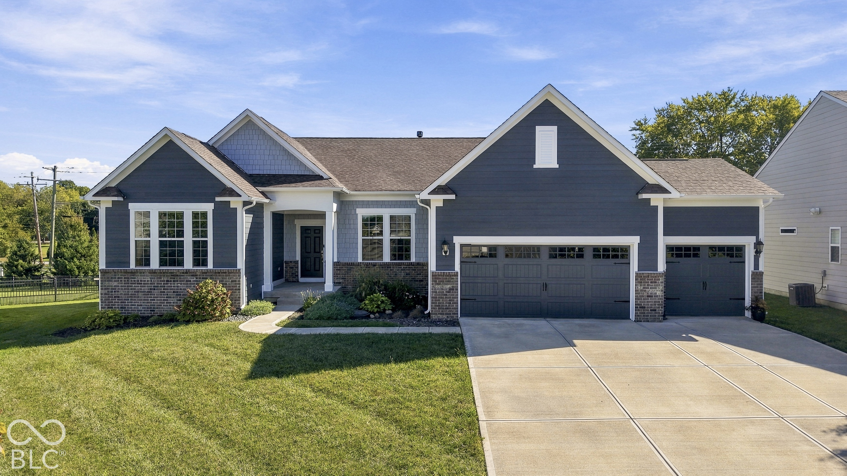
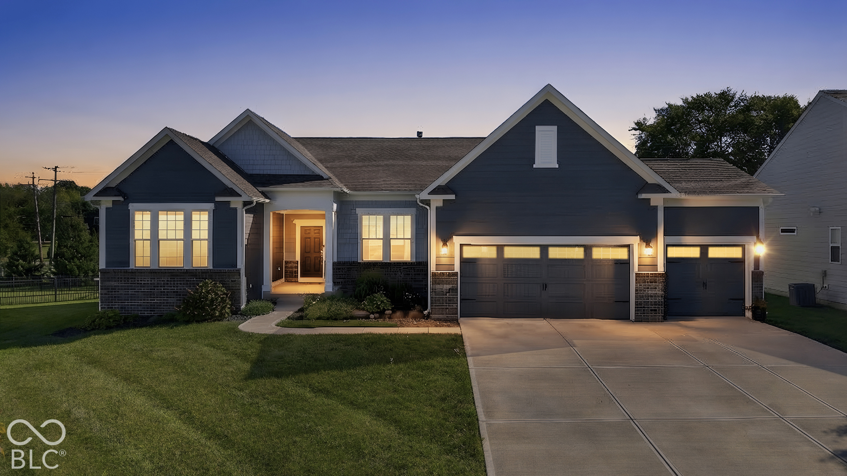
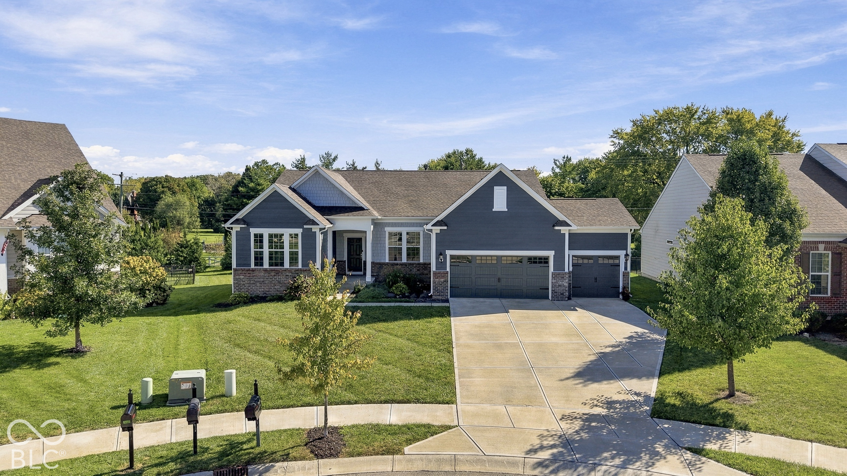
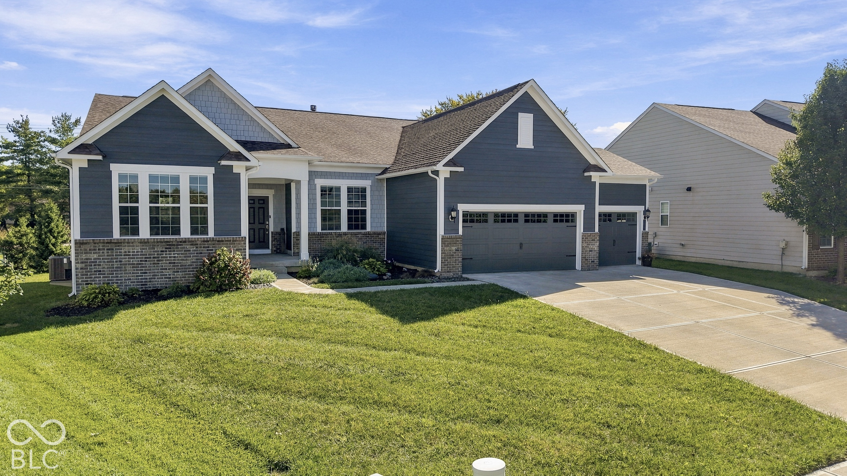
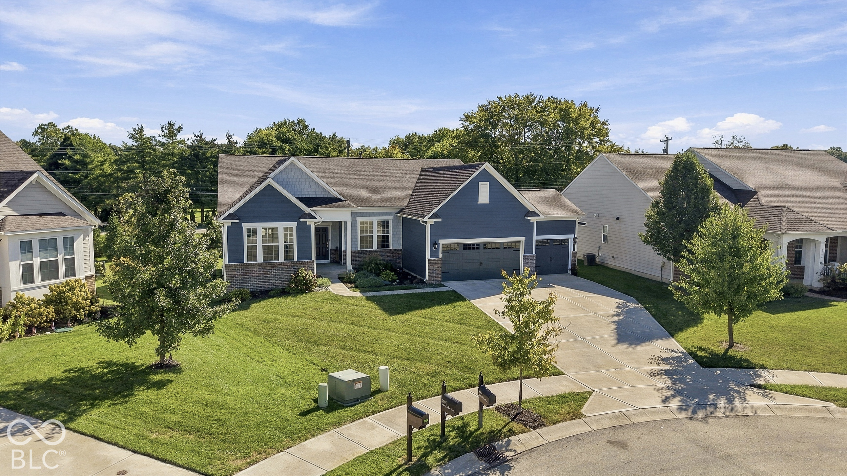
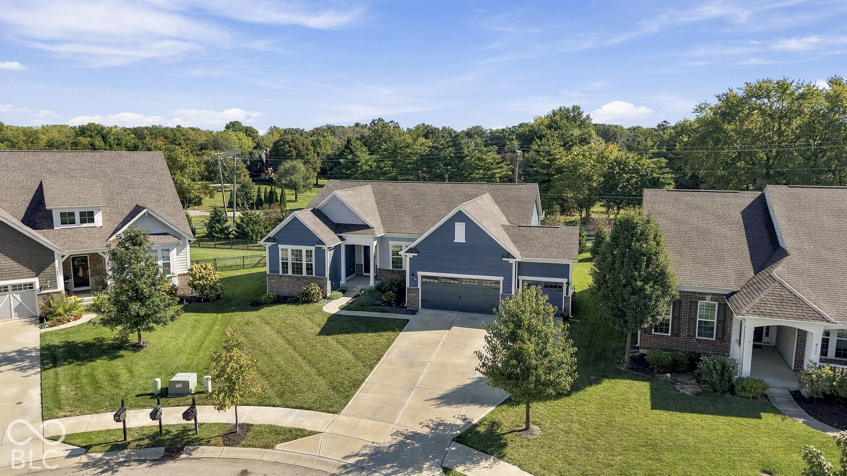
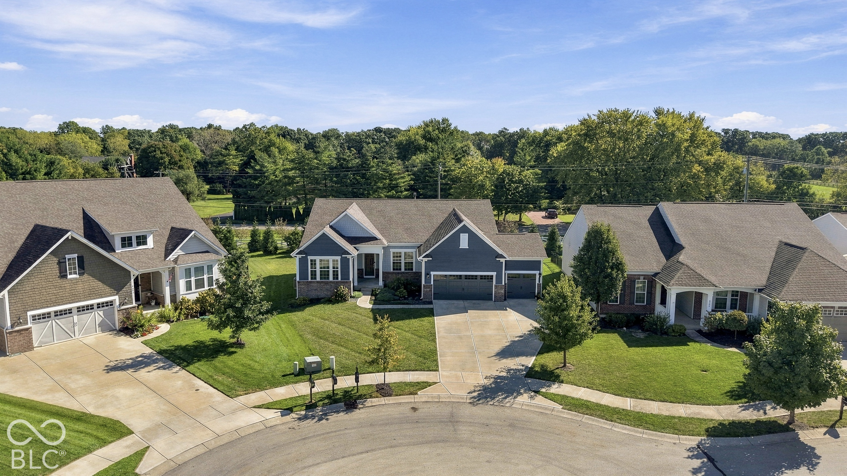
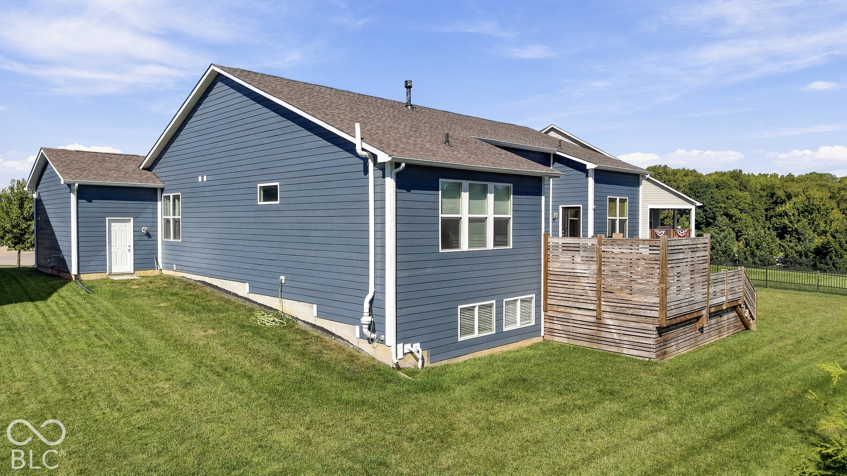
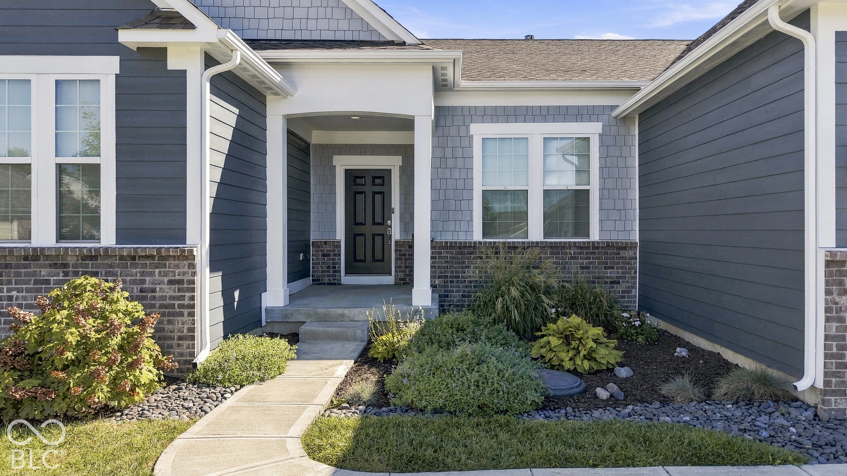
Blue-gray single-story home with multiple gables, brick accents, and a three-car garage.
9694 Summer Hollow Drive
SEE ALL PHOTOS
Blue-gray single-story home with multiple gables, brick accents, and a three-car garage.
9694 Summer Hollow Drive
Courtesy of F.C. Tucker Company, Angela Duggan Listing Contact:  
For Sale

9694 Summer Hollow Drive

9694 Summer Hollow Drive, Fishers, IN 46037

$700,000
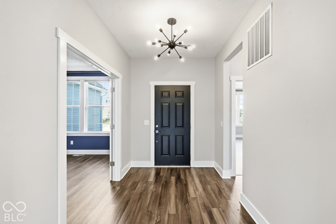
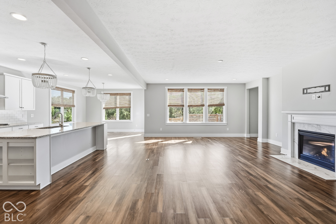
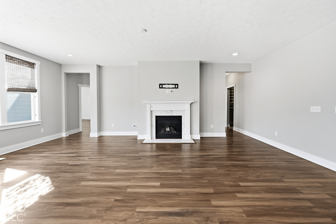
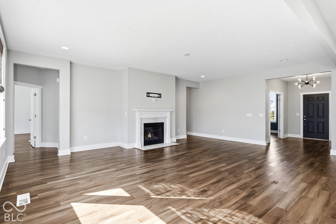
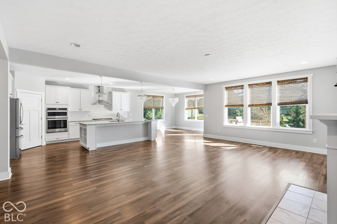
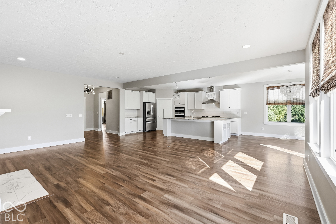
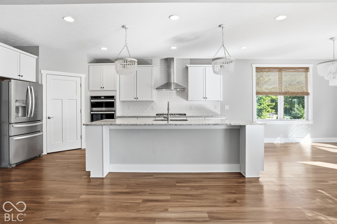
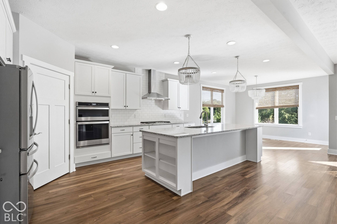
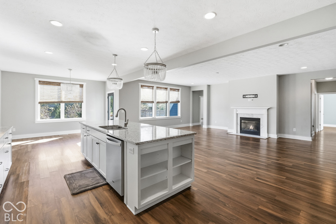
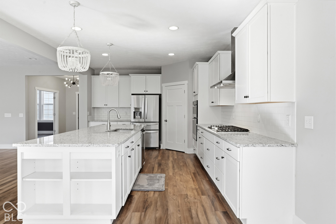
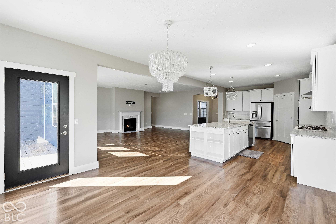
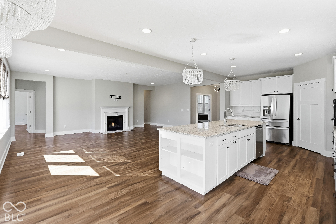
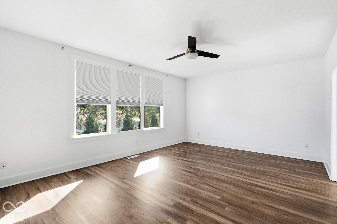
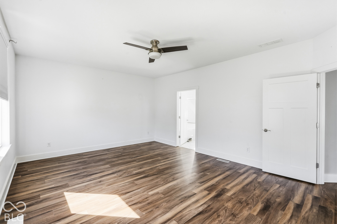
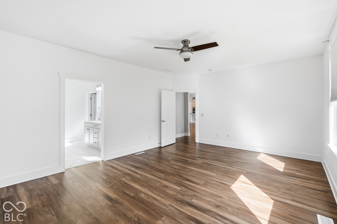
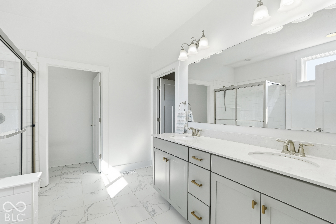
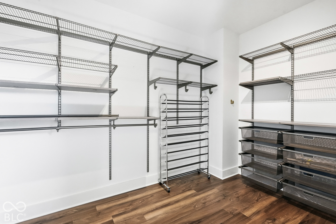
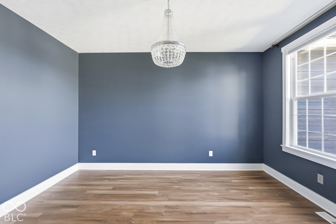
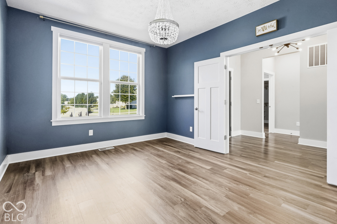
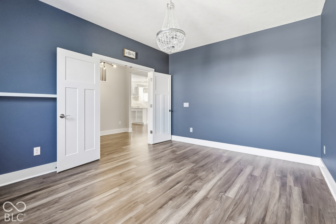
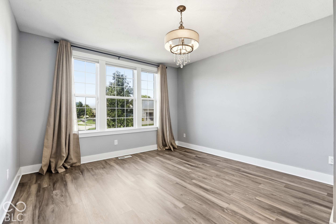
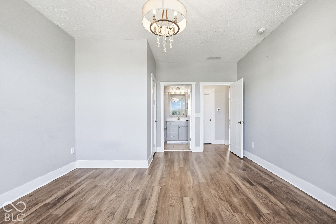
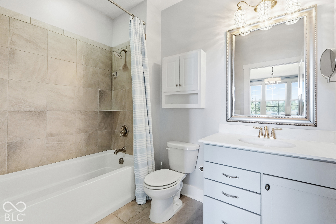
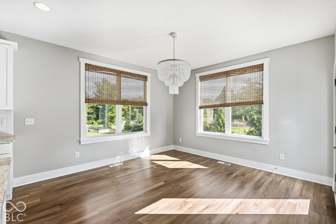
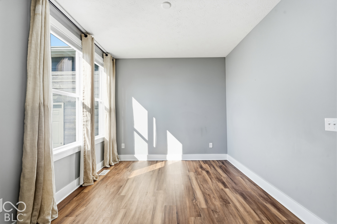
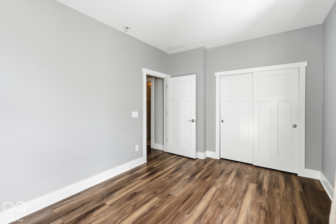
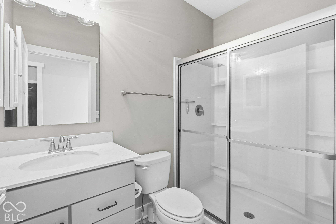
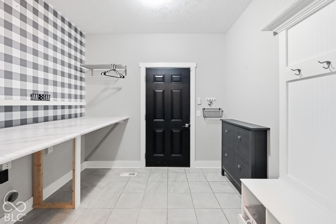
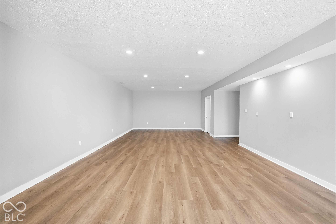
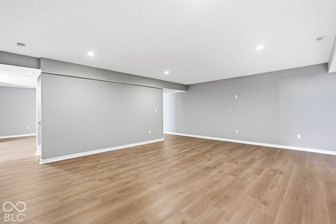
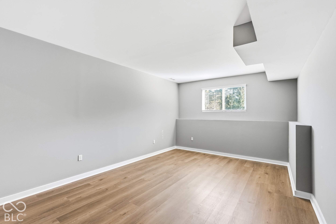
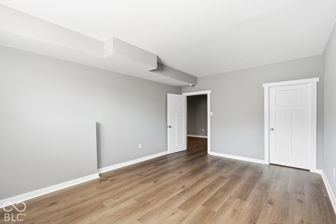
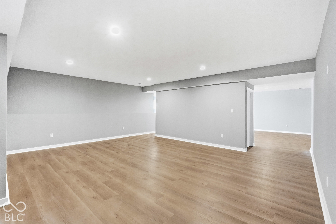
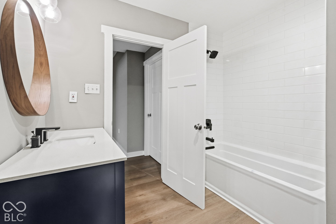
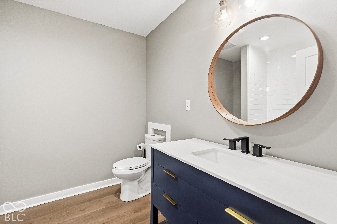
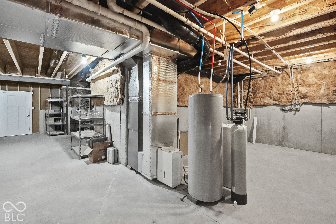
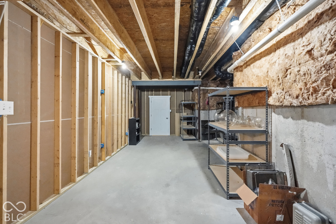
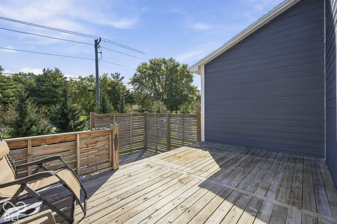
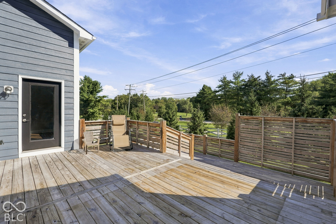
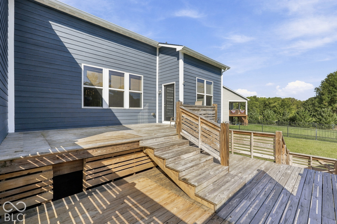
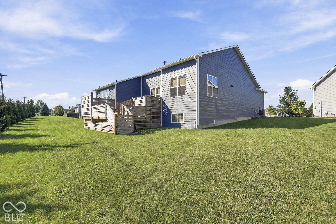
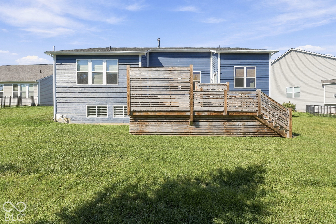
Discover an exceptional living experience at 9694 Summer Hollow Drive. Built in 2019, this 4600 square foot single family residence offers a refined and comfortable lifestyle along with a finished basement that allows for multiple living arrangements. This single-story home provides four well-appointed bedrooms, offering ample personal space. Complementing these are four full bathrooms, designed for convenience and privacy. The home is bright, the floor plan is open and the kitchen will be the place to hang out and enjoy family and friends. To truly appreciate the thoughtful design and inviting atmosphere of this property, we encourage you to schedule a private viewing or come see it this weekend! Open houses scheduled!

4
beds

4
baths

4,634 Sq.Ft. LIVING AREA

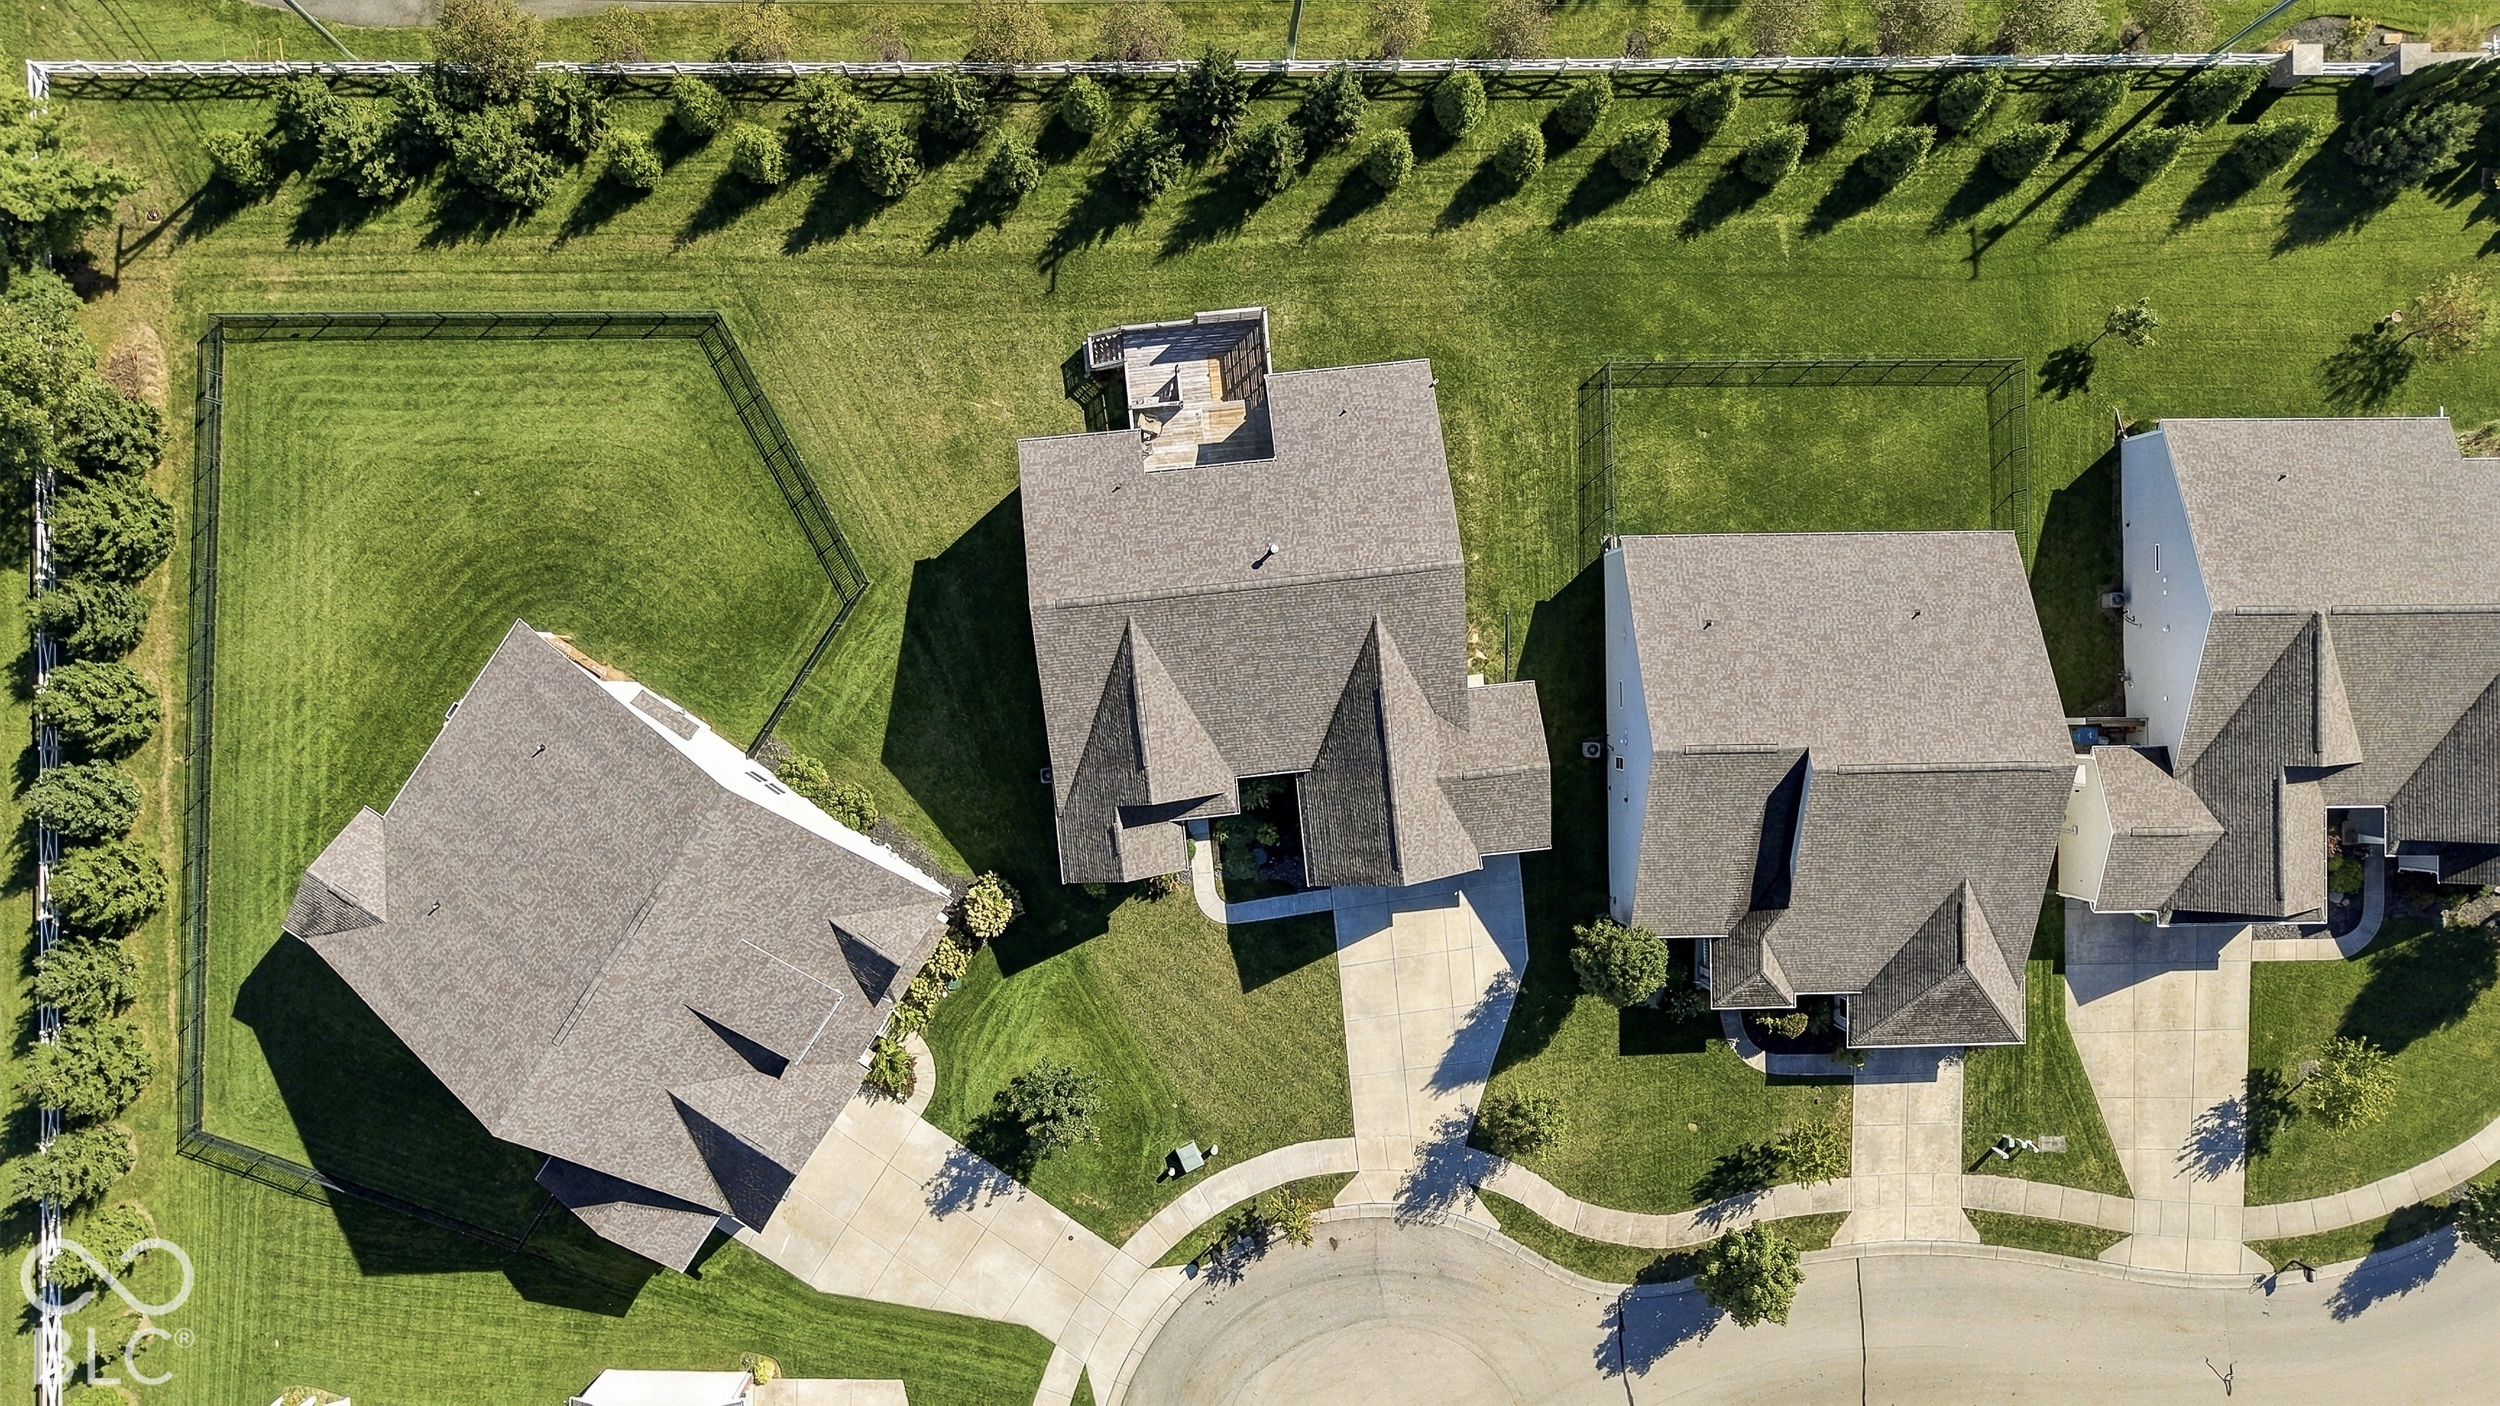
0.35 Acres lot

Features & Amenities

Interior

  • total bedrooms4
  • Total bathrooms4
  • full bathrooms4
  • Laundry room Main Level
  • Fireplace Gas Log, Gas Starter, Great Room
  • APPLIANCES Gas Cooktop, Dishwasher, Disposal, Microwave, Electric Oven, Exhaust Fan, Gas Water Heater
  • other interior Features Wood Work Painted, Kitchen Island, Pantry

Area & Lot

  • Status For Sale
  • Living Area4,634 Sq.Ft.
  • Total Area4,930 Sq.Ft.
  • Lot Area0.35 Acres
  • MLS® ID22128748
  • TypeResidential
  • YEAR BUILT2019
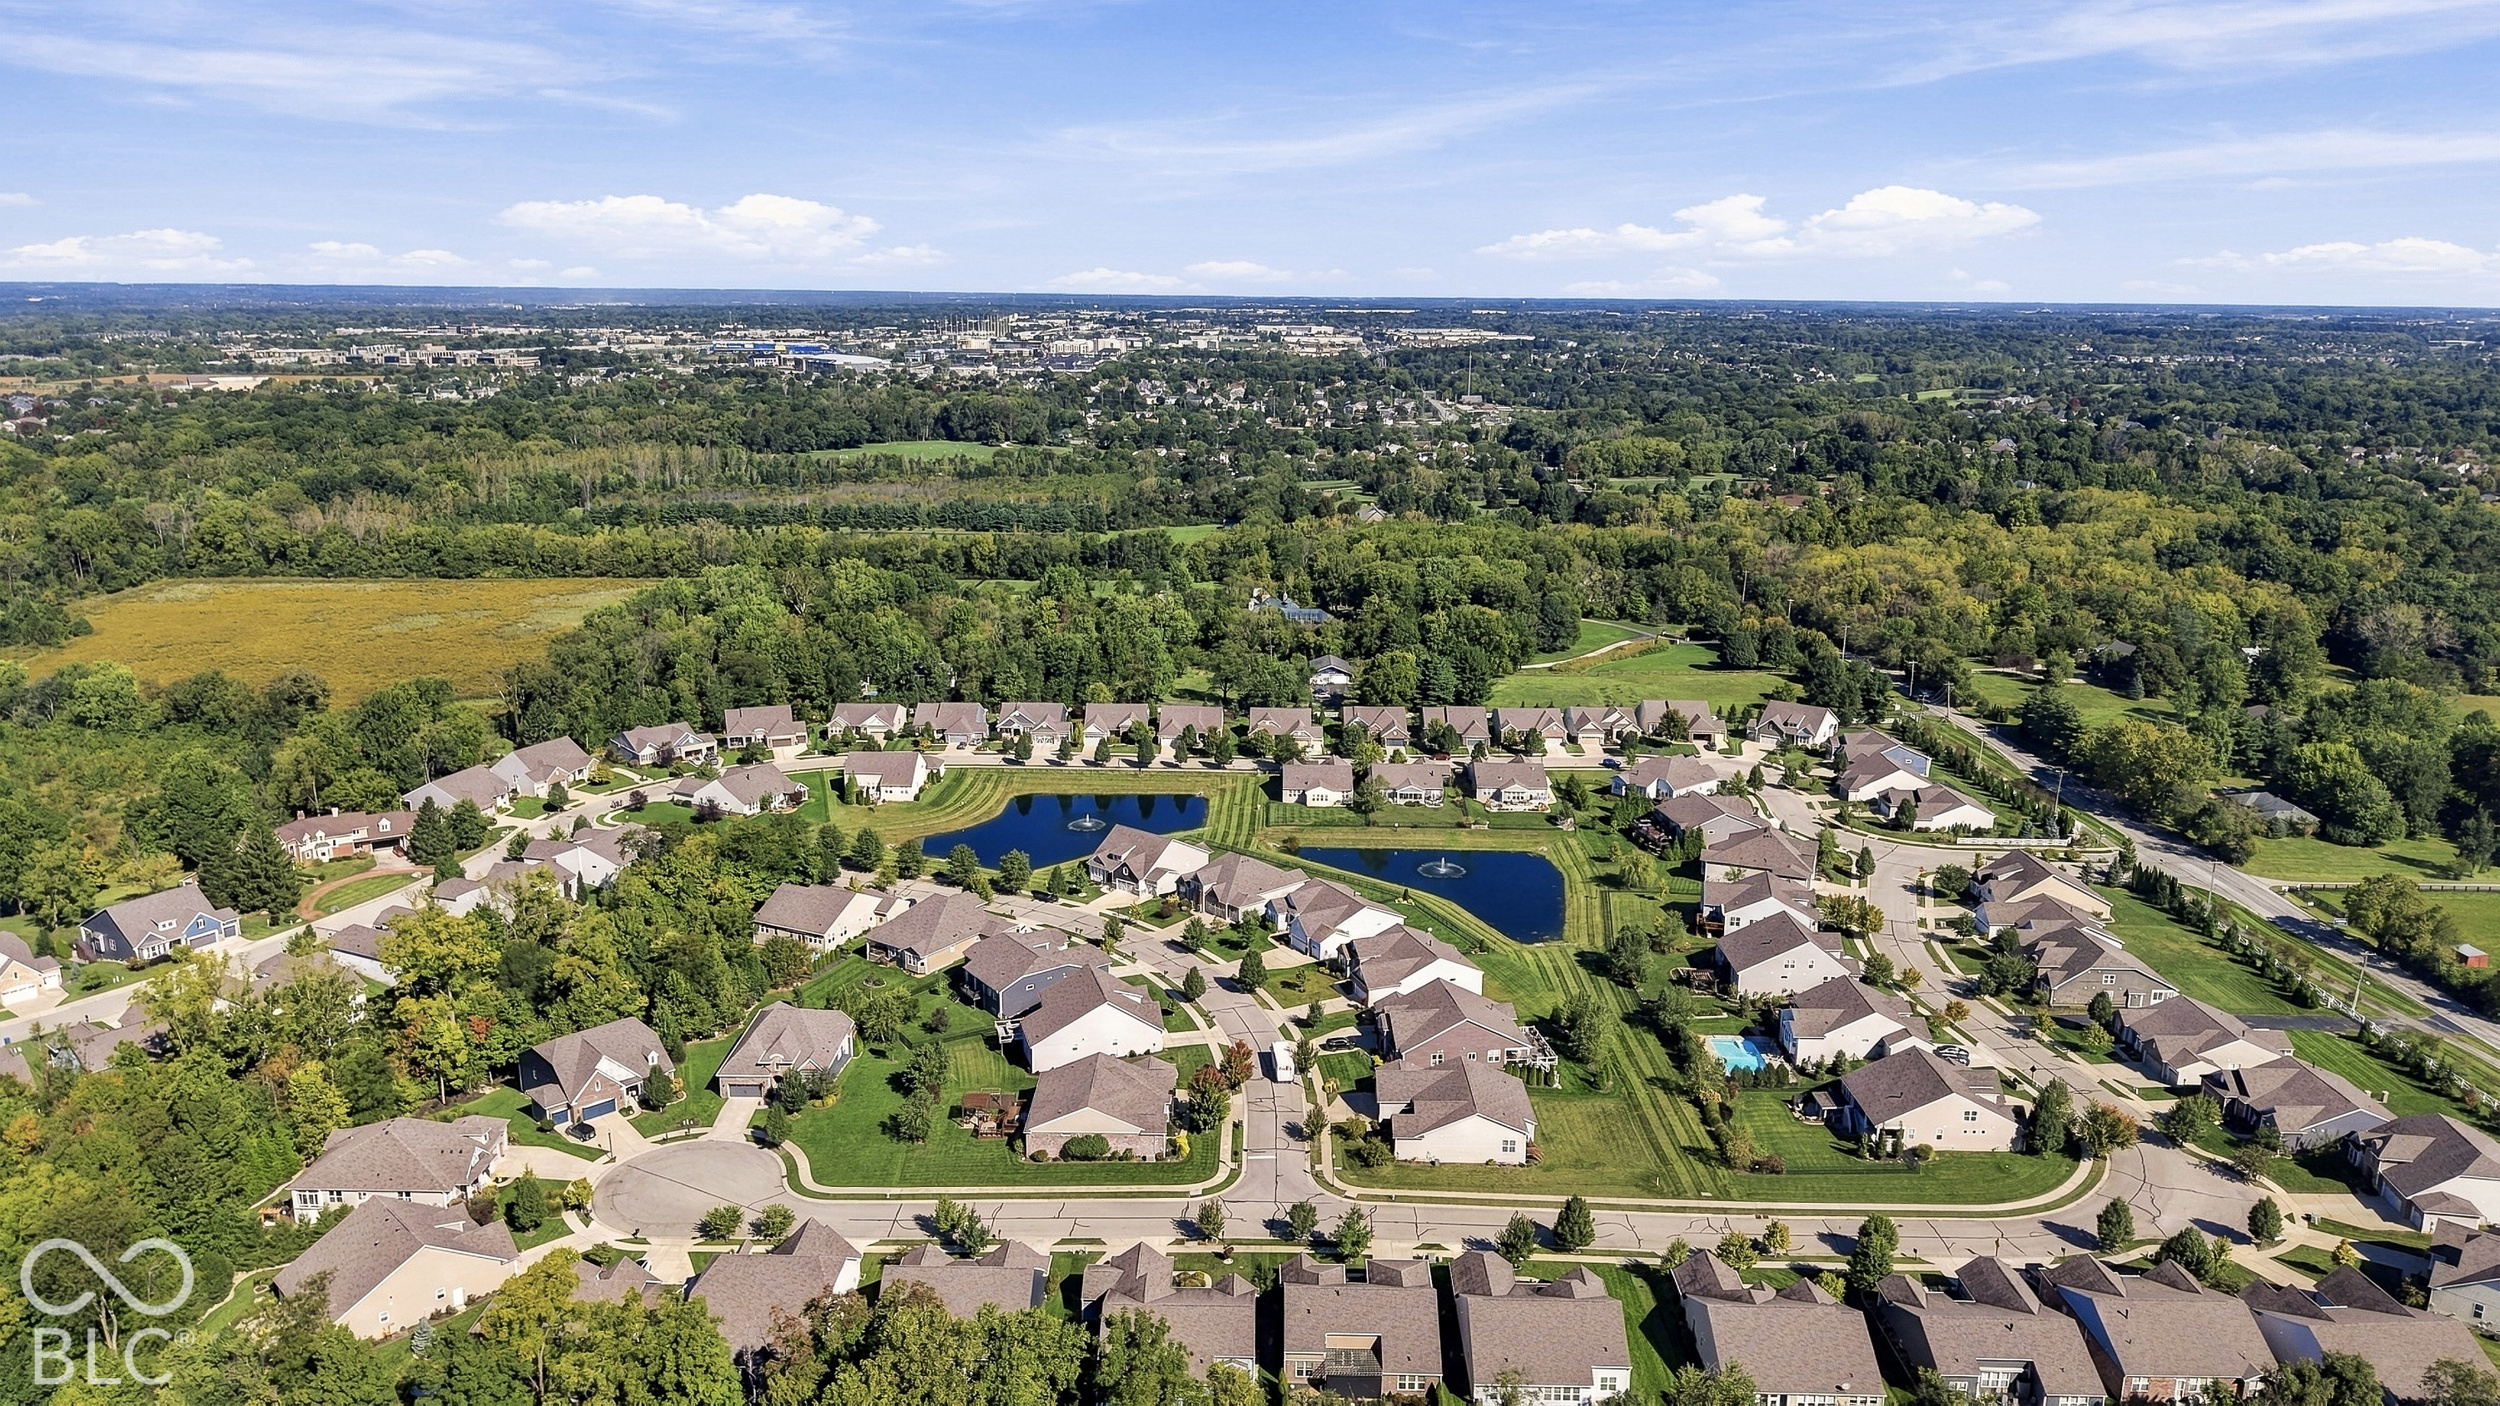
  • NeighborhoodGeist
  • Architecture StylesRanch, Traditional
  • Elementary SchoolLantern Road Elementary School
  • Middle SchoolRiverside Junior High
  • High SchoolHamilton Southeastern HS
  • School DistrictHamilton Southeastern Schools

Exterior

  • STORIES1
  • Garage Space3.0
  • water SourcePublic
  • utilitiesNatural Gas Connected
  • lot featuresIrregular Lot, Sidewalks
  • parkingAttached
  • HEAT TYPEForced Air, Gas
  • AIR CONDITIONINGCentral Air
  • SubstructureConcrete Perimeter

Financial

  • Sales Price$700,000
  • HOA $429/3 mos
View Virtual Tour

Geist

Discover exclusive Geist Reservoir luxury homes in 2026: waterfront estates, private docks, serene lake life. Premier luxury agent Cara Conde specializes in off-market Geist properties.

Explore

Work With Cara

Cara holds esteemed certifications as a negotiation expert and a Luxury Home Marketing Specialist, showcasing her mastery in the art of deal-making and her profound understanding of the high-end property market. With a strategic approach, she harnesses the power of cutting-edge digital technology, employing an array of sophisticated tactics in real estate sales and marketing. This enables her to effectively showcase properties, engage potential buyers, and secure optimal outcomes in the dynamic real estate landscape.