9827 Belcrest Lane
9827 Belcrest Lane
9827 Belcrest Lane
9827 Belcrest Lane
9827 Belcrest Lane
9827 Belcrest Lane
9827 Belcrest Lane
9827 Belcrest Lane
9827 Belcrest Lane
9827 Belcrest Lane
9827 Belcrest Lane
9827 Belcrest Lane
9827 Belcrest Lane
9827 Belcrest Lane
9827 Belcrest Lane
9827 Belcrest Lane
9827 Belcrest Lane
9827 Belcrest Lane
9827 Belcrest Lane
9827 Belcrest Lane
9827 Belcrest Lane
9827 Belcrest Lane
9827 Belcrest Lane
9827 Belcrest Lane
9827 Belcrest Lane
9827 Belcrest Lane
9827 Belcrest Lane
9827 Belcrest Lane
9827 Belcrest Lane
9827 Belcrest Lane
9827 Belcrest Lane
9827 Belcrest Lane
9827 Belcrest Lane
9827 Belcrest Lane
9827 Belcrest Lane
9827 Belcrest Lane
9827 Belcrest Lane
9827 Belcrest Lane
9827 Belcrest Lane
9827 Belcrest Lane
9827 Belcrest Lane
9827 Belcrest Lane
9827 Belcrest Lane
9827 Belcrest Lane
9827 Belcrest Lane
9827 Belcrest Lane
9827 Belcrest Lane
9827 Belcrest Lane
9827 Belcrest Lane
9827 Belcrest Lane
9827 Belcrest Lane
9827 Belcrest Lane
9827 Belcrest Lane
9827 Belcrest Lane
9827 Belcrest Lane
9827 Belcrest Lane
9827 Belcrest Lane
9827 Belcrest Lane
9827 Belcrest Lane
9827 Belcrest Lane
9827 Belcrest Lane
9827 Belcrest Lane
9827 Belcrest Lane
9827 Belcrest Lane
9827 Belcrest Lane
9827 Belcrest Lane
9827 Belcrest Lane
9827 Belcrest Lane
9827 Belcrest Lane
9827 Belcrest Lane
9827 Belcrest Lane
9827 Belcrest Lane
9827 Belcrest Lane
9827 Belcrest Lane
9827 Belcrest Lane
9827 Belcrest Lane
9827 Belcrest Lane
9827 Belcrest Lane
9827 Belcrest Lane
9827 Belcrest Lane
9827 Belcrest Lane
9827 Belcrest Lane
9827 Belcrest Lane
9827 Belcrest Lane
9827 Belcrest Lane
9827 Belcrest Lane
9827 Belcrest Lane
9827 Belcrest Lane
9827 Belcrest Lane
9827 Belcrest Lane
9827 Belcrest Lane
9827 Belcrest Lane
9827 Belcrest Lane
9827 Belcrest Lane
9827 Belcrest Lane
9827 Belcrest Lane
9827 Belcrest Lane
9827 Belcrest Lane
9827 Belcrest Lane
SEE ALL PHOTOS
9827 Belcrest Lane
9827 Belcrest Lane
9827 Belcrest Lane
9827 Belcrest Lane
9827 Belcrest Lane
9827 Belcrest Lane
9827 Belcrest Lane
9827 Belcrest Lane
9827 Belcrest Lane
9827 Belcrest Lane
9827 Belcrest Lane
9827 Belcrest Lane
9827 Belcrest Lane
9827 Belcrest Lane
9827 Belcrest Lane
9827 Belcrest Lane
9827 Belcrest Lane
9827 Belcrest Lane
9827 Belcrest Lane
9827 Belcrest Lane
9827 Belcrest Lane
9827 Belcrest Lane
9827 Belcrest Lane
9827 Belcrest Lane
9827 Belcrest Lane
9827 Belcrest Lane
9827 Belcrest Lane
9827 Belcrest Lane
9827 Belcrest Lane
9827 Belcrest Lane
9827 Belcrest Lane
9827 Belcrest Lane
9827 Belcrest Lane
9827 Belcrest Lane
9827 Belcrest Lane
9827 Belcrest Lane
9827 Belcrest Lane
9827 Belcrest Lane
9827 Belcrest Lane
9827 Belcrest Lane
9827 Belcrest Lane
9827 Belcrest Lane
9827 Belcrest Lane
9827 Belcrest Lane
9827 Belcrest Lane
9827 Belcrest Lane
9827 Belcrest Lane
9827 Belcrest Lane
9827 Belcrest Lane
9827 Belcrest Lane
9827 Belcrest Lane
9827 Belcrest Lane
9827 Belcrest Lane
9827 Belcrest Lane
9827 Belcrest Lane
9827 Belcrest Lane
9827 Belcrest Lane
9827 Belcrest Lane
9827 Belcrest Lane
9827 Belcrest Lane
9827 Belcrest Lane
9827 Belcrest Lane
9827 Belcrest Lane
9827 Belcrest Lane
9827 Belcrest Lane
9827 Belcrest Lane
9827 Belcrest Lane
9827 Belcrest Lane
9827 Belcrest Lane
9827 Belcrest Lane
9827 Belcrest Lane
9827 Belcrest Lane
9827 Belcrest Lane
9827 Belcrest Lane
9827 Belcrest Lane
9827 Belcrest Lane
9827 Belcrest Lane
9827 Belcrest Lane
9827 Belcrest Lane
9827 Belcrest Lane
9827 Belcrest Lane
9827 Belcrest Lane
9827 Belcrest Lane
9827 Belcrest Lane
9827 Belcrest Lane
9827 Belcrest Lane
9827 Belcrest Lane
9827 Belcrest Lane
9827 Belcrest Lane
9827 Belcrest Lane
9827 Belcrest Lane
9827 Belcrest Lane
9827 Belcrest Lane
9827 Belcrest Lane
9827 Belcrest Lane
9827 Belcrest Lane
9827 Belcrest Lane
9827 Belcrest Lane
9827 Belcrest Lane
Courtesy of F.C. Tucker Company, Parge June Listing Contact:  
Pending

9827 Belcrest Lane

9827 Belcrest Lane, Indianapolis, IN 46256

$559,000
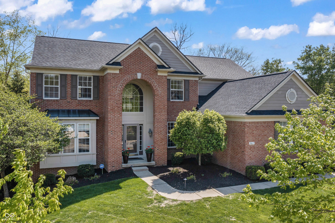
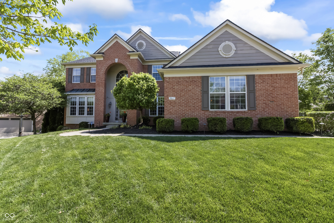
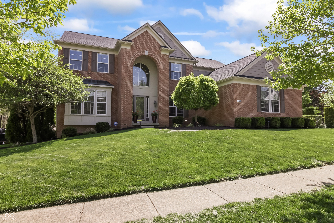
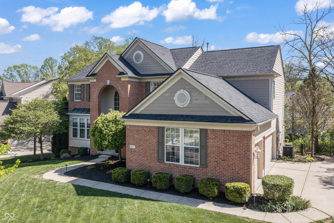
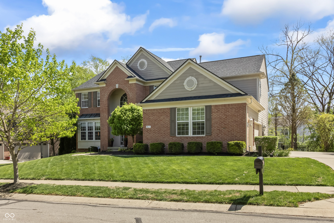
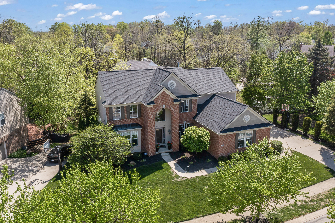
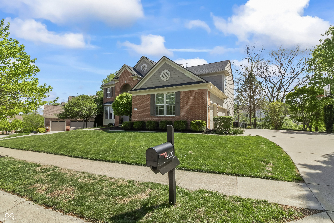
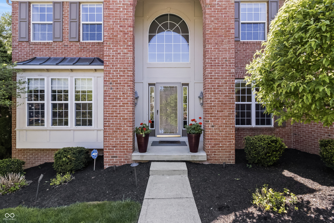
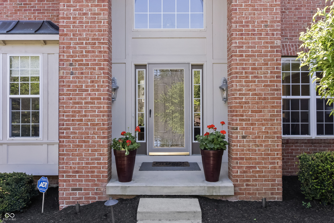
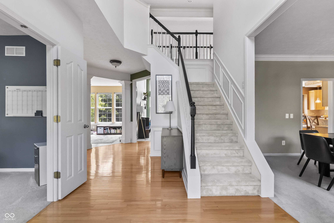
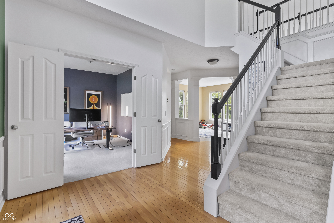
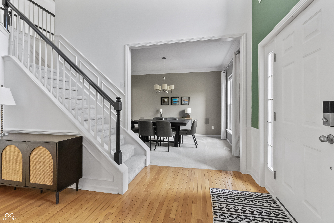
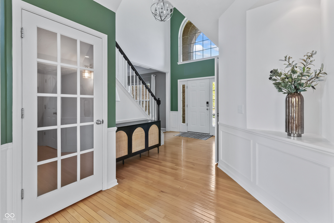
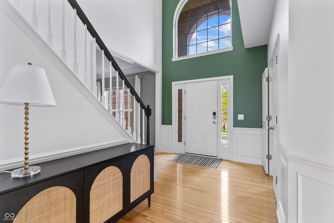
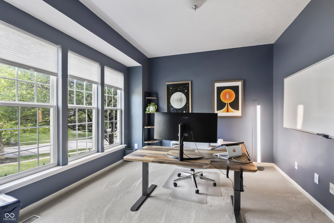
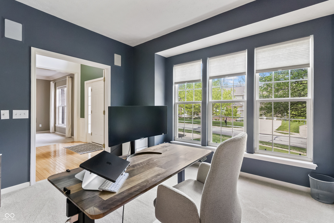
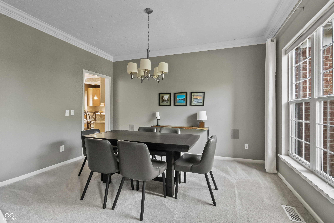
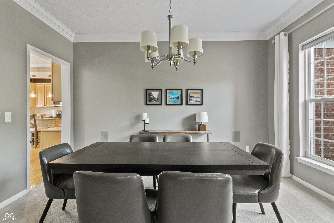
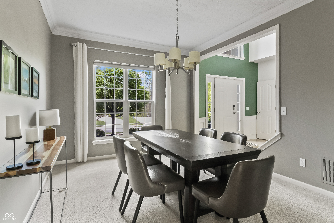
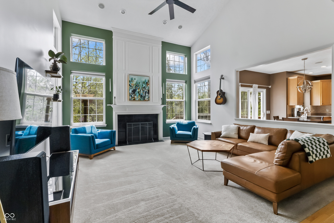
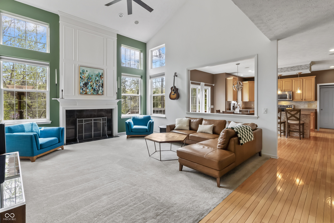
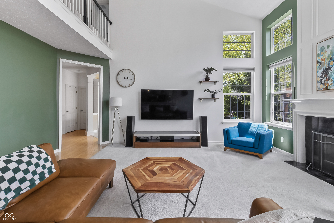
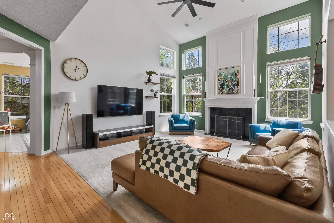
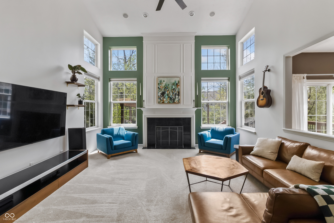
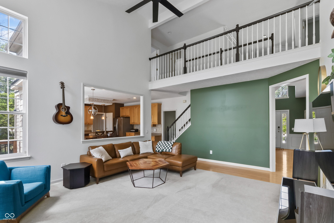
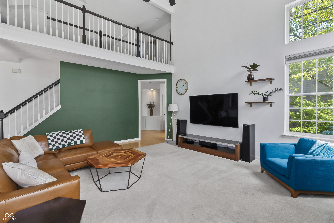
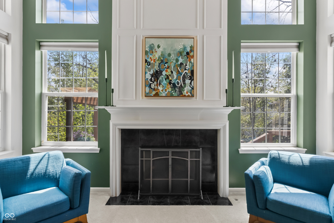
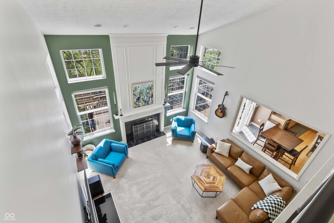
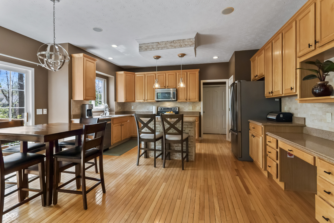
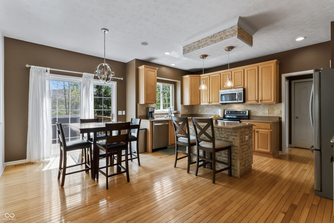
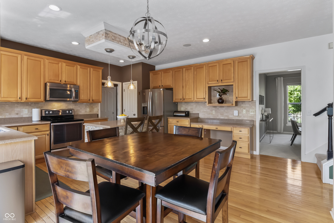
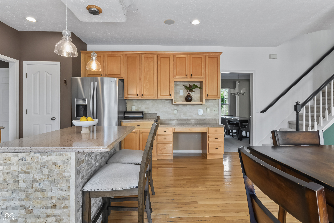
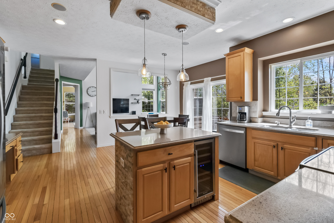
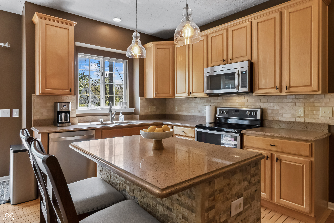
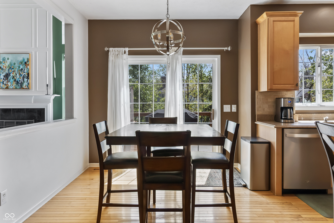
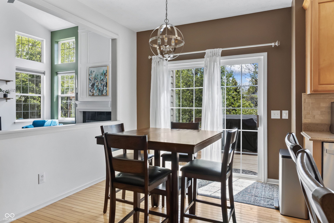
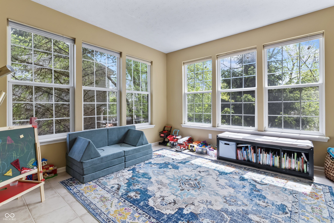
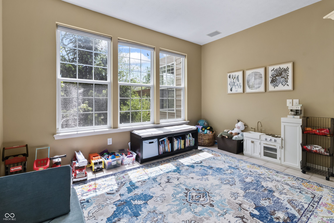
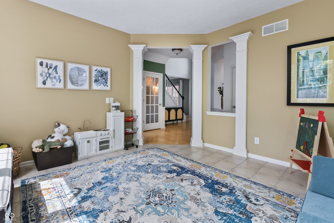
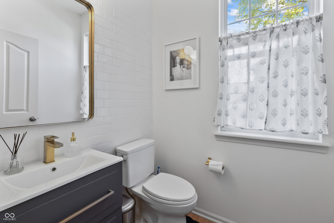
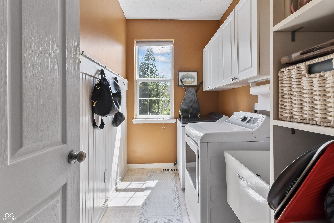
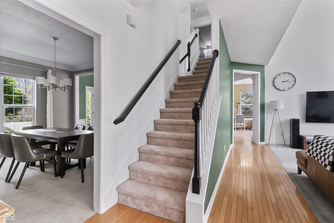
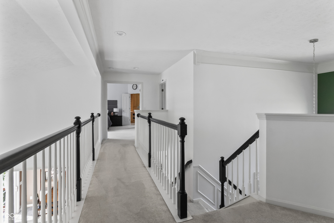
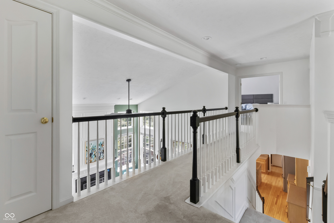
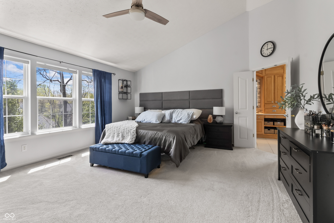
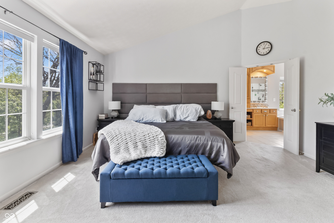
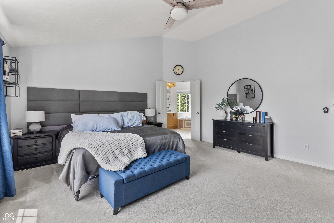
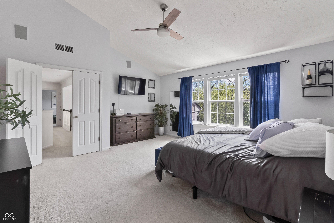
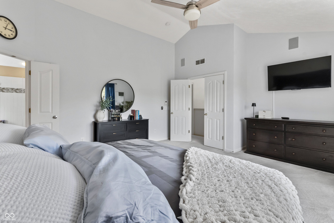
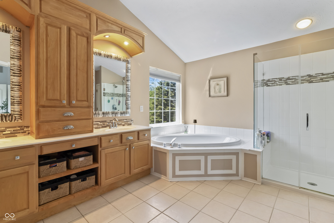
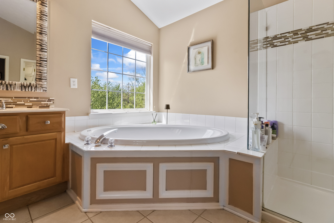
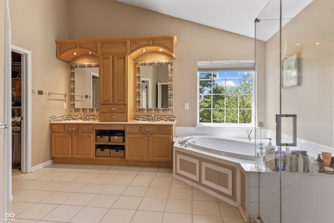
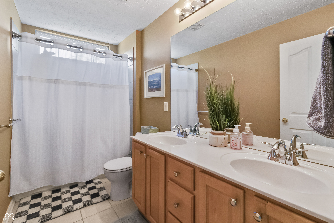
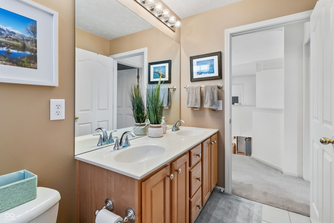
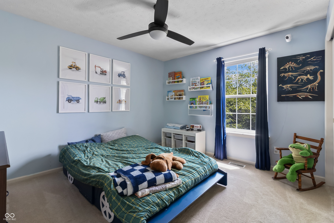
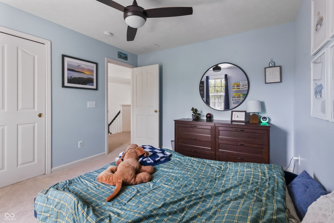
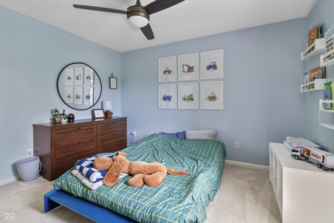
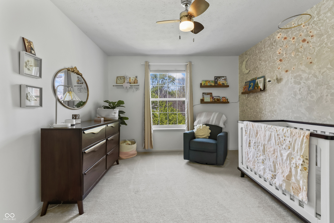
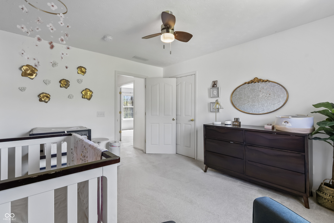
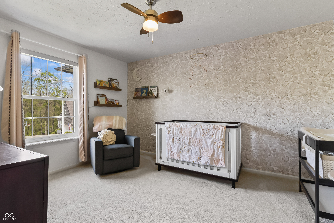
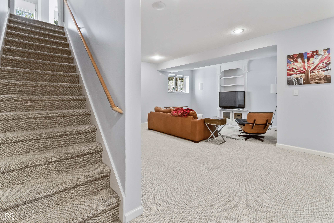
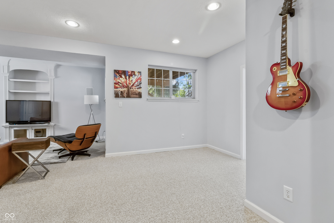
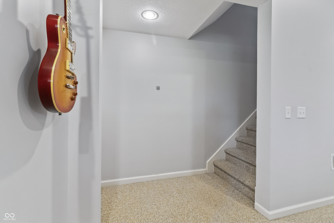
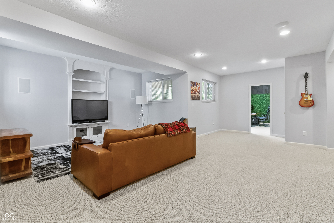
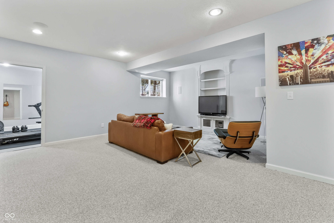
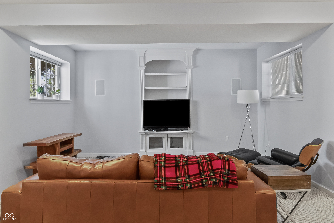
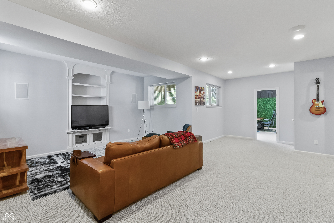
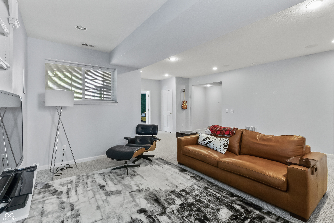
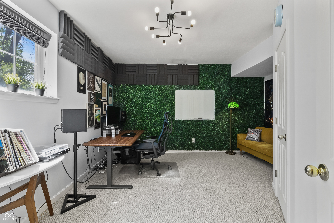
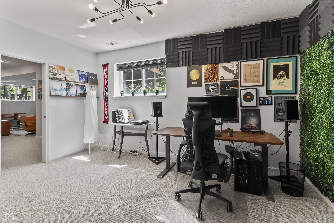
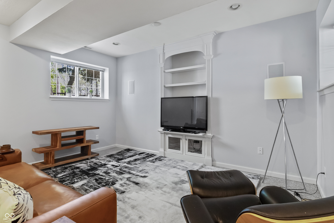
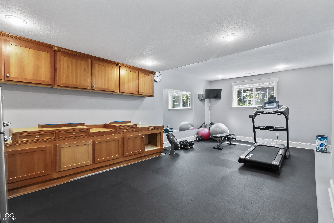
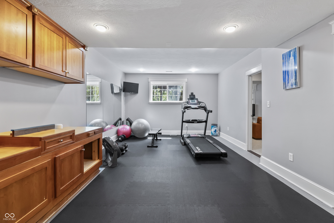
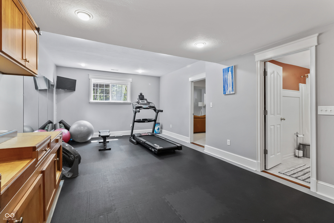
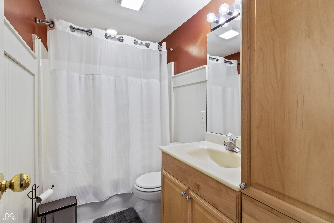
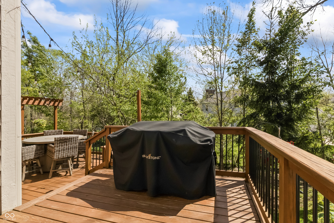
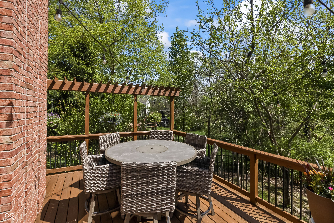
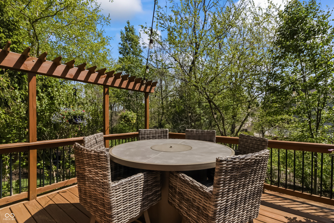
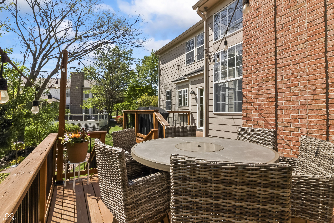
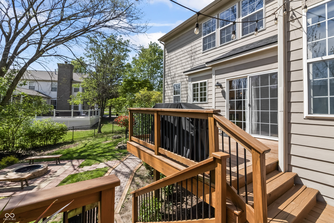
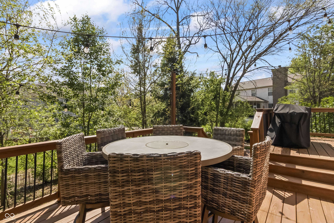
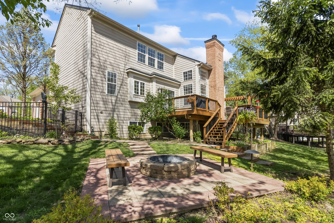
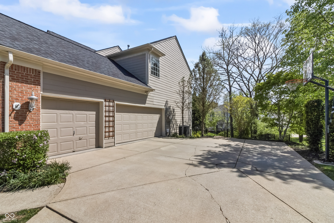
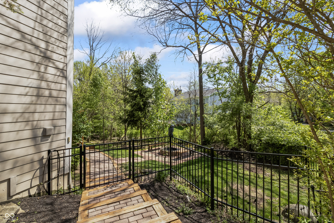
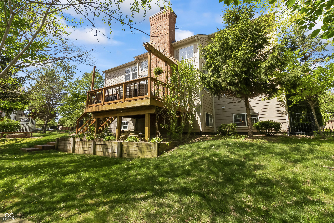
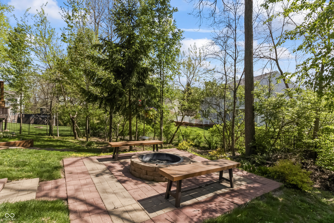
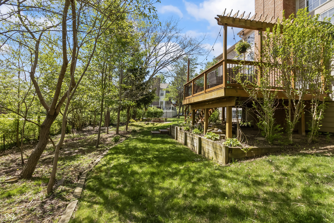
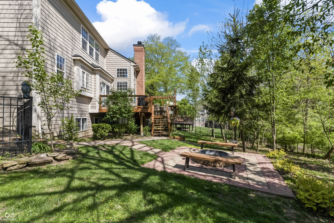
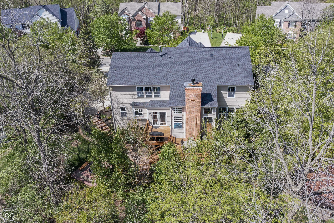
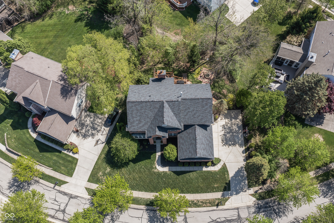
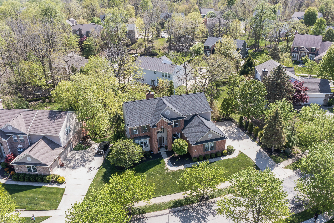
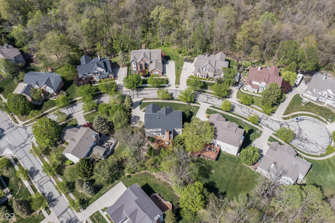
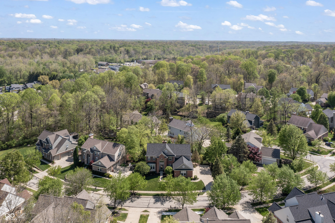
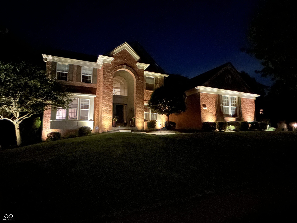
A beautiful, well maintained 5 Bedroom in Ridgewood Hills at The Preserve @Fall Creek. This stunning open concept home offers double staircase, vaulted ceilings in Great Room, Office on main and formal Dining Rm. The Kitchen opens to Great Room and outdoor Deck overlooking a gorgeous private backyard full of mature trees. Kitchen has eat-in Breakfast area and an island for extra seating. Wine Refrigerator included. Perfect for entertaining and family gatherings. Hardwood floors on main. Upper Primary Bedroom features vaulted ceilings and Bathroom suite. Double sinks, garden tub, separate shower and large walk-in closet. Expansive Basement has open Family Room with an abundance of natural light. Rec Room is currently being used as an Exercise Room. 5th Bedroom & full Bath in Basement is perfect for guests. Roof 2024. HVAC 2023. Appliances 2020. Close to Geist Reservoir, Ft. Harrison.

5
beds

4
baths

4,434 Sq.Ft. LIVING AREA

0.28 Acres lot

Features & Amenities

Interior

  • total bedrooms5
  • Total bathrooms4
  • full bathrooms3
  • half bathroom1
  • Laundry room Main Level
  • Fireplace Gas Log, Gas Starter, Great Room
  • APPLIANCES Dishwasher, Dryer, Disposal, Micro Hood, Microwave, Electric Oven, Refrigerator, Washer, Wine Cooler, Gas Water Heater, Water Softener Owned
  • other interior Features Cathedral Ceiling(s), High Ceilings, Walk-In Closet(s), Hardwood Floors, Wood Work Painted, Paddle Fan, Entrance Foyer, Wired for Data, Kitchen Island, Wired for Sound

Area & Lot

  • Status Pending
  • Living Area4,434 Sq.Ft.
  • Total Area4,434 Sq.Ft.
  • Lot Area0.28 Acres
  • MLS® ID22096179
  • TypeResidential
  • YEAR BUILT2000
  • NeighborhoodGeist
  • Architecture StylesTraditional
  • Elementary SchoolMary Evelyn Castle Elementary Sch
  • Middle SchoolFall Creek Valley Middle School
  • High SchoolLawrence North High School
  • School DistrictMSD Lawrence Township

Exterior

  • STORIES2
  • Garage Space3.0
  • water SourcePublic
  • utilitiesCable Connected, Natural Gas Connected
  • lot featuresCul-De-Sac, Rural - Subdivision, Mature Trees
  • parkingAttached
  • HEAT TYPEForced Air, Natural Gas
  • AIR CONDITIONINGCentral Air
  • SubstructureConcrete Perimeter
  • HOA AmenitiesPool

Financial

  • Sales Price$559,000
  • HOA $1,184/yr

Geist

Discover exclusive Geist Reservoir luxury homes in 2026: waterfront estates, private docks, serene lake life. Premier luxury agent Cara Conde specializes in off-market Geist properties.

Explore

Work With Cara

Cara holds esteemed certifications as a negotiation expert and a Luxury Home Marketing Specialist, showcasing her mastery in the art of deal-making and her profound understanding of the high-end property market. With a strategic approach, she harnesses the power of cutting-edge digital technology, employing an array of sophisticated tactics in real estate sales and marketing. This enables her to effectively showcase properties, engage potential buyers, and secure optimal outcomes in the dynamic real estate landscape.